



$2,175,000
Résidence Unifamiliale À Apex
- 7 Chambres
- 9 SdB
- 6,256 Sqft
- 13,068 Sqft lot
- Mis à jour: Septembre 25
- Source: Triangle MLS (Doorify) MLS#10180599
À propos de la propriété
La description a été traduite automatiquement.
La description est affichée dans la langue d'origine.
Set on a private homesite backing to protected wooded views within Apex’s highly sought-after Sweetwater community, this Loyd Builders home offers a thoughtful blend of quality craftsmanship, functional design, and comfortable luxury. Known for their attention to detail and elevated finishes, Loyd Builders homes are highly sought after, and this one is no exception. From the moment you step inside
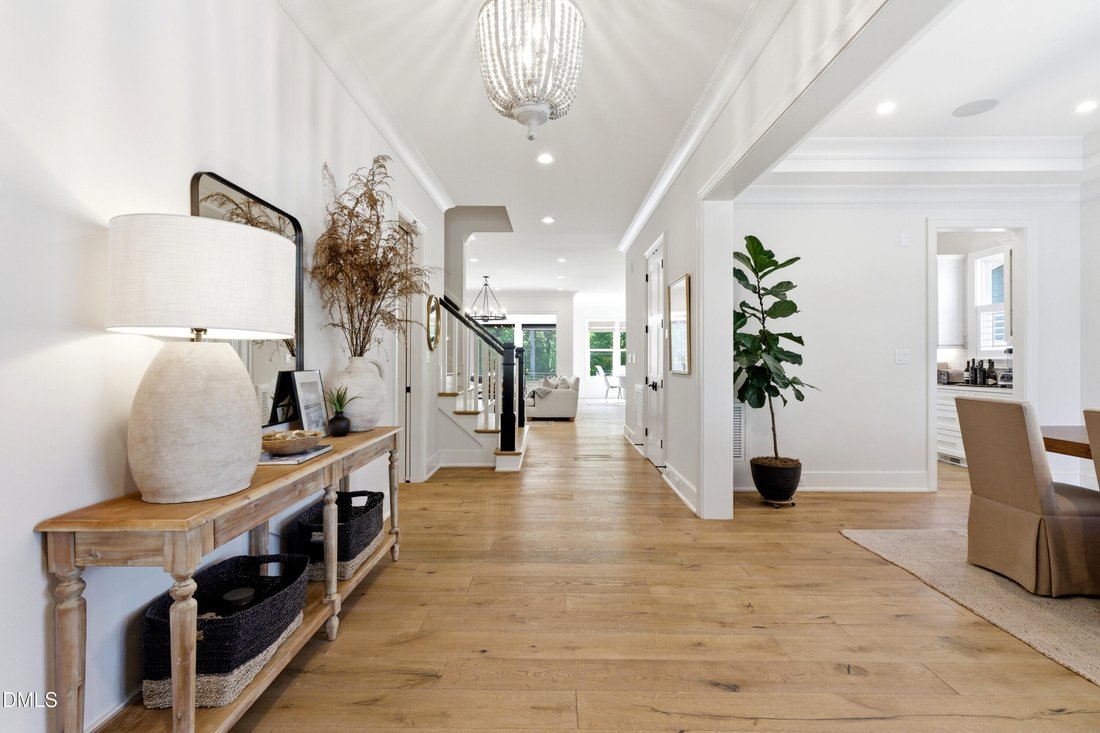
Set on a private homesite backing to protected wooded views within Apex’s highly sought-after Sweetwater community, this Loyd Builders home offers a thoughtful blend of quality craftsmanship, functional design, and comfortable luxury. Known for their attention to detail and elevated finishes, Loyd Builders homes are highly sought after, and this one is no exception. From the moment you step inside, the home feels both refined and welcoming. Engineered hardwoods, custom built-ins, and clean, cohesive finishes carry throughout the main living spaces. The family room, anchored by a gas fireplace, opens seamlessly into the kitchen, creating an easy flow for everyday living and entertaining. The kitchen is both beautiful and highly functional, featuring a large center island, quartz countertops, and a high-end appliance package including a Wolf gas range and Bosch appliances. A butler’s pantry and a spacious walk-in pantry with wood shelving provide excellent storage, while the breakfast room opens directly to the screened porch, making indoor-outdoor living feel effortless. A main-level guest suite with a full bath offers flexibility for visitors or multigenerational living. Upstairs, the primary suite is a true retreat, complete with dual walk-in closets and a well-appointed bath with a freestanding tub, walk-in shower, and dual vanities. Each additional bedroom has its own ensuite, offering both privacy and convenience. The finished third floor, also with a full bath, works well as a bonus room, playroom, or additional bedroom. The basement is designed with both comfort and entertaining in mind, featuring soaring 11+ ft ceilings, an additional gas fireplace, and a kitchenette with a nugget ice maker and beverage refrigeration. There is also unfinished space currently set up as a workout area, with room for additional flexibility if needed. Outside, the home continues to impress. The screened porch with solar shades overlooks the private backyard, while the heated saltwater pool and spa create a true retreat. An outdoor kitchen with a built-in grill makes it easy to entertain year-round. Additional features include a Control4 smart home system, multiple HVAC systems with enhanced air quality, tankless water heaters, and spray foam insulation for energy efficiency. Beyond the home itself, Sweetwater offers one of western Wake County’s most desirable lifestyle experiences. Known for its architectural charm, thoughtfully designed streetscapes, resort-style amenities, and vibrant community atmosphere, residents enjoy access to pools, clubhouse amenities, parks, trails, gathering spaces, dining and retail, all conveniently located to Apex, Cary, RTP, RDU, and Jordan Lake. With its combination of timeless design, quality construction, private natural setting, and premier community lifestyle, this home presents a rare opportunity within the luxury segment of Sweetwater.
-
Type de propriété
Maison
-
Étages
3
-
Année de construction
2020
-
Prix/pied²
$347
Caractéristiques
- Garage
- Dressing
- Jardin
- Cheminée
- Cuisine extérieure
- Piscine
- Sous-sol
- Vie privée
- Bar
Caractéristiques
Lot
- Vie privée
Intérieur
- Haut plafond
- Cheminée
- Îlot de cuisine
- Bar
- Buanderie
- Sous-sol
- Dressing
Outdoor
- Piscine
- Garage
- Cuisine extérieure
- Jardin
Explorez le secteur
1112 Goliath Lane, Apex, Caroline du Nord, États-Unis
Voir sur Google Maps
Prix par sqft
Faible
Élevé
Inscrit il y a 11 mois
Vous vous êtes renseigné sur ce bien
L'agent vous contactera bientôt par
Publié par
8
Annonces
2025
Inscrit
Réserver une visite avec the agent
Choisissez une date et si vous souhaitez une visite virtuelle ou en personne avec l’agent.
Date préférée
Type de visite
Christina Valkanoff Realty Group - Raleigh
Raleigh, North Carolina, United States
Voir le profil de l’agence
Dernière mise à jour
Septembre 25
Première mise en ligne
Juillet 17
Référence de l’annonce
10180599
Statut de l’annonce
Listings marked with an icon are provided courtesy of the Triangle MLS, Inc. of North Carolina, Internet Data Exchange Database. Information Not Guaranteed. Copyright 2026 Triangle MLS, Inc. of North Carolina. All rights reserved.
La confiance des plus grands courtiers du monde
Les agents des propriétés les plus exceptionnelles du monde publient sur JamesEdition.
- Des annonces de Sotheby's, Christie's, BARNES et Engel & Völkers
- Chaque annonce est vérifiée avant sa mise en ligne
- Contactez directement des agents vérifiés
En continuant, vous acceptez nos Conditions et notre Politique de confidentialité.
brokerages we
partnered with
partnered with