$834,900
Résidence Unifamiliale À Apex
- 5 Chambres
- 5 SdB
- 3,915 Sqft
- 13,068 Sqft lot
- Mis à jour: Septembre 3
- Source: Triangle MLS (Doorify) MLS#10173154
À propos de la propriété
La description a été traduite automatiquement.
La description est affichée dans la langue d'origine.
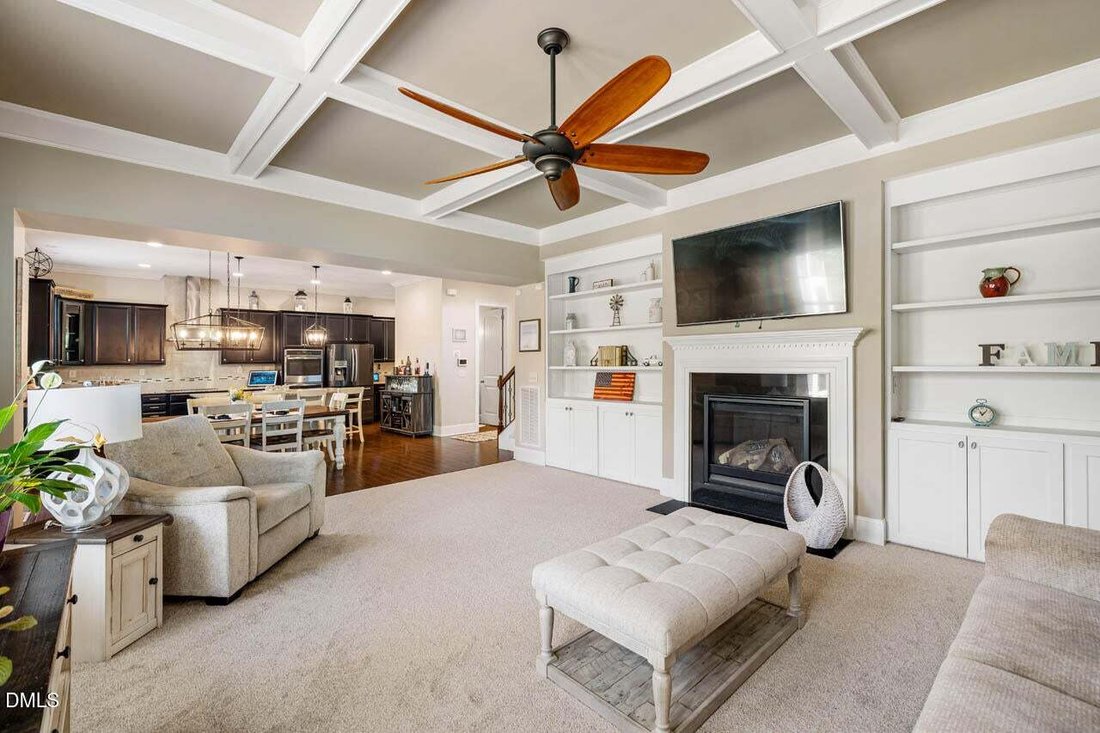
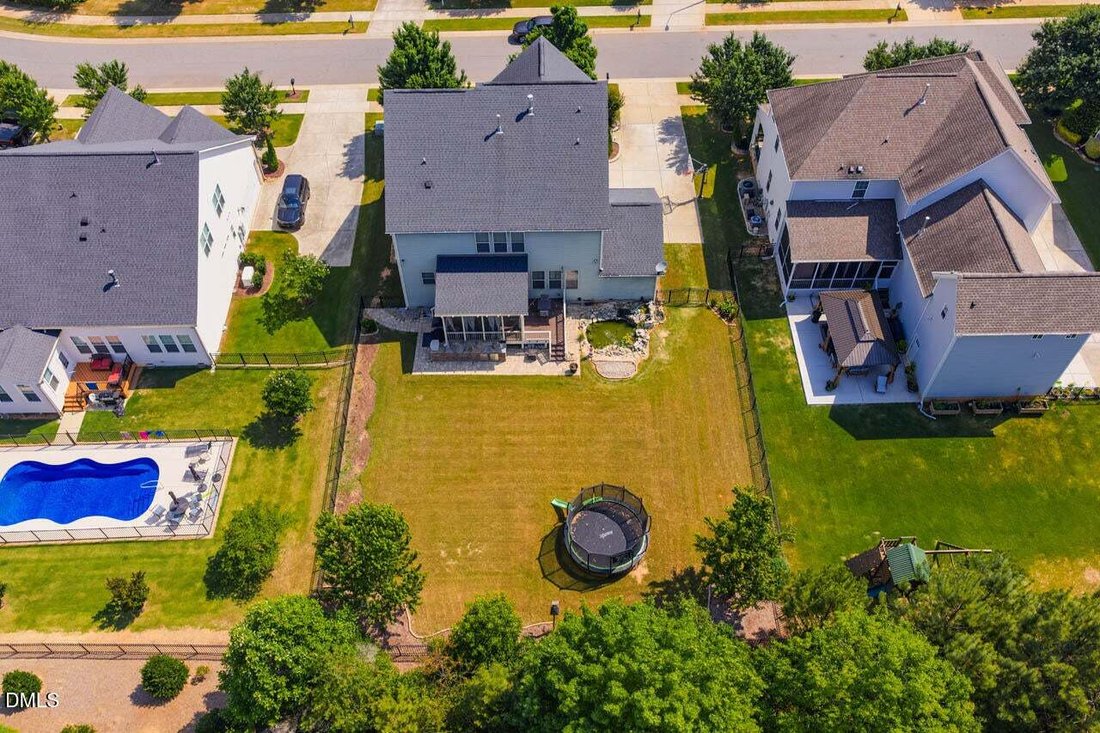
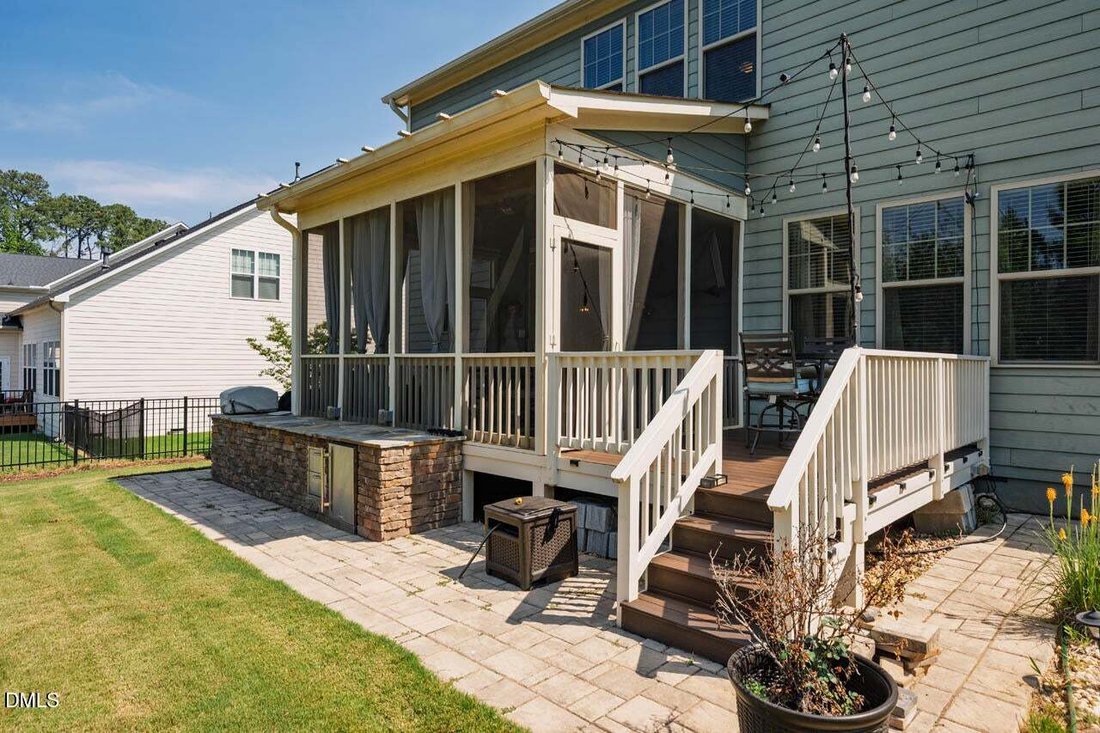
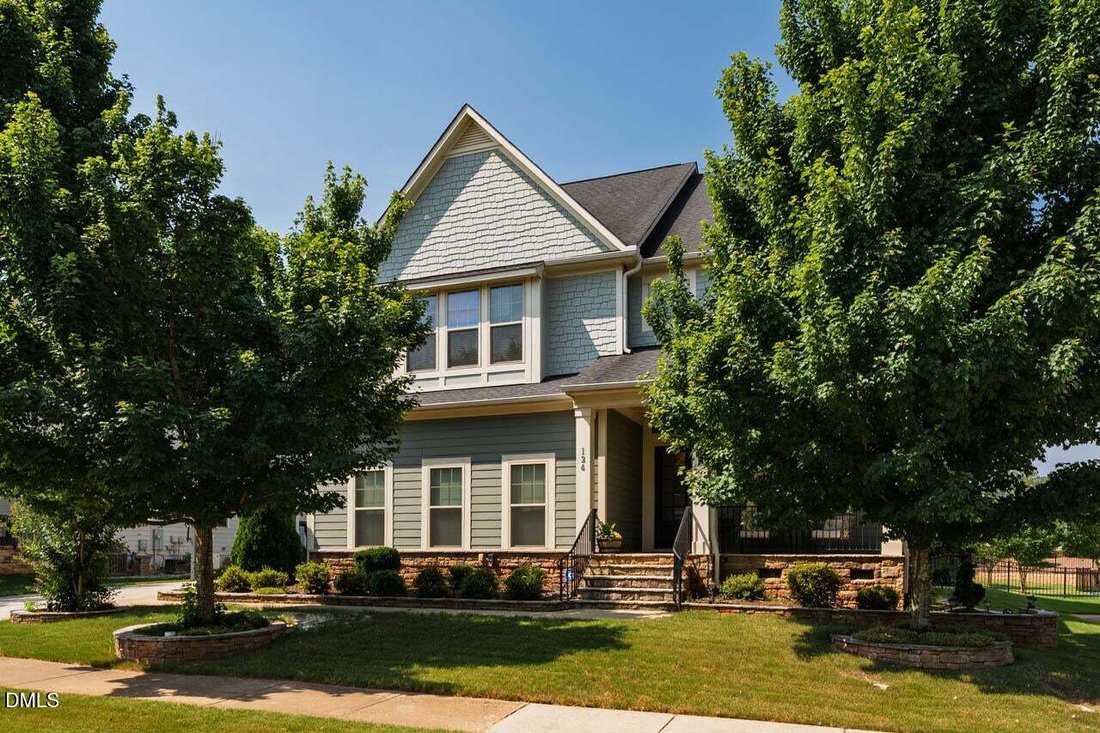
New Price! 3 Car Garage, Move-In Ready with Resort Like Amenities in the Community! From the moment you arrive, you’ll appreciate the exceptional curb appeal, quality craftsmanship, and thoughtful upgrades found throughout this stunning home. A manicured lawn, stone-accented landscape beds, and a welcoming covered rocking chair front porch create an inviting first impression. Fiber cement siding w
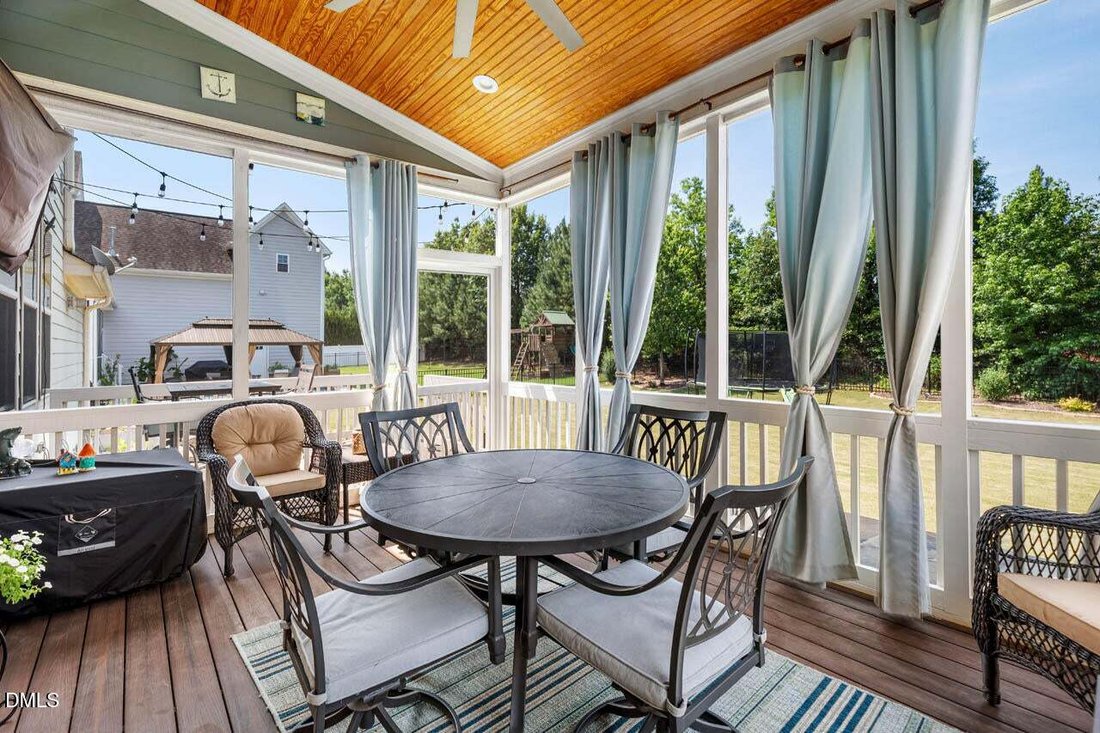
New Price! 3 Car Garage, Move-In Ready with Resort Like Amenities in the Community! From the moment you arrive, you’ll appreciate the exceptional curb appeal, quality craftsmanship, and thoughtful upgrades found throughout this stunning home. A manicured lawn, stone-accented landscape beds, and a welcoming covered rocking chair front porch create an inviting first impression. Fiber cement siding with shake and stone complete the exterior. Step inside and immediately notice the impressive 10-foot ceilings and 8-foot doors that enhance the spacious feel of the main level. The formal dining room is ideally positioned off the foyer, while a convenient mudroom provides access to the oversized 3-car garage. Continue into the heart of the home where the open-concept layout seamlessly connects the Great Room, gourmet kitchen, and breakfast area. Designed with both everyday living and entertaining in mind, the kitchen features an oversized granite island, double wall ovens, electric cooktop with stainless steel vent hood, abundant cabinetry, and generous counter space. The adjoining Butler’s Pantry offers additional storage, prep space, and a microwave that conveys. The Great Room showcases a painted coffered ceiling, custom built-ins, and a raised fireplace, creating a warm and elegant gathering space. Sliding glass doors lead from the breakfast area to an incredible outdoor living space featuring a screened porch and grilling deck with low-maintenance Trex decking. Already equipped with a TV mount, this space is perfect for relaxing or entertaining year-round. The second-floor layout is thoughtfully designed with three secondary bedrooms and a spacious primary retreat. One secondary bedroom features a private en-suite bath, while the other two share a hall bath with dual vanities. The luxurious primary suite is tucked away for privacy and includes a spa-inspired bath with a soaking tub, oversized tiled shower with built-in seat, and a large walk-in closet. A dedicated media room wired for surround sound completes the second level. Added in 2021, the third floor provides exceptional flexibility with a large recreation room, spacious bedroom, full bath featuring a luxury tiled walk-in shower, and ample walk-in attic storage. The backyard is truly an outdoor oasis. Fully fenced and private, it offers multiple spaces for entertaining, including a custom paver patio walkway, beverage refrigerator, premium gas and smoker grills, and beautifully landscaped grounds highlighted by a serene stone-surround koi pond. Whether hosting friends or enjoying a quiet evening outdoors, this backyard delivers. The 3-car garage provides outstanding storage and parking space, and both the garage refrigerator and freezer convey with the home. Residents enjoy access to Woodcreek’s exceptional amenities, including a clubhouse, fitness center, resort-style pool with lazy river and waterslide, basketball courts, tennis and pickleball courts, and a newly added greenway. Conveniently located near shopping, dining, and the North Main Athletic Complex, this home offers the perfect blend of luxury, comfort, and lifestyle. New carpet (All 2nd floor, stairs and Great Room) replaced in June 2026 and interior paint in most rooms added in May 2026. Don’t miss this incredible opportunity to make it yours.
-
Type de propriété
Maison
-
Étages
3
-
Année de construction
2016
-
Prix/pied²
$213
Caractéristiques
- Garage
- Dressing
- Jardin
- Cheminée
- Basket
- Terrain de tennis
- Centre de remise en forme / Fitness
- Terrain de jeu
- Piscine
Caractéristiques
Lot
- Vie privée
Intérieur
- Haut plafond
- Cheminée
- Îlot de cuisine
- Laveuse sécheuse
- Bar
- Buanderie
- Dressing
- Centre de remise en forme / Fitness
Outdoor
- Stationnement
- Piscine
- Garage
- Terrain de jeu
- Terrain de tennis
- Espace de vie extérieur
- Jardin
- Basket
Explorez le secteur
124 Restonwood Drive, Apex, Caroline du Nord, États-Unis
Voir sur Google Maps
Prix par sqft
Faible
Élevé
Inscrit il y a 11 mois
Vous vous êtes renseigné sur ce bien
L'agent vous contactera bientôt par
Publié par
51
Annonces
2025
Inscrit
Réserver une visite avec the agent
Choisissez une date et si vous souhaitez une visite virtuelle ou en personne avec l’agent.
Date préférée
Type de visite
Dernière mise à jour
Septembre 3
Première mise en ligne
Juin 11
Référence de l’annonce
10173154
Statut de l’annonce
Listings marked with an icon are provided courtesy of the Triangle MLS, Inc. of North Carolina, Internet Data Exchange Database. Information Not Guaranteed. Copyright 2026 Triangle MLS, Inc. of North Carolina. All rights reserved.
La confiance des plus grands courtiers du monde
Les agents des propriétés les plus exceptionnelles du monde publient sur JamesEdition.
- Des annonces de Sotheby's, Christie's, BARNES et Engel & Völkers
- Chaque annonce est vérifiée avant sa mise en ligne
- Contactez directement des agents vérifiés
En continuant, vous acceptez nos Conditions et notre Politique de confidentialité.
brokerages we
partnered with
partnered with