


$1,449,900
Apex Unifamilial Détaché
- 5 Chambres
- 6 SdB
- 4,322 Sqft
- 18,296 Sqft lot
- Mis à jour: Septembre 9
- MLS#10176022
À propos de la propriété
La description a été traduite automatiquement.
La description est affichée dans la langue d'origine.
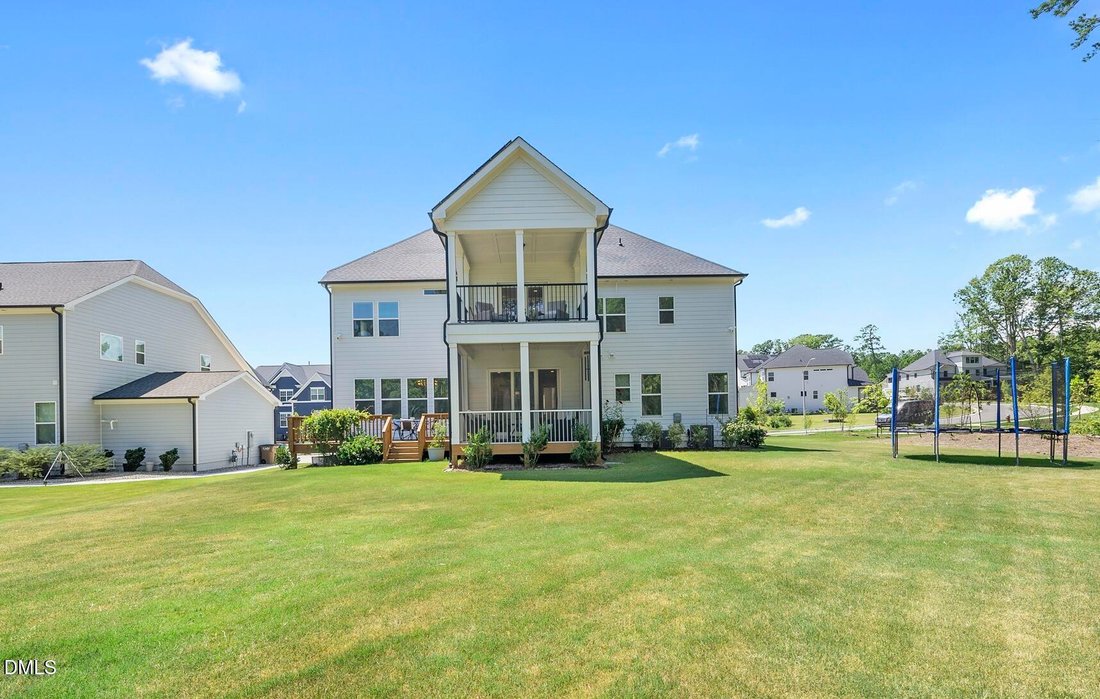
Experience refined luxury and exceptional craftsmanship in this nearly new semi-custom estate home, ideally situated in highly sought-after West Cary just moments from the American Tobacco Trail. Set on a private, level 0.42-acre homesite backing to protected wooded buffers on both the rear and side, the property offers a tranquil setting rarely found in such a convenient location. Enjoy seamless
Experience refined luxury and exceptional craftsmanship in this nearly new semi-custom estate home, ideally situated in highly sought-after West Cary just moments from the American Tobacco Trail. Set on a private, level 0.42-acre homesite backing to protected wooded buffers on both the rear and side, the property offers a tranquil setting rarely found in such a convenient location. Enjoy seamless indoor-outdoor living from the expansive deck or either of two screened porches, including a private retreat directly off the primary suite. Inside, every detail has been thoughtfully curated with extensive builder upgrades and designer finishes throughout. The main level showcases 10-foot ceilings, rich hardwood flooring, a dedicated home office, elegant formal dining room, and a private guest suite with its own en-suite bath. At the heart of the home, the gourmet kitchen is a true showpiece, featuring premium Thermador appliances, quartz countertops, a waterfall-edge island, floor-to-ceiling custom cabinetry, designer tile, a butler’s pantry and coffee station complete with wine refrigerator and beverage center, plus an upgraded walk-in pantry. The kitchen flows effortlessly into the sunlit breakfast area and inviting family room, where a coffered ceiling and stunning fireplace surround are complemented by custom millwork, built-in cabinetry, and bookcases. The luxurious primary suite serves as a private sanctuary, offering tray ceilings, a sitting area, direct access to a screened porch, and a spa-inspired bath appointed with exquisite tilework, a spacious walk-in shower, freestanding soaking tub, dual vanities, and an oversized custom closet. Upstairs, you’ll find an impressive laundry room, an expansive bonus room designed for entertaining with its own private half bath, three additional bedrooms, and two full bathrooms. Modern conveniences and thoughtful enhancements include an 11 kW solar panel system, comprehensive security system with exterior cameras, electric vehicle charging capability, and additional garage storage
-
Type de propriété
Maison
-
Année de construction
2023
-
Prix/pied²
$335
Caractéristiques
- Garage
- Cheminée
- Bureau
- Buanderie
Explorez le secteur
4525 Plymouth Pines Drive, Apex, NC 27523, Caroline du Nord, États-Unis
Voir sur Google Maps
Prix par sqft
Faible
Élevé
Inscrit il y a 4 ans
Vous vous êtes renseigné sur ce bien
L'agent vous contactera bientôt par
Publié par
2
Annonces
2022
Inscrit
Réserver une visite avec Michelle Roberts
Choisissez une date et si vous souhaitez une visite virtuelle ou en personne avec l’agent.
Date préférée
Type de visite

Dernière mise à jour
Septembre 9
Première mise en ligne
Juillet 20
Licence de l’agent
#254988
Référence de l’annonce
2129979116256278
Statut de l’annonce
Propriétés similaires à proximité
Nouvelles annonces à Apex

Explorez plus de biens à vendre
Apex, NC, États-Unis types de propriétés
Apex, NC, États-Unis Recherches populaires
- Propriétés avec Piscine à Apex, NC, États-Unis
- Propriétés avec Cuisine ouverte à Apex, NC, États-Unis
- Propriétés avec Terrain de tennis à Apex, NC, États-Unis
- Propriétés avec Cuisine extérieure à Apex, NC, États-Unis
- Moderne propriétés à Apex, NC, États-Unis
- Vue sur la mer propriétés à Apex, NC, États-Unis
- Immobilier d’investissement propriétés à Apex, NC, États-Unis
- Au bord de l’eau propriétés à Apex, NC, États-Unis
- Vue panoramique / panoramique propriétés à Apex, NC, États-Unis
- Équestre propriétés à Apex, NC, États-Unis
- Côtières propriétés à Apex, NC, États-Unis
- Duplex propriétés à Apex, NC, États-Unis
- Lotissement sécurisé propriétés à Apex, NC, États-Unis
- Vue sur le lac propriétés à Apex, NC, États-Unis
- Propriétés avec Hammam à Apex, NC, États-Unis
- Colline propriétés à Apex, NC, États-Unis
- Propriétés avec Cinéma à Apex, NC, États-Unis
- Au bord du lac propriétés à Apex, NC, États-Unis
Guides et histoires connexes
La confiance des plus grands courtiers du monde
Les agents des propriétés les plus exceptionnelles du monde publient sur JamesEdition.
- Des annonces de Sotheby's, Christie's, BARNES et Engel & Völkers
- Chaque annonce est vérifiée avant sa mise en ligne
- Contactez directement des agents vérifiés
En continuant, vous acceptez nos Conditions et notre Politique de confidentialité.
brokerages we
partnered with
partnered with