$2,250,000
Apex Unifamilial Détaché
- 4 Chambres
- 6 SdB
- 6,095 Sqft
- 3.88 Ac lot
- Mis à jour: Octobre 8
- 4
- MLS#10153871
À propos de la propriété
La description a été traduite automatiquement.
La description est affichée dans la langue d'origine.
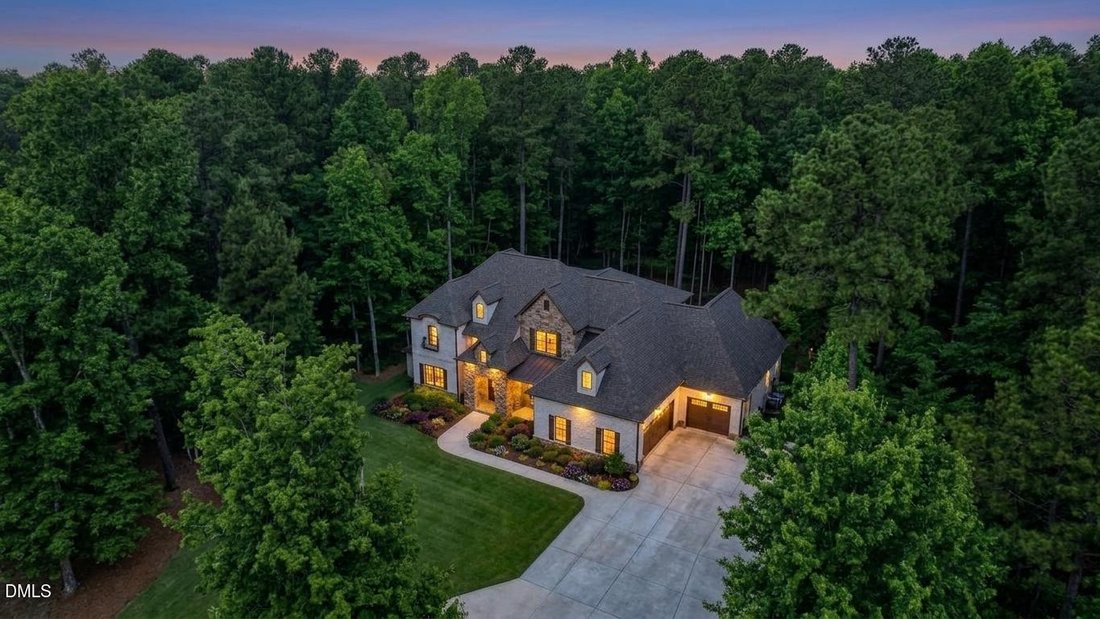
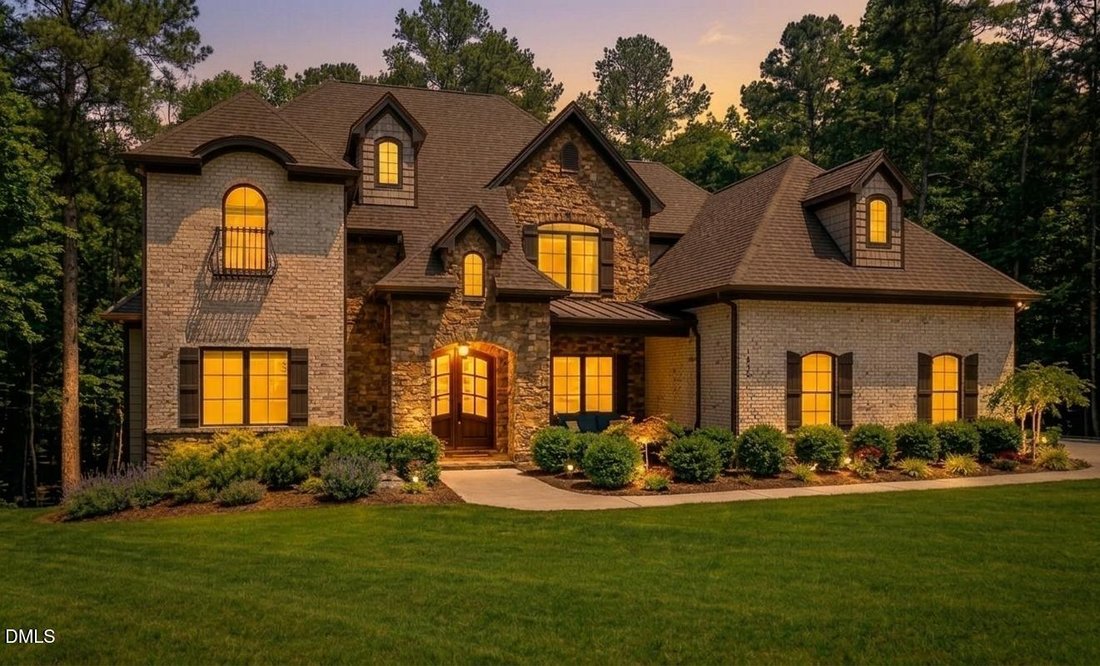
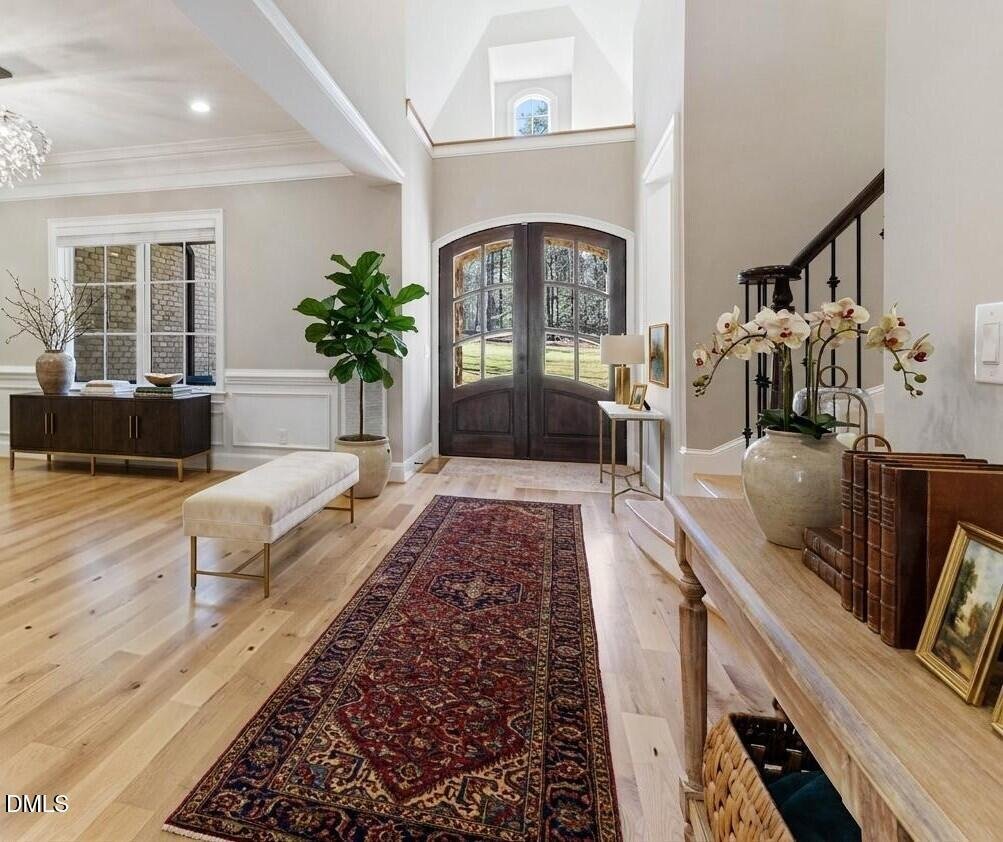
Fall in love with this exceptional custom estate nestled on 3.87 private acres in a peaceful cul-de-sac setting, just minutes to Jordan Lake Recreation Area, Hwy 64, and all the Triangle’s premier amenities. Designed with impeccable craftsmanship and high-end finishes throughout, this home showcases hardwood floors across most of the residence, 12’ ceilings in the family room, 10’ ceilings through
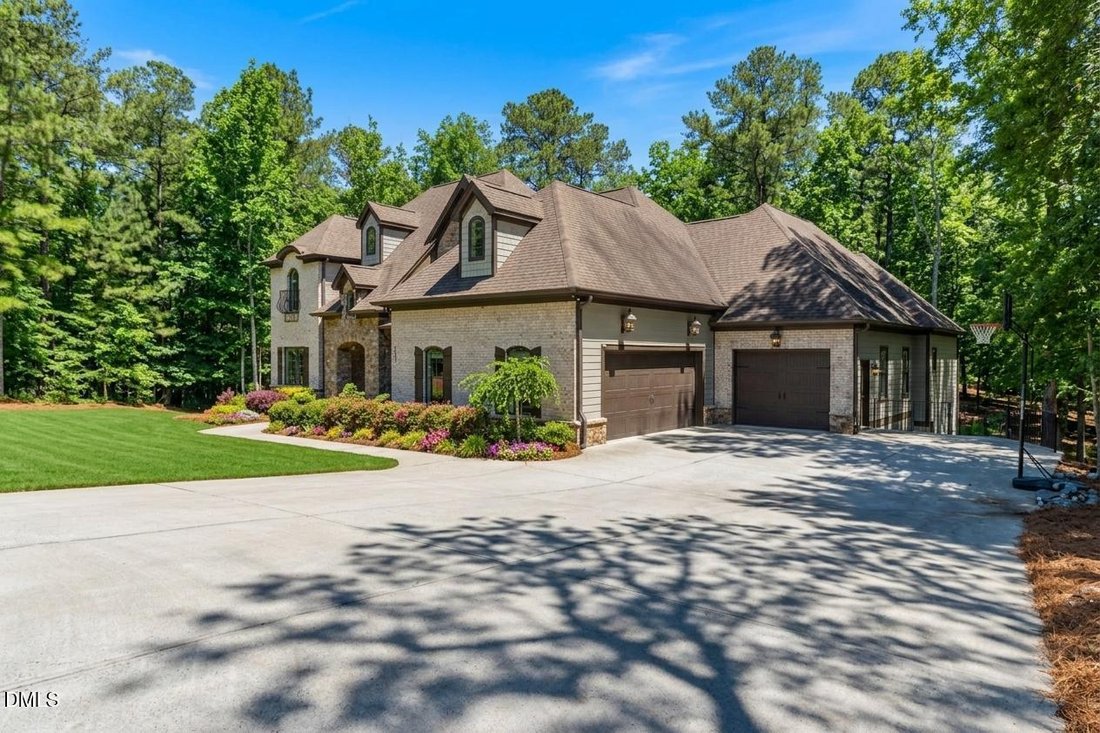
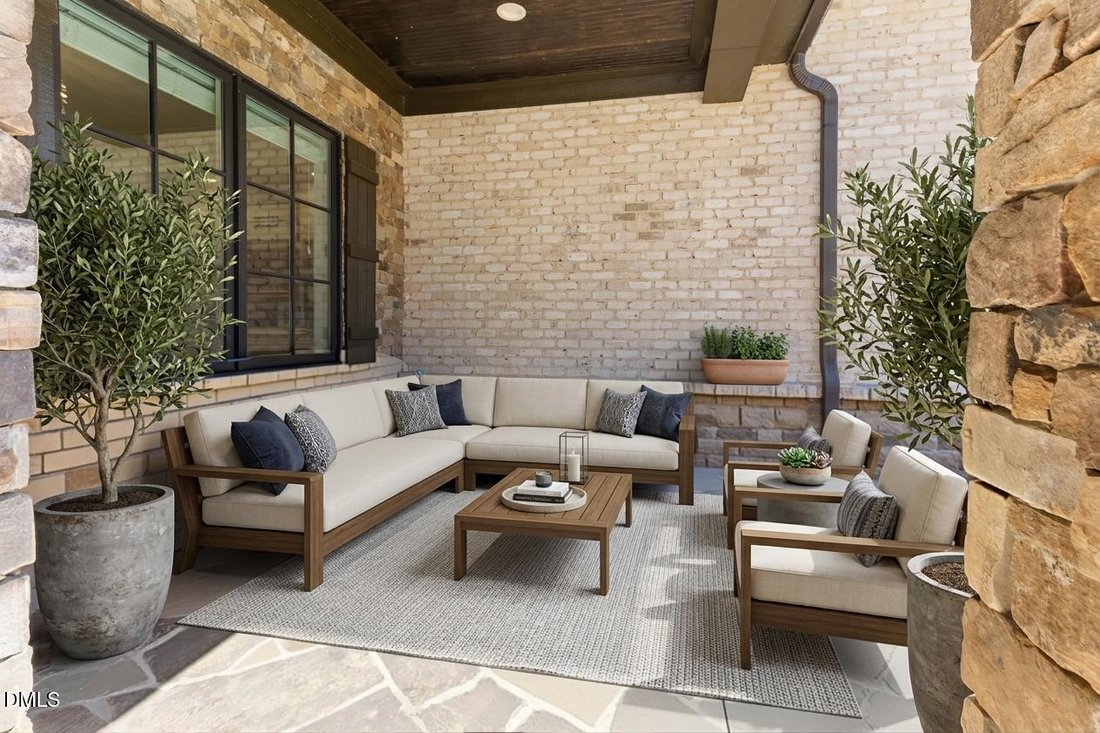
Fall in love with this exceptional custom estate nestled on 3.87 private acres in a peaceful cul-de-sac setting, just minutes to Jordan Lake Recreation Area, Hwy 64, and all the Triangle’s premier amenities. Designed with impeccable craftsmanship and high-end finishes throughout, this home showcases hardwood floors across most of the residence, 12’ ceilings in the family room, 10’ ceilings throughout the main level, 8’ custom doors, heavy molding, and a dramatic curved staircase. The chef’s kitchen is truly extraordinary--featuring custom cabinetry to the ceiling with glass doors and illuminated shelving, Swarovski crystal hardware, Carrara marble backsplash, quartz countertops, oversized crystal chandeliers over the island, and a 36’’ fireclay farmhouse sink with instant hot/cold filtered water and pot filler. Premium appliances include a Sub-Zero refrigerator, 8-burner gas Wolf range with double ovens, additional double wall ovens, and Bosch dishwasher. Lower cabinets offer convenient pull-outs, and the pantry includes hookups for an extra refrigerator or freezer. The luxurious primary suite offers a lighted tray ceiling, custom shades, and a spa-inspired bath with heated floors, a 72’’ freestanding clawfoot soaking tub, and a walk-in shower with jets and rain head. Entertain effortlessly with surround sound in the living room, back deck, and primary bath; a wet bar with sink, quartz counters, and mini refrigerator; and a 4-panel collapsible patio door opening to a screened porch with Trex decking. The living room also features custom built-ins with glass doors and lighting, along with a striking quartz ledgestone fireplace surround and 5’ gas insert. Additional highlights include: • 4 zoned HVAC units (dual fuel on main level) with 6 thermostats• 2 tankless water heaters• 90 recessed ’’high hat’’ lights plus extensive custom lighting• Jeld-Wen casement windows• Low-voltage outdoor lighting• Hot and cold exterior hose bibs• 400+ sq ft of additional storage below the home• Oversized 3-car garage• 50-year shingles• Custom blinds and wood shelving throughout closets• Main-level laundry with sink and abundant storage. The main-floor guest suite features a zero-entry glass shower and walk-in closet--perfect for multi-generational living. Complete with a flagstone front porch, circular driveway, wrought iron exterior accents, gym, office, theater, and flex room--this extraordinary property seamlessly blends luxury, comfort, and thoughtful design in a private yet convenient location. County taxes
-
Type de propriété
Maison
-
Année de construction
2018
-
Prix/pied²
$369
Caractéristiques
- Garage
- Dressing
- Cheminée
- Centre de remise en forme / Fitness
- Bar
- Bureau
- Buanderie
Explorez le secteur
122 Essie Drive, Apex, NC 27523, Caroline du Nord, États-Unis
Voir sur Google Maps
Prix par sqft
Faible
Élevé
Inscrit il y a 2 ans
Vous vous êtes renseigné sur ce bien
L'agent vous contactera bientôt par
Publié par
3
Annonces
2025
Inscrit
Réserver une visite avec Stacy Slone
Choisissez une date et si vous souhaitez une visite virtuelle ou en personne avec l’agent.
Date préférée
Type de visite

Dernière mise à jour
Octobre 8
Première mise en ligne
Mars 20
Licence de l’agent
#189905
Référence de l’annonce
2095655764628838
Statut de l’annonce
Propriétés similaires à proximité
Nouvelles annonces à Apex

Explorez plus de biens à vendre
Apex, NC, États-Unis types de propriétés
Apex, NC, États-Unis Recherches populaires
- Propriétés avec Piscine à Apex, NC, États-Unis
- Propriétés avec Cuisine ouverte à Apex, NC, États-Unis
- Propriétés avec Terrain de tennis à Apex, NC, États-Unis
- Propriétés avec Cuisine extérieure à Apex, NC, États-Unis
- Moderne propriétés à Apex, NC, États-Unis
- Vue sur la mer propriétés à Apex, NC, États-Unis
- Immobilier d’investissement propriétés à Apex, NC, États-Unis
- Au bord de l’eau propriétés à Apex, NC, États-Unis
- Vue panoramique / panoramique propriétés à Apex, NC, États-Unis
- Équestre propriétés à Apex, NC, États-Unis
- Côtières propriétés à Apex, NC, États-Unis
- Duplex propriétés à Apex, NC, États-Unis
- Lotissement sécurisé propriétés à Apex, NC, États-Unis
- Vue sur le lac propriétés à Apex, NC, États-Unis
- Propriétés avec Hammam à Apex, NC, États-Unis
- Colline propriétés à Apex, NC, États-Unis
- Propriétés avec Cinéma à Apex, NC, États-Unis
- Au bord du lac propriétés à Apex, NC, États-Unis
Guides et histoires connexes
La confiance des plus grands courtiers du monde
Les agents des propriétés les plus exceptionnelles du monde publient sur JamesEdition.
- Des annonces de Sotheby's, Christie's, BARNES et Engel & Völkers
- Chaque annonce est vérifiée avant sa mise en ligne
- Contactez directement des agents vérifiés
En continuant, vous acceptez nos Conditions et notre Politique de confidentialité.
brokerages we
partnered with
partnered with