$925,000
Apex Unifamilial Détaché
- 5 Chambres
- 4 SdB
- 3,473 Sqft
- 9,148 Sqft lot
- Mis à jour: Août 7
- MLS#10171964
À propos de la propriété
La description a été traduite automatiquement.
La description est affichée dans la langue d'origine.
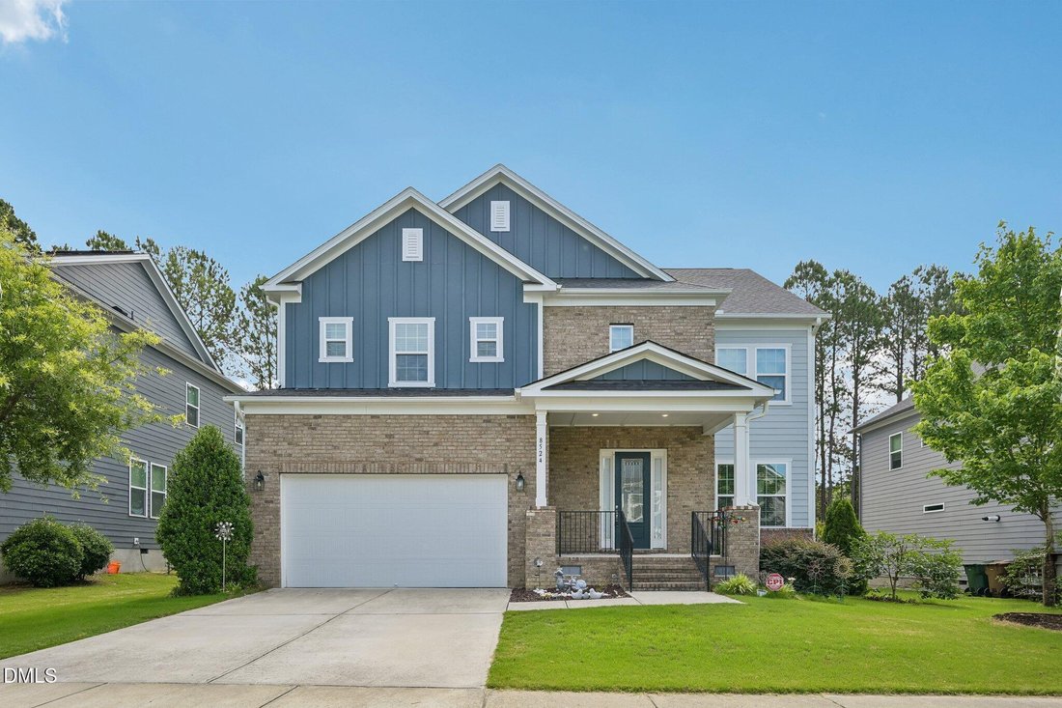
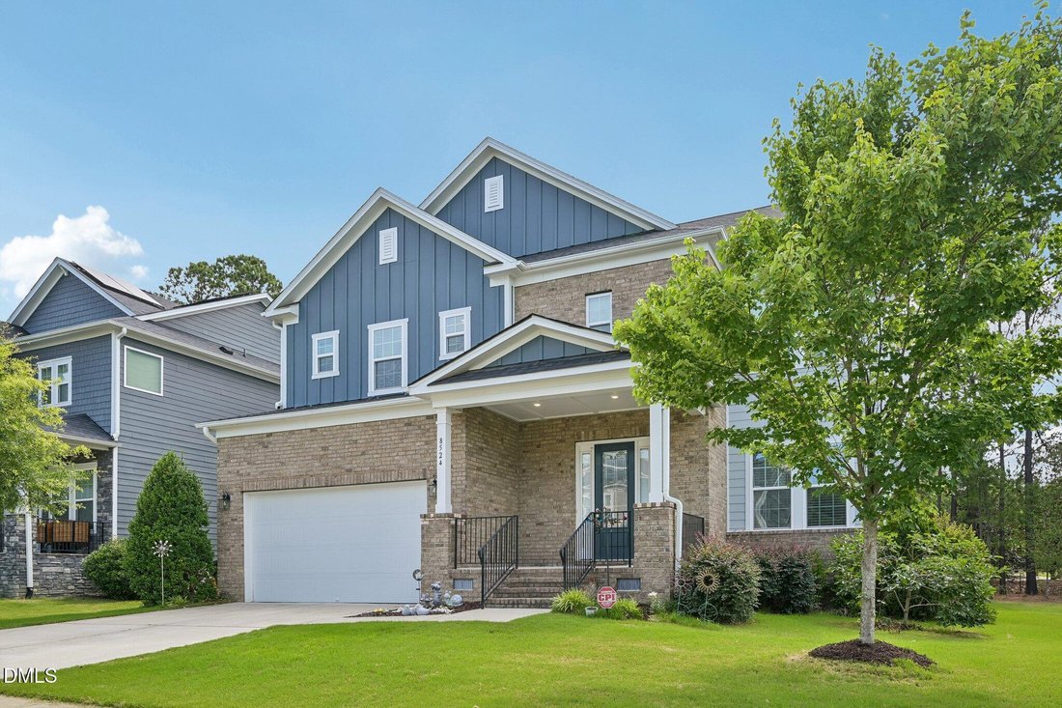
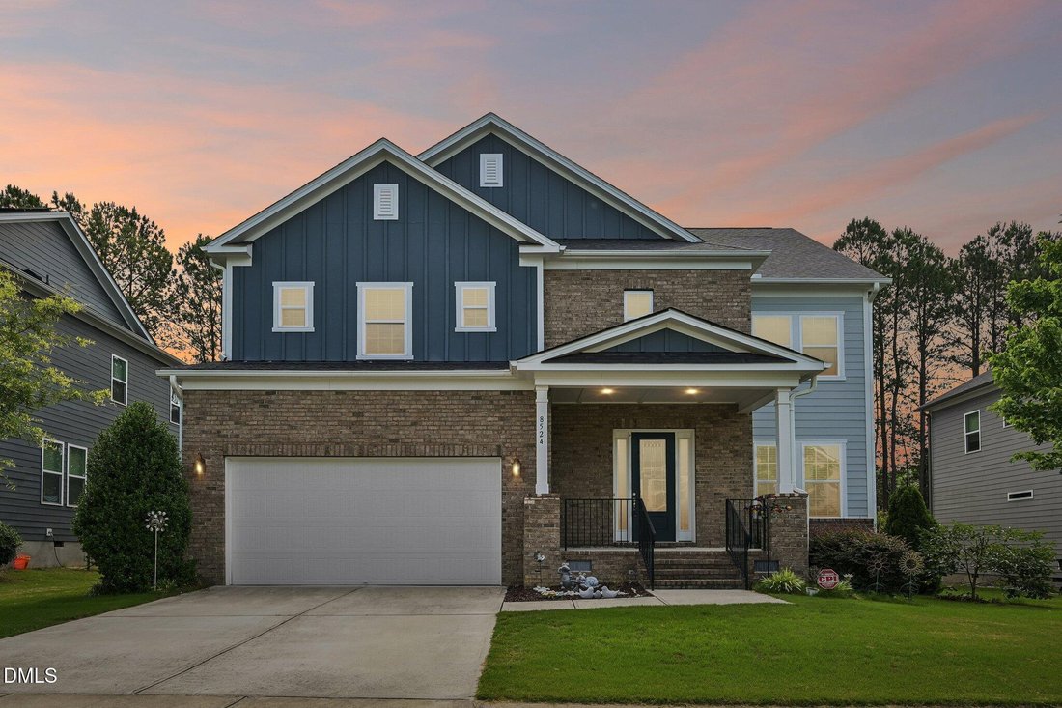
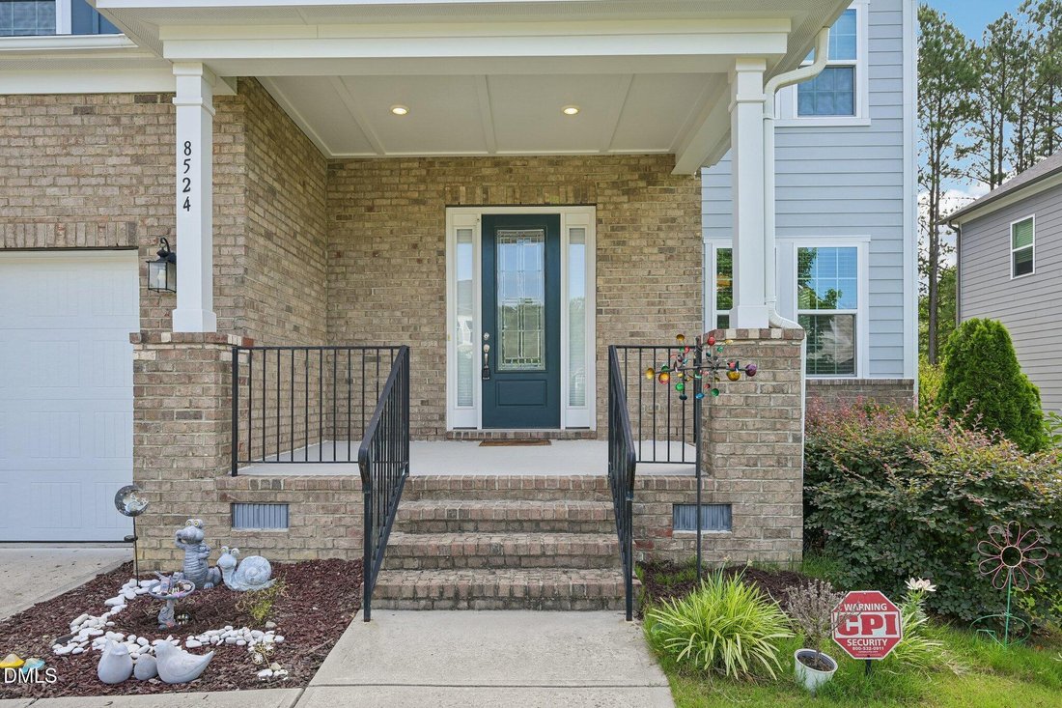
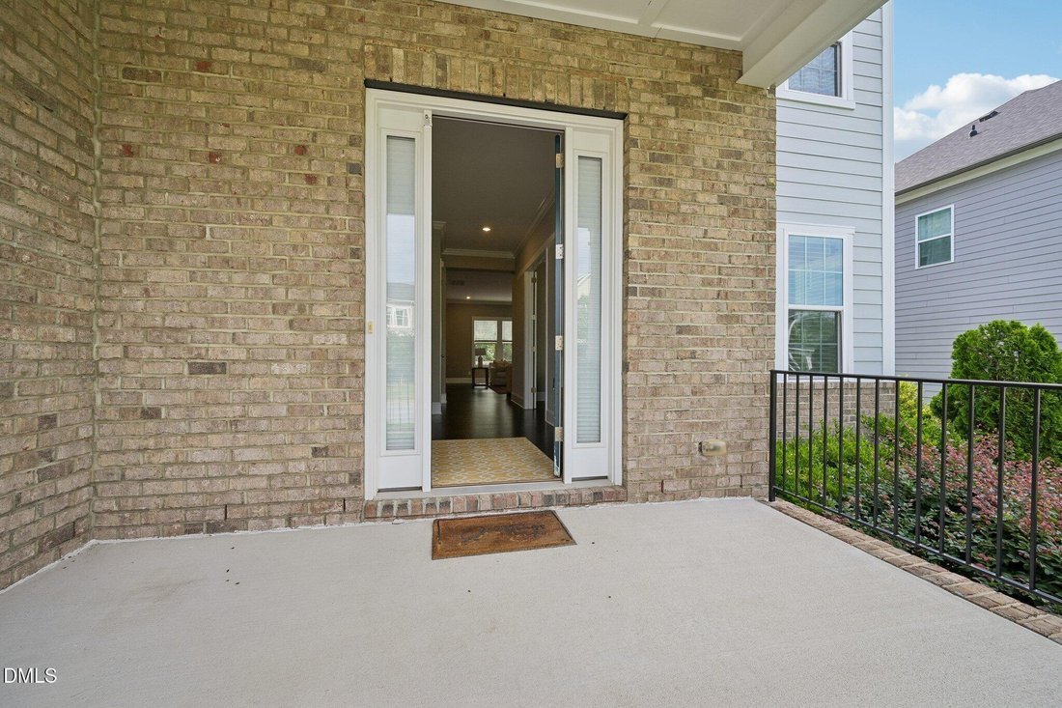
Sophisticated design meets modern luxury in this stunning home featuring crown molding, hardwood floors, and an open main level layout. A dedicated home office with coffered ceilings and French doors sits just off the foyer. The chef’s kitchen impresses with white cabinetry, granite countertops, gas cooktop, double wall ovens, large pantry, and a generous island that flows into an elegant dining a
Sophisticated design meets modern luxury in this stunning home featuring crown molding, hardwood floors, and an open main level layout. A dedicated home office with coffered ceilings and French doors sits just off the foyer. The chef’s kitchen impresses with white cabinetry, granite countertops, gas cooktop, double wall ovens, large pantry, and a generous island that flows into an elegant dining area and sun-drenched family room with gas fireplace. A main floor guest bedroom with full bath adds convenience. Upstairs, a massive loft offers endless flex space, while the primary suite stuns with a tray ceiling, spa-like en suite featuring dual vanity, soaking tub, tiled walk-in shower with dual heads, and a massive walk-in closet. Three additional bedrooms including one with a private en suite complete the upper level. The backyard oasis backs to a serene tree-lined buffer with a screened-in porch and adjoining deck — perfect for relaxing or entertaining
-
Type de propriété
Maison
-
Année de construction
2017
-
Prix/pied²
$266
Caractéristiques
- Cheminée
- Dressing
- Bureau
Explorez le secteur
8524 Virgils Farm Road, Apex, NC 27523, Cary, Caroline du Nord, États-Unis
Voir sur Google Maps
Prix par sqft
Faible
Élevé
Inscrit il y a 4 ans
Vous vous êtes renseigné sur ce bien
L'agent vous contactera bientôt par
Publié par
20
Annonces
2022
Inscrit
Réserver une visite avec the agent
Choisissez une date et si vous souhaitez une visite virtuelle ou en personne avec l’agent.
Date préférée
Type de visite

Dernière mise à jour
Août 7
Première mise en ligne
Jun 5
Licence de l’agent
#257656
Référence de l’annonce
2123179503328454
Statut de l’annonce
La confiance des plus grands courtiers du monde
Les agents des propriétés les plus exceptionnelles du monde publient sur JamesEdition.
- Des annonces de Sotheby's, Christie's, BARNES et Engel & Völkers
- Chaque annonce est vérifiée avant sa mise en ligne
- Contactez directement des agents vérifiés
En continuant, vous acceptez nos Conditions et notre Politique de confidentialité.
brokerages we
partnered with
partnered with