


$666,518
Lavino DI Mezzo Maison Bifamiliale Avec Espace À Bâtir
- 6 Chambres
- 4 SdB
- 3,337 Sqft
- Mis à jour: Juin 30
- 2
À propos de la propriété
La description a été traduite automatiquement.
La description est affichée dans la langue d'origine.
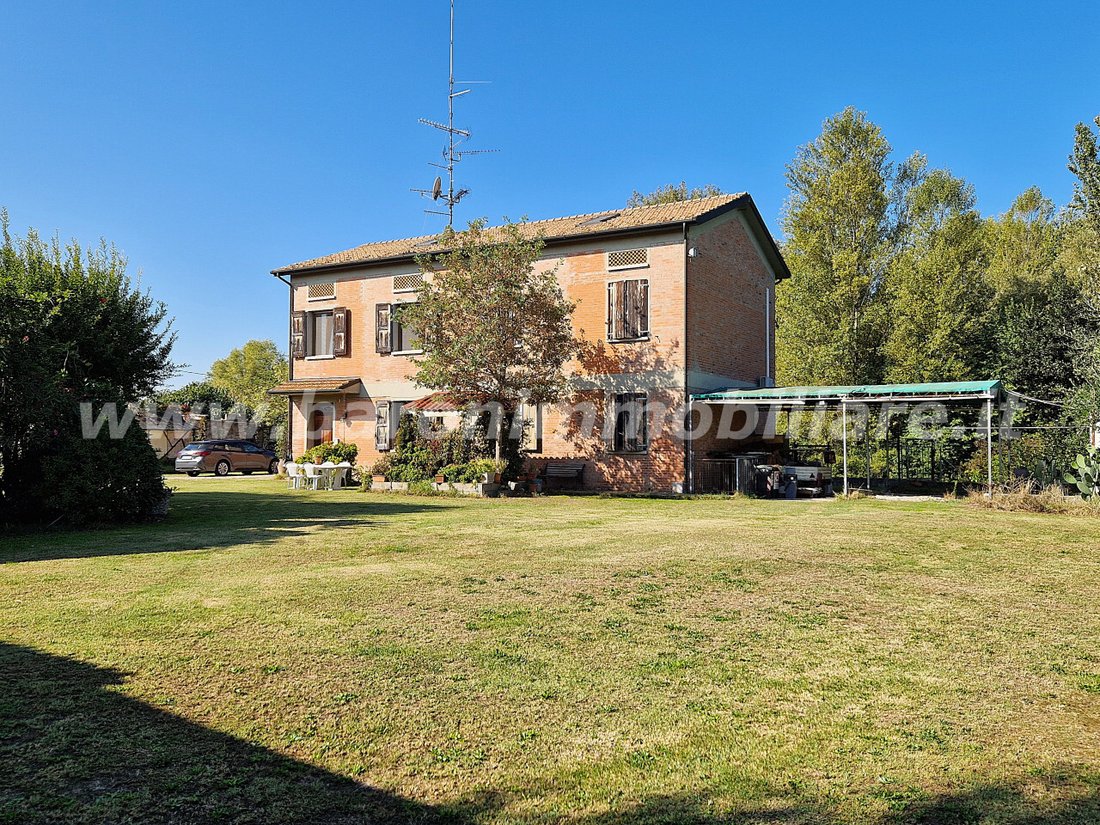
Lavino di Mezzo, in the near suburbs, for sale: a lot consisting of a semi-detached house with an attic and accessories, plus a buildable area.
The semi-detached house includes two independent apartments, each featuring:
- Living room with open-plan kitchen
- 3 bedrooms
- 2 bathrooms
Additionally, there is a large attic usable as a second floor.
A few meters
The semi-detached house includes two independent apartments, each featuring:
- Living room with open-plan kitchen
- 3 bedrooms
- 2 bathrooms
Additionally, there is a large attic usable as a second floor.
A few meters
Lavino di Mezzo, in the near suburbs, for sale: a lot consisting of a semi-detached house with an attic and accessories, plus a buildable area.
The semi-detached house includes two independent apartments, each featuring:
- Living room with open-plan kitchen
- 3 bedrooms
- 2 bathrooms
Additionally, there is a large attic usable as a second floor.
A few meters away, there is a ruin that can be rebuilt with a living area of [hidden information], allowing for 2, 3, or 4 apartments.
There are also 2 accessory buildings suitable for a cellar or other uses.
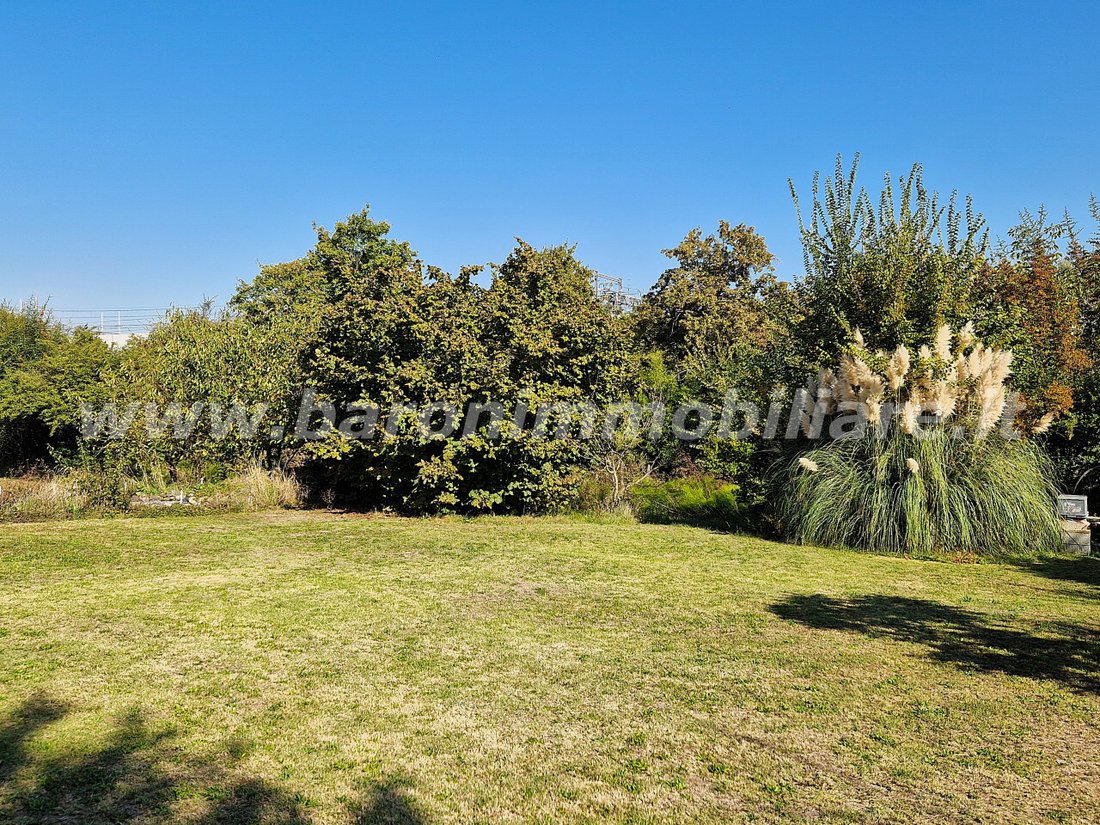
The courtyard area, including garden and parking, which contains a rubble pile, is approximately 5,000 sqm.
FOR MORE DETAILS OR TO ARRANGE A VISIT, CALL US AT [hidden information].
--- advertisement published with [hidden information]
The semi-detached house includes two independent apartments, each featuring:
- Living room with open-plan kitchen
- 3 bedrooms
- 2 bathrooms
Additionally, there is a large attic usable as a second floor.
A few meters away, there is a ruin that can be rebuilt with a living area of [hidden information], allowing for 2, 3, or 4 apartments.
There are also 2 accessory buildings suitable for a cellar or other uses.
The courtyard area, including garden and parking, which contains a rubble pile, is approximately 5,000 sqm.
FOR MORE DETAILS OR TO ARRANGE A VISIT, CALL US AT [hidden information].
--- advertisement published with [hidden information]
-
Type de propriété
Maison
-
Année de construction
1990
-
Prix/pied²
$199
-
Émissions
G
-
Consommation
G
Caractéristiques
- Jardin
- Vue sur la mer
- Laveuse sécheuse
- Plan d’étage 2D
- Porte
- Cuisinière à gaz
- Climatisation
- Stationnement
Explorez le secteur
Via Amedeo Zanini, Anzola de l'Émilie, Émilie-Romagne, Italie
Voir sur Google Maps
Prix par sqft
Faible
Élevé
Situé à Bologne, cet emplacement offre une proximité aux principaux moyens de transport et aux sites culturels. À quelques minutes en voiture de l’aéroport Guglielmo Marconi et de la gare Bologna Centrale, il assure une connectivité facile. Le centre historique voisin offre de nombreuses options gastronomiques, du shopping de luxe et des expériences culturelles riches. Les espaces verts et les meilleures écoles privées renforcent son attrait, idéal pour les familles et les professionnels.
Voir à proximité
Attractions
Écoles
Aéroport Guglielmo Marconi
Aéroport
10 min
Gare de Bologne Centrale
Gare
15 min
Centre historique de Bologne
Culture & Patrimoine
20 min
Golf Club Bologne
Clubs de Golf & Country
25 min
FICO Eataly World
Shopping & Lifestyle
18 min
École Internationale de Bologne
École Internationale
5 min
Lycée Enrico Fermi
École Publique
12 min
Inscrit il y a 4 ans
Vous vous êtes renseigné sur ce bien
L'agent vous contactera bientôt par
Publié par
7
Annonces
2022
Inscrit
Réserver une visite avec the agent
Choisissez une date et si vous souhaitez une visite virtuelle ou en personne avec l’agent.
Date préférée
Type de visite
Agenzia Immobiliare Baroni di Alessandro Baroni
Anzola dell'Emilia, Italy
Voir le profil de l’agence
Dernière mise à jour
Juin 30
Première mise en ligne
Octobre 16, 2025
Référence de l’annonce
4644712
La confiance des plus grands courtiers du monde
Les agents des propriétés les plus exceptionnelles du monde publient sur JamesEdition.
- Des annonces de Sotheby's, Christie's, BARNES et Engel & Völkers
- Chaque annonce est vérifiée avant sa mise en ligne
- Contactez directement des agents vérifiés
En continuant, vous acceptez nos Conditions et notre Politique de confidentialité.