$666,578
Prix réduit de $112,030 le Oct 01, 2026
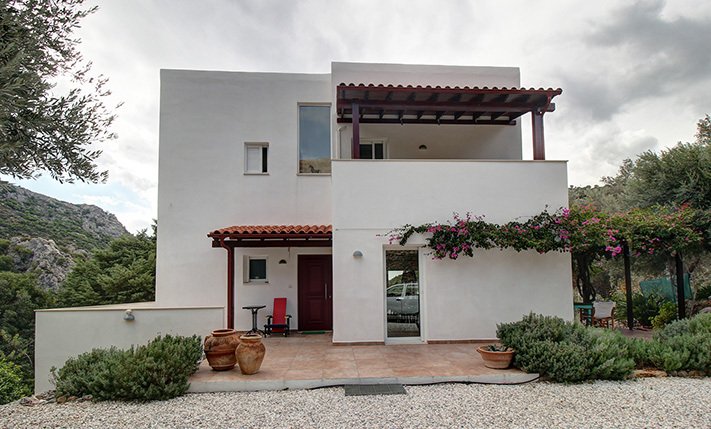
Villa De 4 Chambres À Vendre À Anidri, Chania
- 4 Chambres
- 3 SdB
- 2,128 Sqft
- 32,230 Sqft lot
- Mis à jour: Octobre 1
- 1
À propos de la propriété
La description a été traduite automatiquement.
La description est affichée dans la langue d'origine.
This unique property is an exceptional choice for anyone seeking a vacation home in Crete, offering complete tranquility, a close connection with nature, and the opportunity to experience the authentic local lifestyle. The traditional character of the area remains unspoiled by tourism, unlike much of the island’s northern coast. The silence is overwhelming, so is the night starry sky, totally undi
This unique property is an exceptional choice for anyone seeking a vacation home in Crete, offering complete tranquility, a close connection with nature, and the opportunity to experience the authentic local lifestyle. The traditional character of the area remains unspoiled by tourism, unlike much of the island’s northern coast. The silence is overwhelming, so is the night starry sky, totally undisturbed by lights from cities. Despite the sense of seclusion, the property is just 500 m from the center of Anydri, a picturesque settlement of merely 40 registered residents, where traditional and luxury homes blend beautifully. In the village center, there is a renowned tavern, while the town of Paleochora, offering all daily amenities, is only a 10-minute drive away.
The nearby beaches of Gialiskari and Anydri boast crystal-clear waters and are well-organized yet remain pleasantly quiet even in mid-summer. The charming town of Paleochora provides supermarkets, banks, restaurants, cafés, and a variety of shops open throughout the year. The city and airport of Chania are approximately a one-and-a-half-hour drive away.
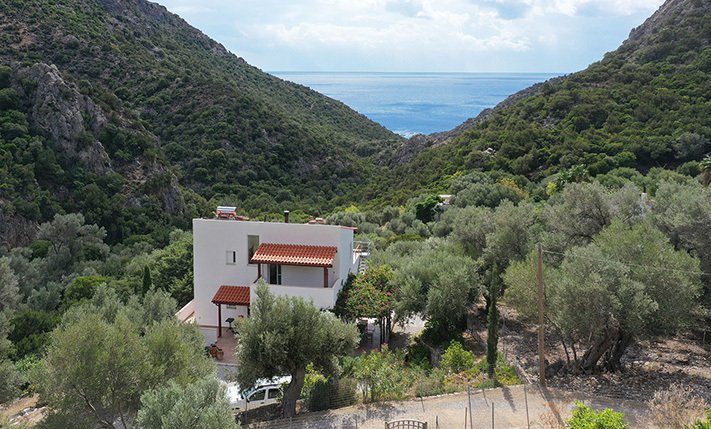
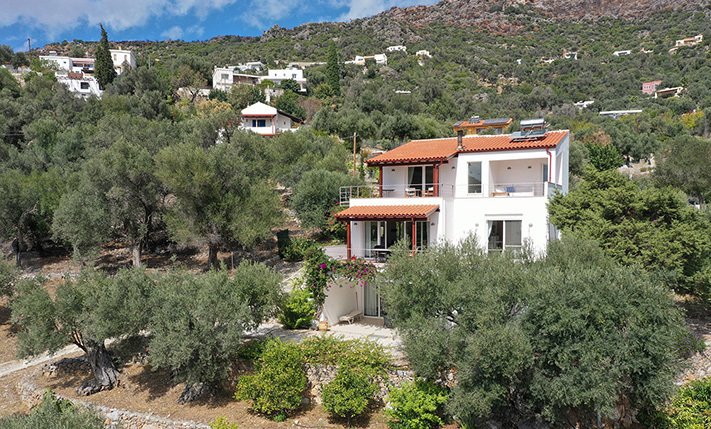
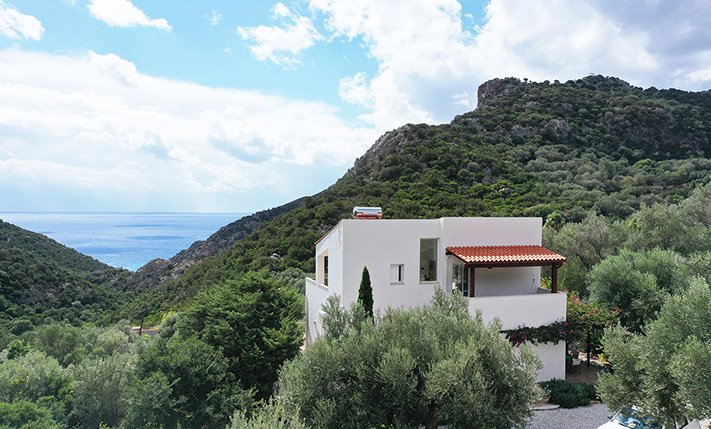
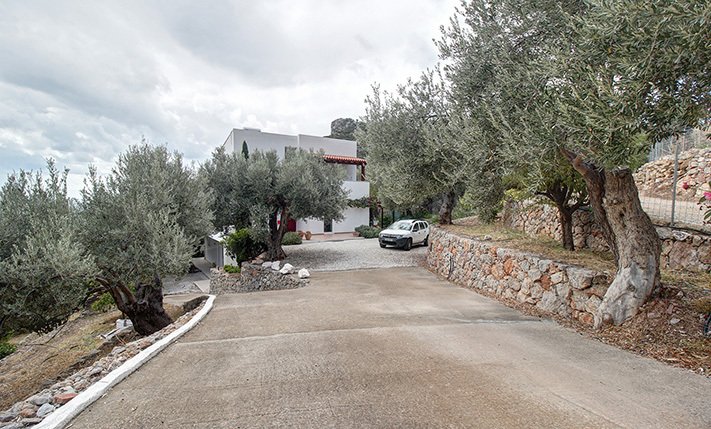
The property is situated in an enchanting location, at the entrance of a lush, green gorge that opens out to the sea. It is a luxurious three-level residence with spacious, light-filled interiors which, in harmony with the imposing natural landscape, promise absolute serenity and a delightful living experience. The plot faces south, and the house has been designed to follow the natural slope of the terrain, ensuring uninterrupted views over the gorge and toward the sea. The entire outdoor area is fenced, allowing children to play freely and safely, while the access road ends shortly after the property, resulting in minimal traffic. A secondary cul-de-sac meets the lower boundary of the plot, providing an alternative access point. The main entrance features a metal gate leading to a spacious parking area for several vehicles. Around the house, you will find paved courtyards and flower gardens, while the rest of the land is arranged in terraced levels separated by drywalls. The property includes various fruit trees as well as 48 mature, productive olive trees, sufficient to cover the annual olive oil needs of a large family. The sea is about 4 km away by car, yet a hiking trail passing in front of the residence leads directly to the nearby beach, just 2 km on foot.
The building consists of the main residence, which occupies the ground and upper floors with a total area of 133 m², and an independent apartment of 64 m² on the lower level. Adjacent to the apartment is a 49 m² storage room, spacious enough to accommodate furniture or garden tools, or even to be converted into a gym or other functional space. The apartment is fully self-contained with its own kitchen and living area, two bedrooms, and a bathroom. It is ideal for hosting relatives or friends, or it can be rented as a holiday unit to generate additional income. It also enjoys its own section of the yard, ensuring privacy for both accommodations.
The main house welcomes you into a large open-plan area that includes the kitchen, living room, and dining space. Two large terraces, facing west and south, allow you to enjoy your coffee or meals at any time of day. The kitchen features a long countertop, plenty of storage cabinets, and all essential electrical appliances. On the ground floor there is one bedroom, suitable for persons with limited mobility, as well as a bathroom accessible both from the bedroom and the living area. An internal staircase leads to the upper floor, which comprises a spacious master bedroom with an en-suite bathroom and access to balconies facing both north and south. The bathroom also opens onto a balcony, allowing you to enjoy a refreshing shower without losing sight of the stunning view.
The residence is equipped with an electric underfloor cooling-heating system, while the low-level apartment features air-conditioning units too. A cast-iron wood stove warms the living area, and a solar water heater is also installed. The sale price includes most of the existing furniture and all major electrical appliances.
The nearby beaches of Gialiskari and Anydri boast crystal-clear waters and are well-organized yet remain pleasantly quiet even in mid-summer. The charming town of Paleochora provides supermarkets, banks, restaurants, cafés, and a variety of shops open throughout the year. The city and airport of Chania are approximately a one-and-a-half-hour drive away.
The property is situated in an enchanting location, at the entrance of a lush, green gorge that opens out to the sea. It is a luxurious three-level residence with spacious, light-filled interiors which, in harmony with the imposing natural landscape, promise absolute serenity and a delightful living experience. The plot faces south, and the house has been designed to follow the natural slope of the terrain, ensuring uninterrupted views over the gorge and toward the sea. The entire outdoor area is fenced, allowing children to play freely and safely, while the access road ends shortly after the property, resulting in minimal traffic. A secondary cul-de-sac meets the lower boundary of the plot, providing an alternative access point. The main entrance features a metal gate leading to a spacious parking area for several vehicles. Around the house, you will find paved courtyards and flower gardens, while the rest of the land is arranged in terraced levels separated by drywalls. The property includes various fruit trees as well as 48 mature, productive olive trees, sufficient to cover the annual olive oil needs of a large family. The sea is about 4 km away by car, yet a hiking trail passing in front of the residence leads directly to the nearby beach, just 2 km on foot.
The building consists of the main residence, which occupies the ground and upper floors with a total area of 133 m², and an independent apartment of 64 m² on the lower level. Adjacent to the apartment is a 49 m² storage room, spacious enough to accommodate furniture or garden tools, or even to be converted into a gym or other functional space. The apartment is fully self-contained with its own kitchen and living area, two bedrooms, and a bathroom. It is ideal for hosting relatives or friends, or it can be rented as a holiday unit to generate additional income. It also enjoys its own section of the yard, ensuring privacy for both accommodations.
The main house welcomes you into a large open-plan area that includes the kitchen, living room, and dining space. Two large terraces, facing west and south, allow you to enjoy your coffee or meals at any time of day. The kitchen features a long countertop, plenty of storage cabinets, and all essential electrical appliances. On the ground floor there is one bedroom, suitable for persons with limited mobility, as well as a bathroom accessible both from the bedroom and the living area. An internal staircase leads to the upper floor, which comprises a spacious master bedroom with an en-suite bathroom and access to balconies facing both north and south. The bathroom also opens onto a balcony, allowing you to enjoy a refreshing shower without losing sight of the stunning view.
The residence is equipped with an electric underfloor cooling-heating system, while the low-level apartment features air-conditioning units too. A cast-iron wood stove warms the living area, and a solar water heater is also installed. The sale price includes most of the existing furniture and all major electrical appliances.
-
Type de propriété
Villa
-
Prix/pied²
$313
Caractéristiques
Caractéristiques
Lot
Intérieur
- Haut plafond
- Cheminée
- Climatisation
- Cuisinière à gaz
- Cuisine ouverte
Outdoor
Explorez le secteur
Nudriou, Ellomenos, Grèce
Voir sur Google Maps
Prix par sqft
Faible
Élevé
Inscrit il y a 2 mois
Vous vous êtes renseigné sur ce bien
L'agent vous contactera bientôt par
Publié par
102
Annonces
2026
Inscrit
Réserver une visite avec the agent
Choisissez une date et si vous souhaitez une visite virtuelle ou en personne avec l’agent.
Date préférée
Type de visite
Dernière mise à jour
Octobre 1
Première mise en ligne
Août 25
Référence de l’annonce
PHS2423
Propriétés similaires à proximité
Nouvelles annonces à Nudriou



Explorez plus de biens à vendre
Nudriou, Ellomenos, Grèce types de propriétés
Nudriou, Ellomenos, Grèce Recherches populaires
- Vue panoramique / panoramique propriétés à Nudriou, Ellomenos, Grèce
- Vue sur la mer propriétés à Nudriou, Ellomenos, Grèce
- Propriétés avec Terrasse à Nudriou, Ellomenos, Grèce
- Propriétés avec Bar à Nudriou, Ellomenos, Grèce
- Propriétés avec Bureau à Nudriou, Ellomenos, Grèce
- Propriétés avec Ascenseur à Nudriou, Ellomenos, Grèce
- Vue sur la ville propriétés à Nudriou, Ellomenos, Grèce
- Vue sur la montagne propriétés à Nudriou, Ellomenos, Grèce
- Propriétés avec Jardin à Nudriou, Ellomenos, Grèce
- Propriétés avec Cuisine extérieure à Nudriou, Ellomenos, Grèce
- Côtières propriétés à Nudriou, Ellomenos, Grèce
- Lotissement sécurisé propriétés à Nudriou, Ellomenos, Grèce
- Vie privée propriétés à Nudriou, Ellomenos, Grèce
- Haute altitude propriétés à Nudriou, Ellomenos, Grèce
- Colline propriétés à Nudriou, Ellomenos, Grèce
- Immobilier d’investissement propriétés à Nudriou, Ellomenos, Grèce
- Moderne propriétés à Nudriou, Ellomenos, Grèce
- Constructions neuves propriétés à Nudriou, Ellomenos, Grèce
- Propriétés avec Centre de remise en forme / Fitness à Nudriou, Ellomenos, Grèce
- Propriétés avec Sauna à Nudriou, Ellomenos, Grèce
- Propriétés avec Climatisation à Nudriou, Ellomenos, Grèce
- Le front de mer propriétés à Nudriou, Ellomenos, Grèce
- Propriétés avec Jacuzzi à Nudriou, Ellomenos, Grèce
- Propriétés avec Cheminée à Nudriou, Ellomenos, Grèce
- Propriétés avec Piscine à Nudriou, Ellomenos, Grèce
- Propriétés avec Balcon à Nudriou, Ellomenos, Grèce
- Manoir propriétés à Nudriou, Ellomenos, Grèce
- Propriétés avec Cuisine ouverte à Nudriou, Ellomenos, Grèce
- Rénové propriétés à Nudriou, Ellomenos, Grèce
- Plage propriétés à Nudriou, Ellomenos, Grèce
- Vue sur la mer propriétés à Nudriou, Ellomenos, Grèce
- Vue sur l’océan propriétés à Nudriou, Ellomenos, Grèce
Guides et histoires connexes
La confiance des plus grands courtiers du monde
Les agents des propriétés les plus exceptionnelles du monde publient sur JamesEdition.
- Des annonces de Sotheby's, Christie's, BARNES et Engel & Völkers
- Chaque annonce est vérifiée avant sa mise en ligne
- Contactez directement des agents vérifiés
En continuant, vous acceptez nos Conditions et notre Politique de confidentialité.