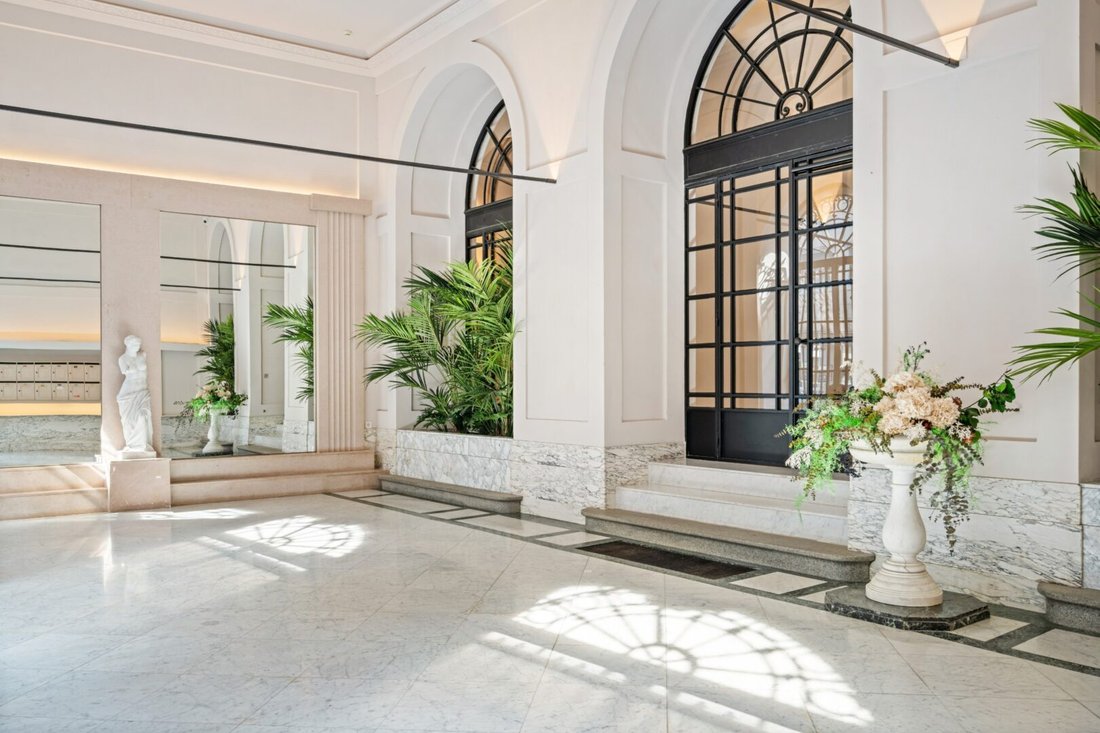
Villa/Maison De Ville Antwerpen Belgique
- 5 Chambres
- 5 SdB
- 7,072 Sqft
- Mis à jour: Septembre 4
À propos de la propriété
The loft villa is located in the former Agence Maritime Internationale, a characterful building listed as architectural heritage, in an absolutely prime location at the end of the Meir. Situated in the historic heart of Antwerp,
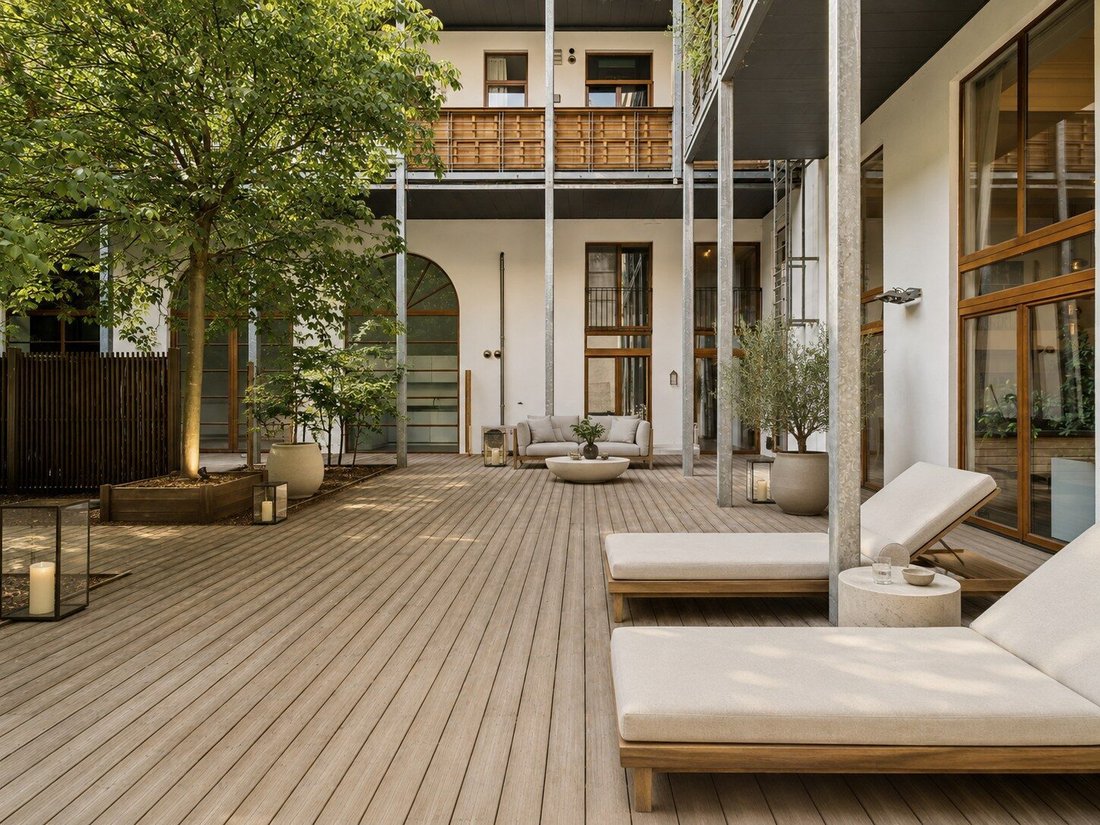
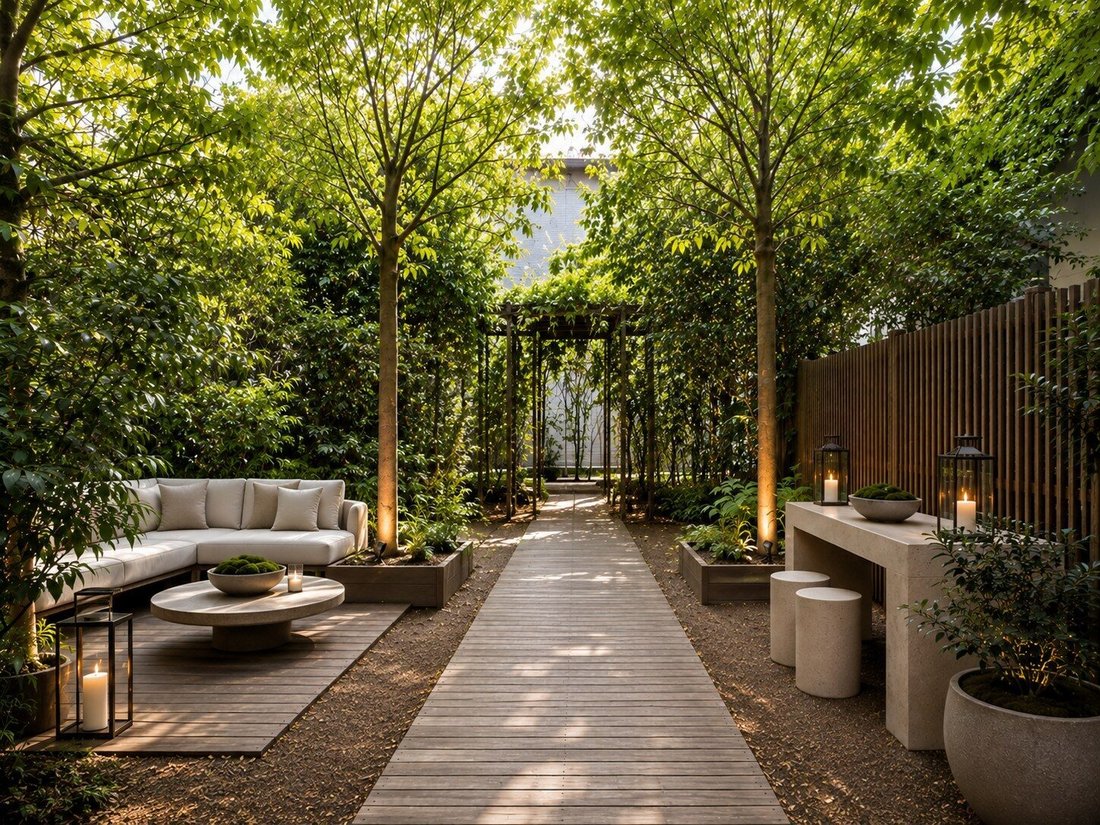
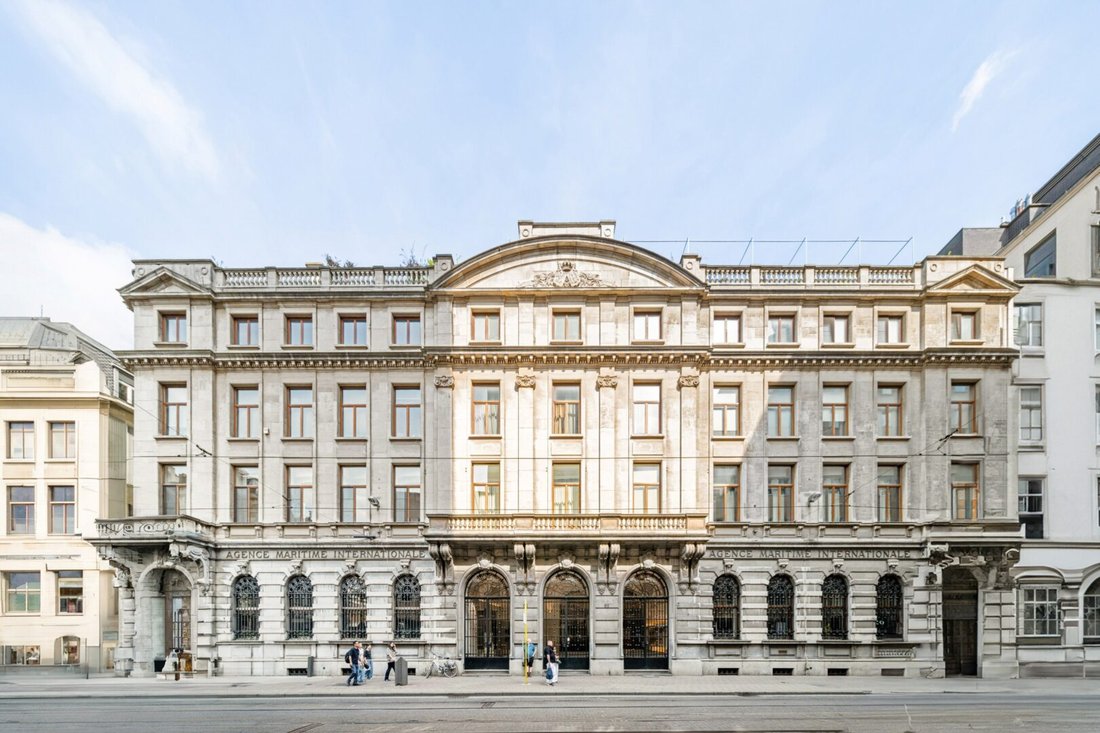
The loft villa is located in the former Agence Maritime Internationale, a characterful building listed as architectural heritage, in an absolutely prime location at the end of the Meir. Situated in the historic heart of Antwerp, this exceptional property combines generous volumes and privacy with all the benefits of living in the city center.
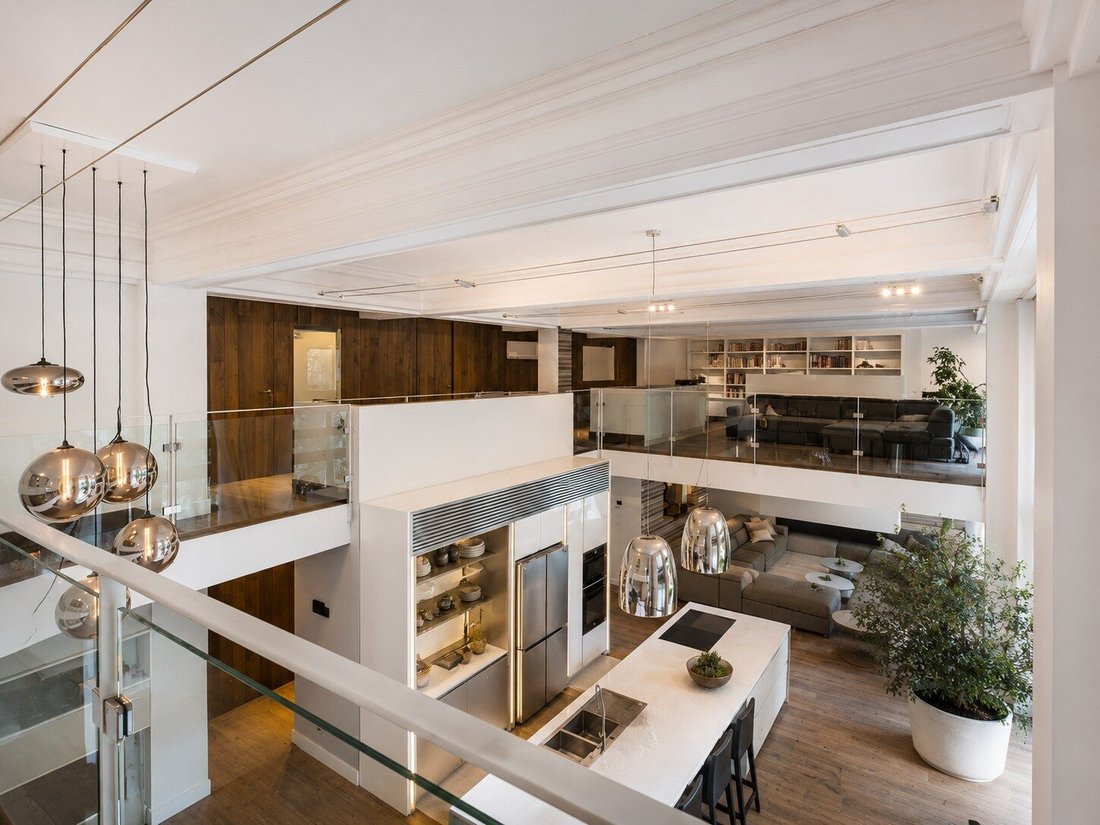
With five full bedrooms, five bathrooms, and additional office or practice spaces, the property offers a lot of possibilities. The layout is suitable for a large family, multi-generational living, or a combination of living and working. In addition, the property has two separate bus numbers.
The property is also exceptionally complete in terms of comfort, with underfloor heating, air conditioning, home automation, an alarm system, and high-quality custom work throughout the entire interior.
Despite the exceptional size, the loft villa also scores strongly in terms of energy, with an EPC label B and an energy performance of only 139 kWh/m²/year.
In addition, the property has two private basement storage rooms and three parking spaces, two of which are located one behind the other in the underground parking garage. An exceptional asset in this extremely central location.
Specifics:
- Usable floor area: 657 m²
- Private city garden: 440 m²
- Five bedrooms and five bathrooms
- Three parking spaces
- Two private basement storage rooms
- Two separate bus numbers
- Located in architectural heritage: Agence Maritime Internationale
- EPC label B: 139 kWh/m²/year
-
Type de propriété
Villa
-
Année de construction
1850
Caractéristiques
- Terrasse
- Jardin
- Garage
- Espace de vie extérieur
- Porte
- Sous-sol
- Vie privée
- Climatisation
- Bar
Lot
- Vie privée
Intérieur
- Haut plafond
- Bureau
- Climatisation
- Îlot de cuisine
- Bar
- Sous-sol
- Comptoirs en pierre
Outdoor
Explorez le secteur
L'agent vous contactera bientôt par
Publié par
Réserver une visite avec the agent
Choisissez une date et si vous souhaitez une visite virtuelle ou en personne avec l’agent.

Our equestrian property department represents the pinnacle of luxury for horse enthusiasts, offering a unique bl
Our equestrian property department represents the pinnacle of luxury for horse enthusiasts, offering a unique blend of refined living spaces and top-notch facilities for horses. From elegant estates with bespoke stables and riding trails to expansive ranches with training amenities and lush pastures, these properties are designed to meet both the owner’s and the animals’ needs. These specialized real estate options provide an exclusive living experience that embraces a passion for equestrian sports, focusing on comfort, functionality, and aesthetics.
For more information, contact [hidden information]
Propriétés similaires à proximité
Nouvelles annonces à Anvers







Explorez plus de biens à vendre
Anvers, Belgique types de propriétés
Anvers, Belgique Recherches populaires
- Propriétés avec Piscine à Anvers, Belgique
- Propriétés avec Centre de remise en forme / Fitness à Anvers, Belgique
- Vue sur la mer propriétés à Anvers, Belgique
- Manoir propriétés à Anvers, Belgique
- Constructions neuves propriétés à Anvers, Belgique
- Vue sur la rivière propriétés à Anvers, Belgique
- Immobilier d’investissement propriétés à Anvers, Belgique
- Équestre propriétés à Anvers, Belgique
Guides et histoires connexes
La confiance des plus grands courtiers du monde
Les agents des propriétés les plus exceptionnelles du monde publient sur JamesEdition.
- Des annonces de Sotheby's, Christie's, BARNES et Engel & Völkers
- Chaque annonce est vérifiée avant sa mise en ligne
- Contactez directement des agents vérifiés
En continuant, vous acceptez nos Conditions et notre Politique de confidentialité.