Prix sur demande
Patrimoine Rococo Intemporel Avec Cour Jardin Au Cœur D'anvers
- 16,146 Sqft
- 16,146 Sqft lot
- Mis à jour: Mars 4
- 31
À propos de la propriété
La description a été traduite automatiquement.
La description est affichée dans la langue d'origine.
[quote]
Ce bâtiment respire l’histoire. Chaque pièce raconte une histoire et offre en même temps des possibilités exceptionnelles.
[auteur]
Le propriétaire,
[aanhetwoord]
Au fil des ans, cette maison de maître a connu de nombreuses fonctions, mais toujours avec la même grandeur et le même charisme. La combinaison entre habitat et lieu de travail, l’architecture historiqu
Ce bâtiment respire l’histoire. Chaque pièce raconte une histoire et offre en même temps des possibilités exceptionnelles.
[auteur]
Le propriétaire,
[aanhetwoord]
Au fil des ans, cette maison de maître a connu de nombreuses fonctions, mais toujours avec la même grandeur et le même charisme. La combinaison entre habitat et lieu de travail, l’architecture historiqu
Located on Paardenmarkt, in the historic heart of Antwerp. A prestigious area where monumental architecture, culture and urban dynamism come together. Within walking distance of the city centre, shops, restaurants and public transport. A prime location for those who want to combine heritage, visibility and accessibility. In the future, this street will become a residential area with even more gree
[quote]
Ce bâtiment respire l’histoire. Chaque pièce raconte une histoire et offre en même temps des possibilités exceptionnelles.
[auteur]
Le propriétaire,
[aanhetwoord]
Au fil des ans, cette maison de maître a connu de nombreuses fonctions, mais toujours avec la même grandeur et le même charisme. La combinaison entre habitat et lieu de travail, l’architecture historique, la lumière naturelle abondante et le jardin intérieur toscan rendent ce bâtiment vraiment unique à Anvers. Ce bâtiment respire l’histoire. Chaque pièce raconte une histoire et offre en même temps des possibilités exceptionnelles.
[troeven]
Bâtiment monumental classé
Architecture rococo de 1753
Conçu par l’architecte Engelbert Baets
Environ 1 500 m² de surface utile
Sept unités uniques
Appartement complet de trois chambres
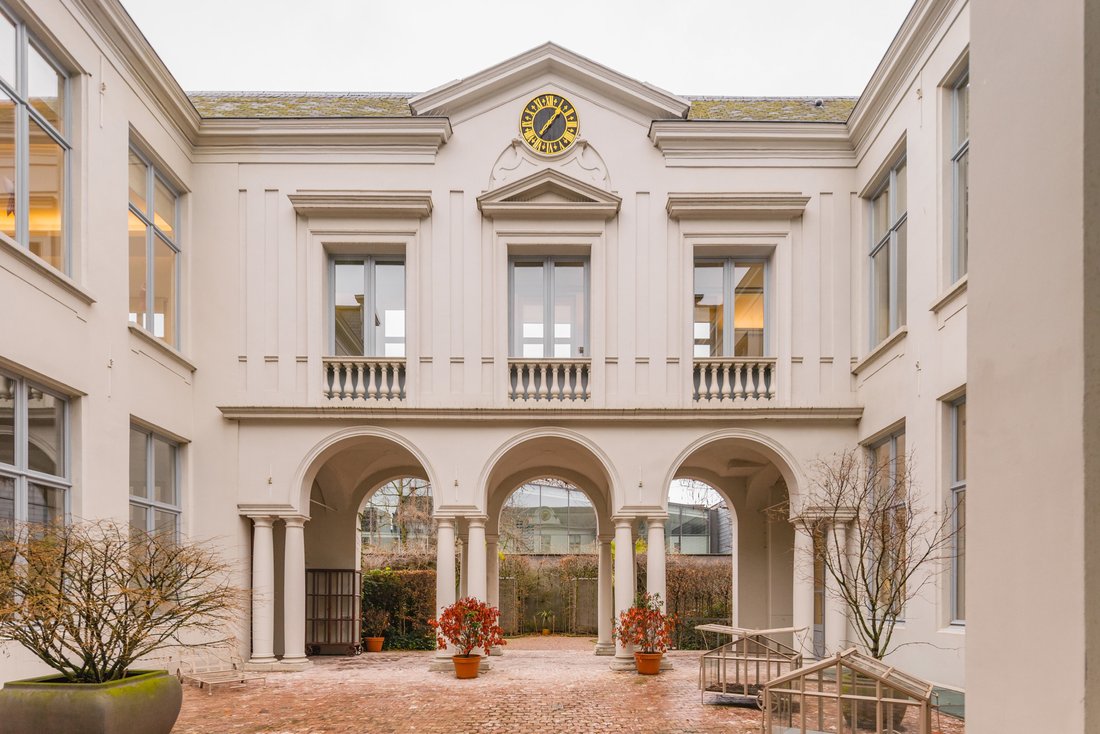
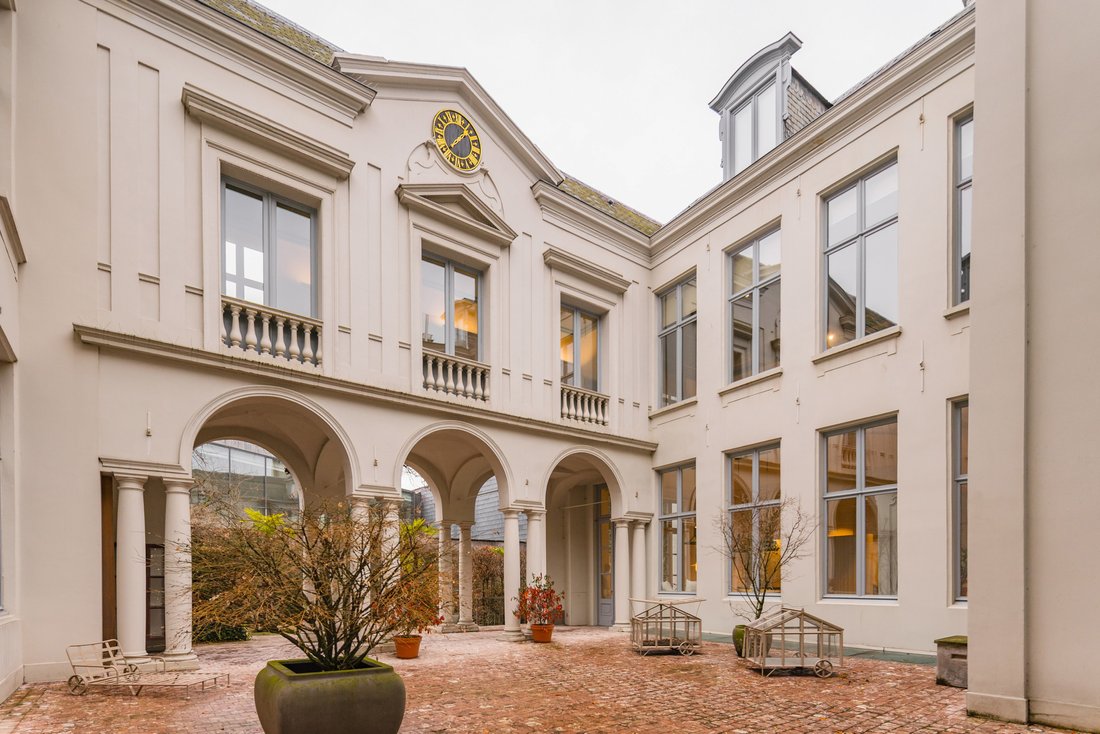
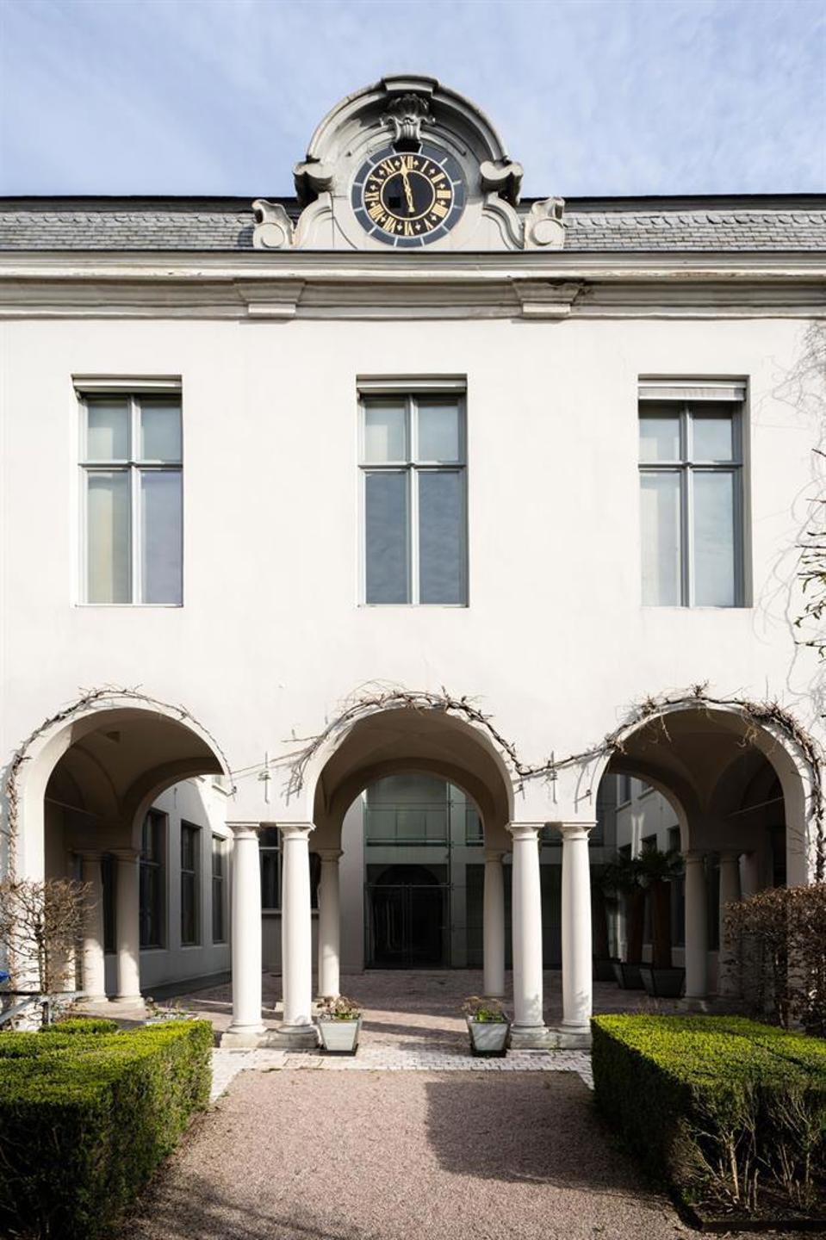
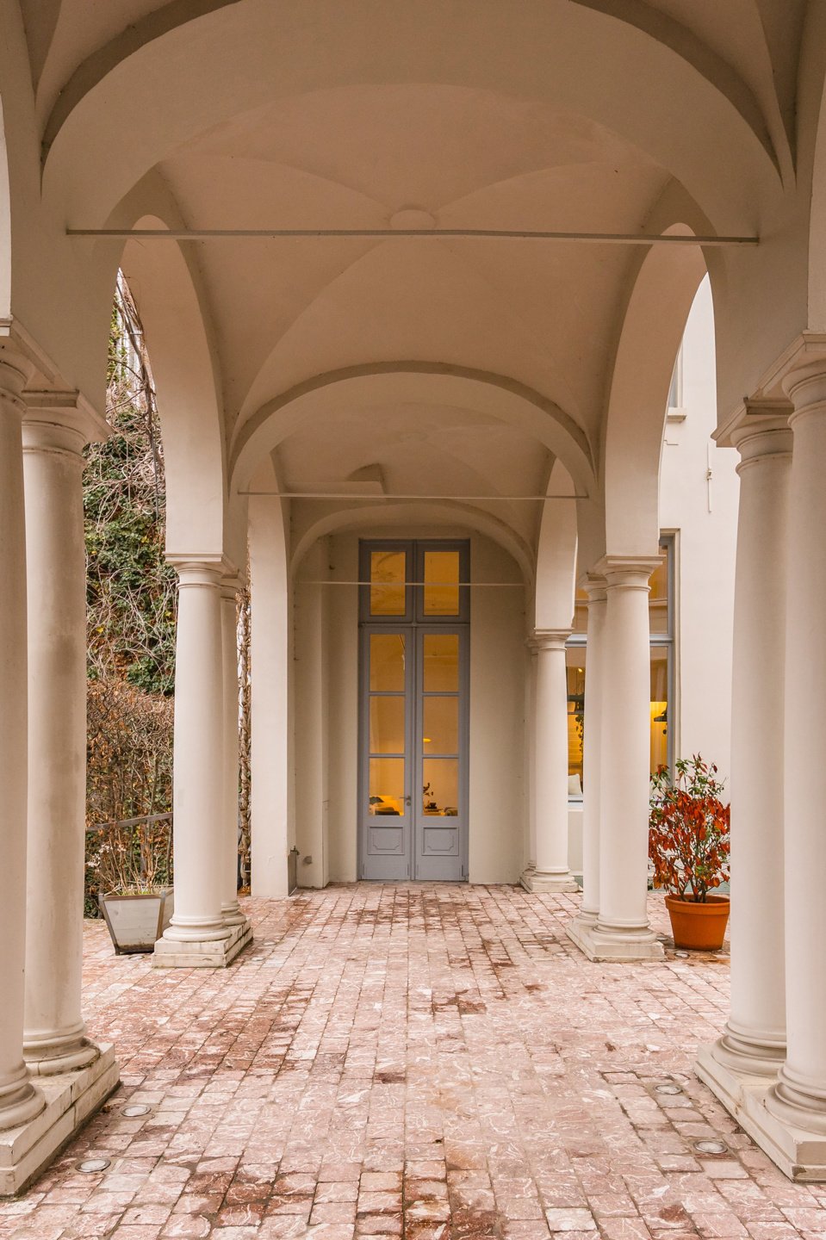
Sublime jardin intérieur avec colonnade toscane
Éléments authentiques
Usage mixte possible : habitation, travail, investissement
Ce bâtiment respire l’histoire. Chaque pièce raconte une histoire et offre en même temps des possibilités exceptionnelles.
[auteur]
Le propriétaire,
[aanhetwoord]
Au fil des ans, cette maison de maître a connu de nombreuses fonctions, mais toujours avec la même grandeur et le même charisme. La combinaison entre habitat et lieu de travail, l’architecture historique, la lumière naturelle abondante et le jardin intérieur toscan rendent ce bâtiment vraiment unique à Anvers. Ce bâtiment respire l’histoire. Chaque pièce raconte une histoire et offre en même temps des possibilités exceptionnelles.
[troeven]
Bâtiment monumental classé
Architecture rococo de 1753
Conçu par l’architecte Engelbert Baets
Environ 1 500 m² de surface utile
Sept unités uniques
Appartement complet de trois chambres
Sublime jardin intérieur avec colonnade toscane
Éléments authentiques
Usage mixte possible : habitation, travail, investissement
Located on Paardenmarkt, in the historic heart of Antwerp. A prestigious area where monumental architecture, culture and urban dynamism come together. Within walking distance of the city centre, shops, restaurants and public transport. A prime location for those who want to combine heritage, visibility and accessibility. In the future, this street will become a residential area with even more greenery and tranquillity.
This monumental Rococo mansion from 1753 was designed by architect Engelbert Baets, presumably commissioned by Joseph Vequemans, Baron de la Verre and Ranst. Over the centuries, the building has had a rich and varied history as a residence, hotel, museum, commercial property, bank and Spanish cultural centre. Today, the building houses seven unique units, spread over a usable area of approximately 1,500 m² of floor space, complemented by a fully-fledged three-bedroom flat.
This combination makes the property ideal for mixed use: living, working or investing. As soon as you enter the imposing entrance hall, you feel that you are stepping into an impressive piece of Antwerp history. Daylight floods in through the glass rear façade, offering a beautiful view of the sublime courtyard.
The office and multipurpose spaces are located on the ground floor, first floor, basement and attic, giving each unit its own identity and atmosphere. The flat offers every comfort for residential use within this exceptional historical context. From the various rooms, you look out onto the serene garden with its Tuscan colonnade. An absolute eye-catcher is the oeil-de-boeuf with elegant clockwork in the dormer window.
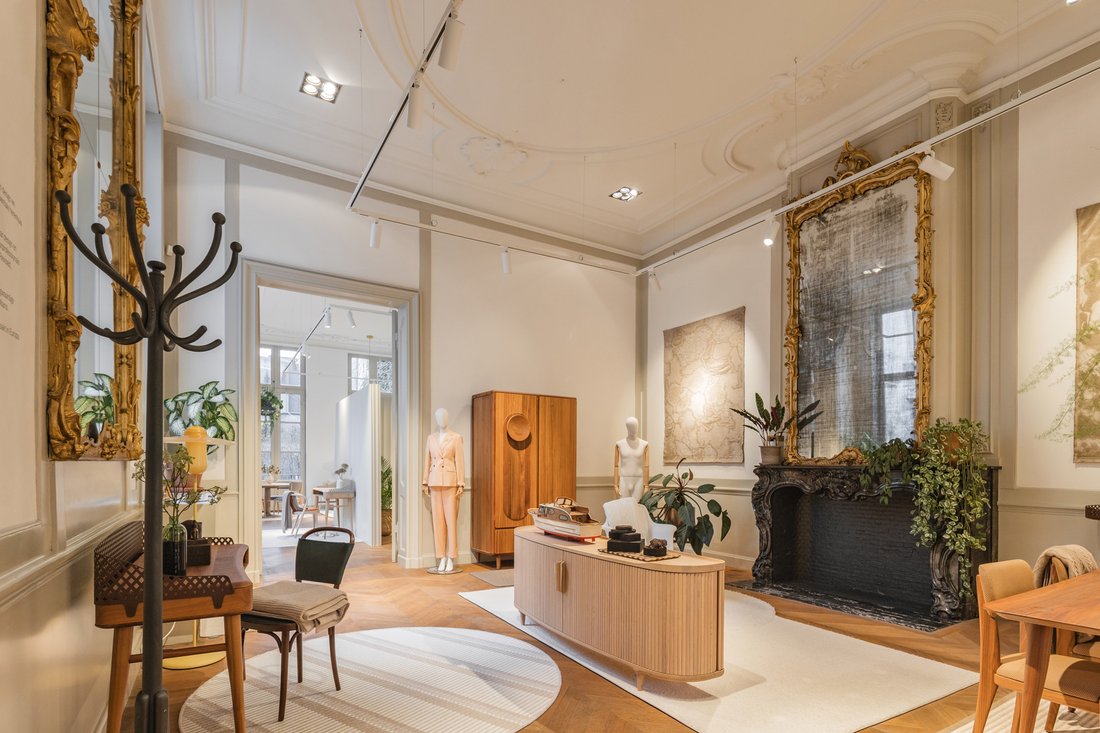
Inside, you are also surrounded by authentic elements such as high ceilings and doors, refined mouldings, mantelpieces and historical finishes from the Rococo, Louis XVI and Second Empire periods. One of the building’s showpieces is the high-quality multipurpose recreation room created by Glenn Sestig, ideal for representative or multifunctional purposes. The entire building is listed as a monument.
There is currently a car park available for purchase or rent.
This monumental Rococo mansion from 1753 was designed by architect Engelbert Baets, presumably commissioned by Joseph Vequemans, Baron de la Verre and Ranst. Over the centuries, the building has had a rich and varied history as a residence, hotel, museum, commercial property, bank and Spanish cultural centre. Today, the building houses seven unique units, spread over a usable area of approximately 1,500 m² of floor space, complemented by a fully-fledged three-bedroom flat.
This combination makes the property ideal for mixed use: living, working or investing. As soon as you enter the imposing entrance hall, you feel that you are stepping into an impressive piece of Antwerp history. Daylight floods in through the glass rear façade, offering a beautiful view of the sublime courtyard.
The office and multipurpose spaces are located on the ground floor, first floor, basement and attic, giving each unit its own identity and atmosphere. The flat offers every comfort for residential use within this exceptional historical context. From the various rooms, you look out onto the serene garden with its Tuscan colonnade. An absolute eye-catcher is the oeil-de-boeuf with elegant clockwork in the dormer window.
Inside, you are also surrounded by authentic elements such as high ceilings and doors, refined mouldings, mantelpieces and historical finishes from the Rococo, Louis XVI and Second Empire periods. One of the building’s showpieces is the high-quality multipurpose recreation room created by Glenn Sestig, ideal for representative or multifunctional purposes. The entire building is listed as a monument.
There is currently a car park available for purchase or rent.
-
Type de propriété
Autres
-
Consommation
C
Caractéristiques
Explorez le secteur
Paardenmarkt, Anvers, Région Flamande, Belgique
Voir sur Google Maps
Prix par sqft
Faible
Élevé

Inscrit il y a 9 mois
Vous vous êtes renseigné sur ce bien
L'agent vous contactera bientôt par
Publié par
4
Annonces
2026
Inscrit
Réserver une visite avec Anton Boelen
Choisissez une date et si vous souhaitez une visite virtuelle ou en personne avec l’agent.
Date préférée
Type de visite
Dernière mise à jour
Mars 4
Première mise en ligne
Janvier 26
Référence de l’annonce
9894-7521999
Propriétés similaires à proximité
Nouvelles annonces à Anvers






Explorez plus de biens à vendre
Anvers, Belgique types de propriétés
Anvers, Belgique Recherches populaires
- Propriétés avec Piscine à Anvers, Belgique
- Vue sur la mer propriétés à Anvers, Belgique
- Propriétés avec Centre de remise en forme / Fitness à Anvers, Belgique
- Constructions neuves propriétés à Anvers, Belgique
- Manoir propriétés à Anvers, Belgique
- Immobilier d’investissement propriétés à Anvers, Belgique
- Propriétés avec Hammam à Anvers, Belgique
- Vue sur la rivière propriétés à Anvers, Belgique
- Équestre propriétés à Anvers, Belgique
Guides et histoires connexes
La confiance des plus grands courtiers du monde
Les agents des propriétés les plus exceptionnelles du monde publient sur JamesEdition.
- Des annonces de Sotheby's, Christie's, BARNES et Engel & Völkers
- Chaque annonce est vérifiée avant sa mise en ligne
- Contactez directement des agents vérifiés
En continuant, vous acceptez nos Conditions et notre Politique de confidentialité.