$1,854,015
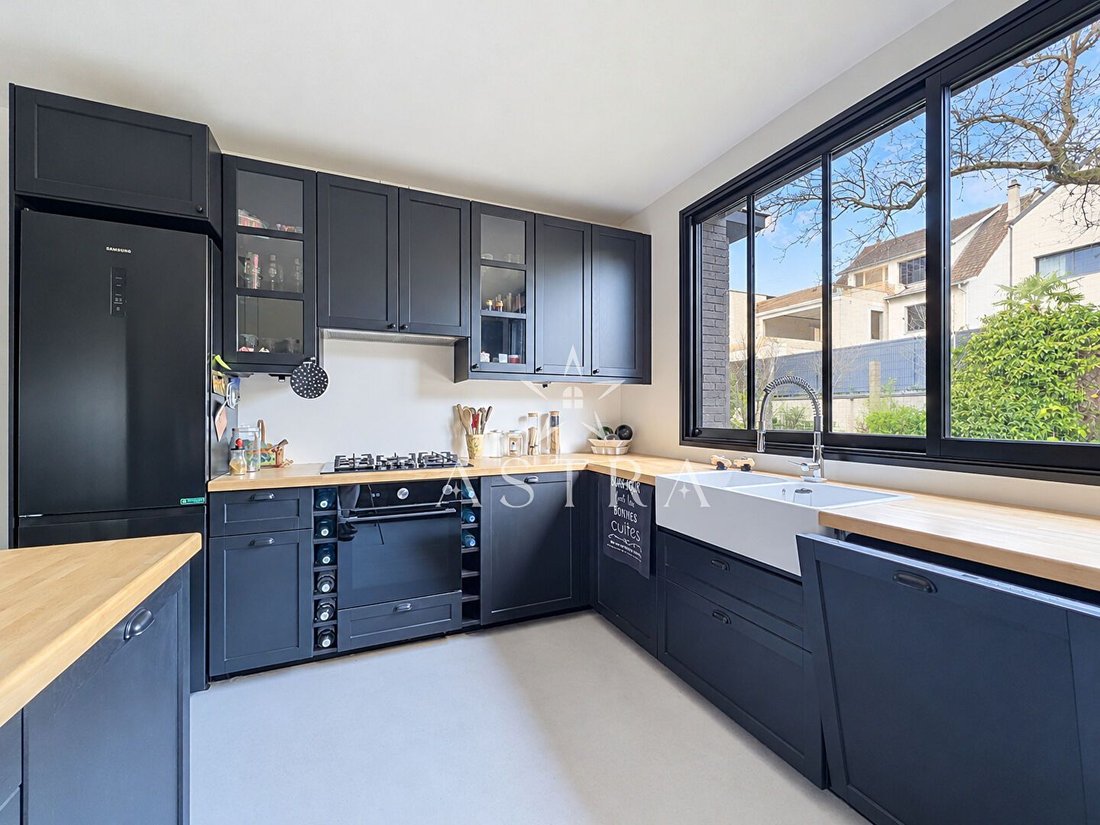
Maison Familiale 7 Pièces - 217 m² + Espace Indépendant 80 m² - Piscine - Heller Park
- 6 Chambres
- 1 SdB
- 2,326 Sqft
- 18,009 Sqft lot
- Mis à jour: Hier
À propos de la propriété
La description a été traduite automatiquement.
La description est affichée dans la langue d'origine.
OFF MARKET Located in a sought-after area, on the edge of Heller Park, this superb family home completely renovated in 2020 offers 216.73 m² of living space, plus an independent space of approximately 80 m², on a beautiful wooded plot of 1,673 m².
Bathed in light, it features spacious volumes. On the ground floor, an entrance leads to a dining room with an open-plan fitted and equipped kitche
Bathed in light, it features spacious volumes. On the ground floor, an entrance leads to a dining room with an open-plan fitted and equipped kitche
OFF MARKET Located in a sought-after area, on the edge of Heller Park, this superb family home completely renovated in 2020 offers 216.73 m² of living space, plus an independent space of approximately 80 m², on a beautiful wooded plot of 1,673 m².
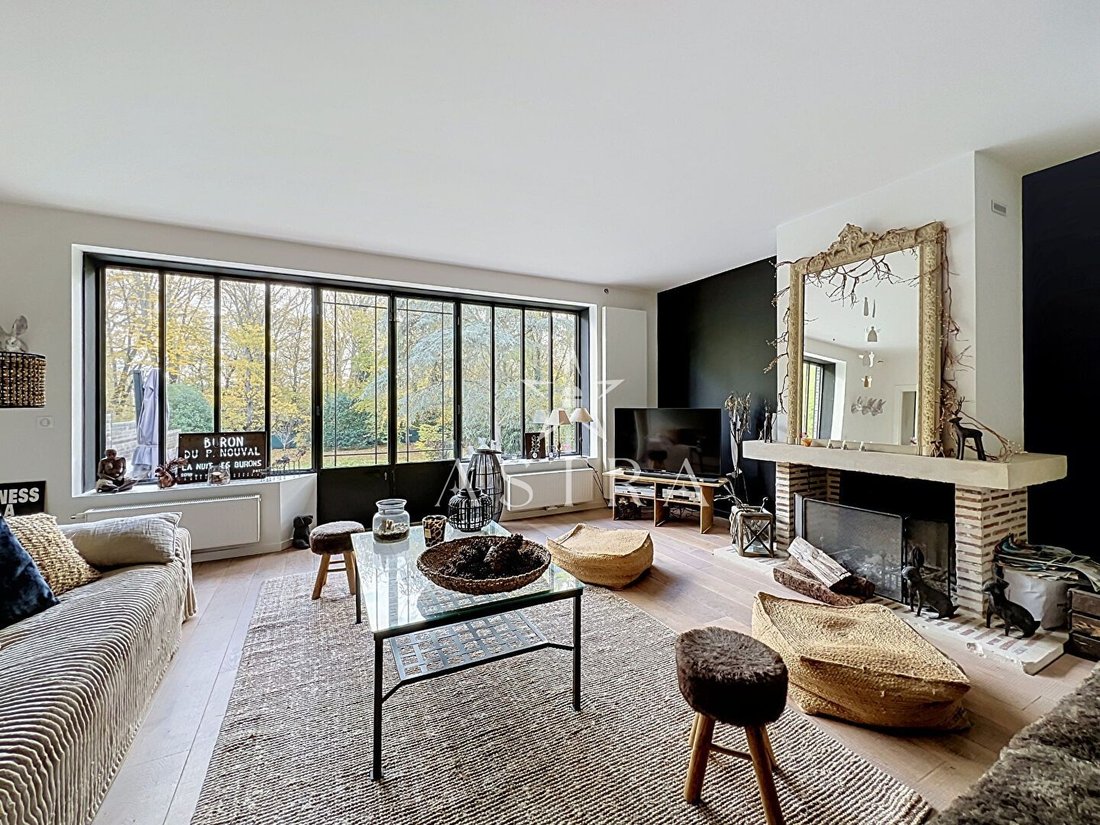
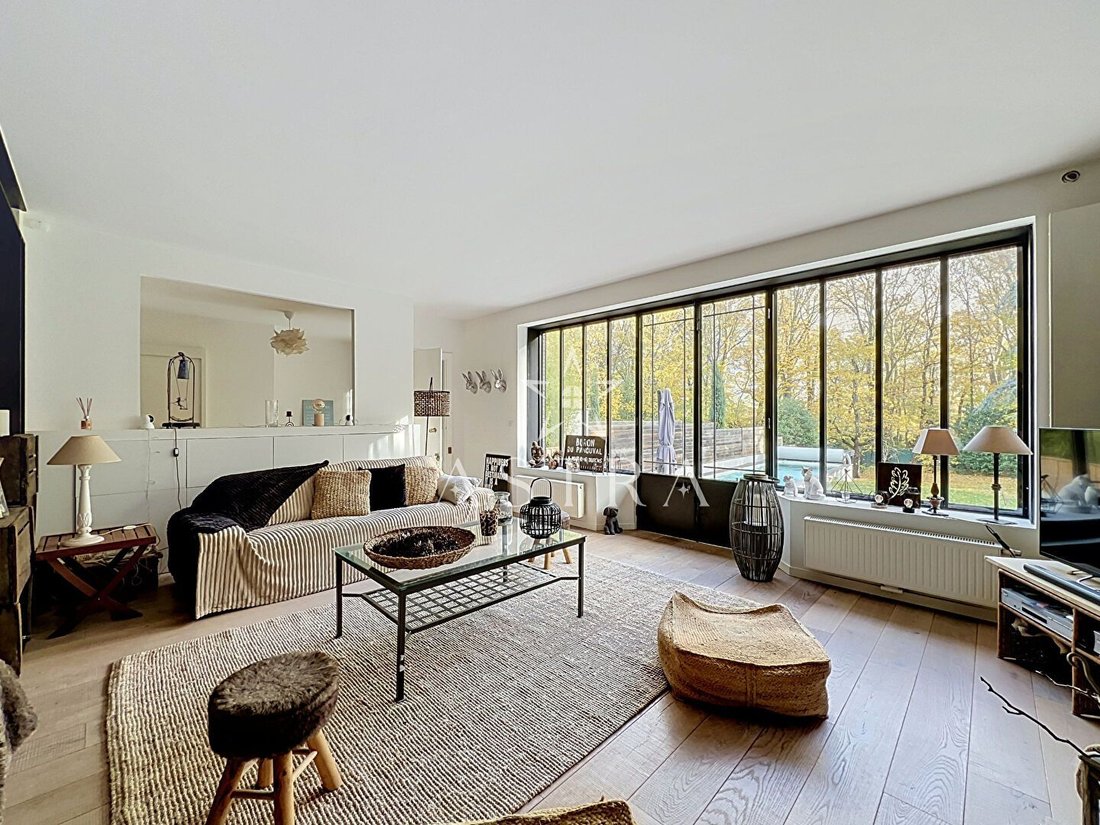
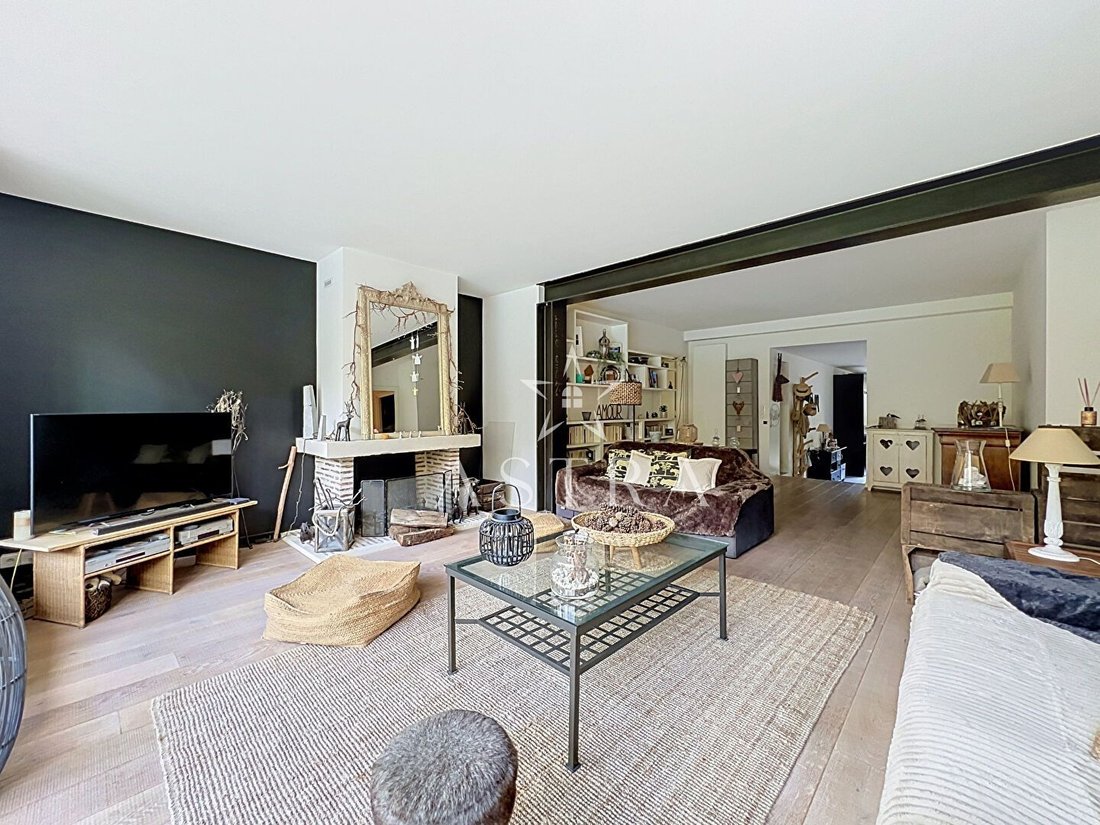
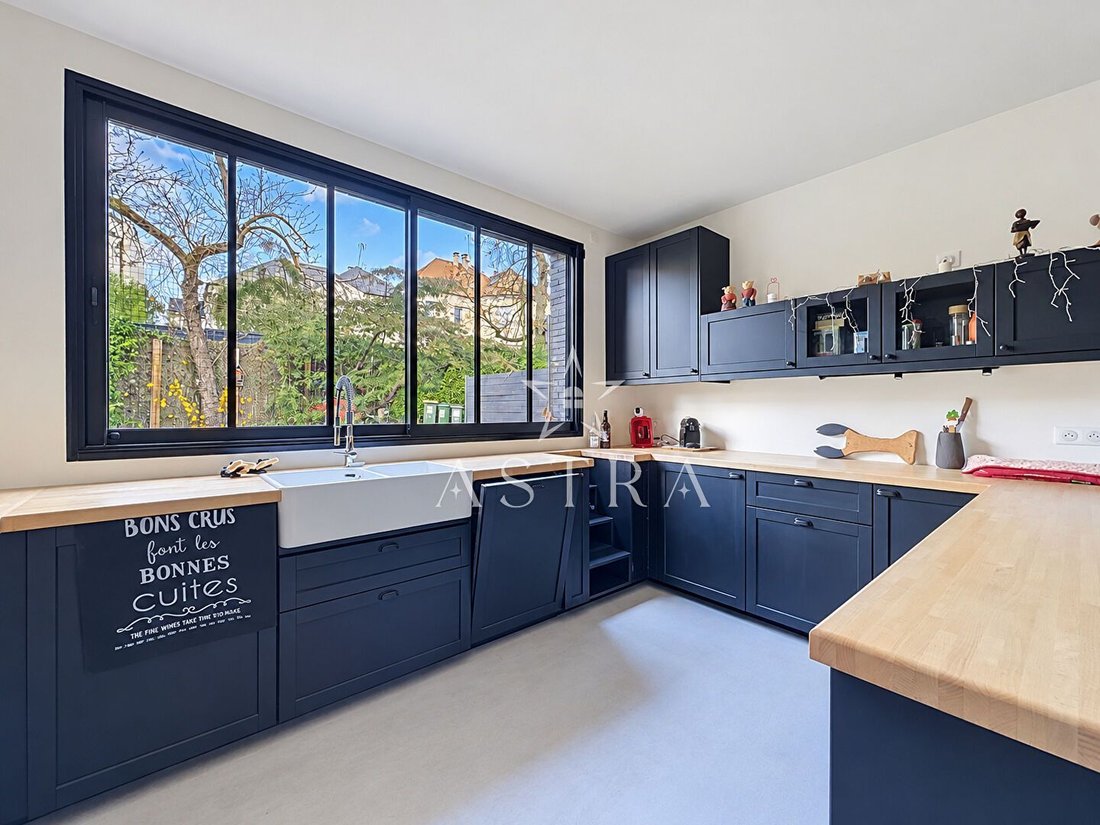
Bathed in light, it features spacious volumes. On the ground floor, an entrance leads to a dining room with an open-plan fitted and equipped kitchen, a beautiful living room opening onto the terrace and garden, with a fireplace, an office with a toilet that can serve as a bedroom, a master suite with a shower room and toilet, as well as a laundry room. Including 80 m² arranged as an independent space with separate access (two studios and a two-room apartment): ideal for family, guests, or a relative, and can be reunited with the rest of the house by removing a partition.
Upstairs, a hallway leads to a master suite with a bathroom and dressing room, as well as two other bedrooms, one of which has a mezzanine and access to a 38 m² rooftop terrace. A shower room and separate toilets complete this level, equipped with air conditioning.
The total basement, with a nice ceiling height, offers a large storage space, a boiler room, a wine cellar, as well as an independent entrance.
Outside, you will enjoy a large wooded garden, a terrace, and a heated swimming pool of 45 m² (15 m by 3 m) with a motorized roller shutter.
A rare property with beautiful amenities, 15 minutes on foot from RER B Antony Centre and the city center, and 5 minutes on foot from a bus stop. School zoning: Paul Bert nursery and elementary schools, Anne Frank middle school. Nearby: Sainte-Marie Institution middle and high school, 15 minutes on foot.
Des informations sur les risques auxquels est exposé ce bien sont disponibles sur le site Géorisques : https://www.georisques.gouv.fr/
Bathed in light, it features spacious volumes. On the ground floor, an entrance leads to a dining room with an open-plan fitted and equipped kitchen, a beautiful living room opening onto the terrace and garden, with a fireplace, an office with a toilet that can serve as a bedroom, a master suite with a shower room and toilet, as well as a laundry room. Including 80 m² arranged as an independent space with separate access (two studios and a two-room apartment): ideal for family, guests, or a relative, and can be reunited with the rest of the house by removing a partition.
Upstairs, a hallway leads to a master suite with a bathroom and dressing room, as well as two other bedrooms, one of which has a mezzanine and access to a 38 m² rooftop terrace. A shower room and separate toilets complete this level, equipped with air conditioning.
The total basement, with a nice ceiling height, offers a large storage space, a boiler room, a wine cellar, as well as an independent entrance.
Outside, you will enjoy a large wooded garden, a terrace, and a heated swimming pool of 45 m² (15 m by 3 m) with a motorized roller shutter.
A rare property with beautiful amenities, 15 minutes on foot from RER B Antony Centre and the city center, and 5 minutes on foot from a bus stop. School zoning: Paul Bert nursery and elementary schools, Anne Frank middle school. Nearby: Sainte-Marie Institution middle and high school, 15 minutes on foot.
Des informations sur les risques auxquels est exposé ce bien sont disponibles sur le site Géorisques : https://www.georisques.gouv.fr/
-
Type de propriété
Maison
-
Prix/pied²
$797
Caractéristiques
- Jardin
- Terrasse
- Piscine
- Cheminée
- Cave à vins
- Cuisine ouverte
- Sous-sol
- Bureau
- Buanderie
Caractéristiques
Intérieur
- Haut plafond
- Bureau
- Cheminée
- Climatisation
- Cuisinière à gaz
- Buanderie
- Cave à vins
- Cuisine ouverte
- Sous-sol
Outdoor
- Terrasse
- Piscine
- Jardin
Explorez le secteur
Antony, Île-de-France, France
Voir sur Google Maps
Prix par sqft
Faible
Élevé
Inscrit il y a 9 mois
Vous vous êtes renseigné sur ce bien
L'agent vous contactera bientôt par
Publié par
31
Annonces
2026
Inscrit
Réserver une visite avec the agent
Choisissez une date et si vous souhaitez une visite virtuelle ou en personne avec l’agent.
Date préférée
Type de visite
Dernière mise à jour
Hier
Première mise en ligne
Novembre 21
Référence de l’annonce
PRESTIGE2026
Toutes les informations immobilières sont présentées en fonction des données les plus précises dont nous disposons au moment de la publication. Les détails sur la manière dont nous collectons et vérifions ces données se trouvent à la section 5 de nos Conditions générales.
La confiance des plus grands courtiers du monde
Les agents des propriétés les plus exceptionnelles du monde publient sur JamesEdition.
- Des annonces de Sotheby's, Christie's, BARNES et Engel & Völkers
- Chaque annonce est vérifiée avant sa mise en ligne
- Contactez directement des agents vérifiés
En continuant, vous acceptez nos Conditions et notre Politique de confidentialité.