$1,906,673
Juan-les-Pins — Duplex avec Trois Chambres, Bureau et Terrasses
- 3 Chambres
- 2 SdB
- 1,437 Sqft
- Mis à jour: Aujourd'hui
À propos de la propriété
La description a été traduite automatiquement.
La description est affichée dans la langue d'origine.
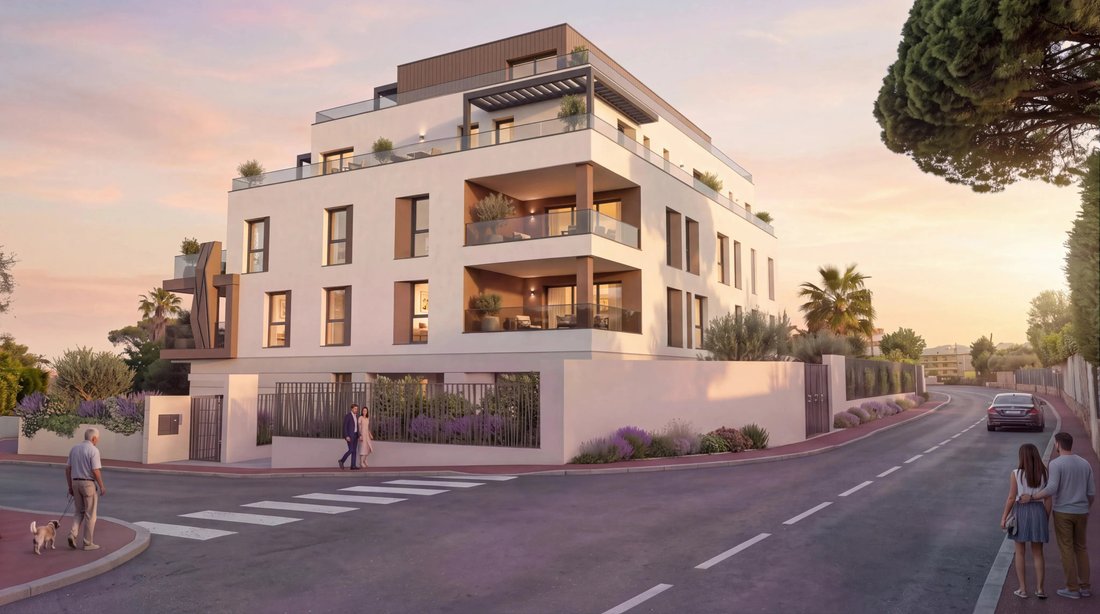
In Juan-les-Pins, off-plan sale
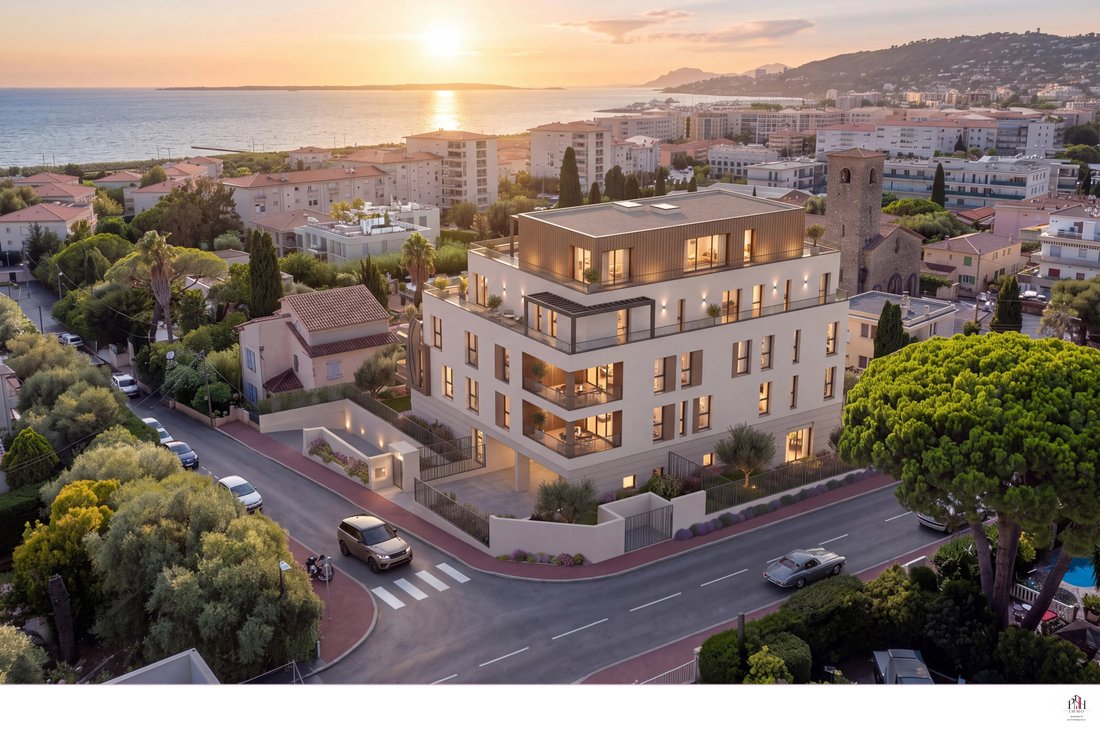
In an intimate (high-end) residence with only 10 units,
discover this unique Penthouse Villa.
Lot 3.10: a 5-room duplex spread over levels R+3 and R+4, with a planned living area of 133.46 m² according to the October 28, 2026 schedule.
The layout includes three bedrooms, an office, and a living room/kitchen of 46.48 m². A suite combine
In an intimate (high-end) residence with only 10 units,
discover this unique Penthouse Villa.
Lot 3.10: a 5-room duplex spread over levels R+3 and R+4, with a planned living area of 133.46 m² according to the October 28, 2026 schedule.
The layout includes three bedrooms, an office, and a living room/kitchen of 46.48 m². A suite combine
In Juan-les-Pins, off-plan sale
In an intimate (high-end) residence with only 10 units,
discover this unique Penthouse Villa.
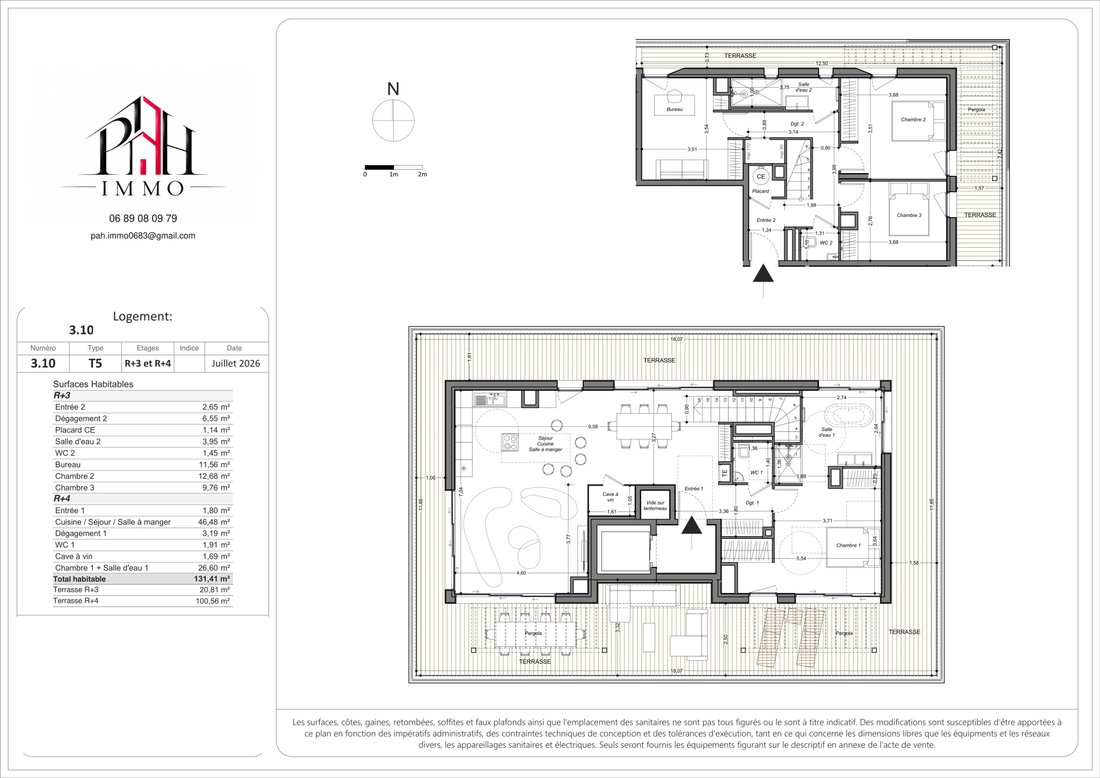
Lot 3.10: a 5-room duplex spread over levels R+3 and R+4, with a planned living area of 133.46 m² according to the October 28, 2026 schedule.
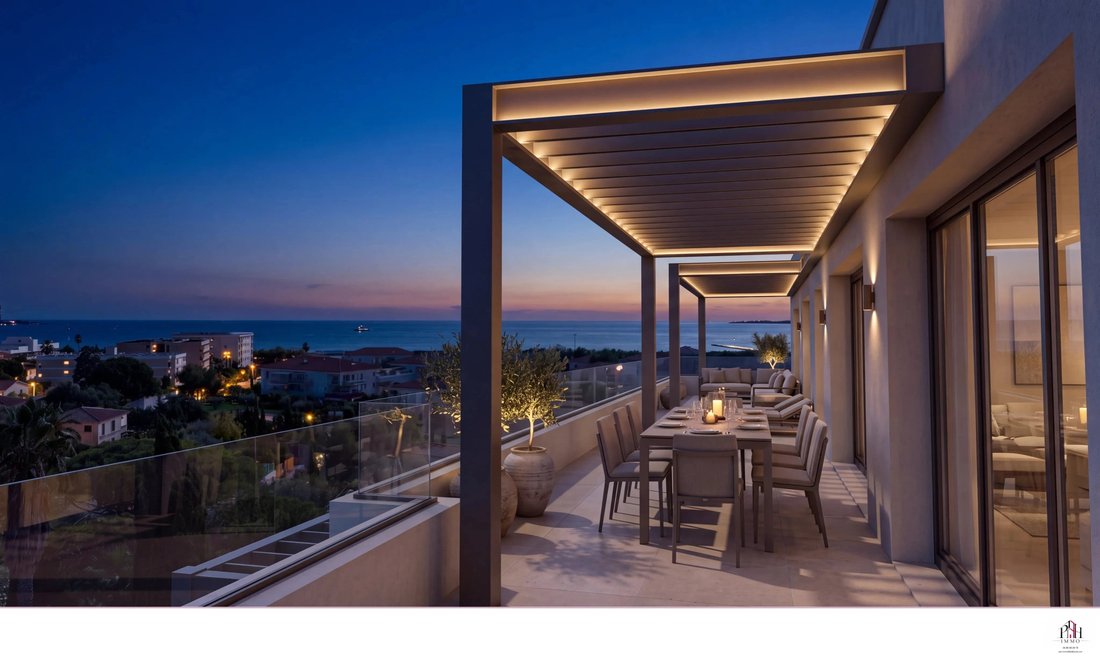
The layout includes three bedrooms, an office, and a living room/kitchen of 46.48 m². A suite combines the master bedroom and its bathroom. Two terraces with a total commercial area of 121.17 m² extend the living space. A sea view is indicated on the plan.
The total price of €1,725,000 includes the apartment (€1,600,000), 4 car parking spaces V17/V18/V1/V2 (€110,000), 3 motorcycle spots M03/M04/M05 (€9,000), and cellar 9 (€6,000). These annexes are already included in the listed price.
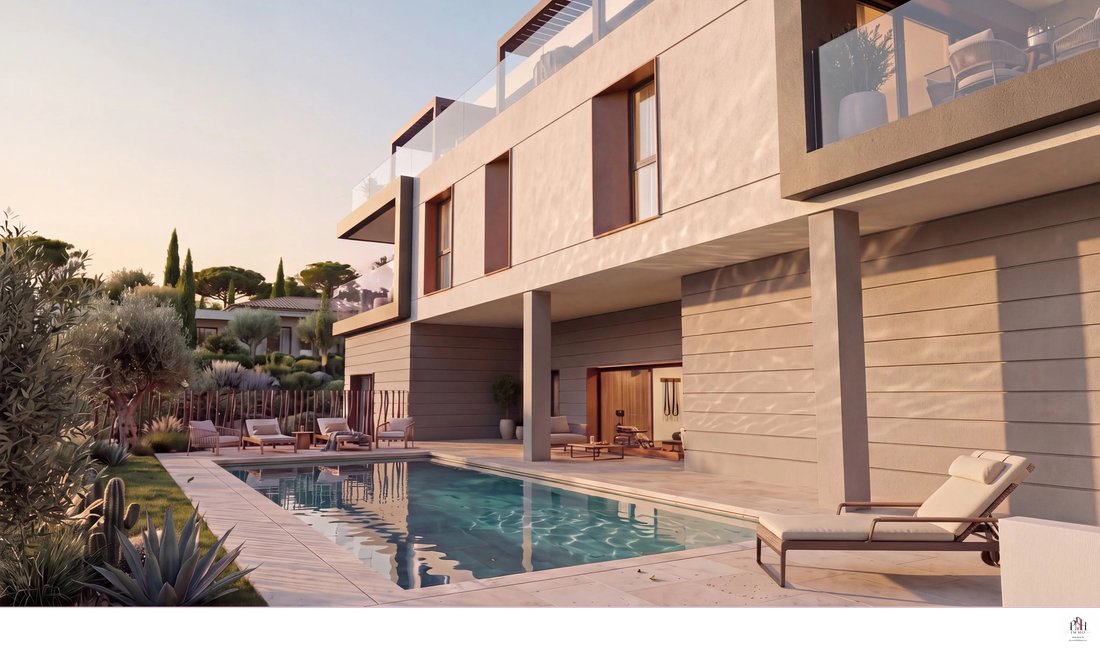
Shared heated pool, gym, elevator, aluminum double-glazed windows, motorized and automated shutters, secure access. Individual heating by heat pump. Kitchen planned with hookups, not equipped. Illustrative perspectives are non-contractual.
Expected delivery: 2nd quarter 2028. Estimated charges: €427.07/month, based on €3.20/m²/month; final budget to be confirmed. Price, areas, and availability to be verified before commitment. Measurement discrepancies exist between the schedule and plans, detailed in the file. Fees are the seller’s responsibility.
Information on risks related to this property is available at [hidden information].
On foot, approximate proximities include a bus stop about 30 m away, shops at 100 m, a medical office at 170 m, a supermarket at 450 m, a primary school at 610 m, and Pauline Garden at 740 m. Juan-les-Pins train station is about 1.6 km away. Distances and routes are indicative from a representative site point and may vary depending on the access used.
Des informations sur les risques auxquels est exposé ce bien sont disponibles sur le site Géorisques : https://www.georisques.gouv.fr/
In an intimate (high-end) residence with only 10 units,
discover this unique Penthouse Villa.
Lot 3.10: a 5-room duplex spread over levels R+3 and R+4, with a planned living area of 133.46 m² according to the October 28, 2026 schedule.
The layout includes three bedrooms, an office, and a living room/kitchen of 46.48 m². A suite combines the master bedroom and its bathroom. Two terraces with a total commercial area of 121.17 m² extend the living space. A sea view is indicated on the plan.
The total price of €1,725,000 includes the apartment (€1,600,000), 4 car parking spaces V17/V18/V1/V2 (€110,000), 3 motorcycle spots M03/M04/M05 (€9,000), and cellar 9 (€6,000). These annexes are already included in the listed price.
Shared heated pool, gym, elevator, aluminum double-glazed windows, motorized and automated shutters, secure access. Individual heating by heat pump. Kitchen planned with hookups, not equipped. Illustrative perspectives are non-contractual.
Expected delivery: 2nd quarter 2028. Estimated charges: €427.07/month, based on €3.20/m²/month; final budget to be confirmed. Price, areas, and availability to be verified before commitment. Measurement discrepancies exist between the schedule and plans, detailed in the file. Fees are the seller’s responsibility.
Information on risks related to this property is available at [hidden information].
On foot, approximate proximities include a bus stop about 30 m away, shops at 100 m, a medical office at 170 m, a supermarket at 450 m, a primary school at 610 m, and Pauline Garden at 740 m. Juan-les-Pins train station is about 1.6 km away. Distances and routes are indicative from a representative site point and may vary depending on the access used.
Des informations sur les risques auxquels est exposé ce bien sont disponibles sur le site Géorisques : https://www.georisques.gouv.fr/
-
Type de propriété
Maison
-
Étages
4
-
Prix/pied²
$1,327
Caractéristiques
Caractéristiques
Lot
Intérieur
- Haut plafond
- Bureau
- Climatisation
- Cuisinière à gaz
- Ascenseur
- Centre de remise en forme / Fitness
Outdoor
Explorez le secteur
Pont du Lys-Antibes les Pins, Antibes, France
Prix par sqft
Faible
Élevé
Emplacement approximatif · demandez l'adresse exacte à l'agent.
Inscrit il y a 1 mois
Vous vous êtes renseigné sur ce bien
L'agent vous contactera bientôt par
Publié par
111
Annonces
2026
Inscrit
Réserver une visite avec the agent
Choisissez une date et si vous souhaitez une visite virtuelle ou en personne avec l’agent.
Date préférée
Type de visite
Dernière mise à jour
Aujourd'hui
Première mise en ligne
Octobre 27
Référence de l’annonce
87524364
La confiance des plus grands courtiers du monde
Les agents des propriétés les plus exceptionnelles du monde publient sur JamesEdition.
- Des annonces de Sotheby's, Christie's, BARNES et Engel & Völkers
- Chaque annonce est vérifiée avant sa mise en ligne
- Contactez directement des agents vérifiés
En continuant, vous acceptez nos Conditions et notre Politique de confidentialité.