$1,407,187
Projet De L'architecte Alcino Soutinho En Phase Finale De Construction
- 9 Chambres
- 8 SdB
- 36,070 Sqft
- 36,070 Sqft lot
- Mis à jour: Juin 18
- 1
À propos de la propriété
La description a été traduite automatiquement.
La description est affichée dans la langue d'origine.
RURAL COMPLEX IN S. PAIO DE ANTAS - ESPOSENDE
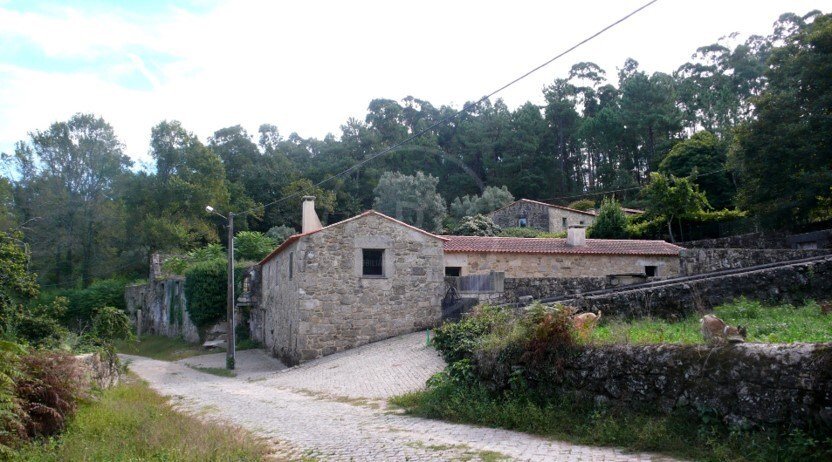
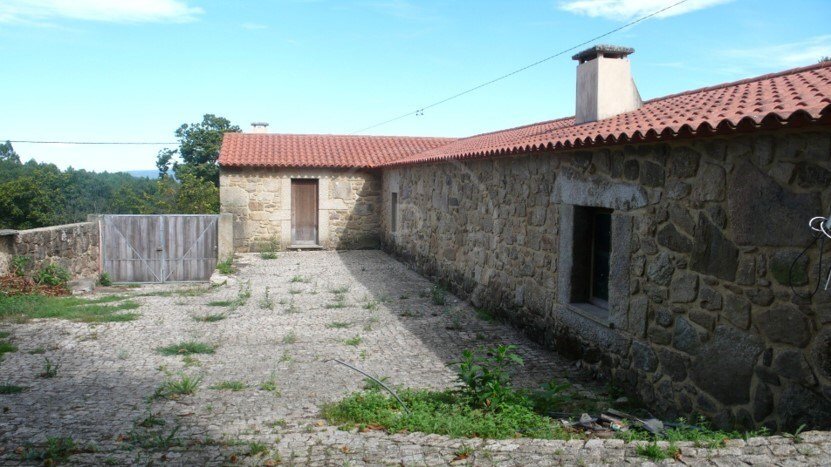
The rural complex in S. Paio de Antas - Esposende is a project by the architect Alcino Soutinho in the final stages of construction. It consists of 3 independent fractions that share a garden with a covered area of 2759m2 and a swimming pool.
Property with 3351m2, consisting of:
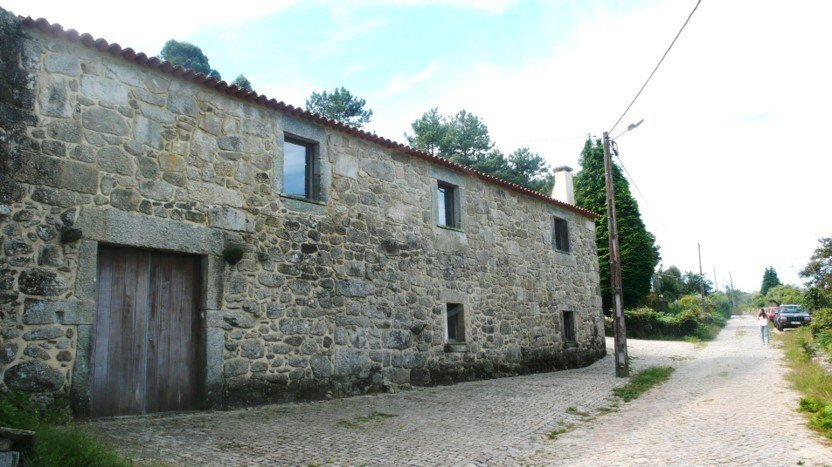
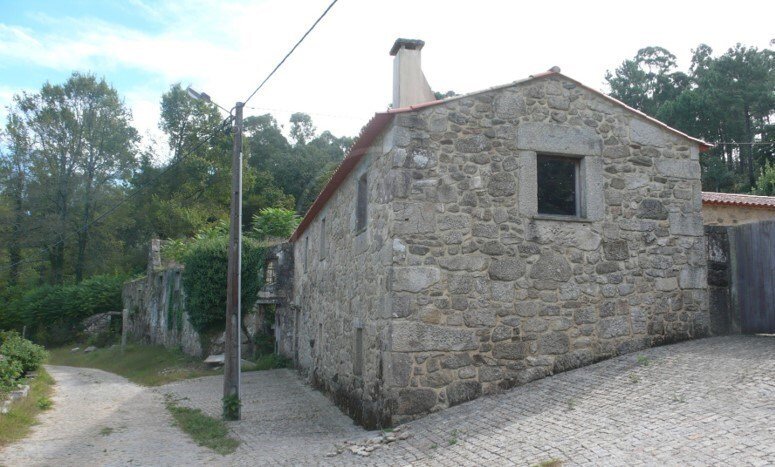
FRACTION A - 2 bedroom house, built in granite,
The rural complex in S. Paio de Antas - Esposende is a project by the architect Alcino Soutinho in the final stages of construction. It consists of 3 independent fractions that share a garden with a covered area of 2759m2 and a swimming pool.
Property with 3351m2, consisting of:
FRACTION A - 2 bedroom house, built in granite,
RURAL COMPLEX IN S. PAIO DE ANTAS - ESPOSENDE
The rural complex in S. Paio de Antas - Esposende is a project by the architect Alcino Soutinho in the final stages of construction. It consists of 3 independent fractions that share a garden with a covered area of 2759m2 and a swimming pool.
Property with 3351m2, consisting of:
FRACTION A - 2 bedroom house, built in granite, consisting of ground floor with 70m2, with two suites, a dining room, a living room, kitchen and a guest toilet. Semi basement with 70m2, consisting of two contiguous compartments. Annex with 14m2.
FRACTION B - 4 bedroom house, built in granite, consisting of ground floor with 74m2, with a living room, a bathroom and a storage room. First floor, with 212m2, with a suite, three bedrooms with a common bathroom, a living room and dining room with kitchen in ’open space’.
FRACTION C - 3 bedroom house, built in granite, consisting of ground floor with 133m2, with a living room and kitchen in open space and a suite. First floor, with 58m2, with two bedrooms with common bathroom. Annex with 20m2.
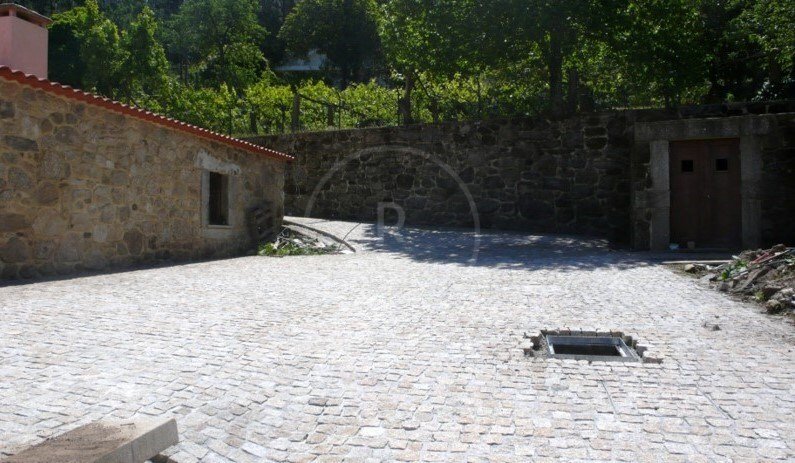
COMMON AREAS - Paved patio and surrounding landscape, including stairs that allow you to overcome unevenness in the terrain, swimming pool and technical compartment to support this equipment, storage and changing room, granary, trees, sanitation network outside the fractions (including septic tank), water supply network outside each fraction, irrigation network, electricity supply network outside each of the fractions and lighting network of the common patio.
The houses are in the finishing phase. All technical support will be given by the designers at the conclusion of the work. The property in principle is unique, but it can be divided by three owners.
Pedro Ramos Pinto Real Estate is located at Rua da Senhora, nº 215/217, in Foz do Douro, Porto. We have a versatile team of sales representatives who work throughout the national market and we provide a personalised and complete administrative and legal follow-up service to our clients. We always work with confidentiality and base all our activity on these two principles, integrity and honesty. Our primary orientation is the realisation of profitable business and investments, ensuring daily and competent advice, ensuring the promotion of interests and wills between buyers and sellers and between owners and tenants. Do not hesitate to contact Pedro Ramos Pinto Real Estate and book your visit now. You can also find us on Instagram via the @imobiliariaprp page or visit our website at (url hidden)
Energy Rating: G
#ref:7008
The rural complex in S. Paio de Antas - Esposende is a project by the architect Alcino Soutinho in the final stages of construction. It consists of 3 independent fractions that share a garden with a covered area of 2759m2 and a swimming pool.
Property with 3351m2, consisting of:
FRACTION A - 2 bedroom house, built in granite, consisting of ground floor with 70m2, with two suites, a dining room, a living room, kitchen and a guest toilet. Semi basement with 70m2, consisting of two contiguous compartments. Annex with 14m2.
FRACTION B - 4 bedroom house, built in granite, consisting of ground floor with 74m2, with a living room, a bathroom and a storage room. First floor, with 212m2, with a suite, three bedrooms with a common bathroom, a living room and dining room with kitchen in ’open space’.
FRACTION C - 3 bedroom house, built in granite, consisting of ground floor with 133m2, with a living room and kitchen in open space and a suite. First floor, with 58m2, with two bedrooms with common bathroom. Annex with 20m2.
COMMON AREAS - Paved patio and surrounding landscape, including stairs that allow you to overcome unevenness in the terrain, swimming pool and technical compartment to support this equipment, storage and changing room, granary, trees, sanitation network outside the fractions (including septic tank), water supply network outside each fraction, irrigation network, electricity supply network outside each of the fractions and lighting network of the common patio.
The houses are in the finishing phase. All technical support will be given by the designers at the conclusion of the work. The property in principle is unique, but it can be divided by three owners.
Pedro Ramos Pinto Real Estate is located at Rua da Senhora, nº 215/217, in Foz do Douro, Porto. We have a versatile team of sales representatives who work throughout the national market and we provide a personalised and complete administrative and legal follow-up service to our clients. We always work with confidentiality and base all our activity on these two principles, integrity and honesty. Our primary orientation is the realisation of profitable business and investments, ensuring daily and competent advice, ensuring the promotion of interests and wills between buyers and sellers and between owners and tenants. Do not hesitate to contact Pedro Ramos Pinto Real Estate and book your visit now. You can also find us on Instagram via the @imobiliariaprp page or visit our website at (url hidden)
Energy Rating: G
#ref:7008
-
Type de propriété
Finca
-
Prix/pied²
$39
-
Émissions
NI
-
Consommation
G
Caractéristiques
- Jardin
- Piscine
- Terrasse
- Constructions neuves
- Plan d’étage 2D
- Sous-sol
- Porte
Explorez le secteur
Antas, Braga, Portugal
Voir sur Google Maps
Prix par sqft
Faible
Élevé
Inscrit il y a 6 ans
Vous vous êtes renseigné sur ce bien
L'agent vous contactera bientôt par
Publié par
117
Annonces
2020
Inscrit
Réserver une visite avec the agent
Choisissez une date et si vous souhaitez une visite virtuelle ou en personne avec l’agent.
Date préférée
Type de visite
Imobiliária Pedro Ramos Pinto
Aldoar, Foz do Douro e Nevogilde, Porto, Portugal
Voir le profil de l’agence
Dernière mise à jour
Juin 18
Première mise en ligne
Janvier 22
Référence de l’annonce
7008-0524977052
La confiance des plus grands courtiers du monde
Les agents des propriétés les plus exceptionnelles du monde publient sur JamesEdition.
- Des annonces de Sotheby's, Christie's, BARNES et Engel & Völkers
- Chaque annonce est vérifiée avant sa mise en ligne
- Contactez directement des agents vérifiés
En continuant, vous acceptez nos Conditions et notre Politique de confidentialité.