

$3,360,757
604363 Maison Individuelle À Vendre, Ekali, 560 M², 3.300.000€
- 5 Chambres
- 4 SdB
- 6,028 Sqft
- 12,917 Sqft lot
- Mis à jour: Février 26
- 2
À propos de la propriété
La description a été traduite automatiquement.
La description est affichée dans la langue d'origine.
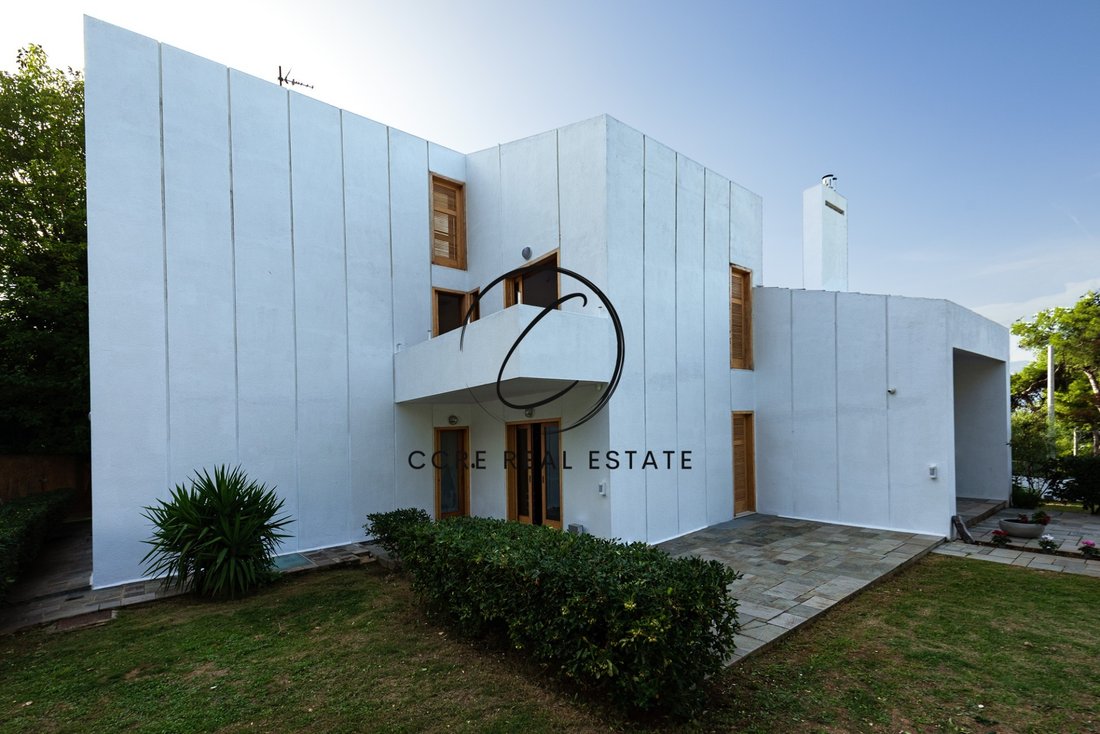
Maison individuelle à vendre, étage : sous-sol, rez-de-chaussée, 1er, 2e (4 niveaux), dans la zone : Ekali - Upper Ekali. La superficie de la propriété est de 560 m² et est située sur un terrain de 1 200 m². Elle comprend : 5 chambres (3 Master), 4 salles de bains, 2 wc, 2 cuisines, 2 salons, tandis qu’elle dispose de 4 places de parking (4 sous-sol). Il a été construit en 1985. Rez
Ground floor – 244.27m2
- 1st floor - 208.22m2
- Studio - 32.19m2
- Garage area – 81m2
-GROUND FLOOR:
Main living room, Guest WC & cloakroom, Billiard room, Hallway, Breakfast
area, Kitchen, Utility area, Amenities room with WC and staircase to
Basement – Bullet proof glazing on windows left and right of main entrance
door.
(Top quality Penteli mountain marb
- 1st floor - 208.22m2
- Studio - 32.19m2
- Garage area – 81m2
-GROUND FLOOR:
Main living room, Guest WC & cloakroom, Billiard room, Hallway, Breakfast
area, Kitchen, Utility area, Amenities room with WC and staircase to
Basement – Bullet proof glazing on windows left and right of main entrance
door.
(Top quality Penteli mountain marb
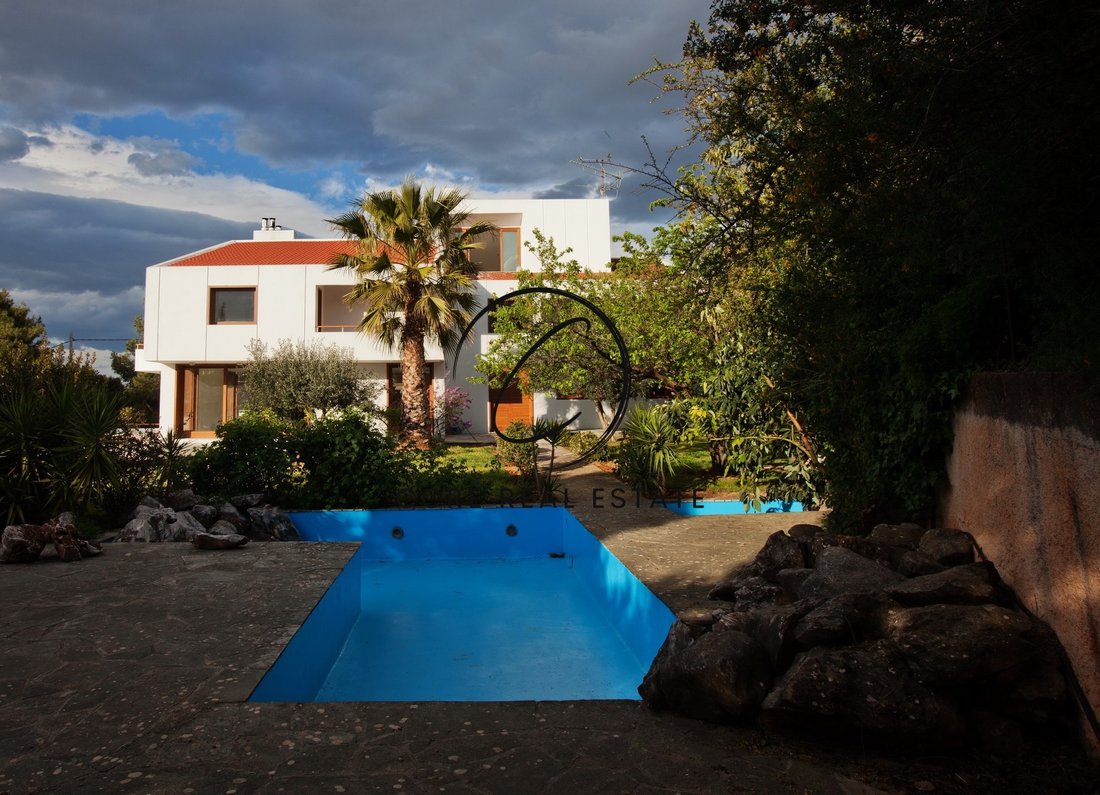
Maison individuelle à vendre, étage : sous-sol, rez-de-chaussée, 1er, 2e (4 niveaux), dans la zone : Ekali - Upper Ekali. La superficie de la propriété est de 560 m² et est située sur un terrain de 1 200 m². Elle comprend : 5 chambres (3 Master), 4 salles de bains, 2 wc, 2 cuisines, 2 salons, tandis qu’elle dispose de 4 places de parking (4 sous-sol). Il a été construit en 1985. Rez-de-chaussée : immense salon principal, toilettes pour invités et vestiaire, salle de billard, salle de petit-déjeuner avec cuisine, buanderie, aire de service avec salle de bains et escaliers menant au sous-sol. 1er étage : 4 chambres (2 chambres principales) 1 salle familiale/3 salles de bain/1 kitchenette. 2e étage : une chambre indépendante avec une salle de bain dans un toit à haut plafond avec cheminée et accès, également avec ascenseur. Sous-sol : appartement séparé avec deux chambres, salle voûtée, espaces de rangement. Le chauffage de la propriété est individuel au fioul, tandis que l’énergie solaire, une chaudière, un radiateur sont également disponibles, elle a des cadres en bois avec double vitrage, certificat énergétique : En cours de publication et les sols sont : bois, marbre. Son état est : Très bon, il offre une vue sur la montagne, la verdure, une vue dégagée et imprenable. La propriété est peinte, en façade, lumineuse, aérée, partout gratuite, luxueuse et présente également les caractéristiques et avantages suivants : ascenseur, électricité. Appareils électroménagers, rangement, escalier intérieur, jardin, vidéosurveillance, alarme, caméras de sécurité, ascenseur intérieur, Internet, salle de jeux, coffre-fort, arrosage automatique, pelouse, arbres, animaux domestiques admis, quartier calme. Prix : 3 300 000€. CCRE GROUP, Téléphone de contact : [informations cachées], e-mail : [informations cachées], site Web : [informations cachées]
Ground floor – 244.27m2
- 1st floor - 208.22m2
- Studio - 32.19m2
- Garage area – 81m2
-GROUND FLOOR:
Main living room, Guest WC & cloakroom, Billiard room, Hallway, Breakfast
area, Kitchen, Utility area, Amenities room with WC and staircase to
Basement – Bullet proof glazing on windows left and right of main entrance
door.
(Top quality Penteli mountain marble flooring and African hard wood
floors)
a/ Guest WC with cloak room
b/ billiard room & bar.
c/ Main living room with fireplace
d/ Breakfast room
e/ Kitchen area with food storage walk in closet.
f/ Utility room with door access to garden (space for laundry and/or drier
machines, storage etc.)
g/ Staircase to basement and corridor connecting kitchen to billiard room.
Corridor with built in closets.
h/ Amenity room with private WC (for helpers etc) and built in closet.
i/ Ground floor heating information: Main living room area is being heated up by
warm air and the rest of the ground floor is using heating units all powered by
petrol burner.
Ground floor is connected to first floor with an exceptional freestanding solid
marble staircase.
-FIRST FLOOR:
4 bedrooms (2 master bedrooms) 1 living room/3 bathrooms/1
kitchenette).
(floors in Penteli mountain marble and African hard wood flooring)
a/ Living Room area with dining room space and fireplace. Unobstructed views
to green and pine trees wit high ceilings and large veranda with a view through
large sliding 3 m window and a large double sliding balcony door.
Hardwood floors.
b/1st Master bedroom area with hardwood floors, walk in closet in two levels,
private bathroom, two large double closets and five large single built-in
cupboards. Private covered balcony with views to the garden and surroundings
area and sliding balcony double windows.
c/ Central hallway area on the top of the main marble staircase functions as an
introductory space to the living room area the 1st Master bedroom and the 2nd
Master bedroom with flooding daylight, high ceiling and windows.
d/ 2nd Master Bedroom:
Private marble flooring hallway, high ceiling, large floor to ceiling built in
cupboards, private bathroom with shower, hard wood floors, private veranda
with unobstructed views to the mountain and surrounding area. Access to
balcony by double sliding doors.
e/Shoe Organizer
f/ Second hallway with kitchenette, fridge and sink, conveniently serving the 1st
floor.
g/ 3rd bedroom on 1st floor with hardwood floors, floor to ceiling built in
cupboards, window with garden view and large sliding door to a large balcony
overlooking the garden.
h/ 3rd bathroom on the floor serving kitchen area and 3rd and 4th bedrooms.
i/ Fourth bedroom on the first floor with interior attic with wooden staircase
and window, (space saver, great for kids), with double floor to ceiling built in
closets hardwood floors, two East side windows and large sliding balcony door
leading to large balcony (shared by 3rd bedroom) overlooking the garden and
surrounding area.
j/ Access to wooden staircase leading to 2nd floor Studio area and marble
staircase leading to all floors below down to the basement.
SECOND FLOOR / INDEPENDENT STUDIO ROOM OR GUEST ROOM WITH
PRIVATE BATHROOM FLOOR:
a/ Extremely bright and warm space with oversized sliding windows
unobstructed view.
b/Remodeled bathroom with shower
c/ Sliding North side window (bird’s eye view)
d/ Fireplace.
e/ Wall built in closet and shelving.
BASEMENT
a/ Separate private apartment with two bedrooms including sliding windows
and built in cupboards, living room area, kitchen area and WC.
b/ Bright space where light comes in from two interior basement verandas.
d/ SAFE Room – Combination Safe room door with large room area for storage
valuables from small items to furniture.
e/ Hallway separating Garage area from rest of the house with iron door and
elevator machine room.
f/ Boiler room
g/ Private storage room next to boiler room.
h/ Open space garage area to fit at least five cars.
i/ Garage door and access to driveway with automatic garden gate.
- 1st floor - 208.22m2
- Studio - 32.19m2
- Garage area – 81m2
-GROUND FLOOR:
Main living room, Guest WC & cloakroom, Billiard room, Hallway, Breakfast
area, Kitchen, Utility area, Amenities room with WC and staircase to
Basement – Bullet proof glazing on windows left and right of main entrance
door.
(Top quality Penteli mountain marble flooring and African hard wood
floors)
a/ Guest WC with cloak room
b/ billiard room & bar.
c/ Main living room with fireplace
d/ Breakfast room
e/ Kitchen area with food storage walk in closet.
f/ Utility room with door access to garden (space for laundry and/or drier
machines, storage etc.)
g/ Staircase to basement and corridor connecting kitchen to billiard room.
Corridor with built in closets.
h/ Amenity room with private WC (for helpers etc) and built in closet.
i/ Ground floor heating information: Main living room area is being heated up by
warm air and the rest of the ground floor is using heating units all powered by
petrol burner.
Ground floor is connected to first floor with an exceptional freestanding solid
marble staircase.
-FIRST FLOOR:
4 bedrooms (2 master bedrooms) 1 living room/3 bathrooms/1
kitchenette).
(floors in Penteli mountain marble and African hard wood flooring)
a/ Living Room area with dining room space and fireplace. Unobstructed views
to green and pine trees wit high ceilings and large veranda with a view through
large sliding 3 m window and a large double sliding balcony door.
Hardwood floors.
b/1st Master bedroom area with hardwood floors, walk in closet in two levels,
private bathroom, two large double closets and five large single built-in
cupboards. Private covered balcony with views to the garden and surroundings
area and sliding balcony double windows.
c/ Central hallway area on the top of the main marble staircase functions as an
introductory space to the living room area the 1st Master bedroom and the 2nd
Master bedroom with flooding daylight, high ceiling and windows.
d/ 2nd Master Bedroom:
Private marble flooring hallway, high ceiling, large floor to ceiling built in
cupboards, private bathroom with shower, hard wood floors, private veranda
with unobstructed views to the mountain and surrounding area. Access to
balcony by double sliding doors.
e/Shoe Organizer
f/ Second hallway with kitchenette, fridge and sink, conveniently serving the 1st
floor.
g/ 3rd bedroom on 1st floor with hardwood floors, floor to ceiling built in
cupboards, window with garden view and large sliding door to a large balcony
overlooking the garden.
h/ 3rd bathroom on the floor serving kitchen area and 3rd and 4th bedrooms.
i/ Fourth bedroom on the first floor with interior attic with wooden staircase
and window, (space saver, great for kids), with double floor to ceiling built in
closets hardwood floors, two East side windows and large sliding balcony door
leading to large balcony (shared by 3rd bedroom) overlooking the garden and
surrounding area.
j/ Access to wooden staircase leading to 2nd floor Studio area and marble
staircase leading to all floors below down to the basement.
SECOND FLOOR / INDEPENDENT STUDIO ROOM OR GUEST ROOM WITH
PRIVATE BATHROOM FLOOR:
a/ Extremely bright and warm space with oversized sliding windows
unobstructed view.
b/Remodeled bathroom with shower
c/ Sliding North side window (bird’s eye view)
d/ Fireplace.
e/ Wall built in closet and shelving.
BASEMENT
a/ Separate private apartment with two bedrooms including sliding windows
and built in cupboards, living room area, kitchen area and WC.
b/ Bright space where light comes in from two interior basement verandas.
d/ SAFE Room – Combination Safe room door with large room area for storage
valuables from small items to furniture.
e/ Hallway separating Garage area from rest of the house with iron door and
elevator machine room.
f/ Boiler room
g/ Private storage room next to boiler room.
h/ Open space garage area to fit at least five cars.
i/ Garage door and access to driveway with automatic garden gate.
-
Type de propriété
Villa
-
Année de construction
1985
-
Prix/pied²
$557
-
Émissions
B
-
Consommation
B
Caractéristiques
- Jardin
- Piscine
- Terrasse
- Cheminée
- Salle de jeux
- Ascenseur
- Vue sur la montagne
- Vue sur la ville
- Rénové
Caractéristiques
Lot
- Vue panoramique / panoramique
- Vue sur la montagne
- Vue sur la ville
- Vie privée
- Rénové
Intérieur
- Haut plafond
- Cheminée
- Climatisation
- Laveuse sécheuse
- Buanderie
- Salle de jeux
- Ascenseur
- Sous-sol
Outdoor
- Terrasse
- Balcon
- Stationnement
- Piscine
- Jardin
Explorez le secteur
Ekali, Greece, Attique, Grèce
Voir sur Google Maps
Prix par sqft
Faible
Élevé

Inscrit il y a 3 ans
Vous vous êtes renseigné sur ce bien
L'agent vous contactera bientôt par
Publié par
29
Annonces
2023
Inscrit
Réserver une visite avec Stelios Kallioras
Choisissez une date et si vous souhaitez une visite virtuelle ou en personne avec l’agent.
Date préférée
Type de visite

A team of professionals with multifaced experience both in Greece and abroad with closings more than 100m. euros v
A team of professionals with multifaced experience both in Greece and abroad with closings more than 100m. euros value of Real Estate and more than [hidden information] sqm. of leased spaces, we have a holistic approach to the real estate market, ensuring optimum deals for all parties involved. Providing a wide range of real estate services such as property appraisals, real estate consulting on property sales and acquisitions, as well as luxury vacation rentals.
Dernière mise à jour
Février 26
Première mise en ligne
Décembre 13, 2023
Référence de l’annonce
604363
Propriétés similaires à proximité
Nouvelles annonces à Ekali


Explorez plus de biens à vendre
Ekali, Attique, Grèce types de propriétés
Ekali, Attique, Grèce Recherches populaires
- Lotissement sécurisé propriétés à Ekali, Attique, Grèce
- Propriétés avec Sauna à Ekali, Attique, Grèce
- Propriétés avec Hammam à Ekali, Attique, Grèce
- Propriétés avec Cave à vins à Ekali, Attique, Grèce
- Propriétés avec Garage à Ekali, Attique, Grèce
- Propriétés avec Héliport à Ekali, Attique, Grèce
- Manoir propriétés à Ekali, Attique, Grèce
- Propriétés avec Piscine intérieure à Ekali, Attique, Grèce
- Vue sur la mer propriétés à Ekali, Attique, Grèce
Guides et histoires connexes
La confiance des plus grands courtiers du monde
Les agents des propriétés les plus exceptionnelles du monde publient sur JamesEdition.
- Des annonces de Sotheby's, Christie's, BARNES et Engel & Völkers
- Chaque annonce est vérifiée avant sa mise en ligne
- Contactez directement des agents vérifiés
En continuant, vous acceptez nos Conditions et notre Politique de confidentialité.