$9,500,000
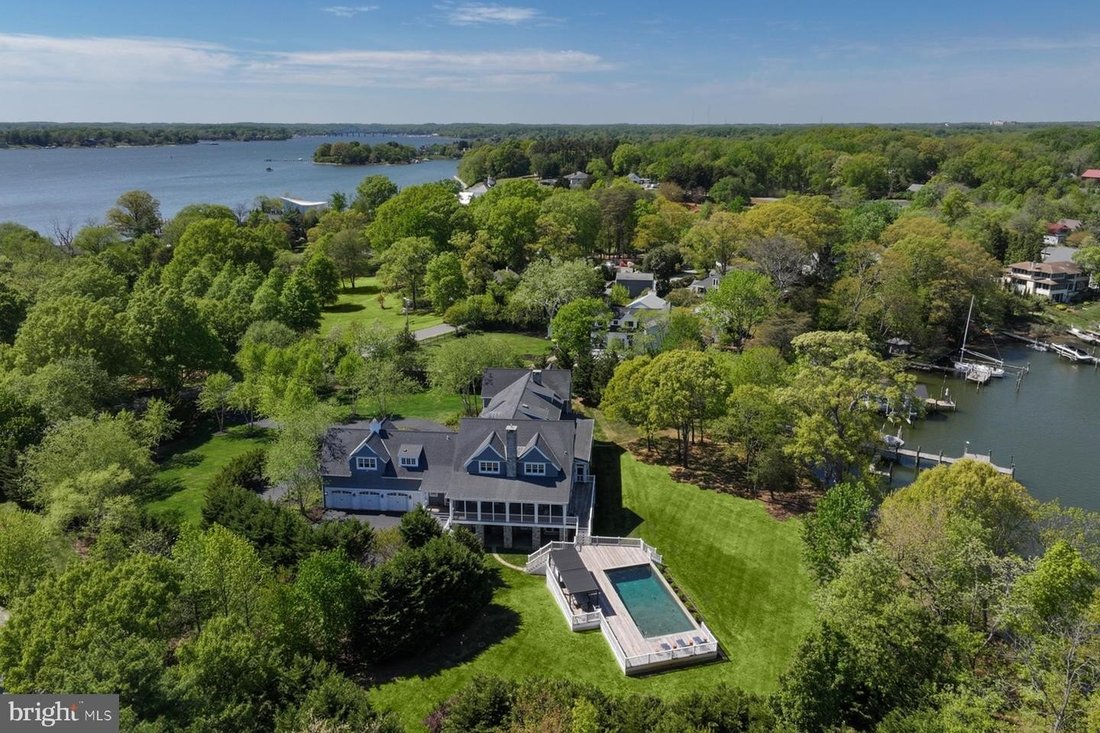
Domaine Au Bord De L'eau Exquis Avec Des éléments De Design Inégalés
- 6 Chambres
- 10 SdB
- Mis à jour: Hier
- MLS#MDAA2154762
À propos de la propriété
La description a été traduite automatiquement.
La description est affichée dans la langue d'origine.
Located on a private 2.5-acre lot in Wimbledon Farms, this waterfront estate home, designed by Cathy Purple Cherry and constructed by West River Builders, is truly a masterpiece in design and quality. The three-level home - complete with elevator — takes full advantage of its waterfront setting that includes 400 ft of shoreline. Facing Quiet Waters Park, the ever-changing view includes brilliant f
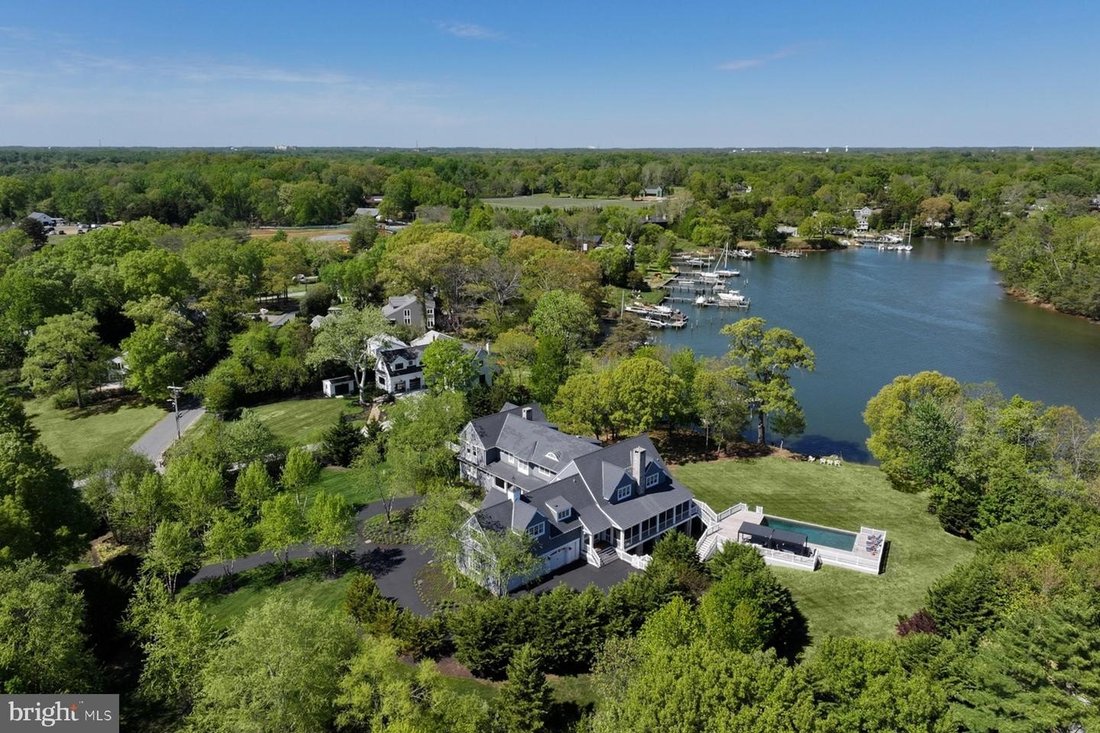
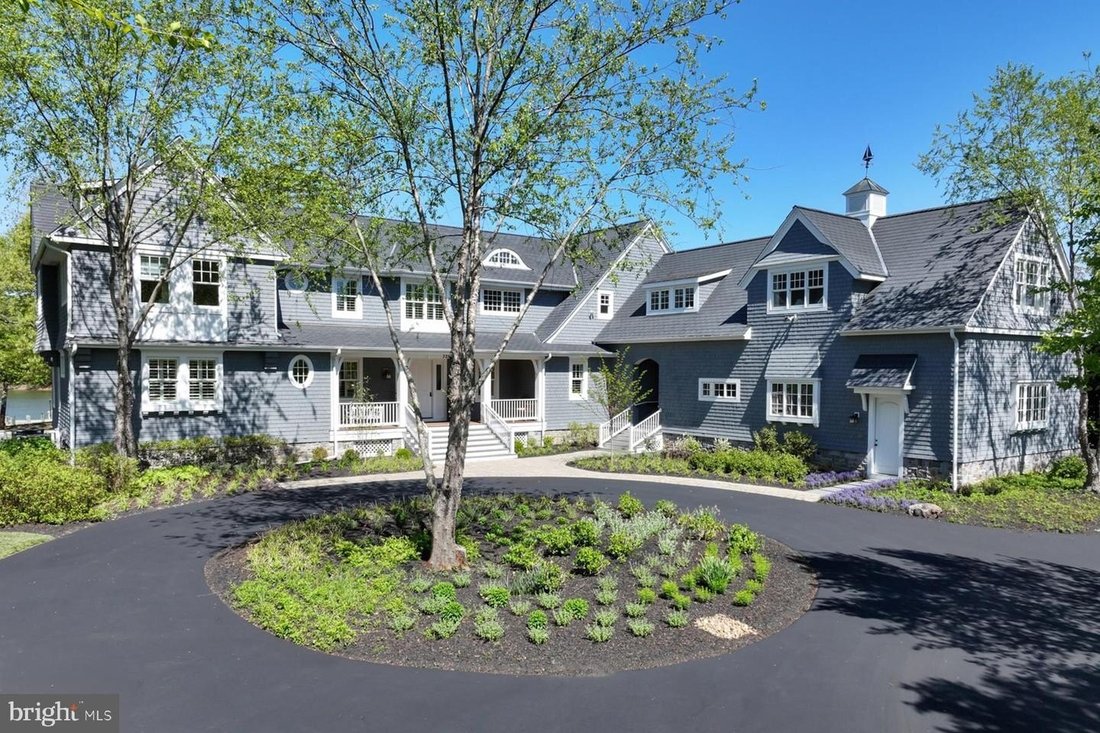
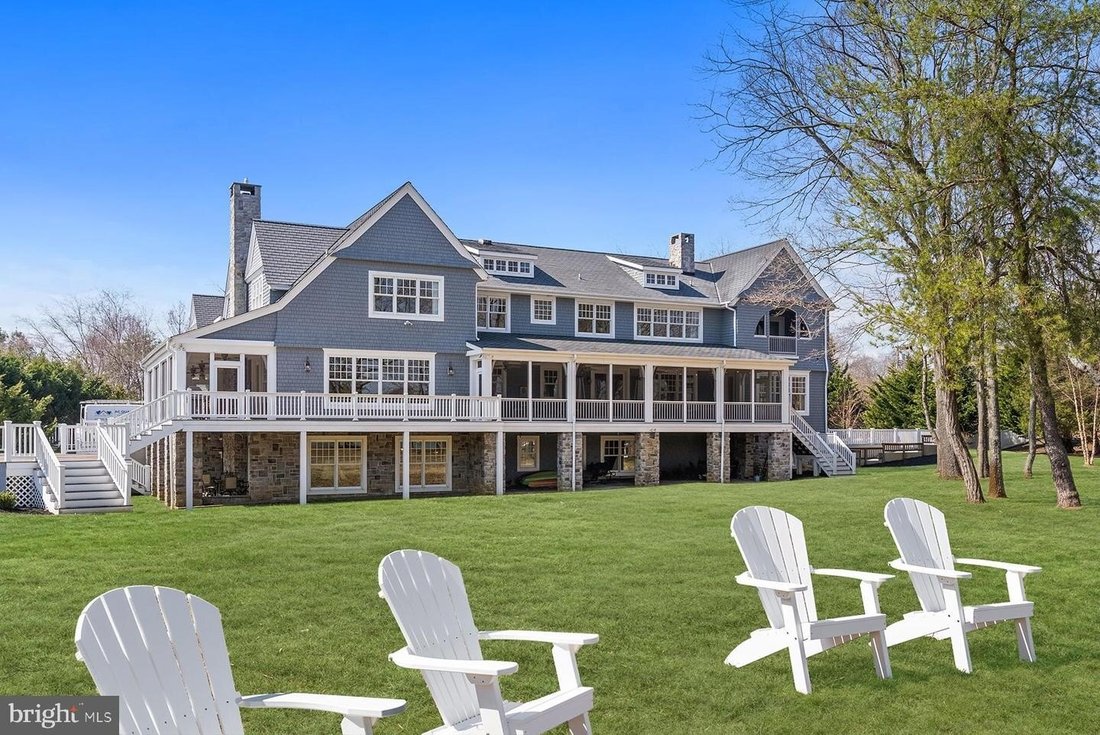
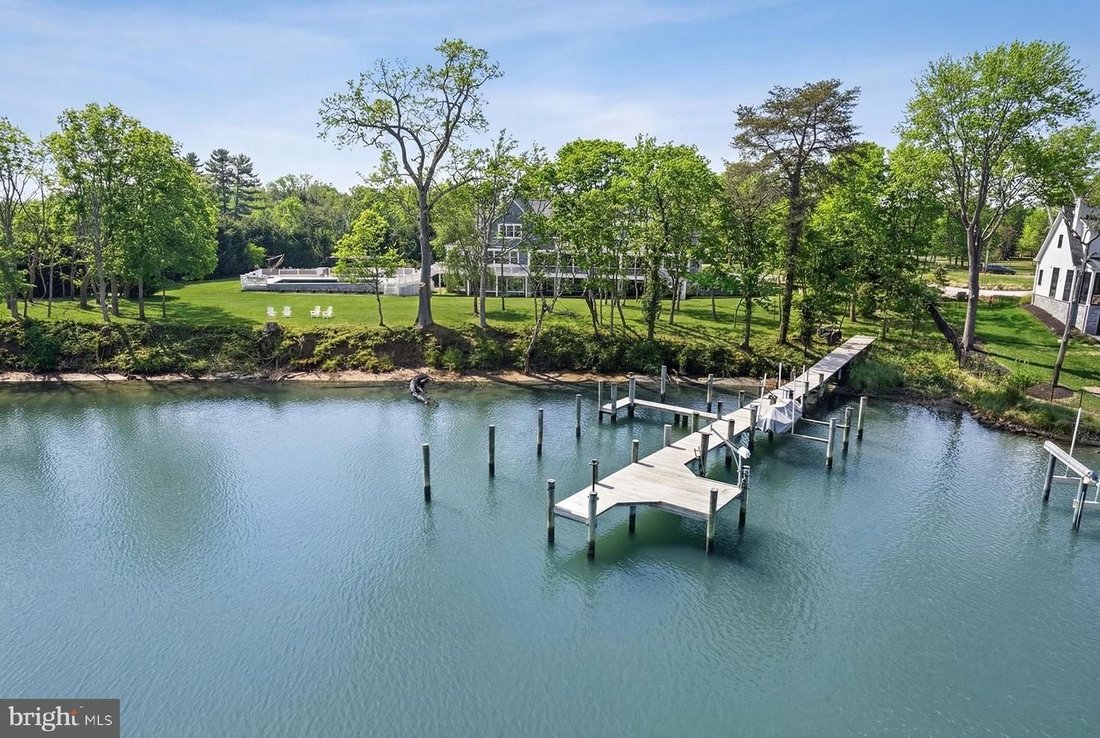
Located on a private 2.5-acre lot in Wimbledon Farms, this waterfront estate home, designed by Cathy Purple Cherry and constructed by West River Builders, is truly a masterpiece in design and quality. The three-level home - complete with elevator — takes full advantage of its waterfront setting that includes 400 ft of shoreline. Facing Quiet Waters Park, the ever-changing view includes brilliant fall foliage, deer by the waters edge, and osprey circling overhead. Stroll down to the 100 ft private pier with deep-water slips. Theres seven ft water depth at the dock; Harness Creek is a recognized hurricane hole so this is the perfect spot for boats to ride out a storm. The 20 ft x 40 ft saltwater pool has a spacious ipe deck and two Hanso pergolas provide shade with wonderful water views. Six bedrooms, each with a private ensuite bath, a gourmet kitchen, and wrap-around screen porches and decks provide space for both casual living and grand entertaining. Upon entering, there is a gracious paneled foyer that opens to the living room. With Brazilian cherry floors, a gas fireplace with marble surround, and built-in bookcases, this room has fabulous water views and opens to one of the screened porches on this level that invite outdoor living. To the right is the heart of the home - the great room. It includes a just remodeled chefs kitchen with multiple work areas, a family room, and the dining area. The kitchen includes Taj Mahal leathered countertops, two wall ovens, two Bosch dishwashers, a warming drawer, instant hot dispenser, Wolf 5-burner gas cooktop, and KitchenAid side-by-side refrigerator. Theres also a wet bar with beverage cooler. The family room has a wood-burning fireplace with raised hearth and stone surround; theres also a spacious workspace with built-in bookshelves. The dining area overlooks the water, and theres access to both screened porches. The main level also features a fabulous guest suite: there is a large bedroom with water views, walk-in closet, and a private bath with radiant heated floor. In addition, there are two powder rooms and a mudroom with three closets and an abundance of storage space. The main level has 10 ft ceilings and 8 ft interior doors. Upstairs, the primary suite is an owners dream escape. Theres a spacious bedroom with water views, dark cherry floors and a gas fireplace. The study, with wet bar, built-in shelves and file drawers, leads to a small reading room - with water views. The spa-like bathroom, with radiant heated floor, includes a separate water closet room, jetted tub with marble surround, oversized steam shower, and separate vanities. Step onto the private screened porch to enjoy a cup of coffee in the morning. The primary suite also includes two large walk-in closets and a laundry room. There are three additional water view bedrooms on the second floor, each with private bathroom and walk-in closet. The main laundry is in a dedicated room with ample storage. Theres also a walk-in cedar closet. All of the bedrooms and closets that have carpeting were re-carpeted in 2026. The walk-out lower level has a huge game room that includes a big screen TV, wet bar, and full bathroom. From here, you can step out to the bluestone patio that leads up to the pool. There is a half-bath off the patio, accessible for pool visitors. The 6th bedroom with ensuite bathroom also has peaceful views, and multiple closets. The main utility room houses the commercial grade water treatment system. It has a garage door for easy access to boat supplies and equipment servicing. A secondary utility room houses the elevator mechanism and reverse osmosis treatment system. A third unfinished area has the camera and internet systems. This exceptional home offers sophisticated waterfront living just minutes from the heart of Annapolis and the Chesapeake Bay. The year-round beauty of this scenic setting and unrivaled design is truly unsurpassed.
-
Type de propriété
Maison
-
Année de construction
2008
Caractéristiques
- Cheminée
- Jardin
- Au bord de l’eau
- Vue sur la mer
- Hammam
- Salle de jeux
- Ascenseur
- Jacuzzi
- Piscine
Caractéristiques
Lot
- Vue sur la mer
- Au bord de l’eau
- Vie privée
Intérieur
- Haut plafond
- Bureau
- Cheminée
- Îlot de cuisine
- Cuisinière à gaz
- Jacuzzi
- Laveuse sécheuse
- Bar
- Buanderie
- Salle de jeux
- Ascenseur
- Comptoirs en pierre
- Hammam
- Dressing
Outdoor
- Terrasse
- Balcon
- Piscine
- Espace de vie extérieur
- Pergola
- Jardin
Explorez le secteur
3285 HARNESS CREEK RD ANNAPOLIS MD 21403, Maryland, États-Unis
Voir sur Google Maps
Prix par sqft
Faible
Élevé
Inscrit il y a 5 mois
Vous vous êtes renseigné sur ce bien
L'agent vous contactera bientôt par
Publié par
7
Annonces
2026
Inscrit
Réserver une visite avec Reid Buckley
Choisissez une date et si vous souhaitez une visite virtuelle ou en personne avec l’agent.
Date préférée
Type de visite

Long & Foster Real Estate Inc.
3975 Fair Ridge Drive, 22033, Fairfax, Virginia, United States
Voir le profil de l’agence
Long & Foster Real Estate is part of The Long & Foster Companies, a subsidiary of HomeServices of America a
Long & Foster Real Estate is part of The Long & Foster Companies, a subsidiary of HomeServices of America and the industry pioneer of the all-inclusive approach to real estate. With Long & Foster, you have access to everything and everyone you need to buy, sell, rent, invest in and own a home. Real estate. Inspection. Mortgage. Insurance. Settlement. Moving. Property Management. It’s one company and one team with one goal - your real estate success.
Dernière mise à jour
Hier
Première mise en ligne
Sep 17
Référence de l’annonce
73778501-b0c0-11f1-831f-6045bdd61ac4
Propriétés similaires à proximité
Nouvelles annonces à Annapolis





Explorez plus de biens à vendre
Annapolis, MD, États-Unis types de propriétés
Annapolis, MD, États-Unis Recherches populaires
- Propriétés avec Jardin à Annapolis, MD, États-Unis
- Au bord de l’eau propriétés à Annapolis, MD, États-Unis
- Propriétés avec Piscine à Annapolis, MD, États-Unis
- Propriétés avec Centre de remise en forme / Fitness à Annapolis, MD, États-Unis
- Propriétés avec Terrain de tennis à Annapolis, MD, États-Unis
- Propriétés avec Cuisine ouverte à Annapolis, MD, États-Unis
- Propriétés avec Ascenseur à Annapolis, MD, États-Unis
- Moderne propriétés à Annapolis, MD, États-Unis
- Constructions neuves propriétés à Annapolis, MD, États-Unis
- Propriétés avec Cinéma à Annapolis, MD, États-Unis
- Vue sur le lac propriétés à Annapolis, MD, États-Unis
- Vue sur la ville propriétés à Annapolis, MD, États-Unis
- Propriétés avec Hammam à Annapolis, MD, États-Unis
Guides et histoires connexes
La confiance des plus grands courtiers du monde
Les agents des propriétés les plus exceptionnelles du monde publient sur JamesEdition.
- Des annonces de Sotheby's, Christie's, BARNES et Engel & Völkers
- Chaque annonce est vérifiée avant sa mise en ligne
- Contactez directement des agents vérifiés
En continuant, vous acceptez nos Conditions et notre Politique de confidentialité.
brokerages we
partnered with
partnered with