


$1,250,000
Vie Exceptionnelle Sur Un Seul Niveau Avec De Superbes Espaces Extérieurs
- 4 Chambres
- 3 SdB
- Mis à jour: Septembre 5
- 1
- MLS#MDAA2153834
À propos de la propriété
La description a été traduite automatiquement.
La description est affichée dans la langue d'origine.
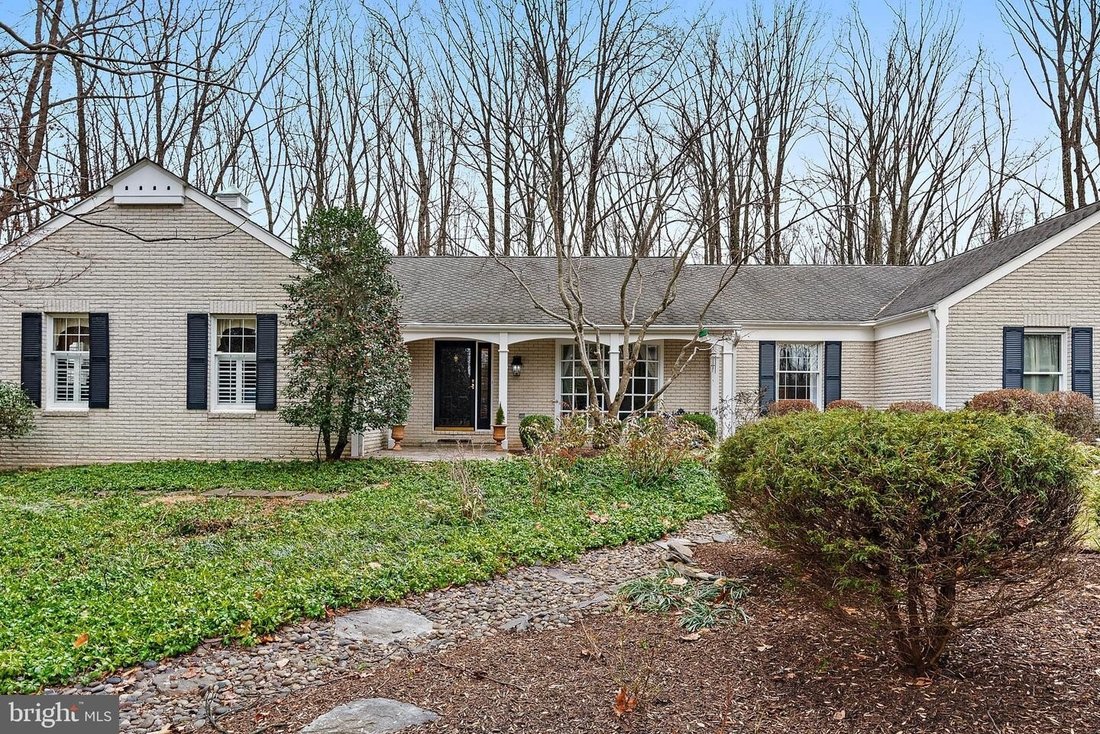
Set on 2.5 beautifully landscaped acres in the desirable community of The Meadows, this distinctive three-sided brick home offers an impressive combination of privacy, spacious one-level living, custom features, and exceptional indoor and outdoor entertaining spaces. With four generously sized bedrooms and three full baths on the main level, the home provides a versatile floor plan rarely found to
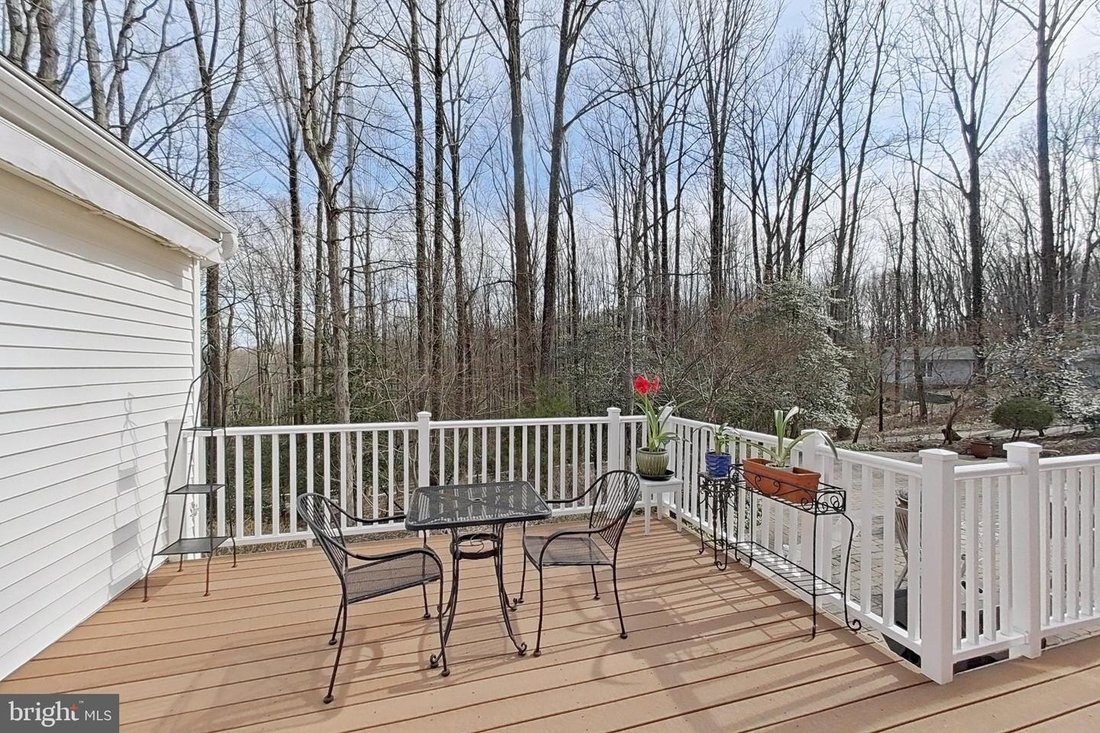
Set on 2.5 beautifully landscaped acres in the desirable community of The Meadows, this distinctive three-sided brick home offers an impressive combination of privacy, spacious one-level living, custom features, and exceptional indoor and outdoor entertaining spaces. With four generously sized bedrooms and three full baths on the main level, the home provides a versatile floor plan rarely found today. At the heart of the home is a beautifully appointed chef’s kitchen designed for both serious cooking and casual gatherings. Features include stainless steel appliances, granite countertops, an oversized island with seating, two separate convection ovens, an electric cooktop, and quality KraftMaid cabinetry with a double pantry, pull-out storage, and under-lit glass-front cabinets. A custom wet/dry bar with wine cooler, wine rack, oversized sink, and instant hot water creates a dedicated entertaining area. The kitchen opens to the inviting family room with a gas fireplace, while the elegant living and dining rooms feature beautiful stone flooring and an oversized bay window that brings abundant natural light into the home. Plantation shutters add both architectural character and privacy. A spacious main-level laundry and mudroom with rear entrance, garage access, custom shelving, and generous storage makes everyday living exceptionally convenient. The main-level primary suite is truly a private retreat. An extraordinary 12’ x 12’ walk-in closet professionally organized by California Closets provides exceptional storage. The spa-inspired primary bath features dual vanities, an air-soaking tub, an oversized separate shower, a private water closet with a bidet, and marble tile flooring. The finished lower level dramatically expands the home’s possibilities. An expansive clubroom with built-in cabinetry and bookshelves offers plenty of space for a pool table, media center, gaming area, or large gatherings. A separate room currently serves as a home gym but could easily be converted into an office, craft room, or additional flexible space. Multiple exterior entrances provide convenient access to the grounds. A custom hobby/utility area with specialized wiring and a commercial-size sink is ideal for pottery, creative projects, gardening needs, or even a dog-washing station. An additional conditioned storage area with heat and air provides valuable year-round storage. The outdoor spaces are equally impressive. Stone paver walkways lead to an expansive 1,407-square-foot multi-level stone patio, creating a spectacular setting for entertaining, dining, or relaxing outdoors. A Trex deck directly off the kitchen is ideal for grilling, while professionally landscaped gardens and an underground sprinkler system enhance the 2.5-acre setting. An oversized 613-square-foot side-entry two-car garage features a custom organization system, and an additional parking pad provides ample space for guests or oversized vehicles. An owned propane tank supplies the gas range, fireplace, and whole-house generator, providing additional comfort and peace of mind. Dual-zone HVAC includes one unit replaced in 2024. Additional features include public water, a septic system, and a voluntary HOA. Conveniently located for access to Annapolis, Baltimore, and Washington, D. C., this exceptional Meadows property offers a rare opportunity to enjoy acreage and privacy without sacrificing accessibility.
-
Type de propriété
Maison
-
Année de construction
1980
Caractéristiques
- Cheminée
- Jardin
- Dressing
- Garage
- Foyer
- Centre de remise en forme / Fitness
- Terrasse
- Espace de vie extérieur
- Buanderie
Caractéristiques
Intérieur
- Cheminée
- Climatisation
- Îlot de cuisine
- Bar
- Buanderie
- Sous-sol
- Comptoirs en pierre
- Dressing
- Centre de remise en forme / Fitness
Outdoor
- Terrasse
- Stationnement
- Foyer
- Garage
- Espace de vie extérieur
- Jardin
Explorez le secteur
1812 MILLRIDGE CT ANNAPOLIS MD 21409, Maryland, États-Unis
Voir sur Google Maps
Prix par sqft
Faible
Élevé
Inscrit il y a 5 mois
Vous vous êtes renseigné sur ce bien
L'agent vous contactera bientôt par
Publié par
1
Annonces
2026
Inscrit
Réserver une visite avec Michele T Cordle
Choisissez une date et si vous souhaitez une visite virtuelle ou en personne avec l’agent.
Date préférée
Type de visite

Long & Foster Real Estate Inc.
3975 Fair Ridge Drive, 22033, Fairfax, Virginia, United States
Voir le profil de l’agence
Long & Foster Real Estate is part of The Long & Foster Companies, a subsidiary of HomeServices of America a
Long & Foster Real Estate is part of The Long & Foster Companies, a subsidiary of HomeServices of America and the industry pioneer of the all-inclusive approach to real estate. With Long & Foster, you have access to everything and everyone you need to buy, sell, rent, invest in and own a home. Real estate. Inspection. Mortgage. Insurance. Settlement. Moving. Property Management. It’s one company and one team with one goal - your real estate success.
Dernière mise à jour
Septembre 5
Première mise en ligne
Septembre 5
Référence de l’annonce
5483e1d2-a78c-11f1-831f-6045bdd61ac4
Propriétés similaires à proximité
Nouvelles annonces à Annapolis






Explorez plus de biens à vendre
Annapolis, MD, États-Unis types de propriétés
Annapolis, MD, États-Unis Recherches populaires
- Propriétés avec Jardin à Annapolis, MD, États-Unis
- Au bord de l’eau propriétés à Annapolis, MD, États-Unis
- Propriétés avec Piscine à Annapolis, MD, États-Unis
- Propriétés avec Centre de remise en forme / Fitness à Annapolis, MD, États-Unis
- Propriétés avec Ascenseur à Annapolis, MD, États-Unis
- Propriétés avec Cuisine ouverte à Annapolis, MD, États-Unis
- Propriétés avec Terrain de tennis à Annapolis, MD, États-Unis
- Constructions neuves propriétés à Annapolis, MD, États-Unis
- Propriétés avec Piscine intérieure à Annapolis, MD, États-Unis
- Propriétés avec Hammam à Annapolis, MD, États-Unis
- Moderne propriétés à Annapolis, MD, États-Unis
- Vue sur le lac propriétés à Annapolis, MD, États-Unis
- Vue sur la ville propriétés à Annapolis, MD, États-Unis
Guides et histoires connexes
La confiance des plus grands courtiers du monde
Les agents des propriétés les plus exceptionnelles du monde publient sur JamesEdition.
- Des annonces de Sotheby's, Christie's, BARNES et Engel & Völkers
- Chaque annonce est vérifiée avant sa mise en ligne
- Contactez directement des agents vérifiés
En continuant, vous acceptez nos Conditions et notre Politique de confidentialité.
brokerages we
partnered with
partnered with