$950,000
Loi Bowen 2016
- 5 Chambres
- 3 SdB
- 4,564 Sqft
- 11,761 Sqft lot
- Mis à jour: Hier
- 1
À propos de la propriété
La description a été traduite automatiquement.
La description est affichée dans la langue d'origine.
Don’t miss this opportunity to own a stunning Colonial in the highly sought-after Bowen Manor community of Annapolis. Offering over 4,500 square feet of beautifully appointed living space. This is a fantastic opportunity to own one of the biggest, and most private lots in the neighborhood. Perfectly positioned with desirable southeast exposure, this exceptional home is bathed in natural sunlight f
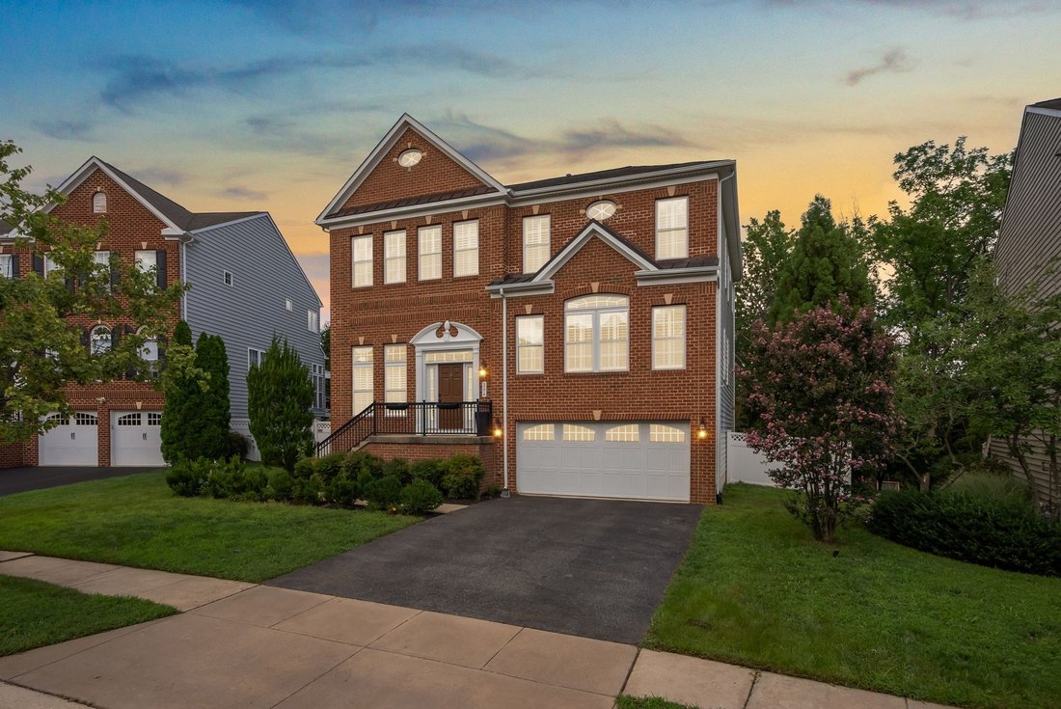
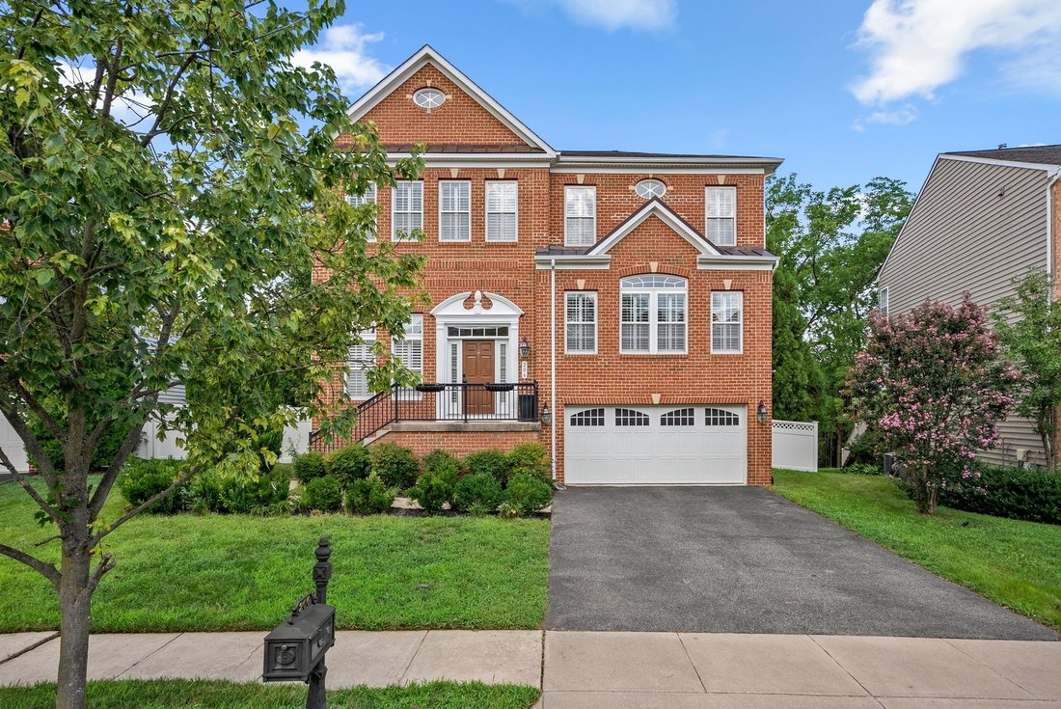
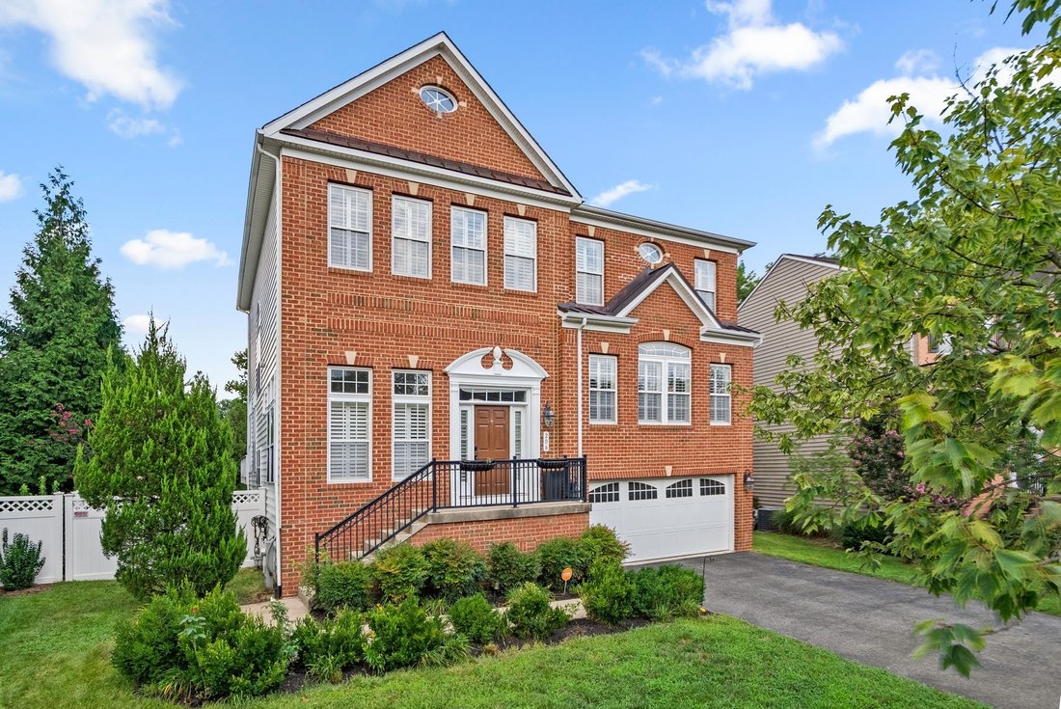
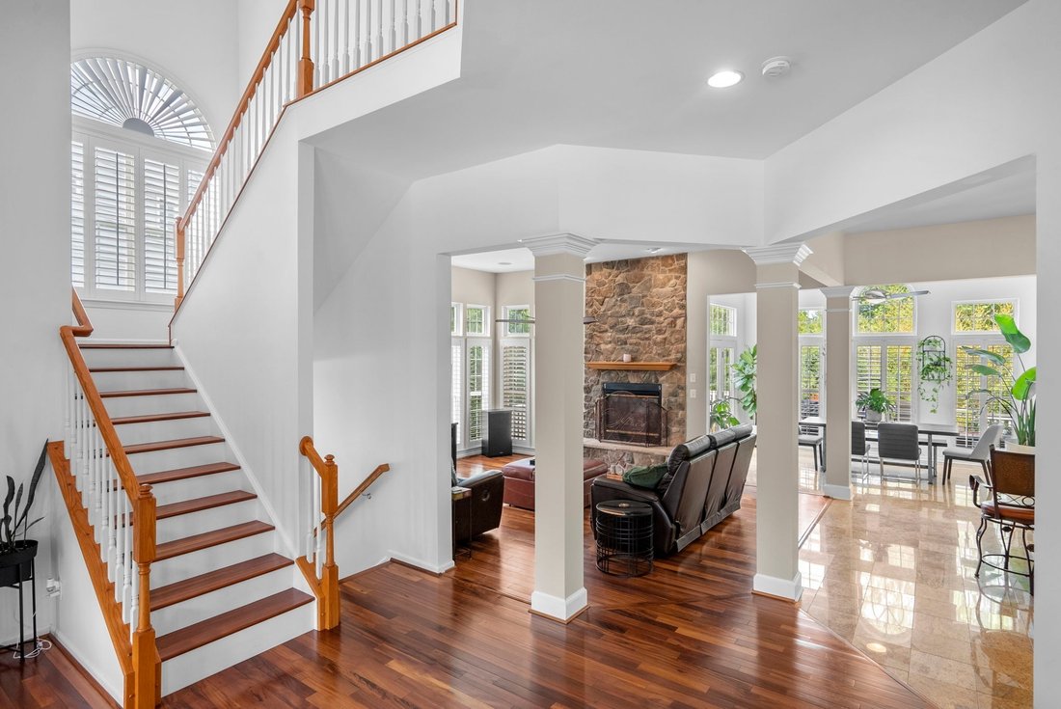
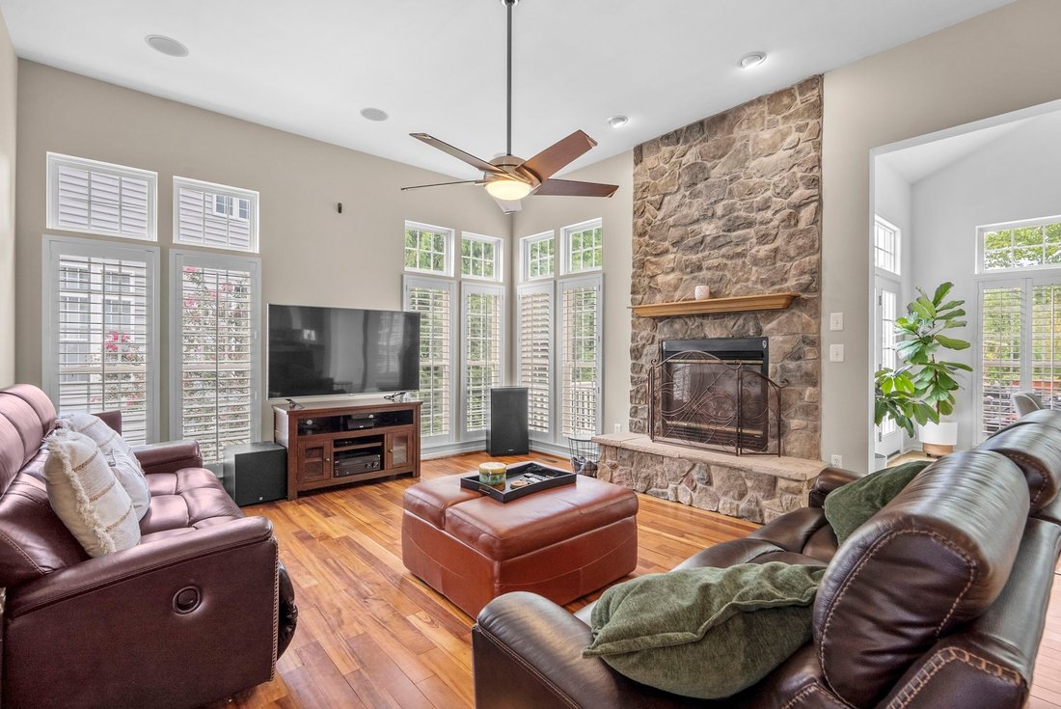
Don’t miss this opportunity to own a stunning Colonial in the highly sought-after Bowen Manor community of Annapolis. Offering over 4,500 square feet of beautifully appointed living space. This is a fantastic opportunity to own one of the biggest, and most private lots in the neighborhood. Perfectly positioned with desirable southeast exposure, this exceptional home is bathed in natural sunlight from morning through early evening. Step inside the grand foyer and discover an open-concept floor plan featuring soaring ceilings, rich Brazilian tigerwood hardwood flooring, elegant architectural columns, custom plantation shutters, and extensive decorative moldings. The formal dining room is designed to impress with a tray ceiling, crown molding, and chair rail, while the adjacent living room is filled with natural light from expansive windows. At the heart of the home is the gourmet kitchen, complete with a large center island with breakfast bar seating, granite countertops, Viking microwave and dishwasher, French door refrigerator, walk-in pantry, and a sun-filled breakfast room with direct access to the expansive rear deck. The adjoining family room showcases a dramatic floor-to-ceiling stone fireplace, creating the perfect gathering space. A private home office and powder room complete the main level. Retreat upstairs to the luxurious primary suite featuring a tray ceiling, oversized walk-in closet, and a beautifully remodeled spa-inspired bath with dual granite vanities, jetted soaking tub, frameless tiled shower with built-in seating and decorative inlay, private water closet, and tray ceiling. Spacious secondary bedrooms provide generous accommodations for family and guests. The fully finished lower level offers exceptional flexibility with a large recreation and entertainment area, fifth bedroom, a renovated full bath, utility/storage room with durable epoxy flooring, and access to the garage. Outdoor living is equally impressive. Relax or entertain on the expansive tiered deck featuring Bose outdoor speakers and smart under-deck lighting, then step down to the custom stone patio overlooking a private, fully fenced backyard surrounded by mature trees and open green space. An 11-zone irrigation system services the front flower beds and both front and rear lawns for effortless landscaping. Thoughtful updates and premium features include a Trane two-stage HVAC system (2024), Hot Water Heater (2026), smart Yale front door lock, dual smart thermostats, Wi-Fi-enabled garage door opener, epoxy garage flooring, 5.1 surround sound ceiling speakers in the living room, GE Smart washer and dryer (2021), and a professionally soft-washed exterior completed in 2026. Enjoy an unbeatable location just minutes from Routes 50 and 97, Mike’s Crab House, South River marinas, Annapolis Town Center, Festival at Riva, Annapolis Mall, multiple grocery stores, restaurants, and more. Outdoor enthusiasts will appreciate being just minutes from Riva Park, Quiet Waters Park, and Davidsonville Park. Luxury finishes, modern smart-home technology, an exceptional outdoor living experience, and one of Annapolis’ most convenient locations combine to make this remarkable Bowen Manor residence truly one of a kind. This home won’t last long!
-
Type de propriété
Maison
-
Année de construction
2007
-
Prix/pied²
$208
Caractéristiques
- Cheminée
- Jardin
- Garage
- Dressing
- Laveuse sécheuse
- Rénové
- Bureau
- Bar
Explorez le secteur
206 Bowen Ct, MD, Maryland 2, Maryland, États-Unis
Voir sur Google Maps
Prix par sqft
Faible
Élevé

Inscrit il y a 1 an
Vous vous êtes renseigné sur ce bien
L'agent vous contactera bientôt par
Publié par
1
Annonces
2025
Inscrit
Réserver une visite avec Ari Musliu
Choisissez une date et si vous souhaitez une visite virtuelle ou en personne avec l’agent.
Date préférée
Type de visite

Premier by Redfin serves clients with exceptional homes that deserve extra time and attention. You get the persona
Premier by Redfin serves clients with exceptional homes that deserve extra time and attention. You get the personal service and local expertise you’d expect from a high-end brokerage, plus the most comprehensive marketing plan in real estate. Your Redfin agent will create a winning strategy to prepare your home for a flawless debut and market it to attract the most qualified buyers.
Dernière mise à jour
Hier
Première mise en ligne
Août 22
Référence de l’annonce
222407365.0
Propriétés similaires à proximité
Nouvelles annonces à Maryland 2






Explorez plus de biens à vendre
Maryland 2, VA, États-Unis types de propriétés
Maryland 2, VA, États-Unis Recherches populaires
Guides et histoires connexes
La confiance des plus grands courtiers du monde
Les agents des propriétés les plus exceptionnelles du monde publient sur JamesEdition.
- Des annonces de Sotheby's, Christie's, BARNES et Engel & Völkers
- Chaque annonce est vérifiée avant sa mise en ligne
- Contactez directement des agents vérifiés
En continuant, vous acceptez nos Conditions et notre Politique de confidentialité.
brokerages we
partnered with
partnered with