$845,000
Maison Unifamiliale Individuelle De 6 Chambres
- 6 Chambres
- 5 SdB
- 2,702 Sqft
- Mis à jour: Hier
- 1
- MLS#70189
À propos de la propriété
La description a été traduite automatiquement.
La description est affichée dans la langue d'origine.
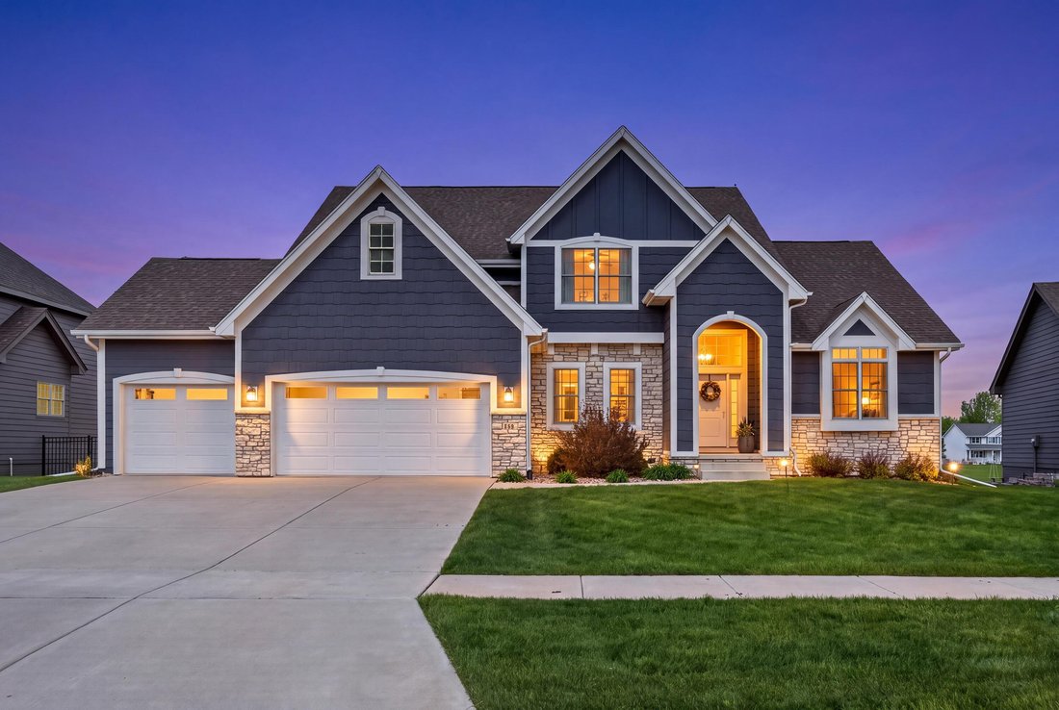
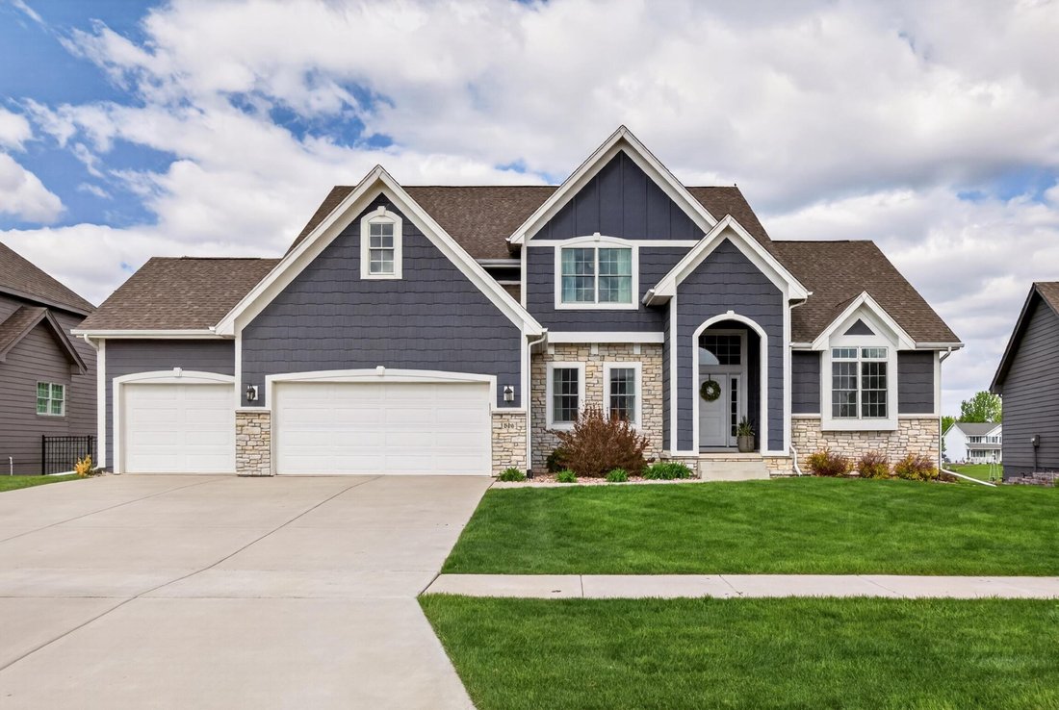
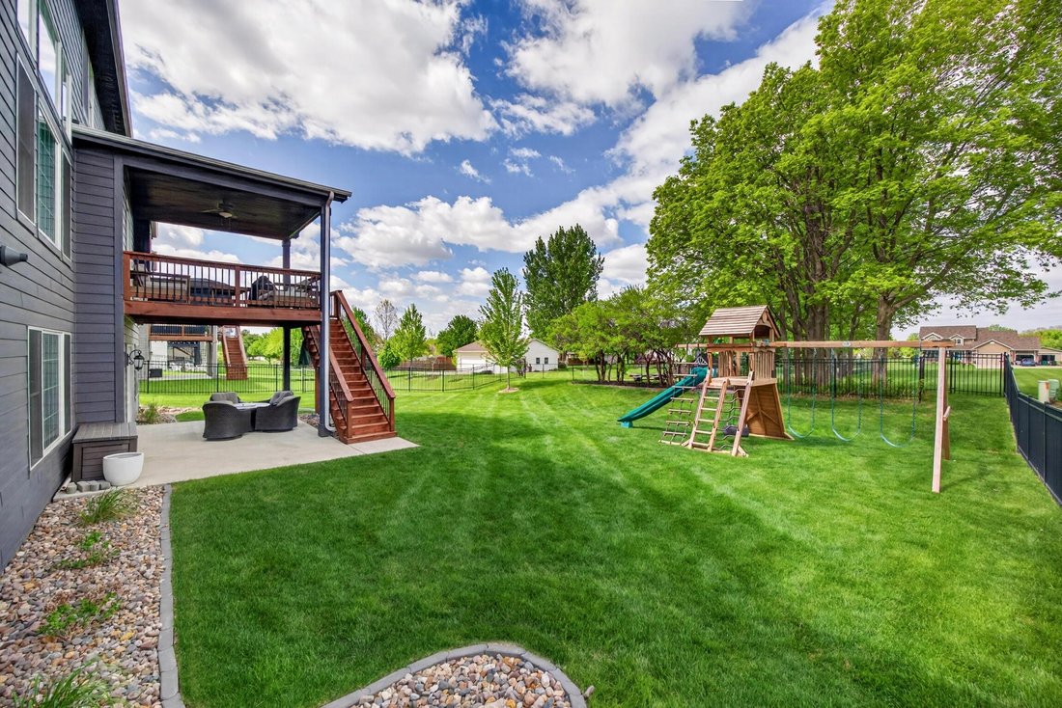
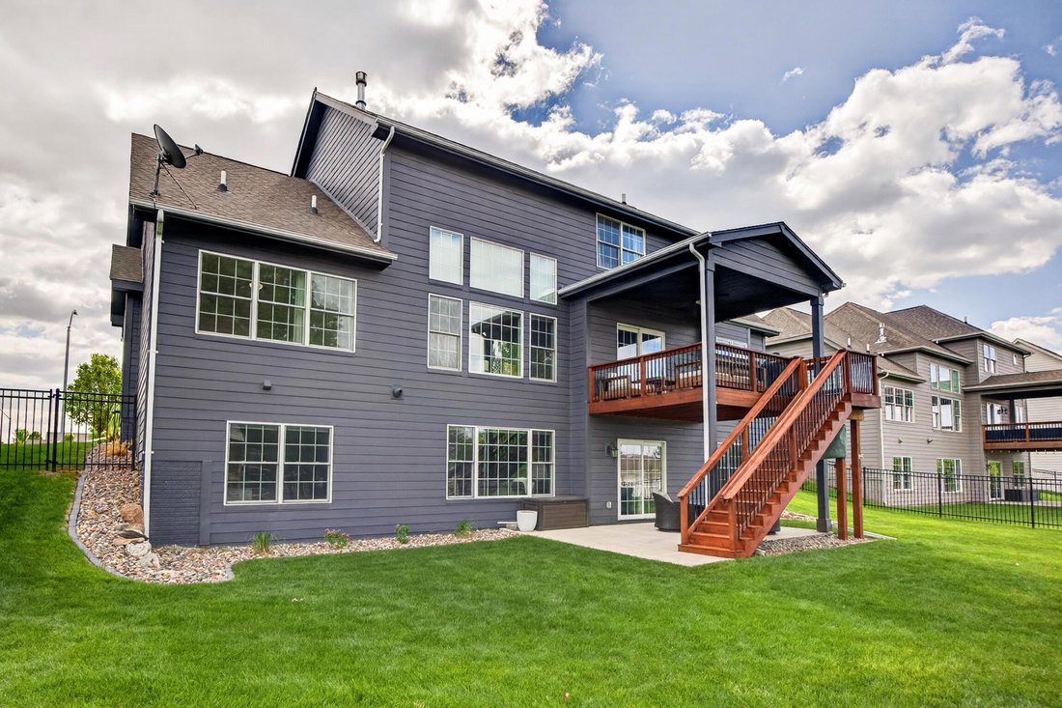
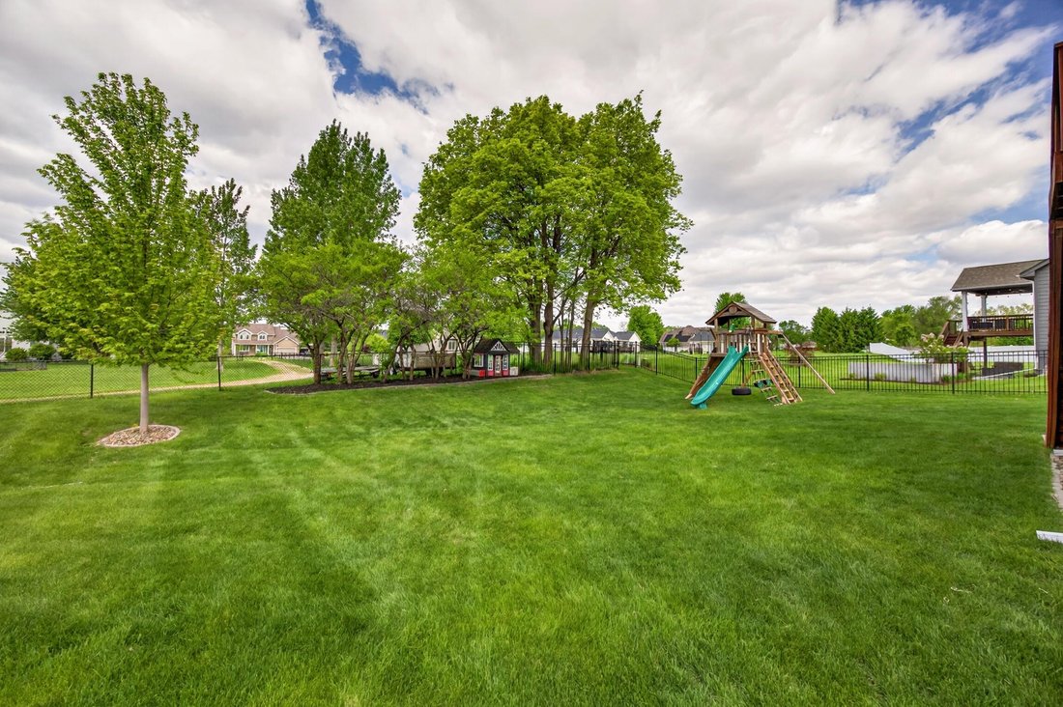
Built by Strahan Construction in 2018, this professionally maintained 6-bedroom, 5-bathroom home offers thoughtful design, exceptional functionality, and beautiful finishes throughout. Situated on a quiet cul-de-sac in a highly desirable neighborhood, the property features a fully fenced yard, irrigation system, covered deck, concrete patio, and a walkout lower level designed for both everyday liv
Built by Strahan Construction in 2018, this professionally maintained 6-bedroom, 5-bathroom home offers thoughtful design, exceptional functionality, and beautiful finishes throughout. Situated on a quiet cul-de-sac in a highly desirable neighborhood, the property features a fully fenced yard, irrigation system, covered deck, concrete patio, and a walkout lower level designed for both everyday living and entertaining. The main level showcases a stunning two-story great room with expansive windows, abundant natural light, a gas fireplace, and custom built-ins. The spacious kitchen includes a large center island, eat-in dining area, and seamless flow into the main living spaces. A formal dining room or flex space provides additional versatility for a home office, sitting room, or study. Additional main-level highlights include a mudroom with built-in lockers, main-floor laundry, and a spacious primary suite featuring a beautifully designed bathroom and custom closet built-ins. The walkout lower level is ideal for entertaining and relaxing, complete with a custom wet bar featuring open shelving, wine refrigerator, beverage refrigerator, and a large family room with surround sound. A private office with custom shelving, specialty lighting, and a hidden bookcase creates a distinctive workspace. The lower level also includes a full bathroom, bedroom, and an exercise room with closet that can serve as additional flex space. Upstairs, you’ll find three additional bedrooms, including one with an en suite bathroom and walk-in closet, while the remaining two bedrooms are connected by a Jack-and-Jill bathroom. Additional features include a covered outdoor living area, generous storage throughout, and an attached 3-car garage. This home combines quality craftsmanship, flexible living spaces, and modern amenities in an exceptional location.
-
Type de propriété
Maison
-
Année de construction
2018
-
Prix/pied²
$312
Caractéristiques
- Jardin
- Garage
- Dressing
- Cheminée
- Bureau
- Buanderie
- Bar
Explorez le secteur
506 SW Driftwood Court, Ankeny, IA 50023, Polk City, Iowa, États-Unis
Voir sur Google Maps
Prix par sqft
Faible
Élevé
Inscrit il y a 7 ans
Vous vous êtes renseigné sur ce bien
L'agent vous contactera bientôt par
Publié par
1
Annonces
2019
Inscrit
Réserver une visite avec Whitney Funkhouser
Choisissez une date et si vous souhaitez une visite virtuelle ou en personne avec l’agent.
Date préférée
Type de visite

CENTURY 21 Signature Real Estate
546 Main Street #101, 50010, Ames, Iowa, United States
Voir le profil de l’agence
Dernière mise à jour
Hier
Première mise en ligne
Mai 15
Référence de l’annonce
38653C1F-DABB-4BE6-9F21-136715B3DB80
Propriétés similaires à proximité
Nouvelles annonces à Polk City

Explorez plus de biens à vendre
Polk City, IA, États-Unis types de propriétés
Polk City, IA, États-Unis Recherches populaires
Guides et histoires connexes
La confiance des plus grands courtiers du monde
Les agents des propriétés les plus exceptionnelles du monde publient sur JamesEdition.
- Des annonces de Sotheby's, Christie's, BARNES et Engel & Völkers
- Chaque annonce est vérifiée avant sa mise en ligne
- Contactez directement des agents vérifiés
En continuant, vous acceptez nos Conditions et notre Politique de confidentialité.
brokerages we
partnered with
partnered with