$2,014,522
Exceptionnelle Propriété Dissimulée Secteur Ney
- 6 Chambres
- 1 SdB
- 3,337 Sqft
- 10,097 Sqft lot
- Mis à jour: Hier
À propos de la propriété
La description a été traduite automatiquement.
La description est affichée dans la langue d'origine.
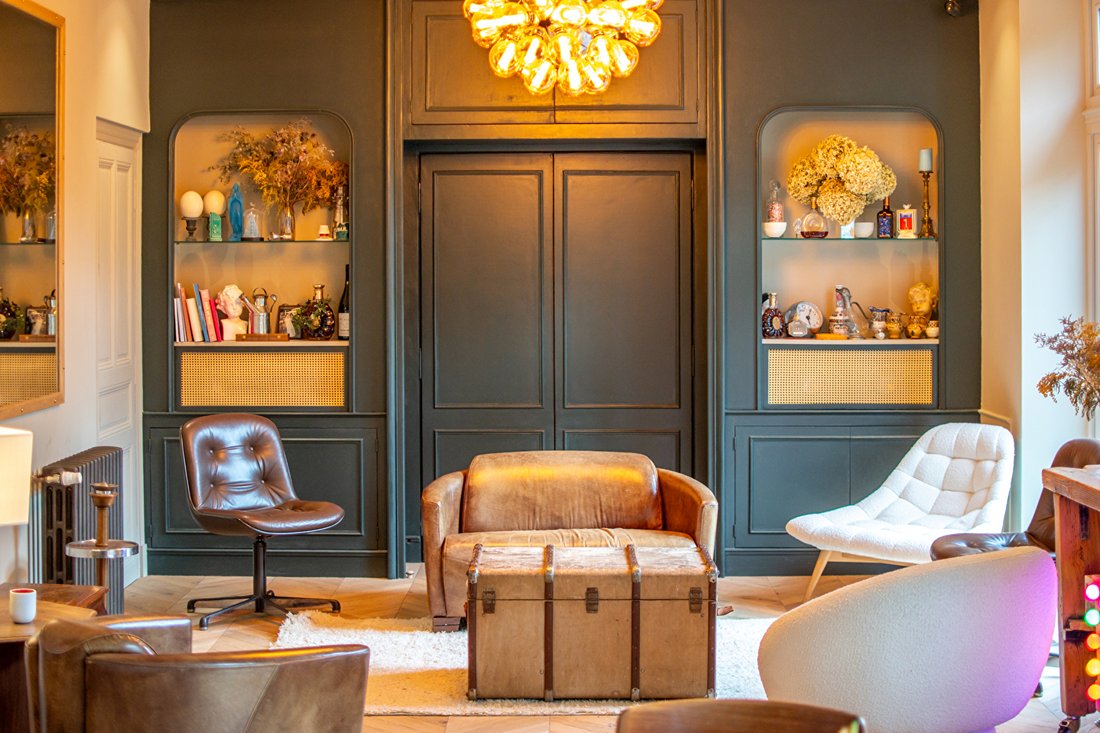
Located in the Ney area, this remarkable and discreet 310 m² property sits on a landscaped plot of nearly 1000 m². A true urban oasis, it captivates with its warm atmosphere and the elegant blend of old-world charm and contemporary comfort.
From the entrance, the generous spaces and abundant natural light reveal the unique character of the home. The large living area, designed as the hear
From the entrance, the generous spaces and abundant natural light reveal the unique character of the home. The large living area, designed as the hear
Located in the Ney area, this remarkable and discreet 310 m² property sits on a landscaped plot of nearly 1000 m². A true urban oasis, it captivates with its warm atmosphere and the elegant blend of old-world charm and contemporary comfort.
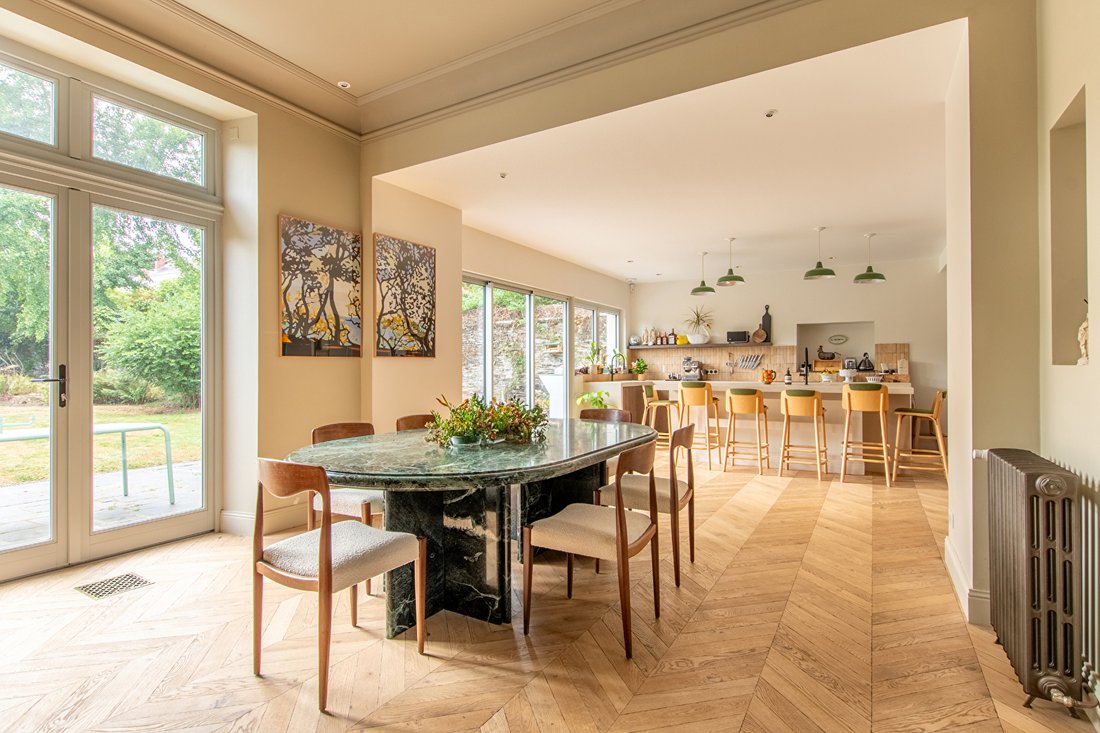
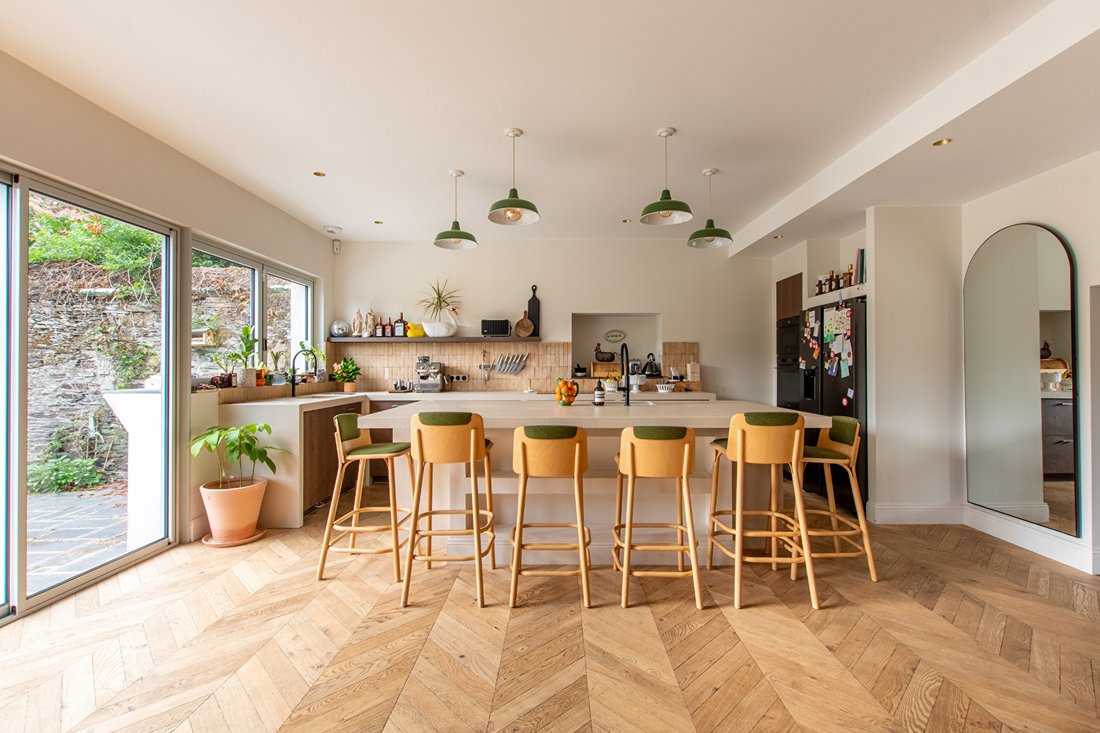
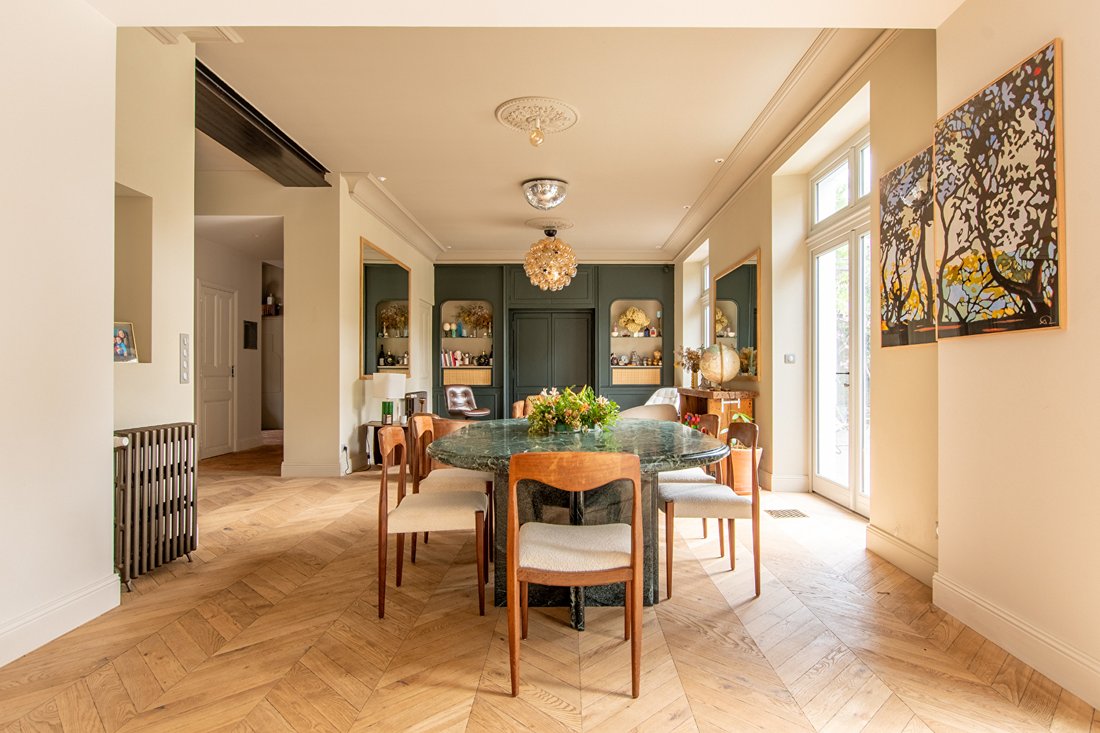
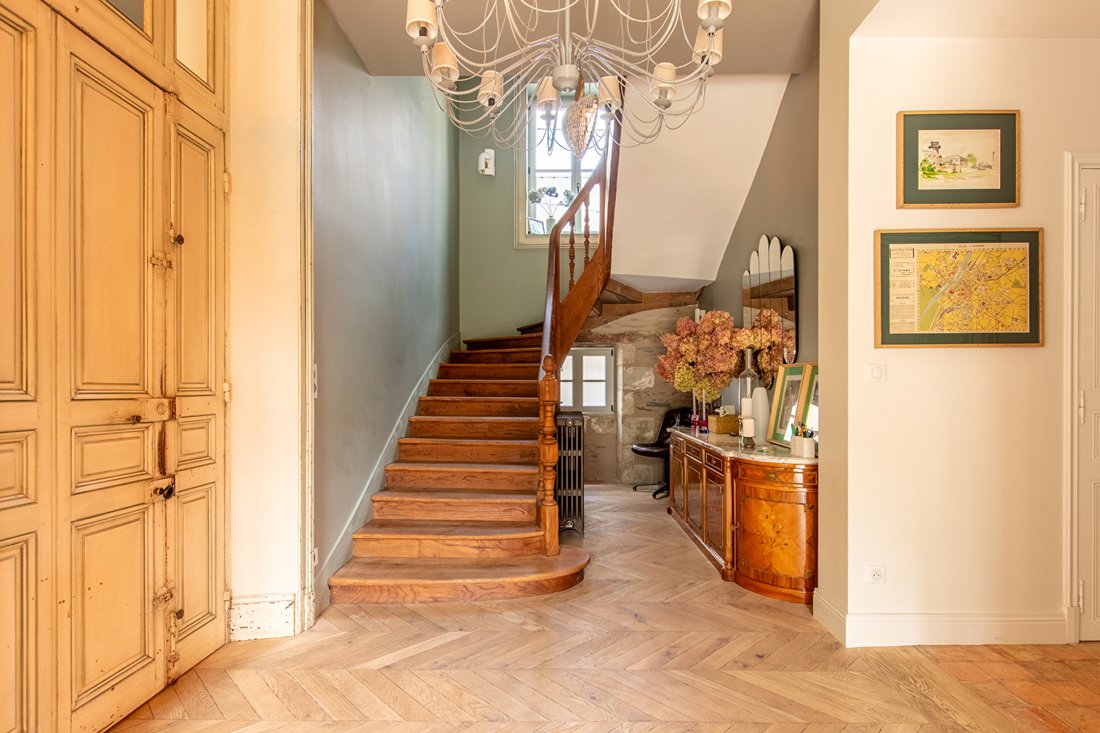
From the entrance, the generous spaces and abundant natural light reveal the unique character of the home. The large living area, designed as the heart of the house, combines an open kitchen, living room, and dining room in perfect harmony. Enhanced by a herringbone parquet floor and widely open to the garden through large bay windows, it offers a convivial and decidedly elegant living environment.
This level is completed by a utility room, a boot room, separate toilets, and a playroom. The playroom can easily be converted into a ground-floor bedroom with a shower room, accommodating various lifestyle needs.
On the first floor, a landing highlighted by an elegant slate wall leads to a custom-fitted laundry room, a bathroom with toilets, and three spacious bedrooms. The master suite features a dressing room and a private shower room, with toilets discreetly integrated behind custom storage. An intimate terrace completes this space.
The second floor is entirely dedicated to the children’s area, housing three additional bedrooms, a shower room, and a separate toilet.
Outside, the landscaped garden forms a particularly well-preserved green sanctuary. Sheltered from view and enjoying rare tranquility in the city, it invites you to fully enjoy sunny days in a peaceful atmosphere, with family or friends.
Ideally located, the property allows you to reach shops, schools, transport, and all daily amenities on foot in less than five minutes.
Finally, a large garage accommodating at least four vehicles completes the features of this family home. A bike garage facilitates daily travel, while a cellar rounds out this carefully appointed ensemble.
ENERGY CLASS: A / CLIMATE CLASS: A
Average energy costs indexed over the years [hidden information] (including subscriptions): between €1930 and €2670.
Contact: Florian BENATRE - [hidden information]
EI - Commercial agent registered with RSAC Angers no. [hidden information]
Fees are payable by the seller.
Information on risks to which this property is exposed is available on the Géorisques website: [hidden information]
Des informations sur les risques auxquels est exposé ce bien sont disponibles sur le site Géorisques : https://www.georisques.gouv.fr/
From the entrance, the generous spaces and abundant natural light reveal the unique character of the home. The large living area, designed as the heart of the house, combines an open kitchen, living room, and dining room in perfect harmony. Enhanced by a herringbone parquet floor and widely open to the garden through large bay windows, it offers a convivial and decidedly elegant living environment.
This level is completed by a utility room, a boot room, separate toilets, and a playroom. The playroom can easily be converted into a ground-floor bedroom with a shower room, accommodating various lifestyle needs.
On the first floor, a landing highlighted by an elegant slate wall leads to a custom-fitted laundry room, a bathroom with toilets, and three spacious bedrooms. The master suite features a dressing room and a private shower room, with toilets discreetly integrated behind custom storage. An intimate terrace completes this space.
The second floor is entirely dedicated to the children’s area, housing three additional bedrooms, a shower room, and a separate toilet.
Outside, the landscaped garden forms a particularly well-preserved green sanctuary. Sheltered from view and enjoying rare tranquility in the city, it invites you to fully enjoy sunny days in a peaceful atmosphere, with family or friends.
Ideally located, the property allows you to reach shops, schools, transport, and all daily amenities on foot in less than five minutes.
Finally, a large garage accommodating at least four vehicles completes the features of this family home. A bike garage facilitates daily travel, while a cellar rounds out this carefully appointed ensemble.
ENERGY CLASS: A / CLIMATE CLASS: A
Average energy costs indexed over the years [hidden information] (including subscriptions): between €1930 and €2670.
Contact: Florian BENATRE - [hidden information]
EI - Commercial agent registered with RSAC Angers no. [hidden information]
Fees are payable by the seller.
Information on risks to which this property is exposed is available on the Géorisques website: [hidden information]
Des informations sur les risques auxquels est exposé ce bien sont disponibles sur le site Géorisques : https://www.georisques.gouv.fr/
-
Type de propriété
Villa
-
Année de construction
1820
-
Prix/pied²
$603
Caractéristiques
- Jardin
- Terrasse
- Garage
- Dressing
- Salle de jeux
- Cuisine ouverte
- Moderne
- Sous-sol
- Buanderie
Explorez le secteur
Saint Serge-Ney-Chalouère, Angers, France
Voir sur Google Maps
Prix par sqft
Faible
Élevé
Inscrit il y a 4 ans
Vous vous êtes renseigné sur ce bien
L'agent vous contactera bientôt par
Publié par
9
Annonces
2022
Inscrit
Réserver une visite avec the agent
Choisissez une date et si vous souhaitez une visite virtuelle ou en personne avec l’agent.
Date préférée
Type de visite

ESPACES ATYPIQUES Angers
11 place de la visitation, 49100, ANGERS, France
Voir le profil de l’agence
Espaces Atypiques est le réseau d’agences immobilières proposant une sélection de biens ayant pour point commun le
Espaces Atypiques est le réseau d’agences immobilières proposant une sélection de biens ayant pour point commun leur esprit atypique. L’agence Espaces Atypiques Angers déniche des trésors immobiliers dans tout le Maine-et-Loire : des lofts, des hôtels particuliers, des bâtisses qui mélangent vieilles pierres et rénovation contemporaine, mais aussi des maisons d’architecte et contemporaines.
Dernière mise à jour
Hier
Première mise en ligne
Aug 28
Référence de l’annonce
ARG5523-2
Propriétés similaires à proximité
Nouvelles annonces à Saint Serge-Ney-Chalouère

Explorez plus de biens à vendre
Saint Serge-Ney-Chalouère, Angers, France types de propriétés
Saint Serge-Ney-Chalouère, Angers, France Recherches populaires
- Propriétés avec Terrasse à Saint Serge-Ney-Chalouère, Angers, France
- Propriétés avec Salle de jeux à Saint Serge-Ney-Chalouère, Angers, France
- Propriétés avec Jardin à Saint Serge-Ney-Chalouère, Angers, France
- Moderne propriétés à Saint Serge-Ney-Chalouère, Angers, France
- Propriétés avec Cave à vins à Saint Serge-Ney-Chalouère, Angers, France
- Propriétés avec Cheminée à Saint Serge-Ney-Chalouère, Angers, France
- Propriétés avec Piscine à Saint Serge-Ney-Chalouère, Angers, France
- Propriétés avec Garage à Saint Serge-Ney-Chalouère, Angers, France
- Propriétés avec Cuisine ouverte à Saint Serge-Ney-Chalouère, Angers, France
- Rénové propriétés à Saint Serge-Ney-Chalouère, Angers, France
Guides et histoires connexes
La confiance des plus grands courtiers du monde
Les agents des propriétés les plus exceptionnelles du monde publient sur JamesEdition.
- Des annonces de Sotheby's, Christie's, BARNES et Engel & Völkers
- Chaque annonce est vérifiée avant sa mise en ligne
- Contactez directement des agents vérifiés
En continuant, vous acceptez nos Conditions et notre Politique de confidentialité.