$1,342,812
Résidence Fairytale
- 3,714 Sqft
- 15,102 Sqft lot
- Mis à jour: Juillet 1, 2024
- 1
À propos de la propriété
La description a été traduite automatiquement.
La description est affichée dans la langue d'origine.
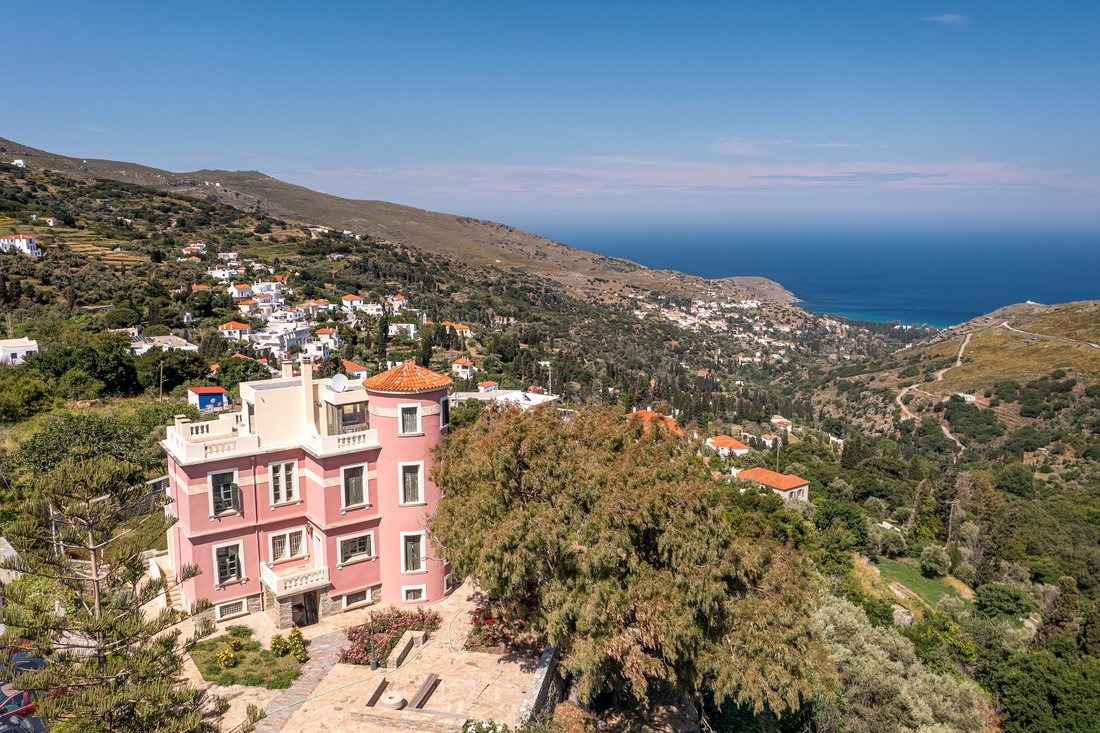
Une maison de rêve, surplombant le paysage verdoyant, dans le village d’Apoikia, à Andros.
La propriété de 435 m² est située sur un terrain de 1 403 m² et elle est développée en 4 niveaux.
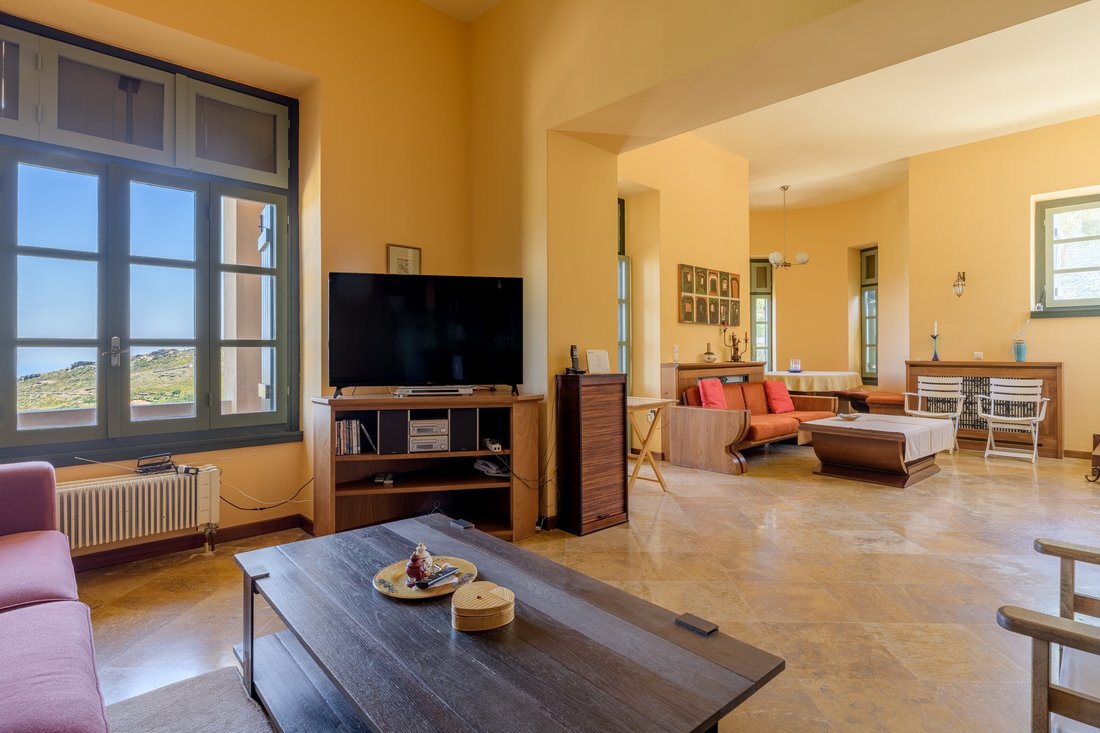
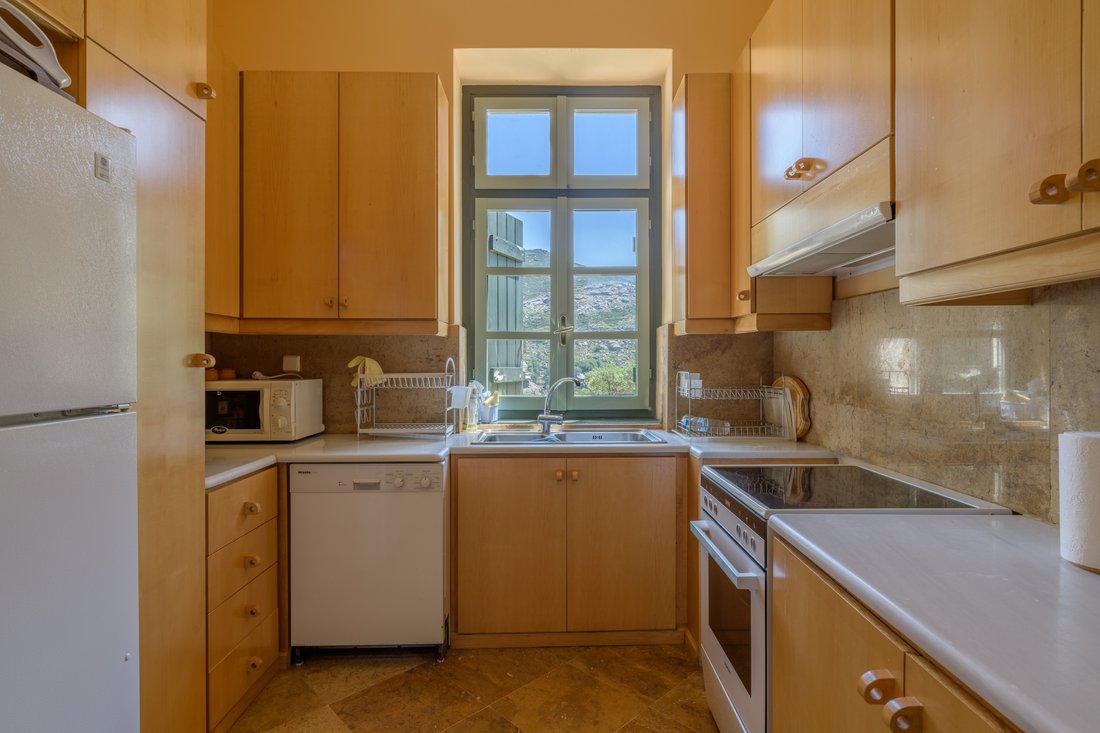
Le rez-de-chaussée comprend un espace ouvert avec 2 espaces de vie et une cheminée, une salle à manger et une cuisine entièrement équipée. Sa terrasse spacieuse offre une vue imprenable sur l’h
La propriété de 435 m² est située sur un terrain de 1 403 m² et elle est développée en 4 niveaux.
Le rez-de-chaussée comprend un espace ouvert avec 2 espaces de vie et une cheminée, une salle à manger et une cuisine entièrement équipée. Sa terrasse spacieuse offre une vue imprenable sur l’h
A dream house, overlooking the green landscape, in the village of Apoikia, in Andros.
The property of 345sq.m. is situated on a plot of 1,403sq.m. and it is developed in 4 levels.
The ground floor features an open space with 2 living areas and a fireplace, a dining room and a fully equipped kitchen. Its spacious terrace offers an unobstructed view of the horizon.
On the
The property of 345sq.m. is situated on a plot of 1,403sq.m. and it is developed in 4 levels.
The ground floor features an open space with 2 living areas and a fireplace, a dining room and a fully equipped kitchen. Its spacious terrace offers an unobstructed view of the horizon.
On the
Une maison de rêve, surplombant le paysage verdoyant, dans le village d’Apoikia, à Andros.
La propriété de 435 m² est située sur un terrain de 1 403 m² et elle est développée en 4 niveaux.
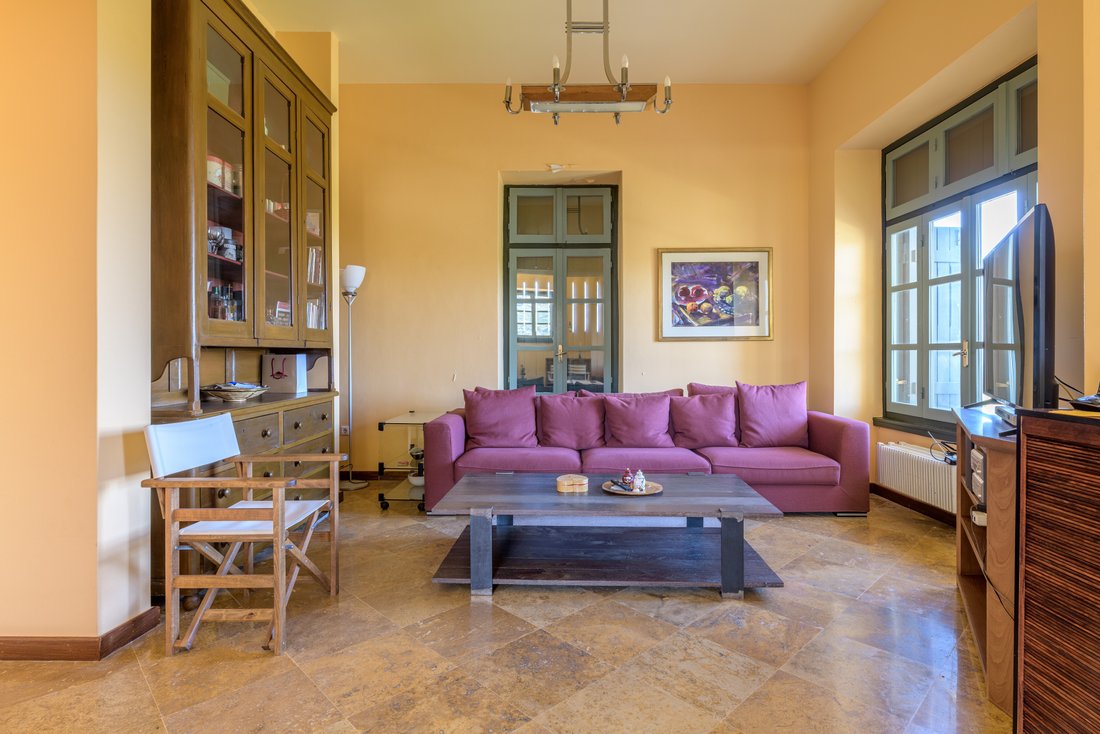
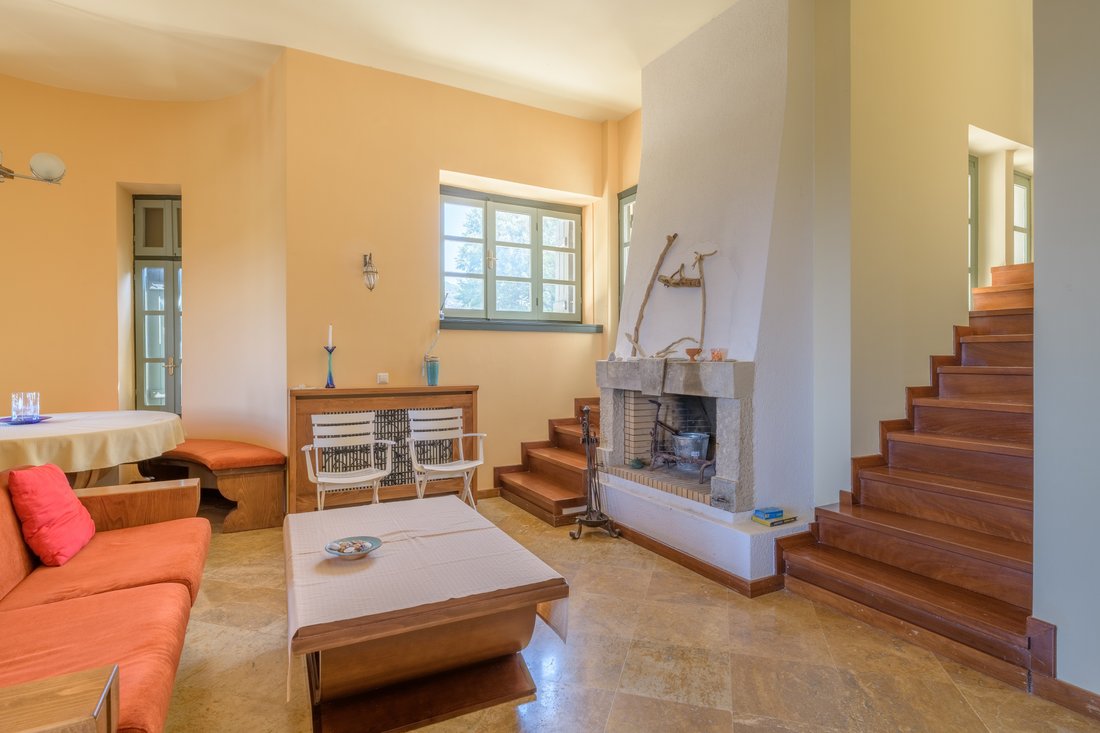
Le rez-de-chaussée comprend un espace ouvert avec 2 espaces de vie et une cheminée, une salle à manger et une cuisine entièrement équipée. Sa terrasse spacieuse offre une vue imprenable sur l’horizon.
Au 1er étage, vous trouverez 2 chambres avec salle de bains privative et 1 chambre avec cheminée.
De plus, l’établissement propose une chambre sur le toit, idéale pour un coin salon, qui offre un accès direct à une terrasse spacieuse offrant une vue idyllique.
Le niveau inférieur comprend une chambre de service avec sa propre salle de bain, une buanderie et un débarras. Tous les niveaux sont reliés par un escalier intérieur en bois.
À l’extérieur, vous trouverez un coin salon avec une salle à manger en marbre, un barbecue, des places de parking et une vue magnifique sur l’horizon.
Une résidence de conte de fées dans un paysage idyllique, alliant vue sur la montagne et la mer, sur l’île d’Andros.
La propriété de 435 m² est située sur un terrain de 1 403 m² et elle est développée en 4 niveaux.
Le rez-de-chaussée comprend un espace ouvert avec 2 espaces de vie et une cheminée, une salle à manger et une cuisine entièrement équipée. Sa terrasse spacieuse offre une vue imprenable sur l’horizon.
Au 1er étage, vous trouverez 2 chambres avec salle de bains privative et 1 chambre avec cheminée.
De plus, l’établissement propose une chambre sur le toit, idéale pour un coin salon, qui offre un accès direct à une terrasse spacieuse offrant une vue idyllique.
Le niveau inférieur comprend une chambre de service avec sa propre salle de bain, une buanderie et un débarras. Tous les niveaux sont reliés par un escalier intérieur en bois.
À l’extérieur, vous trouverez un coin salon avec une salle à manger en marbre, un barbecue, des places de parking et une vue magnifique sur l’horizon.
Une résidence de conte de fées dans un paysage idyllique, alliant vue sur la montagne et la mer, sur l’île d’Andros.
A dream house, overlooking the green landscape, in the village of Apoikia, in Andros.
The property of 345sq.m. is situated on a plot of 1,403sq.m. and it is developed in 4 levels.
The ground floor features an open space with 2 living areas and a fireplace, a dining room and a fully equipped kitchen. Its spacious terrace offers an unobstructed view of the horizon.
On the 1st level there are 2 bedrooms with en-suite bathrooms and 1 bedroom with a fireplace.
Additionally, the property offers a rooftop room, ideal for a sitting area, which provides direct access to a spacious terrace with an idyllic view.
The lower level provides a maid’s room with its own bathroom, a laundry and a storage room. All levels are connected via an internal wooden staircase.
Outdoors, there is a seating area with a marble dining room, a BBQ, parking spaces and a beautiful view of the horizon.
Additionally, there is an option to buy the house with a plot of land totaling 5,454sq.m., which includes 2 guesthouses of 114 q.m. each.
A fairytale residence in an idyllic landscape, combining mountain and sea view, on the island of Andros.
The property of 345sq.m. is situated on a plot of 1,403sq.m. and it is developed in 4 levels.
The ground floor features an open space with 2 living areas and a fireplace, a dining room and a fully equipped kitchen. Its spacious terrace offers an unobstructed view of the horizon.
On the 1st level there are 2 bedrooms with en-suite bathrooms and 1 bedroom with a fireplace.
Additionally, the property offers a rooftop room, ideal for a sitting area, which provides direct access to a spacious terrace with an idyllic view.
The lower level provides a maid’s room with its own bathroom, a laundry and a storage room. All levels are connected via an internal wooden staircase.
Outdoors, there is a seating area with a marble dining room, a BBQ, parking spaces and a beautiful view of the horizon.
Additionally, there is an option to buy the house with a plot of land totaling 5,454sq.m., which includes 2 guesthouses of 114 q.m. each.
A fairytale residence in an idyllic landscape, combining mountain and sea view, on the island of Andros.
-
Type de propriété
Maison
-
Prix/pied²
$361
Caractéristiques
- Terrasse
- Cheminée
- Vue sur la mer
- Vue sur la montagne
- Cuisinière à gaz
- Haut plafond
- Balcon
Explorez le secteur
Apoikia, Andros, 845 00, Greece
Voir sur Google Maps
Prix par sqft
Faible
Élevé

Inscrit il y a 7 ans
Vous vous êtes renseigné sur ce bien
L'agent vous contactera bientôt par
Publié par
351
Annonces
2019
Inscrit
Réserver une visite avec Mrs. Marika Dimitriadou
Choisissez une date et si vous souhaitez une visite virtuelle ou en personne avec l’agent.
Date préférée
Type de visite

Dernière mise à jour
Juillet 1, 2024
Première mise en ligne
Mai 1, 2024
Référence de l’annonce
11316
Propriétés similaires à proximité
Nouvelles annonces à Andros

Explorez plus de biens à vendre
Andros, Aegean, Grèce types de propriétés
Andros, Aegean, Grèce Recherches populaires
- Vue sur la mer propriétés à Andros, Aegean, Grèce
- Au bord de l’eau propriétés à Andros, Aegean, Grèce
- Propriétés avec Sauna à Andros, Aegean, Grèce
- Propriétés avec Cave à vins à Andros, Aegean, Grèce
- Propriétés avec Vignoble / Cave à Andros, Aegean, Grèce
- Propriétés avec Plage privée à Andros, Aegean, Grèce
Andros, Aegean, Grèce Quartiers
- Maisons à vendre à Apikia, Aegean, Grèce
- Maisons à vendre à Kato Fellos, Aegean, Grèce
- Maisons à vendre à Gavrio, Aegean, Grèce
- Maisons à vendre à Kato Katakoilos, Aegean, Grèce
- Maisons à vendre à Lamira, Aegean, Grèce
- Maisons à vendre à Mesathouri, Aegean, Grèce
- Maisons à vendre à Zaganiaris, Aegean, Grèce
- Maisons à vendre à Agios Petros, Aegean, Grèce
- Maisons à vendre à Batsi, Aegean, Grèce
- Maisons à vendre à Kato Agios Petros, Aegean, Grèce
- Maisons à vendre à Kato Aprovatou, Aegean, Grèce
- Maisons à vendre à Livadia, Aegean, Grèce
- Maisons à vendre à Mesaria, Aegean, Grèce
- Maisons à vendre à Strapouries, Aegean, Grèce
- Maisons à vendre à Kolympos, Aegean, Grèce
- Maisons à vendre à Koumani, Aegean, Grèce
- Maisons à vendre à Menites, Aegean, Grèce
- Maisons à vendre à Vrachnos, Aegean, Grèce
- Maisons à vendre à Ano Gavrio, Greece
- Maisons à vendre à Palaiopoli, Greece
- Maisons à vendre à Stivari, Greece
Guides et histoires connexes
La confiance des plus grands courtiers du monde
Les agents des propriétés les plus exceptionnelles du monde publient sur JamesEdition.
- Des annonces de Sotheby's, Christie's, BARNES et Engel & Völkers
- Chaque annonce est vérifiée avant sa mise en ligne
- Contactez directement des agents vérifiés
En continuant, vous acceptez nos Conditions et notre Politique de confidentialité.