$12,996,645
Villa Avec Vue Sur La Mer À Puerto De Andratx
- 6 Chambres
- 7 SdB
- 7,438 Sqft
- 1
À propos de la propriété
La description a été traduite automatiquement.
La description est affichée dans la langue d'origine.
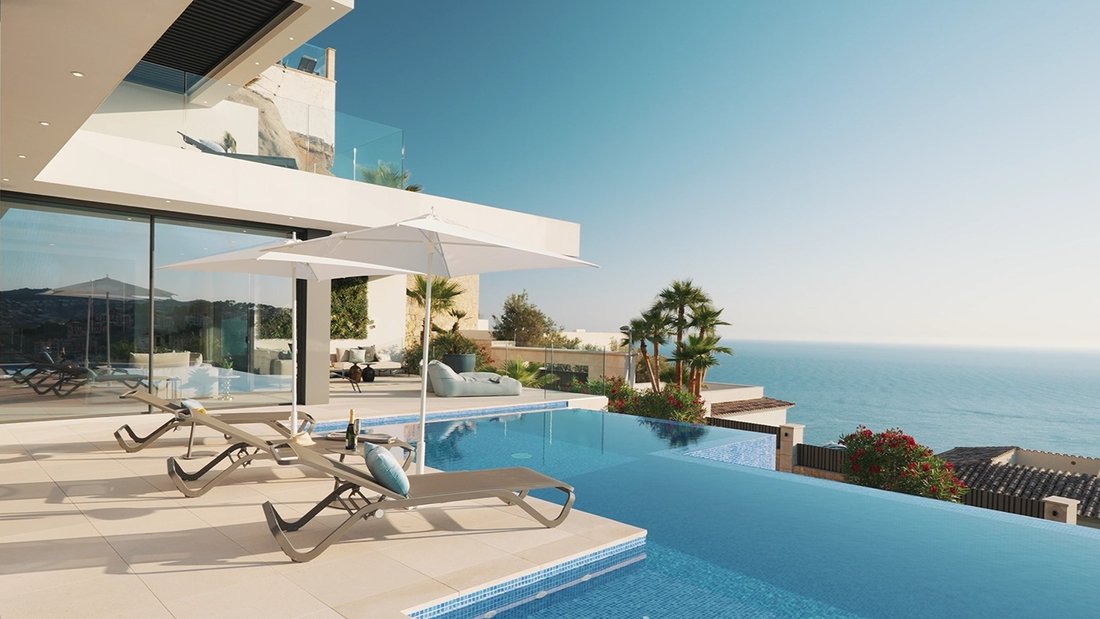
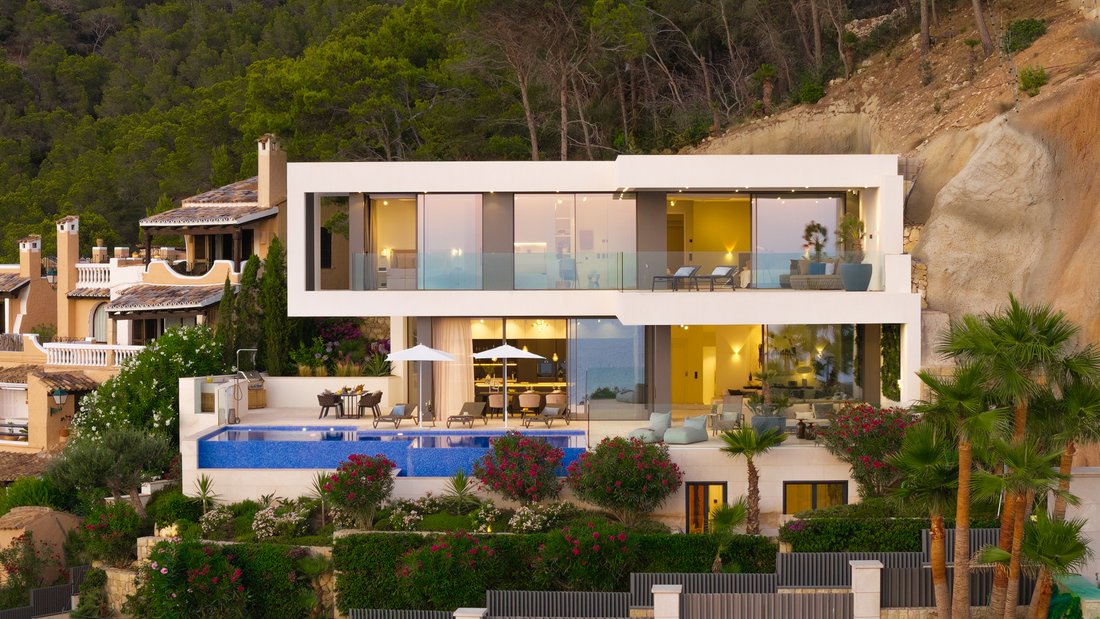
Villa contemporaine d’architecture avant-gardiste qui combine des volumes en porte-à-faux, des lignes épurées et une façade vitrée à l’esthétique minimaliste, créant ainsi une présence élégante et équilibrée qui dialogue de manière naturelle avec son environnement.
La propriété repose sur un vaste terrain de 1.038 m² et offre une surface construite approximative de 690 m², conçue pour off
La propriété repose sur un vaste terrain de 1.038 m² et offre une surface construite approximative de 690 m², conçue pour off
Contemporary villa with avant-garde architecture that combines cantilevered volumes, clean lines, and a minimalist glass façade, achieving an elegant and balanced presence that naturally interacts with its surroundings.
The house is set on a spacious 1,038 m² plot and has an approximate built area of 690 m², designed to provide functionality, comfort, and privacy. Floor-to-ceiling windows
The house is set on a spacious 1,038 m² plot and has an approximate built area of 690 m², designed to provide functionality, comfort, and privacy. Floor-to-ceiling windows
Villa contemporaine d’architecture avant-gardiste qui combine des volumes en porte-à-faux, des lignes épurées et une façade vitrée à l’esthétique minimaliste, créant ainsi une présence élégante et équilibrée qui dialogue de manière naturelle avec son environnement.
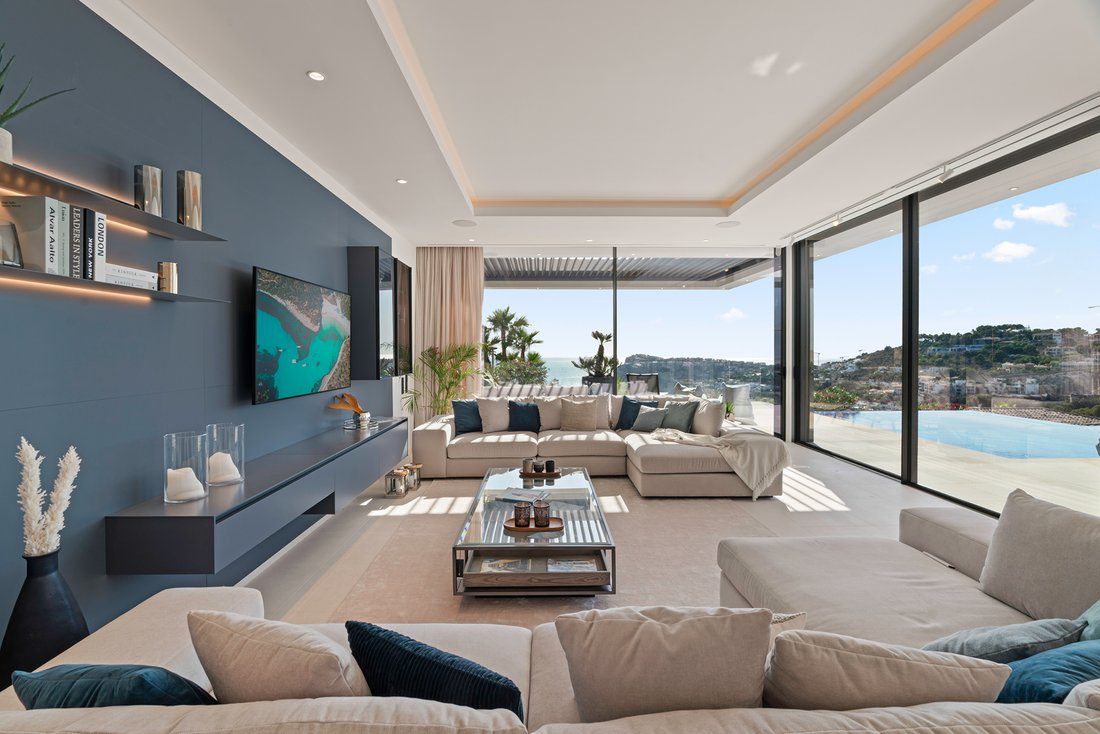
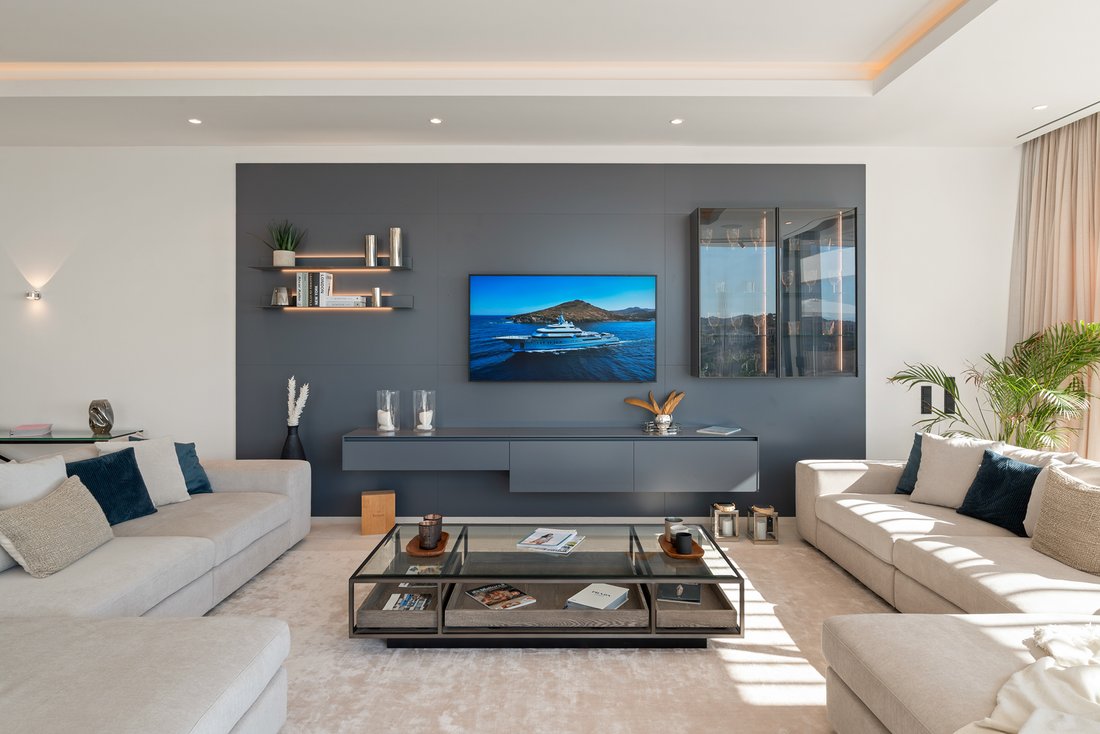
La propriété repose sur un vaste terrain de 1.038 m² et offre une surface construite approximative de 690 m², conçue pour offrir fonctionnalité, confort et intimité. De grandes baies vitrées du sol au plafond permettent une excellente entrée de lumière naturelle et une transition fluide entre l’intérieur et l’extérieur, tandis que jeu de lumière et d’ombres apporte dynamisme et sérénité aux espaces tout au long de la journée.
La propriété dispose de jusqu’à six chambres de généreuses dimensions et sept salles de bains, pensées pour répondre aux besoins d’une famille et de ses invités. Elle comprend un garage souterrain, un ascenseur desservant tous les étages et des systèmes de sécurité avancés tels qu’une alarme et une vidéosurveillance, renforçant le confort et la tranquillité.
À l’intérieur, les matériaux naturels soigneusement sélectionnés se démarquent, avec des sols en pierre naturelle de grand format dans les espaces communs et du parquet dans les chambres. La cuisine Leicht, équipée d’appareils Gaggenau, agit comme le cœur de la maison. Les salles de bains sont équipées de robinetteries Dornbracht et Hansgrohe, de douches en verre sans profilé et de finitions en pierre naturelle.
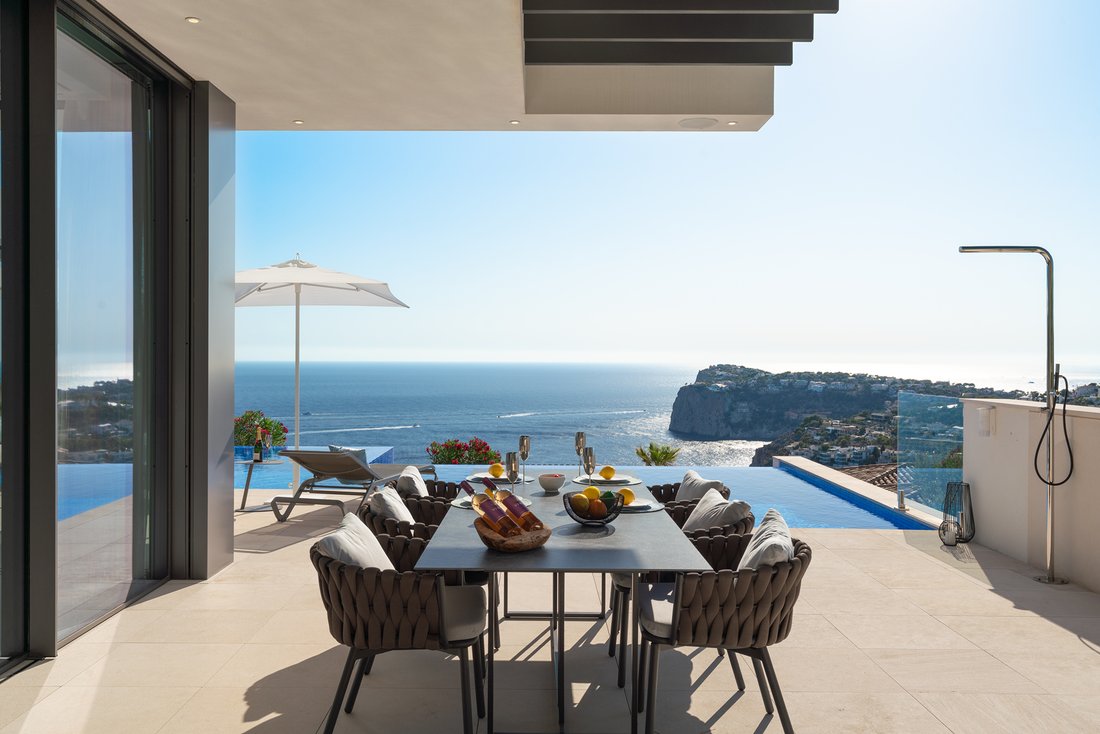
Les espaces extérieurs comprennent des terrasses en pierre naturelle, une piscine à débordement avec système d’eau salée, une cuisine extérieure équipée et des jardins avec un éclairage d’ambiance. La propriété est complétée par une domotique avancée, un chauffage au sol, une climatisation Daikin VRV, une cheminée à gaz et la possibilité d’une livraison entièrement équipée.
Implantée dans une zone résidentielle établie et paisible, la villa bénéficie d’un environnement soigné garantissant intimité et qualité de vie, avec un bon accès aux services, commerces et voies d’accès principales, offrant un style de vie confortable, moderne et bien desservi.
Contemporary villa with avant-garde architecture that combines cantilevered volumes, clean lines, and a minimalist glass façade, achieving an elegant and balanced presence that naturally interacts with its surroundings.
The house is set on a spacious 1,038 m² plot and has an approximate built area of 690 m², designed to provide functionality, comfort, and privacy. Floor-to-ceiling windows allow excellent natural light entry and a seamless connection between interior and exterior, while the interplay of light and shadow brings dynamism and serenity to the spaces throughout the day.
The property offers up to six generously sized bedrooms and seven bathrooms, designed to meet the needs of a family and their guests. It includes an underground garage, an elevator with access to all floors, and advanced security systems such as alarms and video surveillance, enhancing comfort and peace of mind.
The interior features carefully selected natural materials, with large-format natural stone floors in common areas and parquet in the bedrooms. The Leicht-designed kitchen, equipped with Gaggenau appliances, serves as the heart of the home. The bathrooms boast Dornbracht and Hansgrohe faucets, frameless glass showers, and finishes in natural stone.
The outdoor spaces feature natural stone terraces, an infinity pool with a saltwater system, a equipped outdoor kitchen, and gardens with ambient lighting. The home is complemented by advanced home automation, underfloor heating, Daikin VRV air conditioning, a gas fireplace, and the option for full equipment delivery.
Located in a well-established and tranquil residential area, the villa enjoys a cared-for environment that ensures privacy and quality of life, with good access to amenities, shops, and main access roads, offering a comfortable, modern, and well-connected lifestyle.
-
Type de propriété
Maison
-
Année de construction
2025
-
Prix/pied²
$1,747
Caractéristiques
- Jardin
- Piscine
- Terrasse
- Garage
- Cuisine extérieure
- Au bord de l’eau
- Vue sur la mer
- Jacuzzi
- Moderne
Caractéristiques
Lot
- Vue sur la mer
- Vue sur la montagne
- Vue sur la mer
- Au bord de l’eau
- Vie privée
- Moderne
Intérieur
- Bureau
- Cheminée
- Climatisation
- Îlot de cuisine
- Jacuzzi
- Buanderie
- Ascenseur
- Dressing
- Centre de remise en forme / Fitness
Outdoor
- Terrasse
- Balcon
- Piscine
- Garage
- Cuisine extérieure
- Espace de vie extérieur
- Jardin
Explorez le secteur
Carrer Pagell, Andratx, 07157, Spain
Voir sur Google Maps
Prix par sqft
Faible
Élevé
Port d’Andratx occupies the southwestern tip of Mallorca, where a deep natural harbour opens to the Mediterranean and the surrounding Serra de Tramuntana mountains provide a dramatic backdrop. The port has long attracted a discerning international community drawn by its protected anchorage, low-density residential character, and the quality of its waterfront. Properties here sit within one of the island’s most consistently sought-after addresses, recognised for its architectural standards and the calibre of its resident population.
The harbour promenade is lined with established restaurants including Layn and Miramar, and the weekly market in Andratx town is a ten-minute drive. Club de Vela Port d’Andratx provides full marina services. Palma Nova and its larger retail offer is roughly 25 kilometres east. Daily essentials are covered by local shops within the port itself.
Andratx town is approximately five kilometres by road. Palma city centre is around 35 kilometres east, typically 35 to 40 minutes by car via the Ma-1 motorway. Palma de Mallorca Airport is roughly 45 kilometres from Port d’Andratx, a journey of approximately 40 minutes. The airport operates year-round international routes to major European cities, with expanded frequency during the summer season.
Voir à proximité
Attractions
Écoles
Palma de Mallorca Airport
Airport
35 min
Andratx Train Station
Train Station
10 min
Port d'Andratx Marina
Port / Marina
2 min
Golf Santa Ponsa
Golf & Country Clubs
20 min
Es Finca Hotel & Spa
Luxury Wellness & Spas
25 min
Port d'Andratx Dining
Dining & Wine
2 min
Cala Llamp Beach
Outdoor & Nature
4 min
Andratx Old Town
Cultural & Heritage
7 min
International School of Mallorca
International School
20 min
Ronda International School
International School
30 min
Andratx Public School
Public School
8 min
Inscrit il y a 11 mois
Vous vous êtes renseigné sur ce bien
L'agent vous contactera bientôt par
Publié par
5
Annonces
2025
Inscrit
Réserver une visite avec Maya Heissenberg
Choisissez une date et si vous souhaitez une visite virtuelle ou en personne avec l’agent.
Date préférée
Type de visite

Spain Sotheby's International Realty
Puerto de Andratx Avda. de Mateo Bosch, 7, Avda. de Mateo Bosch, 7, 07157, Andratx, Balears, Illes, Spain
Voir le profil de l’agence
Our office in the Southwest of the island is situated in the picturesque Puerto
de Andratx. Mallorca Sotheby´s
de Andratx. Mallorca Sotheby´s
Our office in the Southwest of the island is situated in the picturesque Puerto
de Andratx. Mallorca Sotheby´s International Realty offers an unparalleled range
of exclusive homes including plots, villas and frontline properties throughout
the Southwest of the island. You will be impressed with the large selection of
quality properties in the most sought after areas of Puerto de Andratx, Monport,
Cala Llamp, Camp de Mar, as well as Bendinat, Santa Ponsa, Puerto Portals, Costa
d’en Blanes, Sol de Mallorca, and Costa de la Calma. Our reputation for
providing impeccable service to our clients as well as our deep knowledge of
Mallorca, local property values and luxury real estate has enabled us to
position ourselves as one of the leading estate agents on Mallorca.
Dernière mise à jour
Septembre 17
Première mise en ligne
Janvier 23
Lien de l’annonce
Référence de l’annonce
XWFHJ9
Propriétés similaires à proximité
Nouvelles annonces à Îles Baléares


Explorez plus de biens à vendre
Îles Baléares, Espagne Villes
- Maisons à vendre à Palma, Îles Baléares, Espagne
- Maisons à vendre à Calvià, Îles Baléares, Espagne
- Maisons à vendre à Santa Eulària des Riu, Îles Baléares, Espagne
- Maisons à vendre à Andratx, Îles Baléares, Espagne
- Maisons à vendre à Santa Ponsa, Îles Baléares, Espagne
- Maisons à vendre à Sant Josep de sa Talaia, Îles Baléares, Espagne
- Maisons à vendre à Pollença, Îles Baléares, Espagne
- Maisons à vendre à Llucmajor, Îles Baléares, Espagne
- Maisons à vendre à Ibiza, Îles Baléares, Espagne
- Maisons à vendre à Santanyí, Îles Baléares, Espagne
- Maisons à vendre à Manacor, Îles Baléares, Espagne
- Maisons à vendre à Ciutadella de Menorca, Îles Baléares, Espagne
- Maisons à vendre à Capdepera, Îles Baléares, Espagne
- Maisons à vendre à Alcúdia, Îles Baléares, Espagne
- Maisons à vendre à Campos, Îles Baléares, Espagne
- Maisons à vendre à Ses Salines, Îles Baléares, Espagne
- Maisons à vendre à Felanitx, Îles Baléares, Espagne
- Maisons à vendre à Sóller, Îles Baléares, Espagne
- Maisons à vendre à Maó, Îles Baléares, Espagne
- Maisons à vendre à Marratxí, Îles Baléares, Espagne
Îles Baléares, Espagne Régions
Îles Baléares, Espagne types de propriétés
Îles Baléares, Espagne Recherches populaires
- Vue sur la mer propriétés à Îles Baléares, Espagne
- Vue sur un golfe propriétés à Îles Baléares, Espagne
- Au bord de l’eau propriétés à Îles Baléares, Espagne
- Équestre propriétés à Îles Baléares, Espagne
- Propriétés avec Sauna à Îles Baléares, Espagne
- Propriétés avec Garage à Îles Baléares, Espagne
- Propriétés avec Héliport à Îles Baléares, Espagne
- Propriétés avec Plage privée à Îles Baléares, Espagne
- Propriétés avec Cinéma à Îles Baléares, Espagne
Guides et histoires connexes
La confiance des plus grands courtiers du monde
Les agents des propriétés les plus exceptionnelles du monde publient sur JamesEdition.
- Des annonces de Sotheby's, Christie's, BARNES et Engel & Völkers
- Chaque annonce est vérifiée avant sa mise en ligne
- Contactez directement des agents vérifiés
En continuant, vous acceptez nos Conditions et notre Politique de confidentialité.