$1,499,900
Résidence Andover
- 5 Chambres
- 4 SdB
- 4,453 Sqft
- 1.5 Ac lot
- Mis à jour: Juillet 30
-
5
Vues des 30 derniers jours
- MLS#7108251
À propos de la propriété
La description a été traduite automatiquement.
La description est affichée dans la langue d'origine.
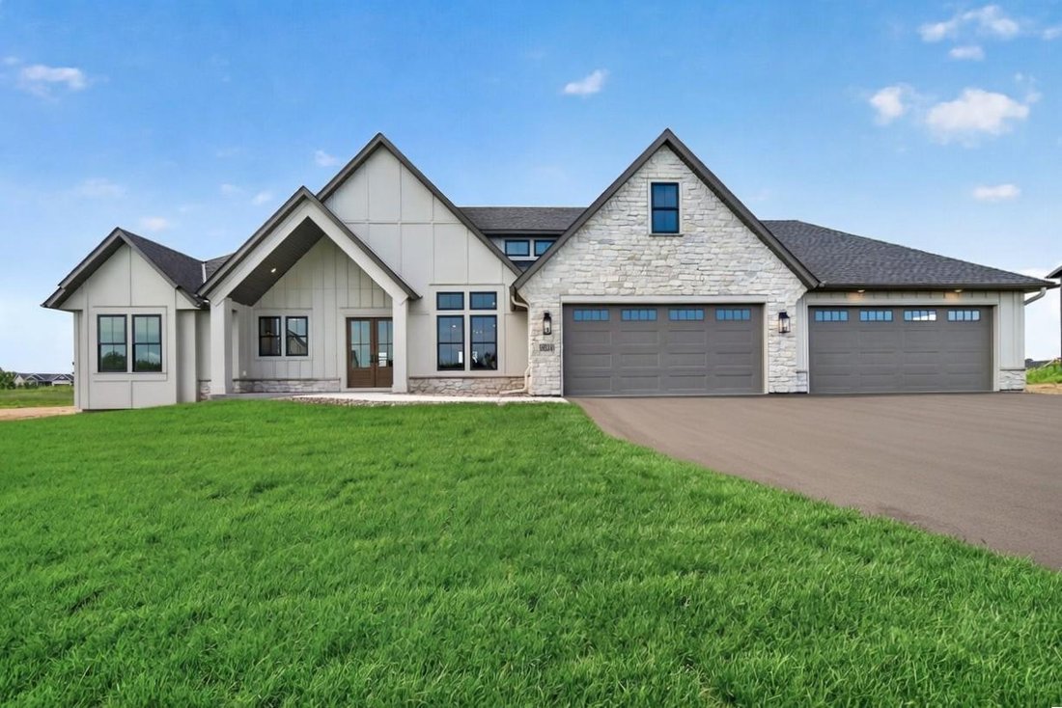
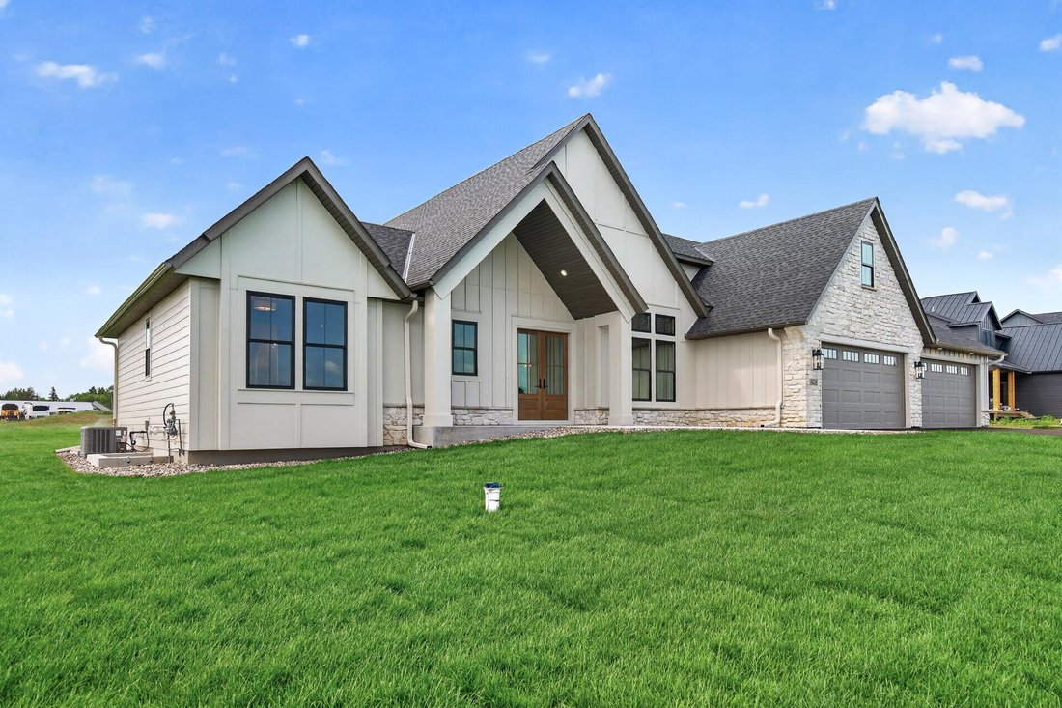
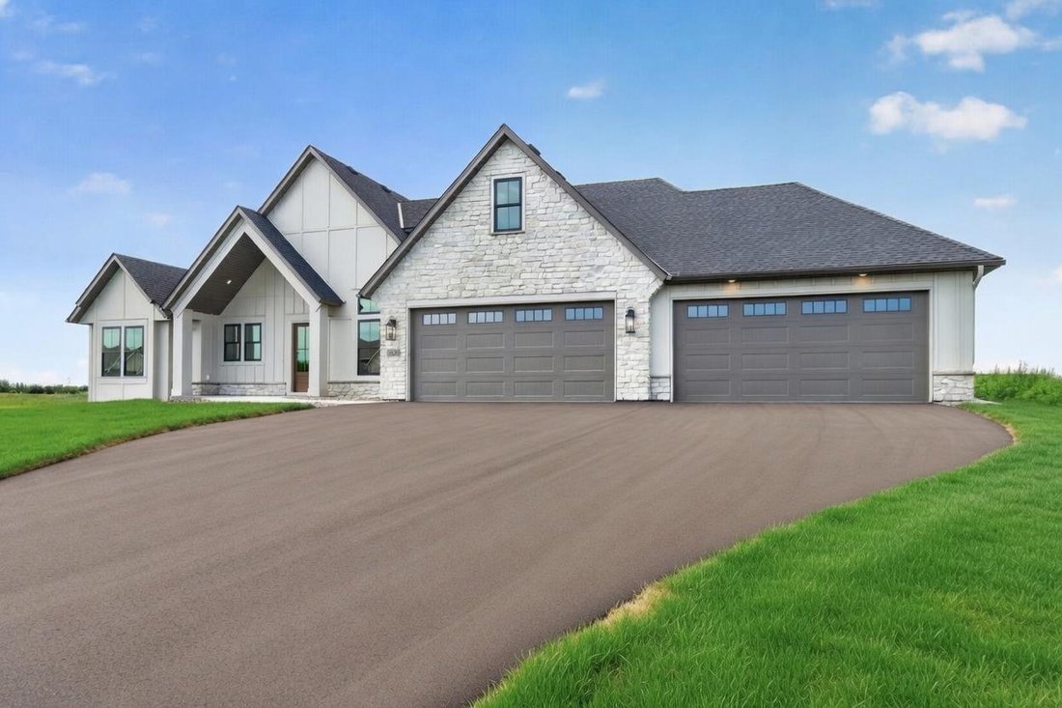
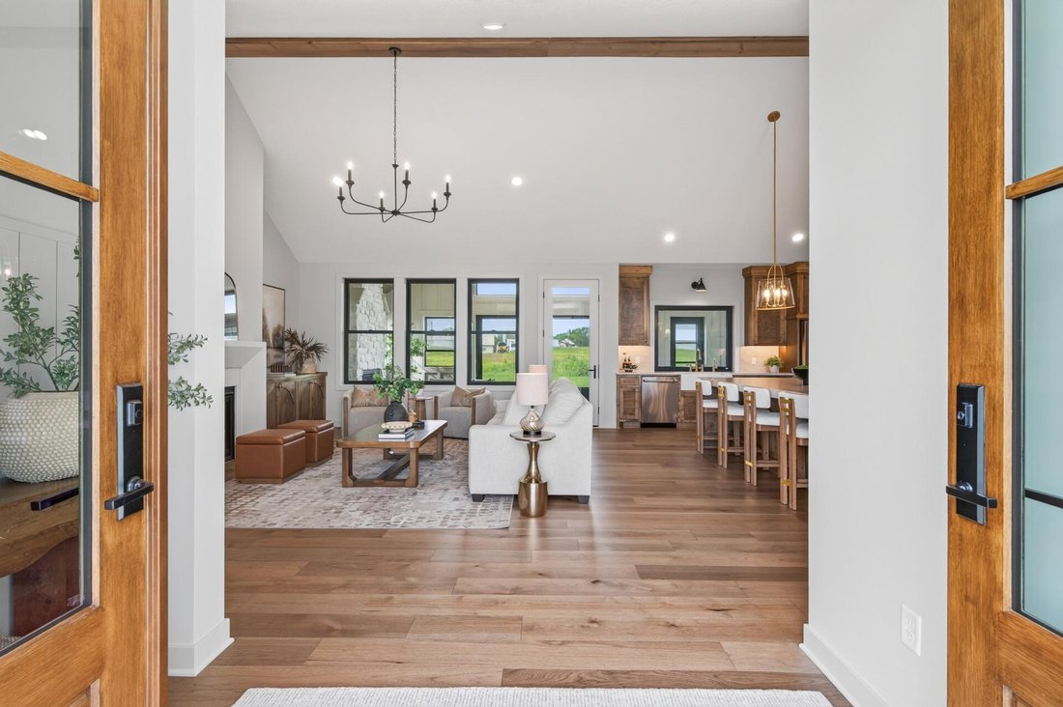
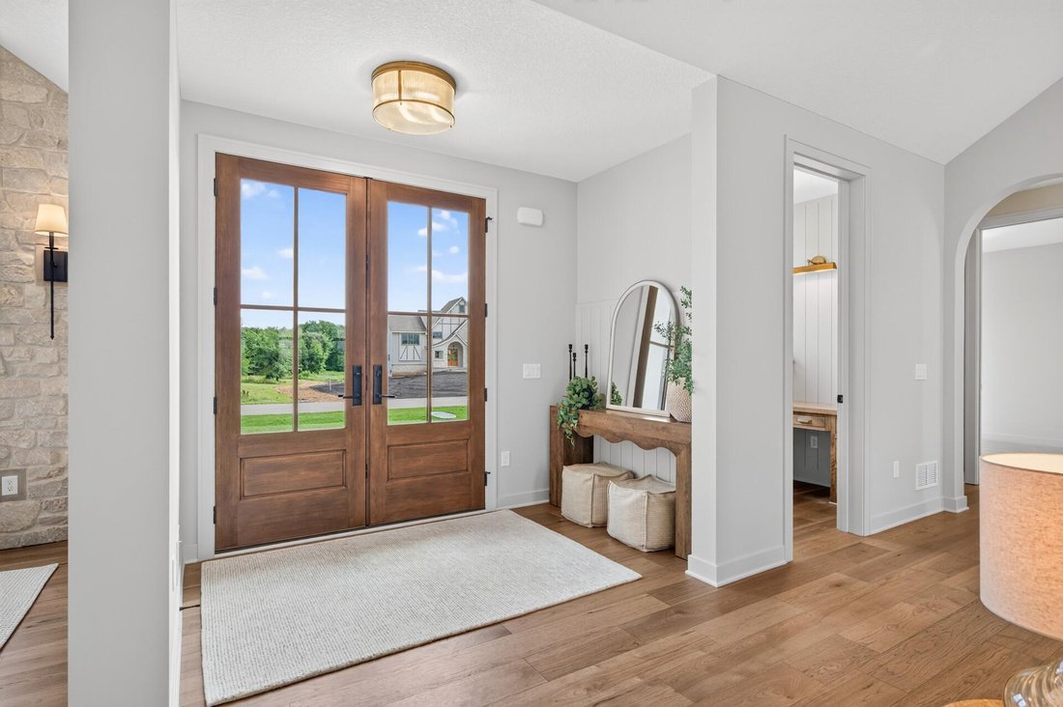
This stunning 5-bedroom, 4-bathroom custom-built rambler in the highly sought-after Petersen Farms community of Andover, MN, features a thoughtfully designed floor plan that perfectly captures today’s luxury homebuyer preferences. With its modern Tudor architectural style and exceptional attention to detail, this home offers the ideal balance of spacious living, high-end finishes, and seamless ind
This stunning 5-bedroom, 4-bathroom custom-built rambler in the highly sought-after Petersen Farms community of Andover, MN, features a thoughtfully designed floor plan that perfectly captures today’s luxury homebuyer preferences. With its modern Tudor architectural style and exceptional attention to detail, this home offers the ideal balance of spacious living, high-end finishes, and seamless indoor-outdoor flow. Step inside through the impressive 8-foot tall double front door and be greeted by an oversized great room boasting rich wood flooring, a striking cast concrete fireplace surround, and soaring 14-foot vaulted ceilings with exposed beams. The front-facing dining room showcases a beautiful stone accent wall and distressed wood window, setting a warm and sophisticated tone. The gourmet kitchen is a true showstopper, featuring inset cabinetry, matte-finish quartz countertops and backsplash, an oversized island with waterfall edges and rear storage, and a commercial 48-inch range complete with six burners, griddle, and double oven. A large walk-in pantry with custom cabinetry provides ample storage with room for food prep, while the rear-facing kitchen window cleverly tips out to a covered outdoor bar and cooking area. The luxurious primary suite offers a plank and beam ceiling, a spa-like bathroom with tiled flooring, a walk-in tiled shower, and a freestanding tub, all connected to a generous walk-in closet with custom shelving. On the opposite side of the main level are two additional spacious bedrooms joined by a convenient Jack-and-Jill bathroom. A dedicated command center office with a glass door, custom desk, and shiplap accent wall provides a functional workspace. The main-level laundry room is thoughtfully designed with custom built-in cabinetry for both style and practicality. Just off the kitchen, the expansive outdoor living area is perfect for year-round entertaining. It features a spacious gathering space with a fireplace, radiant heat system, bar seating, a commercial-grade indoor griddle with vented hood, and a massive retractable vinyl wall that opens fully to the outdoor patio. The lower level is equally impressive, beginning with a wide and inviting staircase. The family room includes two fireplaces and a custom media niche large enough for any television. Adjacent is a massive game room complete with an elegant black custom wet bar featuring antique glass and lighted floating shelves. The game table and pool table are even included with the sale! Additional highlights include a large finished storage room with shelving, an oversized exercise room with rubber flooring and storage closet, a full bathroom with separate tub and shower areas plus tiled floors and surround, and two more generously sized bedrooms, each with large walk-in closets. The large 5-car heated garage offers two 18-foot wide doors, floor drains, a utility sink, and a rear storage area ideal for a workshop, additional car storage, or even a golf simulator. All set on a beautiful 1.5-acre lot with southern exposure, this property is perfectly positioned for a future pool and offers direct access to wooded walking trails leading to Martin’s Meadows — a 60-acre park preserve along the Rum River. Enjoy quiet acreage living surrounded by abundant wildlife while remaining just minutes from top-rated schools, parks, trails, restaurants, retail, and transit. Thoughtfully designed as a year-round stay-at-home oasis, this custom home places a strong emphasis on family living and the ability to host gatherings of any size. It truly represents the pinnacle of luxury new construction in Andover.
-
Type de propriété
Maison
-
Année de construction
2026
-
Prix/pied²
$336
Caractéristiques
- Cheminée
- Garage
- Jardin
- Centre de remise en forme / Fitness
- Salle de jeux
- Espace de vie extérieur
- Bureau
- Cuisinière à gaz
- Haut plafond
Caractéristiques
Intérieur
- Haut plafond
- Bureau
- Cheminée
- Îlot de cuisine
- Cuisinière à gaz
- Bar
- Buanderie
- Salle de jeux
- Centre de remise en forme / Fitness
Outdoor
- Garage
- Espace de vie extérieur
- Jardin
Explorez le secteur
4624 166th Avenue NW, Andover, MN 55304, Minnesota, États-Unis
Voir sur Google Maps
Prix par sqft
Faible
Élevé
Inscrit il y a 4 ans
Vous vous êtes renseigné sur ce bien
L'agent vous contactera bientôt par
Publié par
11
Annonces
2022
Inscrit
Réserver une visite avec James Stiller
Choisissez une date et si vous souhaitez une visite virtuelle ou en personne avec l’agent.
Date préférée
Type de visite

Coon Rapids
1740 116th Avenue NW, #100, 55448, Coon Rapids, United States
Voir le profil de l’agence
Dernière mise à jour
Juillet 30
Première mise en ligne
Jul 13
Référence de l’annonce
2136630340267354
Statut de l’annonce
Propriétés similaires à proximité
Nouvelles annonces à Andover



Explorez plus de biens à vendre
Andover, MN, États-Unis types de propriétés
Andover, MN, États-Unis Recherches populaires
- Propriétés avec Garage à Andover, MN, États-Unis
- Moderne propriétés à Andover, MN, États-Unis
- Vue panoramique / panoramique propriétés à Andover, MN, États-Unis
- Propriétés avec Cuisine extérieure à Andover, MN, États-Unis
- Lotissement sécurisé propriétés à Andover, MN, États-Unis
- Propriétés avec Ascenseur à Andover, MN, États-Unis
- Vue sur la rivière propriétés à Andover, MN, États-Unis
- Rénové propriétés à Andover, MN, États-Unis
Guides et histoires connexes
La confiance des plus grands courtiers du monde
Les agents des propriétés les plus exceptionnelles du monde publient sur JamesEdition.
- Des annonces de Sotheby's, Christie's, BARNES et Engel & Völkers
- Chaque annonce est vérifiée avant sa mise en ligne
- Contactez directement des agents vérifiés
En continuant, vous acceptez nos Conditions et notre Politique de confidentialité.
brokerages we
partnered with
partnered with