$1,549,999
Appartement À Andover
- 3 Chambres
- 4 SdB
- 4,293 Sqft
- 20,038 Sqft lot
- Mis à jour: Septembre 24
- 1
- MLS#73553325
À propos de la propriété
La description a été traduite automatiquement.
La description est affichée dans la langue d'origine.
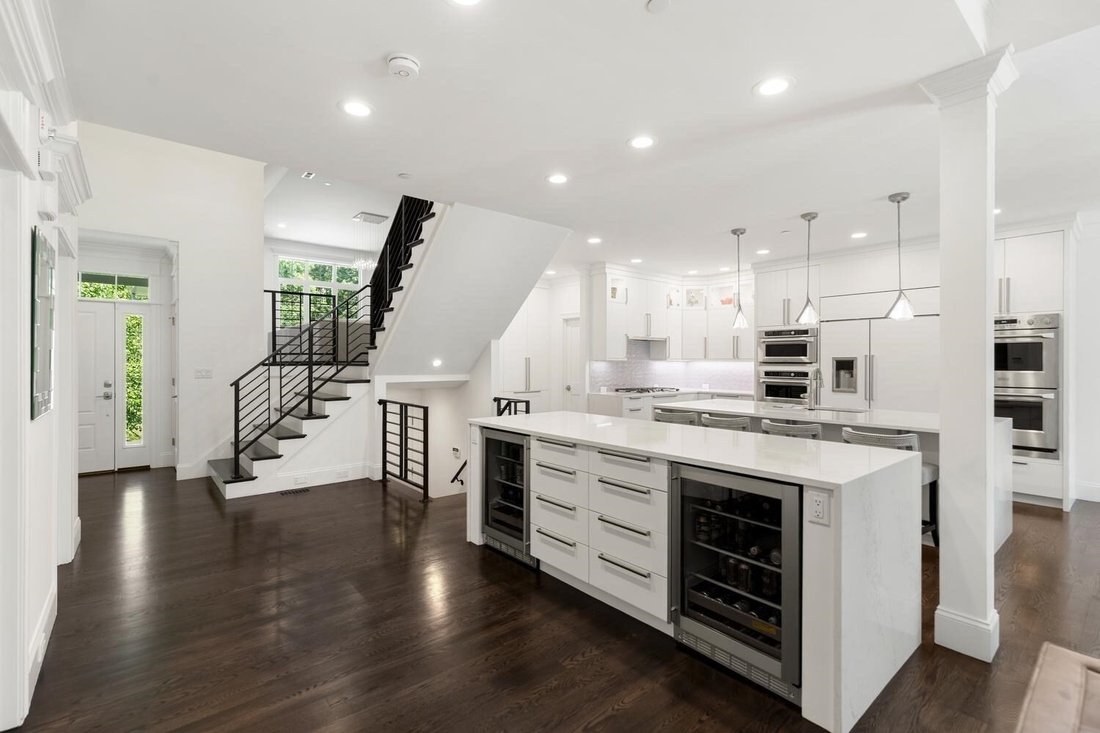
Tucked away at The Legends at Andover Country Club, this meticulously maintained 3-bedroom+, 4.5-bath custom built townhome with an open floor plan offers breathtaking golf course views from both sides, overlooking the 13th tee box in the back and the 15th green in the front. Step into a soaring two-story foyer featuring custom wrought-iron railings and rich stained hardwood flooring throughout. T
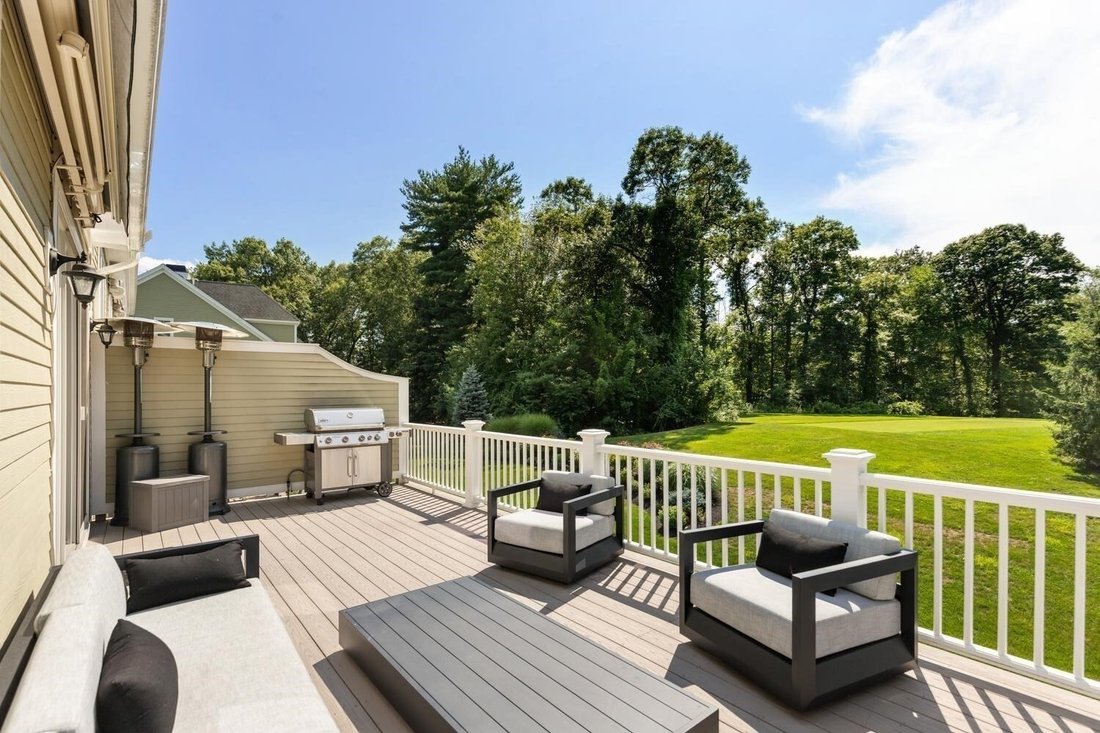
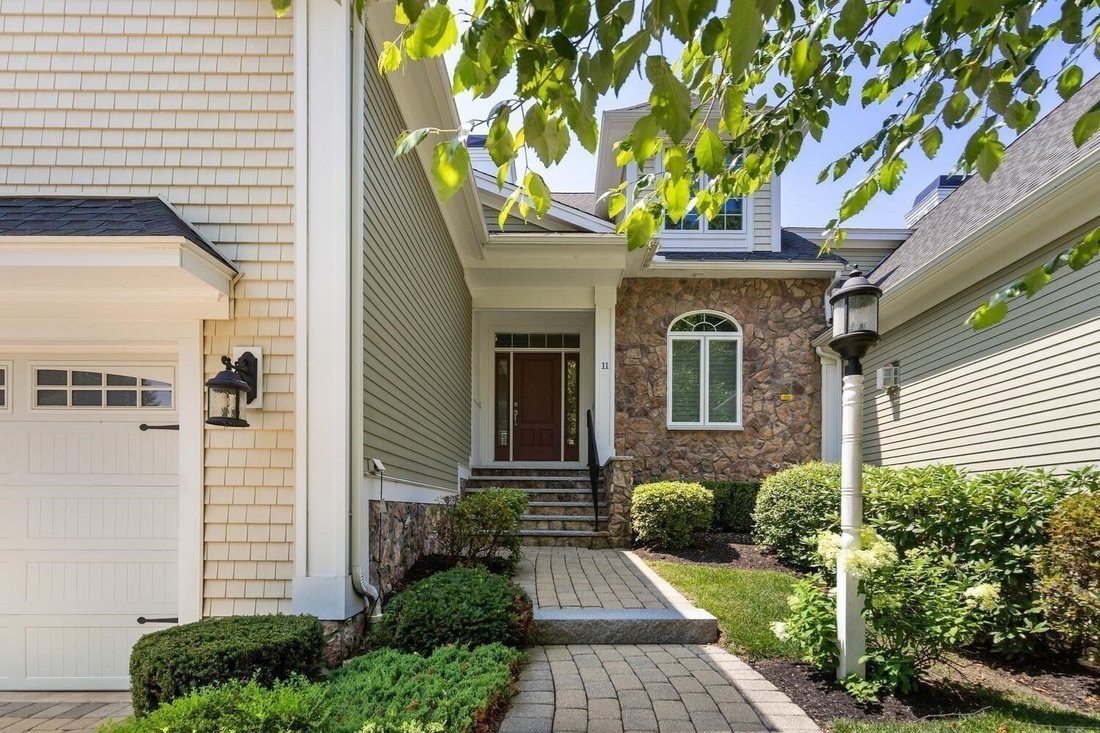
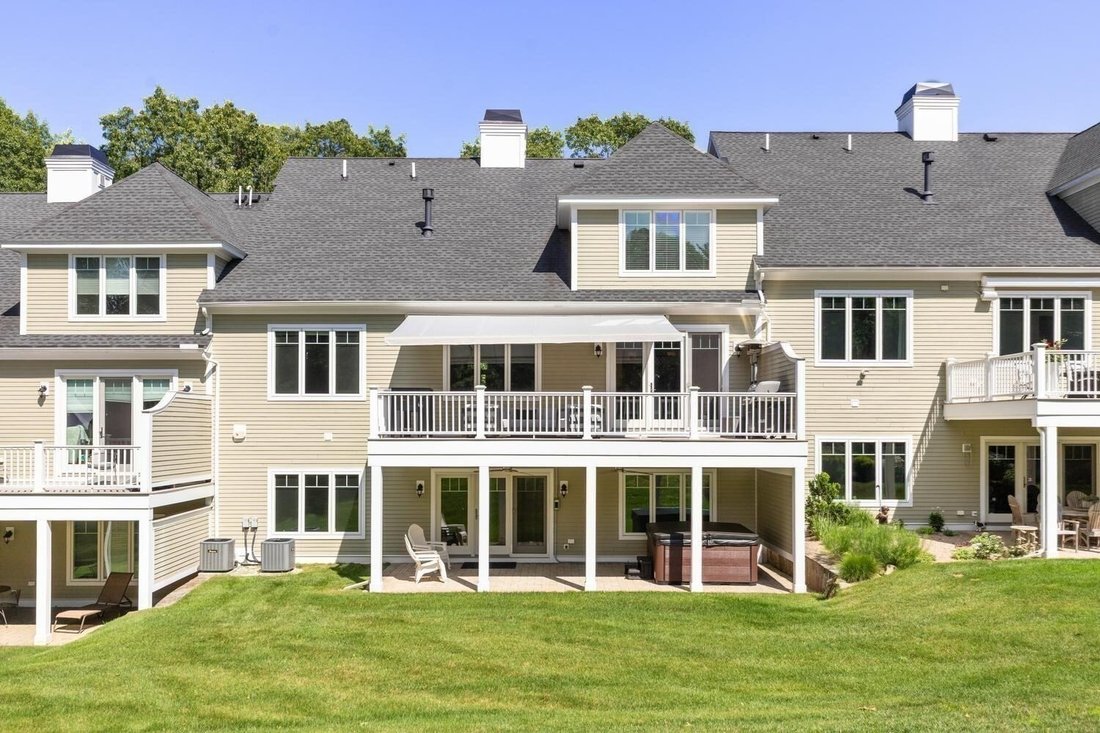
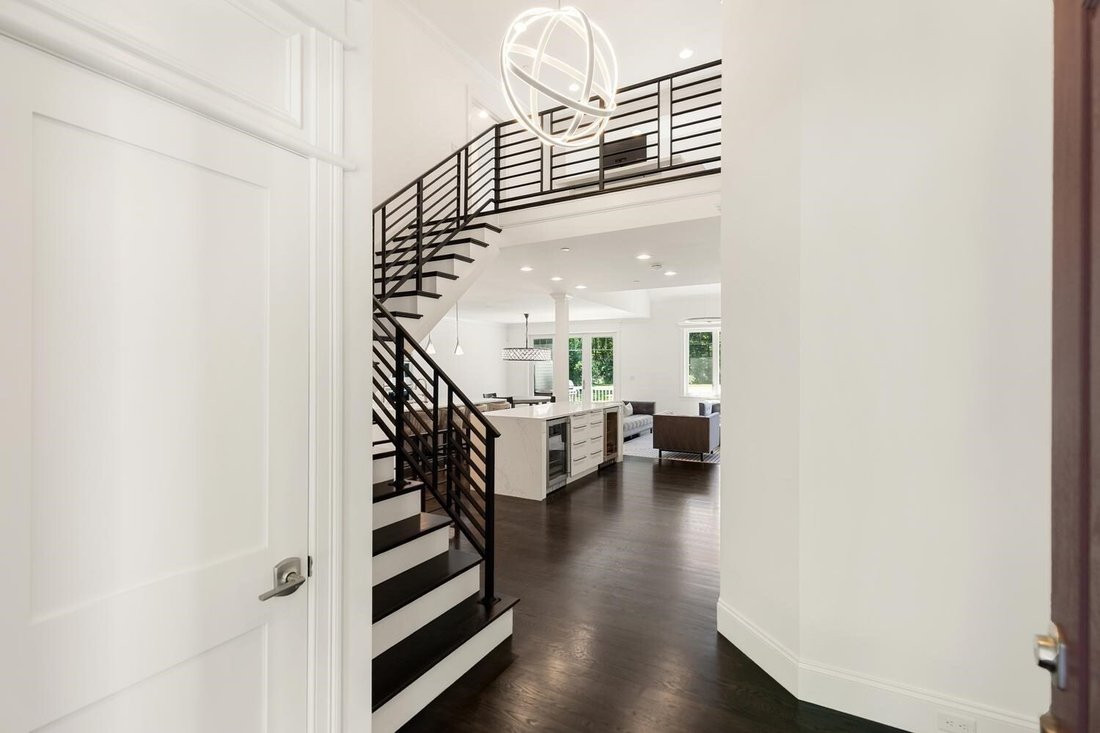
Tucked away at The Legends at Andover Country Club, this meticulously maintained 3-bedroom+, 4.5-bath custom built townhome with an open floor plan offers breathtaking golf course views from both sides, overlooking the 13th tee box in the back and the 15th green in the front. Step into a soaring two-story foyer featuring custom wrought-iron railings and rich stained hardwood flooring throughout. The chef’s kitchen is an entertainer’s dream—featuring oversized custom cabinetry, two waterfall quartz islands with loads of storage, double convection ovens, dual microwaves, two beverage refrigerators, and an expansive pantry area. The light-filled, open-concept living and dining area boasts elegant molding, a gas fireplace, and slider with access to an oversized deck complete with a gas-plumbed Weber grill and SunSetter awning. Relax in your private oasis overlooking the tee box and beautiful plantings. The luxurious first-floor primary suite features dual custom closets, a tray ceiling, and a lavish bath with a large double glass-sink vanity and oversized walk-in tiled shower. Pretty powder room with floating vanity completes the main level. A mid-level great room with a second gas fireplace frames picturesque views of the 15th green. Upstairs, you’ll find two spacious ensuite bedrooms, an open loft/office area, and a bonus space perfect for additional sleeping quarters. The finished lower-level walkout offers a spacious family room, workout space, full bath, and French doors leading to a private covered patio with a hot tub and ceiling fans set against lush landscaping. Additional highlights include a 2-car garage with epoxy floors, a full-house water filtration system, and ample utility storage. Don’t miss this one - it’s not like the others!
-
Type de propriété
Appartement
-
Année de construction
2019
-
Prix/pied²
$361
Caractéristiques
Explorez le secteur
11 Crenshaw Ln #11, Andover, MA 01810, Massachusetts, États-Unis
Voir sur Google Maps
Prix par sqft
Faible
Élevé
Inscrit il y a 5 ans
Vous vous êtes renseigné sur ce bien
L'agent vous contactera bientôt par
Publié par
1
Annonces
2022
Inscrit
Réserver une visite avec Jon Maren
Choisissez une date et si vous souhaitez une visite virtuelle ou en personne avec l’agent.
Date préférée
Type de visite

Dernière mise à jour
Septembre 24
Première mise en ligne
Juillet 22
Référence de l’annonce
2139872913149404
Statut de l’annonce
Under agreement
Propriétés similaires à proximité
Nouvelles annonces à Andover






Explorez plus de biens à vendre
Andover, MA, États-Unis types de propriétés
Andover, MA, États-Unis Recherches populaires
Guides et histoires connexes
La confiance des plus grands courtiers du monde
Les agents des propriétés les plus exceptionnelles du monde publient sur JamesEdition.
- Des annonces de Sotheby's, Christie's, BARNES et Engel & Völkers
- Chaque annonce est vérifiée avant sa mise en ligne
- Contactez directement des agents vérifiés
En continuant, vous acceptez nos Conditions et notre Politique de confidentialité.
brokerages we
partnered with
partnered with