$2,599,000
Maison Unifamiliale Individuelle De 4 Chambres
- 4 Chambres
- 4 SdB
- 4,876 Sqft
- 19,167 Sqft lot
- Mis à jour: Août 7
-
3
Vues des 30 derniers jours
- MLS#73554635
À propos de la propriété
La description a été traduite automatiquement.
La description est affichée dans la langue d'origine.
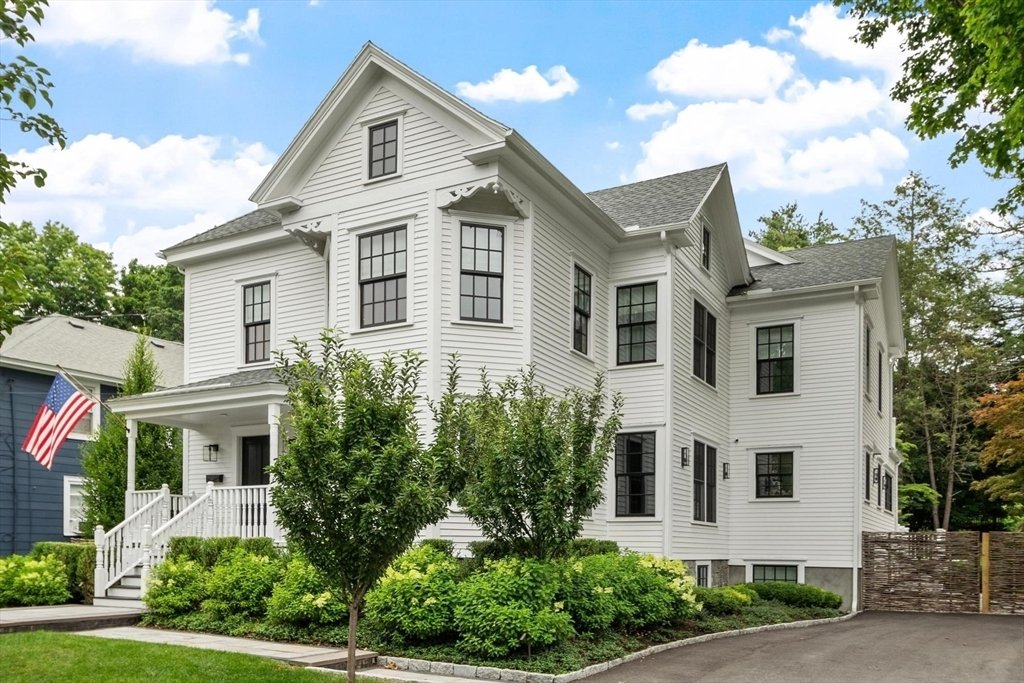
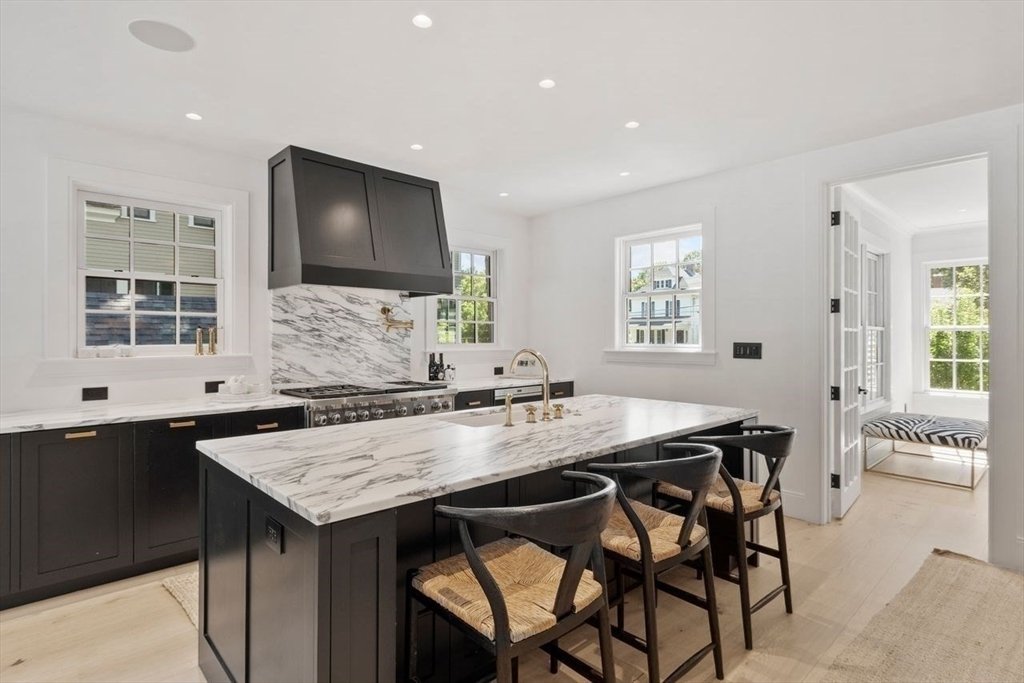
Perfectly situated near Andover’s shops and restaurants on a bucolic double sidewalk, tree-lined street in the heart of town. This thoughtfully renovated Victorian delivers high-end living from top to bottom with classic gingerbread trim and graceful bay windows. Offering 4 bedrooms and 3.5 baths across three finished levels, the home is designed for entertaining with an open concept chef’s Kitche
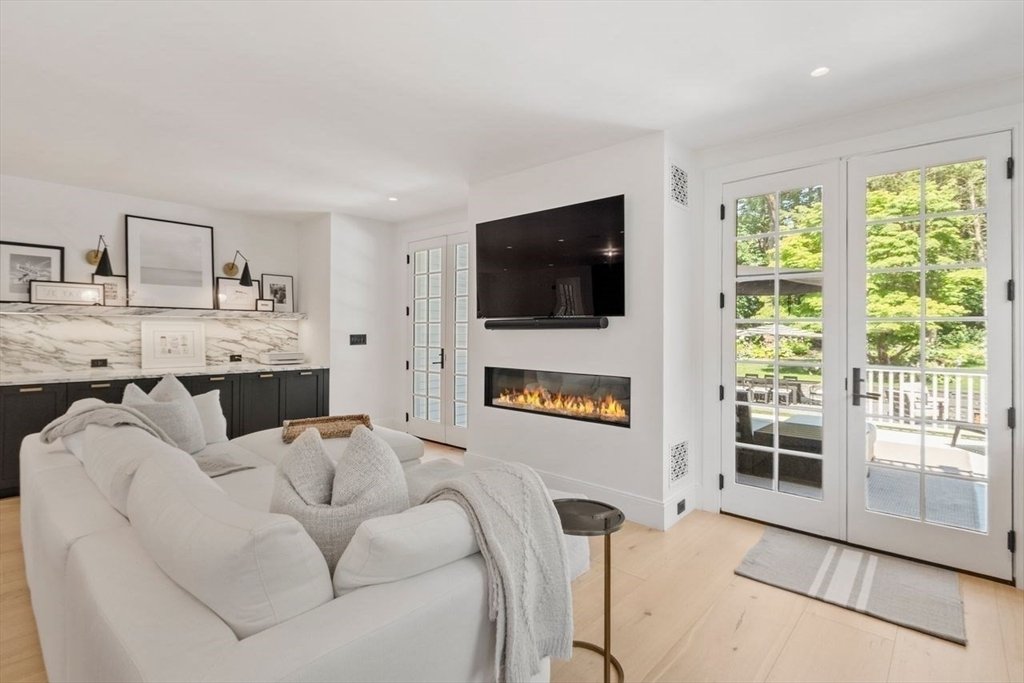
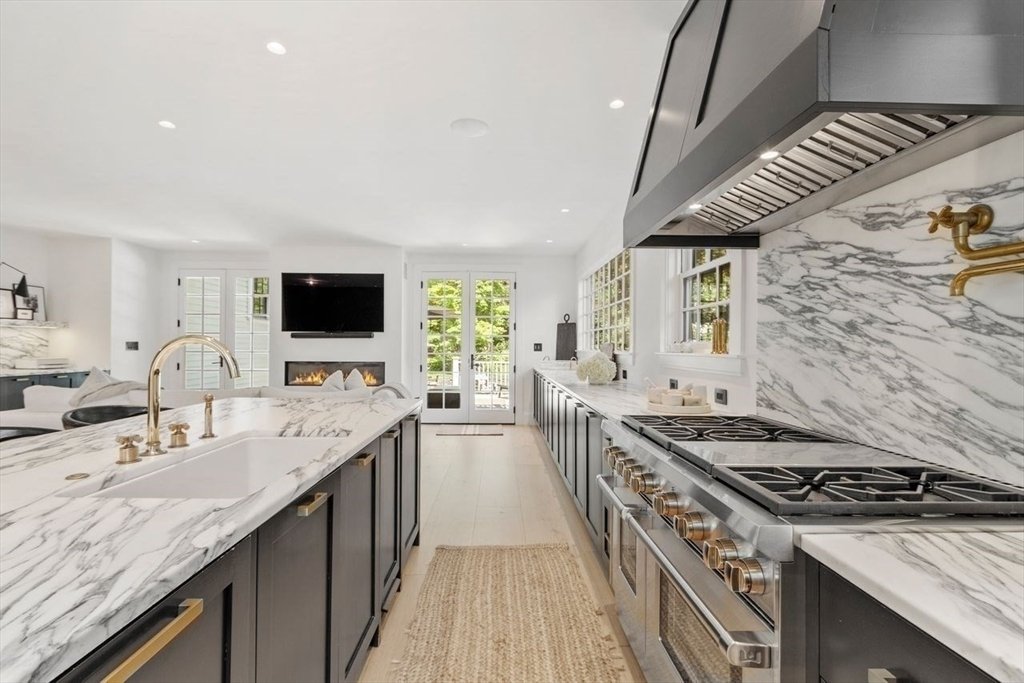
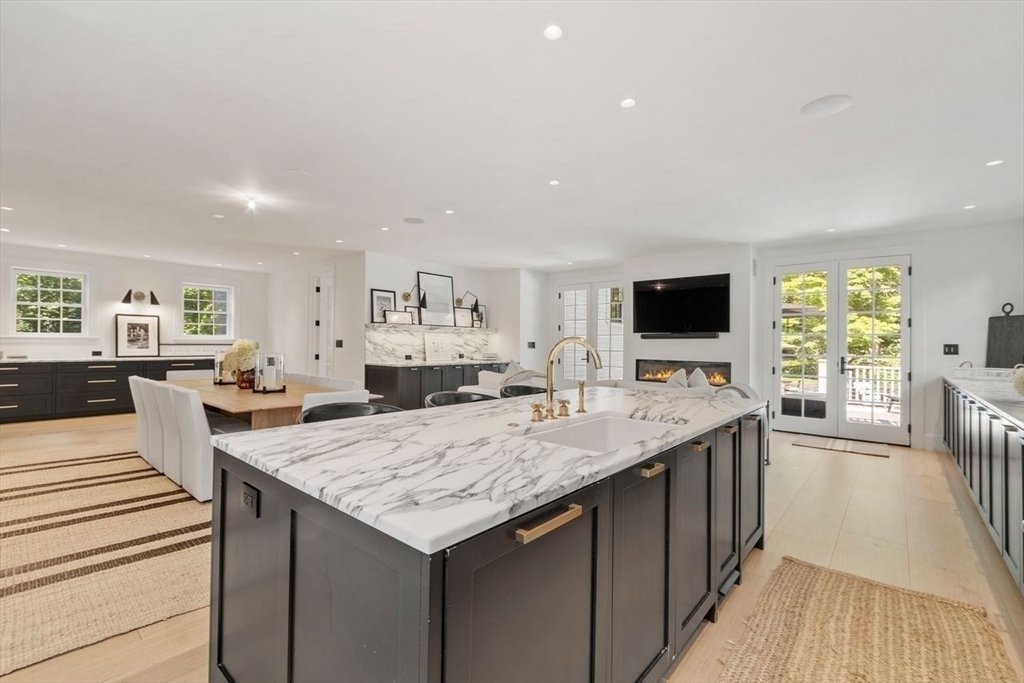
Perfectly situated near Andover’s shops and restaurants on a bucolic double sidewalk, tree-lined street in the heart of town. This thoughtfully renovated Victorian delivers high-end living from top to bottom with classic gingerbread trim and graceful bay windows. Offering 4 bedrooms and 3.5 baths across three finished levels, the home is designed for entertaining with an open concept chef’s Kitchen, Dining and Lounge area with gas fireplace. Kitchen boasts a Wolf range, Sub-Zero fridge/freezer and coffee station. A custom wet bar with wine tower, cold drawers and ice machine accents the Family Room. Upstairs, a stunning Primary Suite features a fireplace, private deck, spa bath, and custom dressing area. The finished lower level adds a Home Gym, Guest/Au Pair Suite with full bath, Game Room and Laundry Suite. Outside, the grounds evoke an English garden, framed by wattle fencing, cobblestone paths, and a willow arbor. This home’s beauty extends to the outdoors with a bluestone patio for dining, an outdoor fireplace, a built-in outdoor kitchen with pizza oven, and a private steam sauna tucked beneath the trees for your own little retreat. A rare in-town find!
-
Type de propriété
Maison
-
Année de construction
2020
-
Prix/pied²
$533
Caractéristiques
- Cheminée
- Jardin
- Terrasse
- Centre de remise en forme / Fitness
- Foyer
- Sauna
- Cuisine extérieure
- Salle de jeux
- Balcon
Caractéristiques
Lot
- Rénové
Intérieur
- Haut plafond
- Cheminée
- Climatisation
- Îlot de cuisine
- Cuisinière à gaz
- Bar
- Buanderie
- Sauna
- Salle de jeux
- Sous-sol
- Comptoirs en pierre
- Centre de remise en forme / Fitness
Outdoor
- Terrasse
- Balcon
- Foyer
- Cuisine extérieure
- Espace de vie extérieur
- Jardin
Explorez le secteur
55 MAPLE AVE, ANDOVER, MA 01810, Massachusetts, États-Unis
Voir sur Google Maps
Prix par sqft
Faible
Élevé
Inscrit il y a 6 ans
Vous vous êtes renseigné sur ce bien
L'agent vous contactera bientôt par
Publié par
2
Annonces
2023
Inscrit
Réserver une visite avec Margus Deery
Choisissez une date et si vous souhaitez une visite virtuelle ou en personne avec l’agent.
Date préférée
Type de visite

Coldwell Banker Realty - Andover
27 Main St, 01810, Andover, Massachusetts, United States
Voir le profil de l’agence
Handicap accessible office with plenty of parking located in down town Andover
on route 28 (North Main Street)
on route 28 (North Main Street)
Handicap accessible office with plenty of parking located in down town Andover
on route 28 (North Main Street) near intersection of route 28 and 133 (Lowell &
Haverhill Streets). Directions: Take exit 41 off route 495 - go south towards
Andover center, straight through first sets of lights (intersection of rts 133 &
28). We are on the left in a large brick building on the corner of Balmoral St
(parking lot is on the south side of the building).
on route 28 (North Main Street) near intersection of route 28 and 133 (Lowell &
Haverhill Streets). Directions: Take exit 41 off route 495 - go south towards
Andover center, straight through first sets of lights (intersection of rts 133 &
28). We are on the left in a large brick building on the corner of Balmoral St
(parking lot is on the south side of the building).
Dernière mise à jour
Août 7
Première mise en ligne
Jul 28
Référence de l’annonce
67mljn
Propriétés similaires à proximité
Nouvelles annonces à Andover





Explorez plus de biens à vendre
Andover, MA, États-Unis types de propriétés
Andover, MA, États-Unis Recherches populaires
Guides et histoires connexes
La confiance des plus grands courtiers du monde
Les agents des propriétés les plus exceptionnelles du monde publient sur JamesEdition.
- Des annonces de Sotheby's, Christie's, BARNES et Engel & Völkers
- Chaque annonce est vérifiée avant sa mise en ligne
- Contactez directement des agents vérifiés
En continuant, vous acceptez nos Conditions et notre Politique de confidentialité.
brokerages we
partnered with
partnered with