$2,046,566
Chalet Mitoyen Avec Jardin Et Excellente Orientation À Sispony
- 4 Chambres
- 3 SdB
- 4,209 Sqft
- Mis à jour: Aujourd'hui
À propos de la propriété
La description a été traduite automatiquement.
La description est affichée dans la langue d'origine.
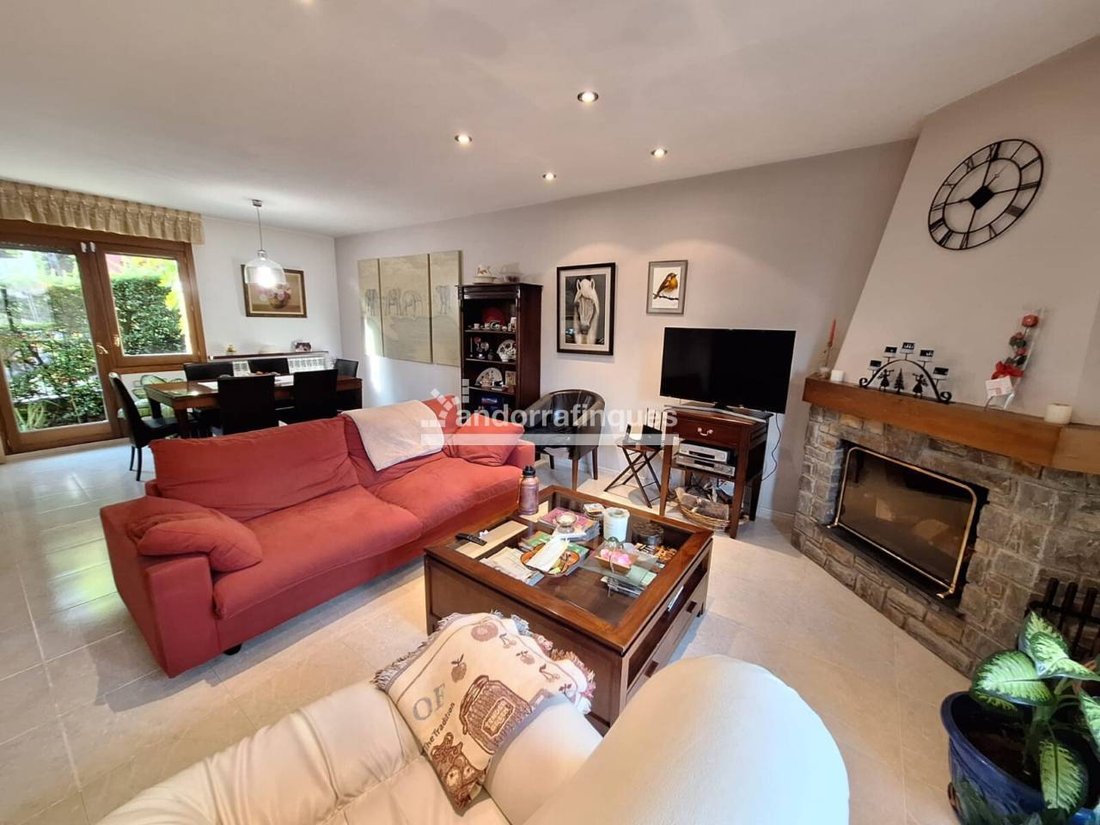
On the main floor, access is through a small terrace that leads to a large entrance hall. On this floor, there is an office kitchen with a dining area, a laundry room, and a spacious living-dining room with a fireplace and direct access to the terrace, as well as a guest toilet.
The basement floor has a garage with capacity for two vehicles, as well as a large wine cellar and a storage an
The basement floor has a garage with capacity for two vehicles, as well as a large wine cellar and a storage an
On the main floor, access is through a small terrace that leads to a large entrance hall. On this floor, there is an office kitchen with a dining area, a laundry room, and a spacious living-dining room with a fireplace and direct access to the terrace, as well as a guest toilet.
The basement floor has a garage with capacity for two vehicles, as well as a large wine cellar and a storage and pantry area (originally, the parking was for three spaces).
On the first floor is the sleeping area, with a master suite that includes a large dressing area with many built-in wardrobes and a full bathroom with a bathtub. There are two additional double bedrooms, also with built-in wardrobes, which share a second full bathroom with a shower, one of them with access to a terrace.
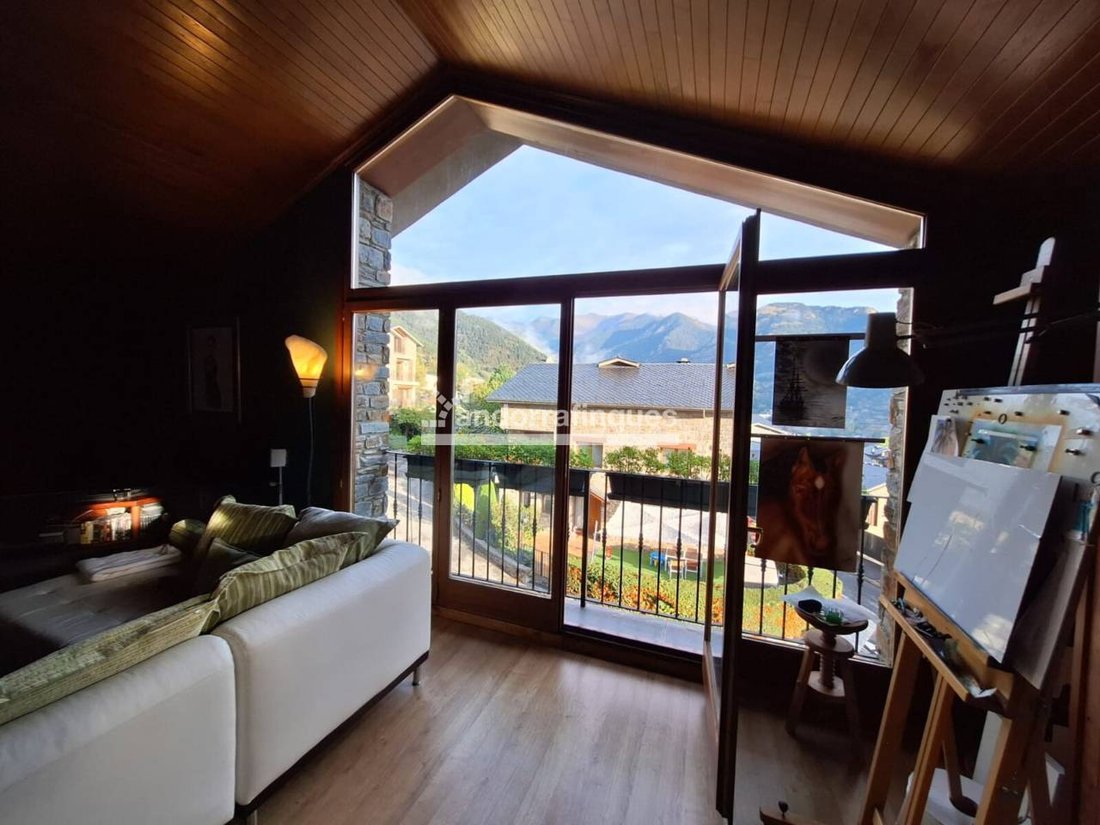
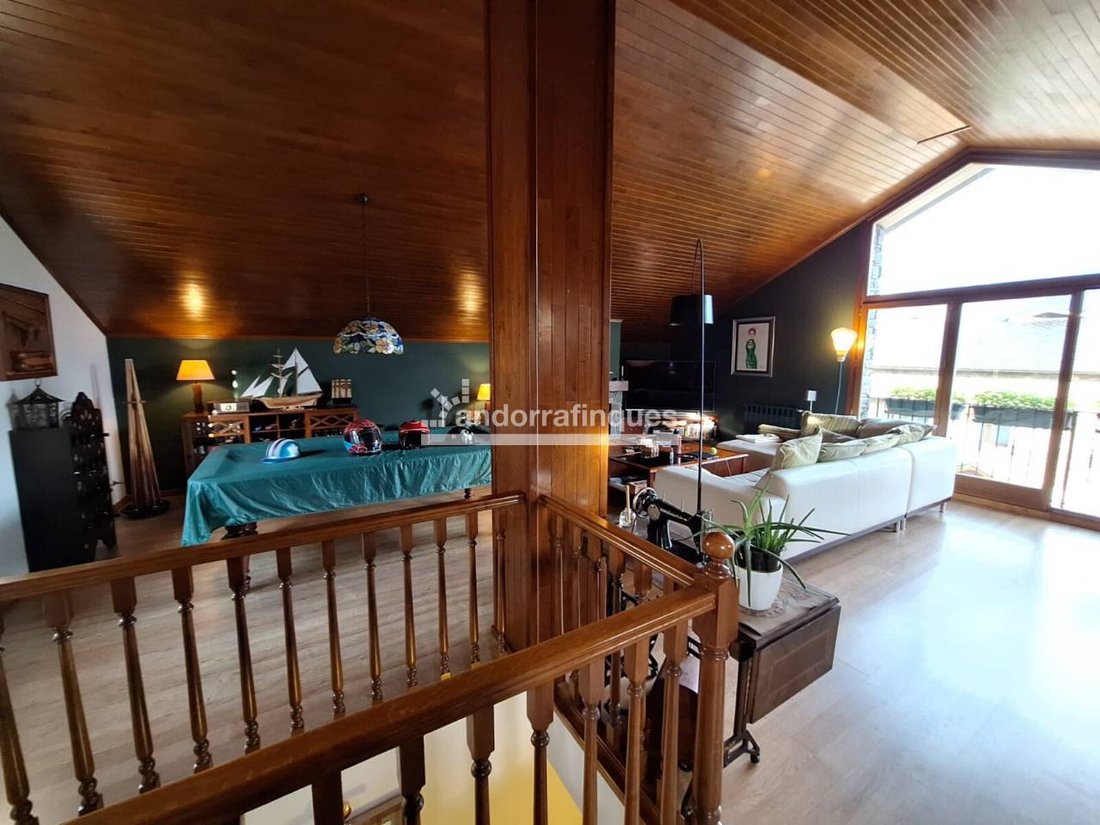
On the top floor, there is a very versatile open space that occupies the entire floor of the house, with a second living room with a fireplace, office area, and play area. There is the possibility of setting up up to two more double bedrooms. It also has a full bathroom with a shower.
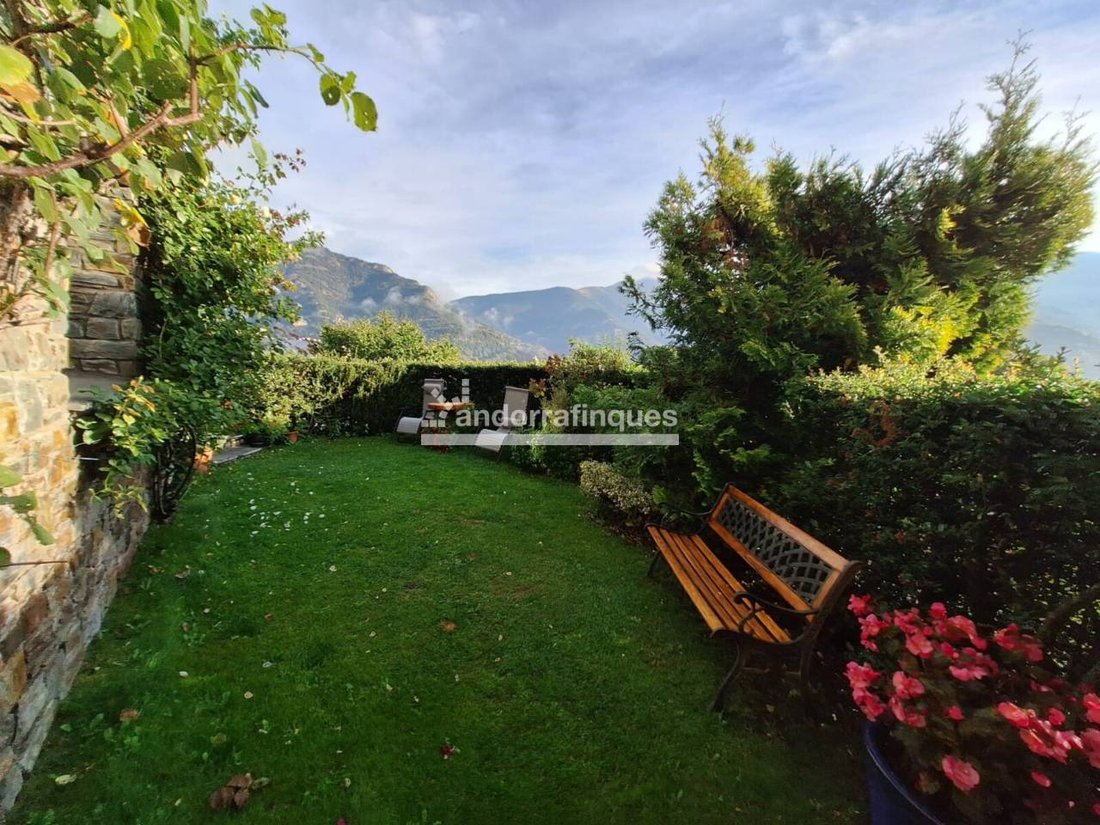
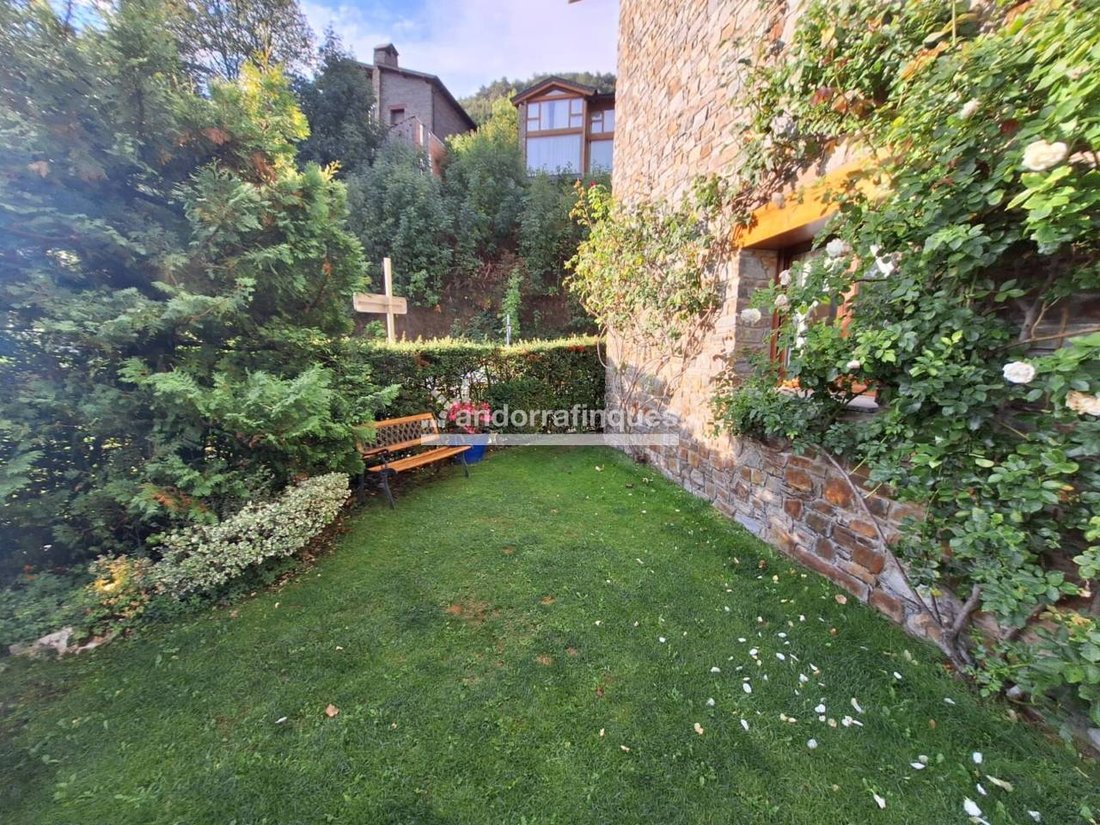
The property enjoys a private gardened area of 89 m².
It is a three-exposure chalet, facing east, south, and west, which guarantees sun all day and open views. Located in a very exclusive residential area, between Sispony and Escàs.
For more information, call 324872
The basement floor has a garage with capacity for two vehicles, as well as a large wine cellar and a storage and pantry area (originally, the parking was for three spaces).
On the first floor is the sleeping area, with a master suite that includes a large dressing area with many built-in wardrobes and a full bathroom with a bathtub. There are two additional double bedrooms, also with built-in wardrobes, which share a second full bathroom with a shower, one of them with access to a terrace.
On the top floor, there is a very versatile open space that occupies the entire floor of the house, with a second living room with a fireplace, office area, and play area. There is the possibility of setting up up to two more double bedrooms. It also has a full bathroom with a shower.
The property enjoys a private gardened area of 89 m².
It is a three-exposure chalet, facing east, south, and west, which guarantees sun all day and open views. Located in a very exclusive residential area, between Sispony and Escàs.
For more information, call 324872
-
Type de propriété
Maison de ville
-
Prix/pied²
$486
Caractéristiques
- Jardin
- Terrasse
- Garage
- Cheminée
- Cave à vins
- Vue sur la montagne
- Vue panoramique / panoramique
- Sous-sol
- Bureau
Caractéristiques
Lot
- Vue panoramique / panoramique
- Vue sur la montagne
- Vie privée
Intérieur
- Haut plafond
- Bureau
- Cheminée
- Cave à vins
- Sous-sol
Outdoor
- Terrasse
- Balcon
- Garage
- Espace de vie extérieur
- Jardin
Explorez le secteur
Sispony, La Massana, AD400, Spain
Voir sur Google Maps
Prix par sqft
Faible
Élevé
Inscrit il y a 1 mois
Vous vous êtes renseigné sur ce bien
L'agent vous contactera bientôt par
Publié par
2026
Inscrit
Réserver une visite avec the agent
Choisissez une date et si vous souhaitez une visite virtuelle ou en personne avec l’agent.
Date préférée
Type de visite
Dernière mise à jour
Aujourd'hui
Première mise en ligne
Novembre 11
Référence de l’annonce
61679039512.518212
Propriétés similaires à proximité
Nouvelles annonces à Espagne






Explorez plus de biens à vendre
Espagne Villes
- Maisons à vendre à Madrid, Communauté de Madrid, Espagne
- Maisons à vendre à Marbella, Andalousie, Espagne
- Maisons à vendre à Estepona, Andalousie, Espagne
- Maisons à vendre à Barcelone, Catalogne, Espagne
- Maisons à vendre à Salamanque, Madrid, Espagne
- Maisons à vendre à Palma, Îles Baléares, Espagne
- Maisons à vendre à Calvià, Îles Baléares, Espagne
- Maisons à vendre à Benahavís, Andalousie, Espagne
- Maisons à vendre à Nueva Andalucia, Marbella, Espagne
- Maisons à vendre à Mijas, Andalousie, Espagne
- Maisons à vendre à Eixample, Barcelone, Espagne
- Maisons à vendre à Xàbia, Valence, Espagne
- Maisons à vendre à Centro, Madrid, Espagne
- Maisons à vendre à San Roque, Andalousie, Espagne
- Maisons à vendre à Santa Eulària des Riu, Îles Baléares, Espagne
- Maisons à vendre à Puerto Banús, Marbella, Espagne
- Maisons à vendre à Andratx, Îles Baléares, Espagne
- Maisons à vendre à Chamberí, Madrid, Espagne
- Maisons à vendre à Fuengirola, Andalousie, Espagne
- Maisons à vendre à Malaga, Andalousie, Espagne
Espagne Régions
- Maisons à vendre à Andalousie, Espagne
- Maisons à vendre à Îles Baléares, Espagne
- Maisons à vendre à Valence, Espagne
- Maisons à vendre à Catalogne, Espagne
- Maisons à vendre à Communauté de Madrid, Espagne
- Maisons à vendre à Murcie, Espagne
- Maisons à vendre à Îles Canaries, Espagne
- Maisons à vendre à Galice, Espagne
- Maisons à vendre à Pays basque, Espagne
- Maisons à vendre à Cantabrie, Espagne
- Maisons à vendre à Castille-La Manche, Espagne
- Maisons à vendre à Castille-et-León, Espagne
- Maisons à vendre à Asturies, Espagne
- Maisons à vendre à Estrémadure, Espagne
- Maisons à vendre à La Rioja, Espagne
- Maisons à vendre à Aragon, Espagne
- Maisons à vendre à Navarre, Espagne
- Maisons à vendre à Ceuta, Espagne
Espagne types de propriétés
- Villas à vendre à Espagne
- Appartements à vendre à Espagne
- Maisons à vendre à Espagne
- Penthouses à vendre à Espagne
- Chalets à vendre à Espagne
- Maisons de ville à vendre à Espagne
- Campagne à vendre à Espagne
- Fincas à vendre à Espagne
- Maisons de campagne à vendre à Espagne
- Corps de ferme à vendre à Espagne
- Successions à vendre à Espagne
- Bungalows à vendre à Espagne
- appartements à vendre à Espagne
- Châteaux à vendre à Espagne
- Châteaux à vendre à Espagne
- Translation missing: fr.real_estates.real_estate_types.plurals.Apartamento à vendre à Espagne
Espagne Recherches populaires
- Vue panoramique / panoramique propriétés à Espagne
- Vue sur la mer propriétés à Espagne
- Vue sur le lac propriétés à Espagne
- Propriétés avec Ascenseur à Espagne
- Vue sur la montagne propriétés à Espagne
- Propriétés avec Jardin à Espagne
- Vue sur un golfe propriétés à Espagne
- Côtières propriétés à Espagne
- Lotissement sécurisé propriétés à Espagne
- Entrée et sortie à ski propriétés à Espagne
- Haute altitude propriétés à Espagne
- Au bord de l’eau propriétés à Espagne
- Colline propriétés à Espagne
- Immobilier d’investissement propriétés à Espagne
- Moderne propriétés à Espagne
- Équestre propriétés à Espagne
- Constructions neuves propriétés à Espagne
- Propriétés avec Centre de remise en forme / Fitness à Espagne
- Propriétés avec Sauna à Espagne
- Propriétés avec Bibliothèque à Espagne
- Propriétés avec Cave à vins à Espagne
- Propriétés avec Piscine à Espagne
- Propriétés avec Garage à Espagne
- Propriétés avec Balcon à Espagne
- Propriétés avec Terrain de tennis à Espagne
- Propriétés avec Héliport à Espagne
- Propriétés avec Aéroport privé à Espagne
- Bord de Mer propriétés à Espagne
- Propriétés avec Vignoble / Cave à Espagne
- Manoir propriétés à Espagne
- Propriétés avec Plage privée à Espagne
- Rénové propriétés à Espagne
- Propriétés avec Cinéma à Espagne
- Au bord du lac propriétés à Espagne
- Front de rivière propriétés à Espagne
- Plage propriétés à Espagne
- Propriétés avec Piscine intérieure à Espagne
- Vue sur la mer propriétés à Espagne
- Vue sur l’océan propriétés à Espagne
Guides et histoires connexes
La confiance des plus grands courtiers du monde
Les agents des propriétés les plus exceptionnelles du monde publient sur JamesEdition.
- Des annonces de Sotheby's, Christie's, BARNES et Engel & Völkers
- Chaque annonce est vérifiée avant sa mise en ligne
- Contactez directement des agents vérifiés
En continuant, vous acceptez nos Conditions et notre Politique de confidentialité.