

$8,764,886
Maison Andorre-la-Vieille
- 6 Chambres
- 8 SdB
- 15,457 Sqft
- Mis à jour: Novembre 17
- 26
À propos de la propriété
La description a été traduite automatiquement.
La description est affichée dans la langue d'origine.
Chalet indépendant de 1 436 m² au centre d’Andorra la Vella, avec vue sur la montagne, terrasse périphérique et garage pour neuf véhicules.
En pierre et en bois, la maison s’étage sur cinq niveaux desservis par ascenseur : six chambres, six salles de bains complètes et deux WC, deux salons et un espace de service indépendant. Elle offre l’intimité d’une maison isolée à quelques pas de l’a
En pierre et en bois, la maison s’étage sur cinq niveaux desservis par ascenseur : six chambres, six salles de bains complètes et deux WC, deux salons et un espace de service indépendant. Elle offre l’intimité d’une maison isolée à quelques pas de l’a
Detached 1,436 m² house in the centre of Andorra la Vella, with mountain views, a wraparound terrace and a garage for nine vehicles.
Built in stone and wood, the house spreads over five levels linked by a lift: six bedrooms, six full bathrooms and two guest WCs, two living rooms and a separate staff area. It offers the privacy of a standalone home just a short walk from the town’s main sh
Built in stone and wood, the house spreads over five levels linked by a lift: six bedrooms, six full bathrooms and two guest WCs, two living rooms and a separate staff area. It offers the privacy of a standalone home just a short walk from the town’s main sh
Chalet indépendant de 1 436 m² au centre d’Andorra la Vella, avec vue sur la montagne, terrasse périphérique et garage pour neuf véhicules.
En pierre et en bois, la maison s’étage sur cinq niveaux desservis par ascenseur : six chambres, six salles de bains complètes et deux WC, deux salons et un espace de service indépendant. Elle offre l’intimité d’une maison isolée à quelques pas de l’axe commerçant de la ville.
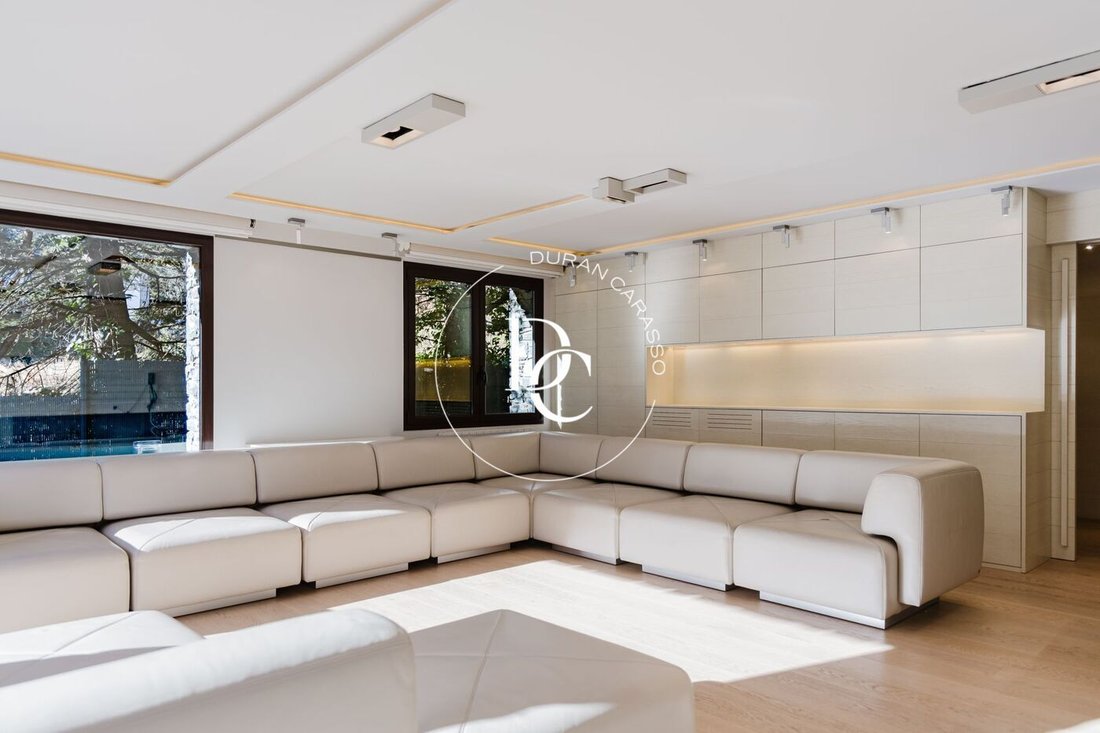
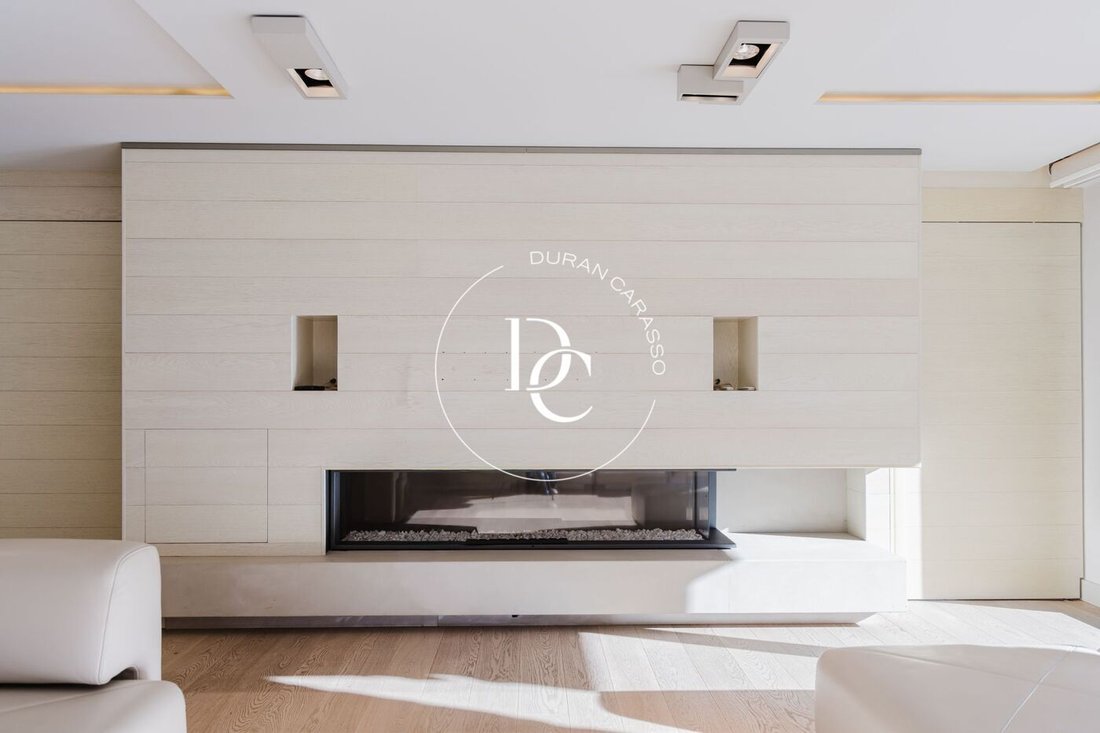
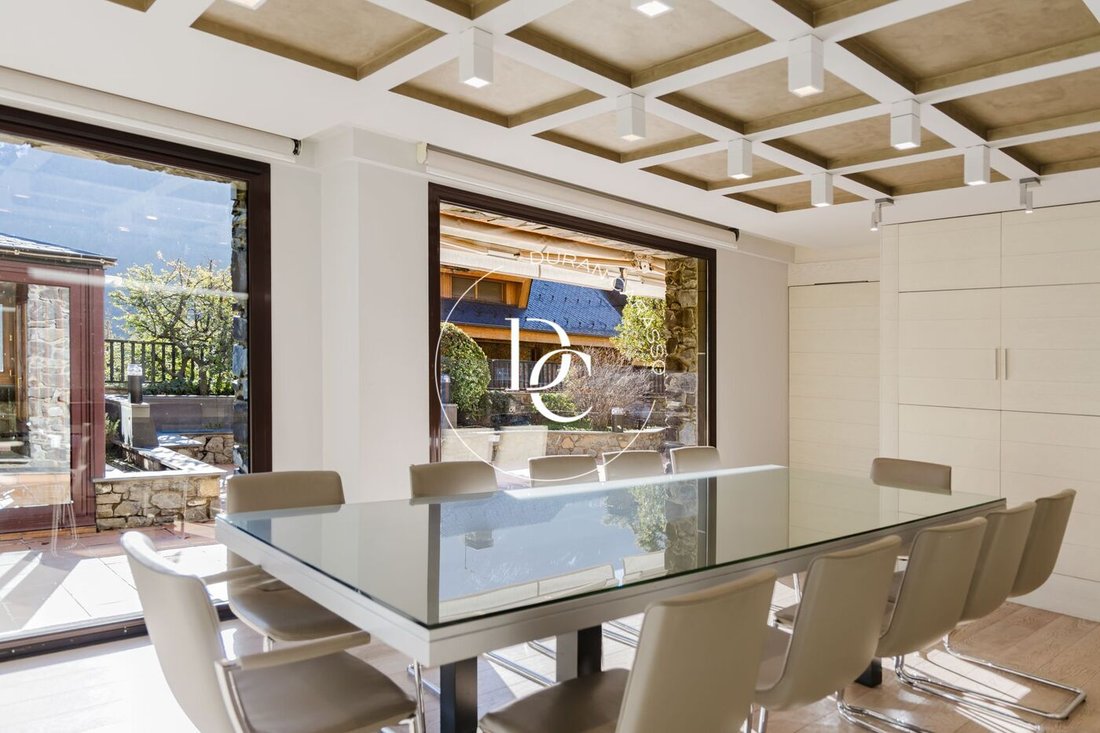
Le niveau principal s’ouvre sur la terrasse périphérique et le jardin. Le salon de 40 m², baigné de lumière par de grandes baies vitrées, s’organise autour d’une cheminée. Il communique avec la salle à manger et avec la cuisine de 33 m², dotée d’un îlot central et d’électroménager encastré. Un bureau, une bibliothèque, une salle de jeux, une pièce polyvalente et un WC invités complètent ce niveau. Sur la terrasse, un espace vitré et un barbecue invitent à déjeuner dehors.
Le premier étage réunit l’espace nuit. La suite parentale de 70 m² dispose de deux dressings, d’une grande salle de bains et de sa propre terrasse. Les quatre autres chambres doubles ont chacune leur salle de bains privative : deux avec baignoire et deux avec douche.
Sous la charpente en bois, le dernier étage accueille un second salon avec cheminée et des baies vitrées ensoleillées toute la journée. Il dispose d’un WC et d’une terrasse avec vue panoramique sur la ville et les montagnes.
L’entresol est pensé pour le personnel : séjour, chambre double, salle de bains complète et buanderie avec espace de repassage et grands rangements. À l’autre extrémité du niveau, une pièce aménagée en salle de sport.
Au niveau inférieur, le garage de 189 m² accueille neuf véhicules et comprend un espace pour sécher et ranger les skis, deux débarras, un sauna, un cellier et une salle des machines.
Placards intégrés, climatisation, chauffage et système d’alarme complètent la maison.
En pierre et en bois, la maison s’étage sur cinq niveaux desservis par ascenseur : six chambres, six salles de bains complètes et deux WC, deux salons et un espace de service indépendant. Elle offre l’intimité d’une maison isolée à quelques pas de l’axe commerçant de la ville.
Le niveau principal s’ouvre sur la terrasse périphérique et le jardin. Le salon de 40 m², baigné de lumière par de grandes baies vitrées, s’organise autour d’une cheminée. Il communique avec la salle à manger et avec la cuisine de 33 m², dotée d’un îlot central et d’électroménager encastré. Un bureau, une bibliothèque, une salle de jeux, une pièce polyvalente et un WC invités complètent ce niveau. Sur la terrasse, un espace vitré et un barbecue invitent à déjeuner dehors.
Le premier étage réunit l’espace nuit. La suite parentale de 70 m² dispose de deux dressings, d’une grande salle de bains et de sa propre terrasse. Les quatre autres chambres doubles ont chacune leur salle de bains privative : deux avec baignoire et deux avec douche.
Sous la charpente en bois, le dernier étage accueille un second salon avec cheminée et des baies vitrées ensoleillées toute la journée. Il dispose d’un WC et d’une terrasse avec vue panoramique sur la ville et les montagnes.
L’entresol est pensé pour le personnel : séjour, chambre double, salle de bains complète et buanderie avec espace de repassage et grands rangements. À l’autre extrémité du niveau, une pièce aménagée en salle de sport.
Au niveau inférieur, le garage de 189 m² accueille neuf véhicules et comprend un espace pour sécher et ranger les skis, deux débarras, un sauna, un cellier et une salle des machines.
Placards intégrés, climatisation, chauffage et système d’alarme complètent la maison.
Detached 1,436 m² house in the centre of Andorra la Vella, with mountain views, a wraparound terrace and a garage for nine vehicles.
Built in stone and wood, the house spreads over five levels linked by a lift: six bedrooms, six full bathrooms and two guest WCs, two living rooms and a separate staff area. It offers the privacy of a standalone home just a short walk from the town’s main shopping street.
The main floor opens onto the wraparound terrace and the garden. The 40 m² living room is filled with light from large picture windows and arranged around a fireplace. It leads into the dining room and the 33 m² kitchen, with a central island and built-in appliances. A study, a library, a games room, a multipurpose room and a guest WC complete this floor. Out on the terrace, a glazed area and a barbecue make it easy to eat outdoors.
The first floor holds the bedrooms. The 70 m² master suite has two dressing rooms, a large bathroom and its own terrace. The other four double bedrooms each have an en-suite bathroom: two with a bath and two with a shower.
Under the timber roof, the top floor houses a second living room with a fireplace and windows that catch the sun all day. It has a WC and a terrace with panoramic views over the town and the mountains.
The mezzanine level is designed for staff: a sitting room, a double bedroom, a full bathroom and a laundry room with an ironing area and generous storage. At the other end of the floor, a room is set up as a gym.
On the lower level, the 189 m² garage holds nine vehicles and also includes an area for drying and storing skis, two storage rooms, a sauna, a pantry and a plant room.
Fitted wardrobes, air conditioning, heating and an alarm system complete the house.
Built in stone and wood, the house spreads over five levels linked by a lift: six bedrooms, six full bathrooms and two guest WCs, two living rooms and a separate staff area. It offers the privacy of a standalone home just a short walk from the town’s main shopping street.
The main floor opens onto the wraparound terrace and the garden. The 40 m² living room is filled with light from large picture windows and arranged around a fireplace. It leads into the dining room and the 33 m² kitchen, with a central island and built-in appliances. A study, a library, a games room, a multipurpose room and a guest WC complete this floor. Out on the terrace, a glazed area and a barbecue make it easy to eat outdoors.
The first floor holds the bedrooms. The 70 m² master suite has two dressing rooms, a large bathroom and its own terrace. The other four double bedrooms each have an en-suite bathroom: two with a bath and two with a shower.
Under the timber roof, the top floor houses a second living room with a fireplace and windows that catch the sun all day. It has a WC and a terrace with panoramic views over the town and the mountains.
The mezzanine level is designed for staff: a sitting room, a double bedroom, a full bathroom and a laundry room with an ironing area and generous storage. At the other end of the floor, a room is set up as a gym.
On the lower level, the 189 m² garage holds nine vehicles and also includes an area for drying and storing skis, two storage rooms, a sauna, a pantry and a plant room.
Fitted wardrobes, air conditioning, heating and an alarm system complete the house.
-
Type de propriété
Maison
-
Prix/pied²
$567
Caractéristiques
- Terrasse
- Vue sur la montagne
- Ascenseur
- Centre de remise en forme / Fitness
- Cinéma
- Bibliothèque
- Sauna
- Cheminée
- Dressing
Caractéristiques
Lot
- Vue panoramique / panoramique
- Vue sur la montagne
- Vie privée
Intérieur
- Haut plafond
- Bureau
- Cheminée
- Climatisation
- Îlot de cuisine
- Laveuse sécheuse
- Bar
- Buanderie
- Sauna
- Cinéma
- Ascenseur
- Bibliothèque
- Comptoirs en pierre
- Dressing
- Centre de remise en forme / Fitness
Outdoor
- Terrasse
- Balcon
- Stationnement
- Garage
- Jardin
Explorez le secteur
Andorra, Andorra la Vella, Andorre-la-Vieille, Andorre-la-Vieille, Andorre
Voir sur Google Maps
Prix par sqft
Faible
Élevé
Inscrit il y a 3 ans
Vous vous êtes renseigné sur ce bien
L'agent vous contactera bientôt par
Publié par
179
Annonces
2024
Inscrit
Réserver une visite avec the agent
Choisissez une date et si vous souhaitez une visite virtuelle ou en personne avec l’agent.
Date préférée
Type de visite
Dernière mise à jour
Novembre 17
Première mise en ligne
Décembre 23, 2025
Référence de l’annonce
AD1045
Propriétés similaires à proximité
Nouvelles annonces à Andorre-la-Vieille

Explorez plus de biens à vendre
Andorre-la-Vieille, Andorre types de propriétés
Andorre-la-Vieille, Andorre Recherches populaires
- Propriétés avec Garage à Andorre-la-Vieille, Andorre
- Propriétés avec Piscine à Andorre-la-Vieille, Andorre
- Propriétés avec Terrain de tennis à Andorre-la-Vieille, Andorre
- Propriétés avec Piscine intérieure à Andorre-la-Vieille, Andorre
- Lotissement sécurisé propriétés à Andorre-la-Vieille, Andorre
- Vue sur la mer propriétés à Andorre-la-Vieille, Andorre
- Propriétés avec Hammam à Andorre-la-Vieille, Andorre
- Propriétés avec Héliport à Andorre-la-Vieille, Andorre
Guides et histoires connexes
La confiance des plus grands courtiers du monde
Les agents des propriétés les plus exceptionnelles du monde publient sur JamesEdition.
- Des annonces de Sotheby's, Christie's, BARNES et Engel & Völkers
- Chaque annonce est vérifiée avant sa mise en ligne
- Contactez directement des agents vérifiés
En continuant, vous acceptez nos Conditions et notre Politique de confidentialité.