$1,190,000
Ancrage Détaché Unifamilial
- 9 Chambres
- 7 SdB
- 7,197 Sqft
- 16,118 Sqft lot
- Mis à jour: Août 30
- MLS#26-10768
À propos de la propriété
La description a été traduite automatiquement.
La description est affichée dans la langue d'origine.
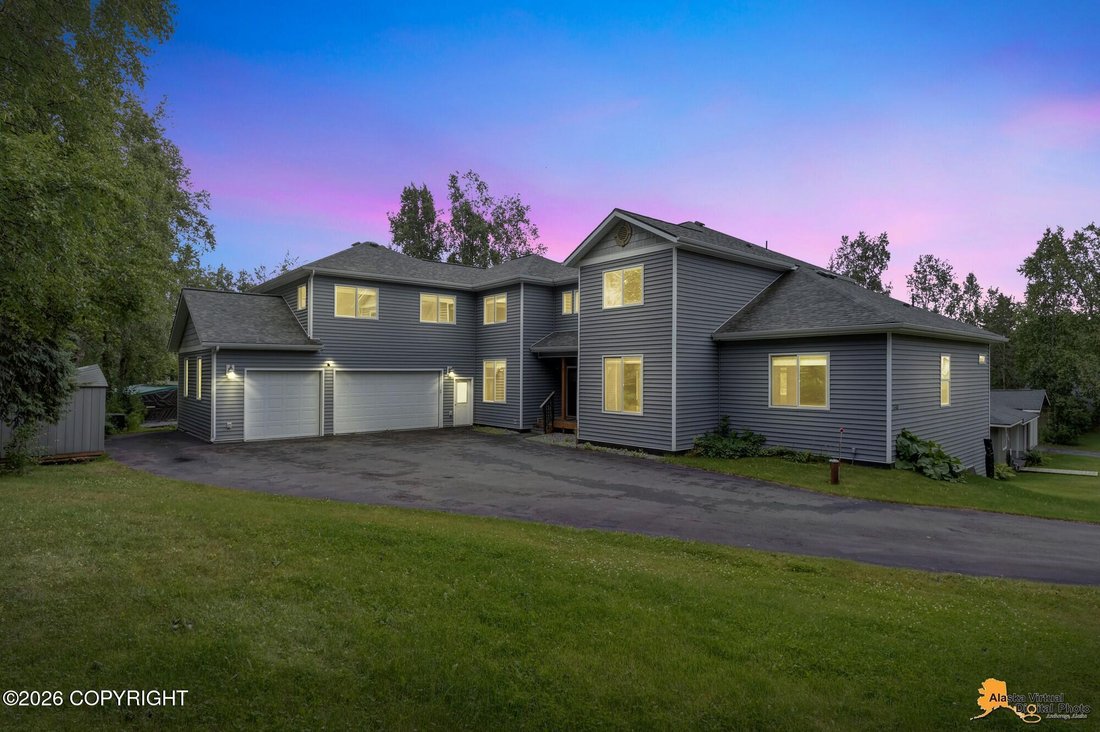
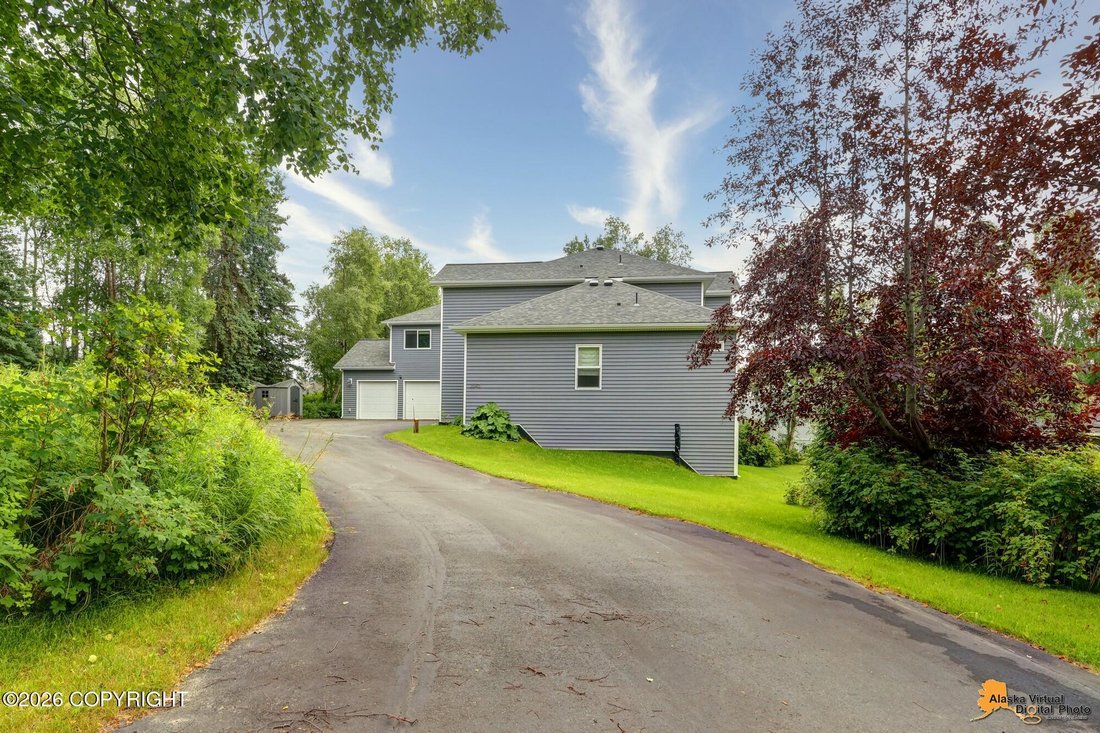
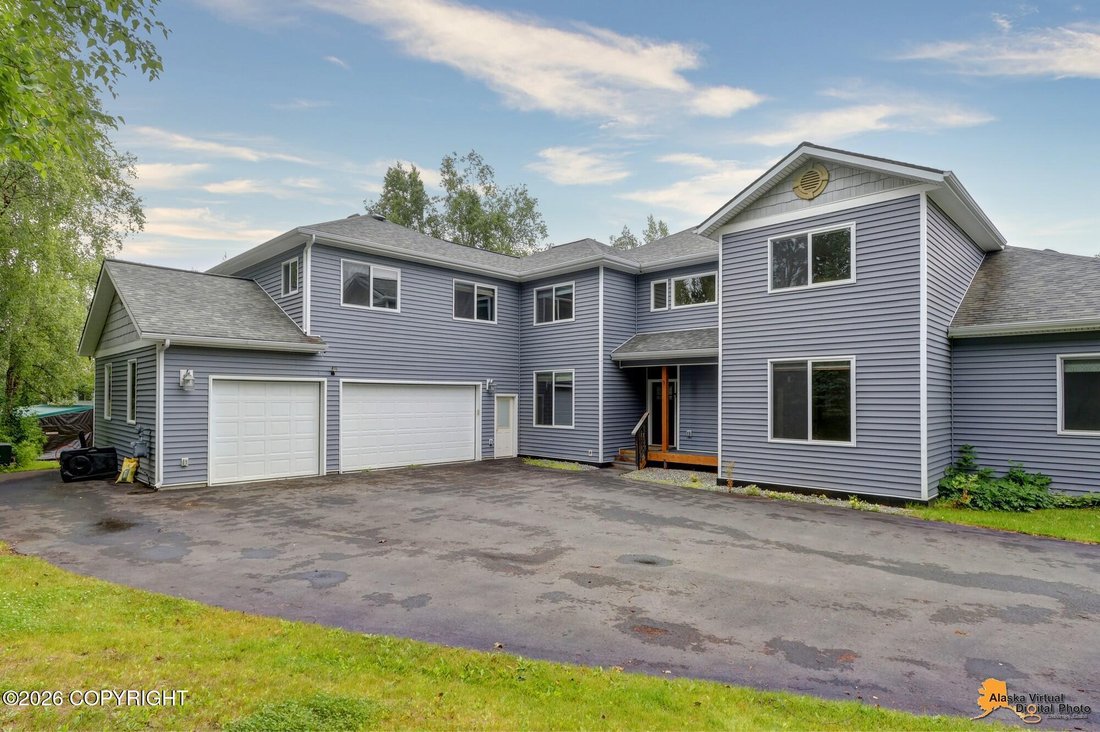
A rare offering in South Anchorage, this expansive 9-bedroom, 7-bath residence combines impressive scale w/a remarkably versatile floor plan. Offering approximately 7,197 total sqft, including 5,026 sqft of finished living space & 2,171 sqft of unfinished basement, along w/a 3-car garage & ADU, the home provides an extraordinary range of options for living, working & entertainment. See
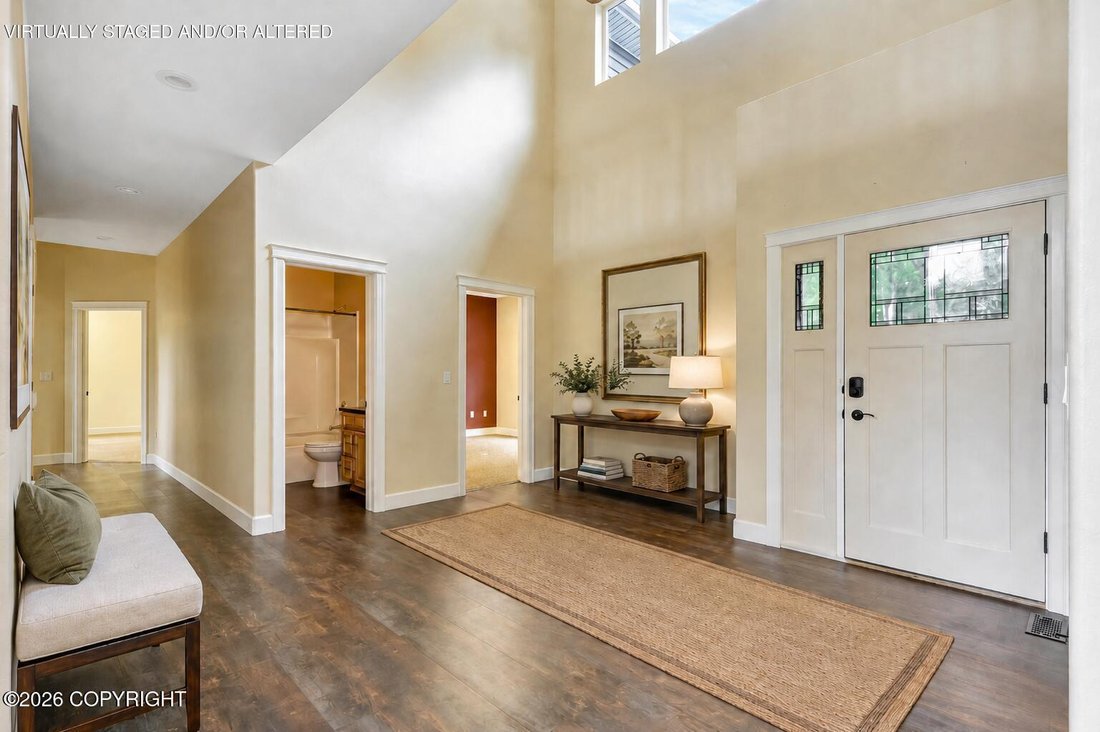
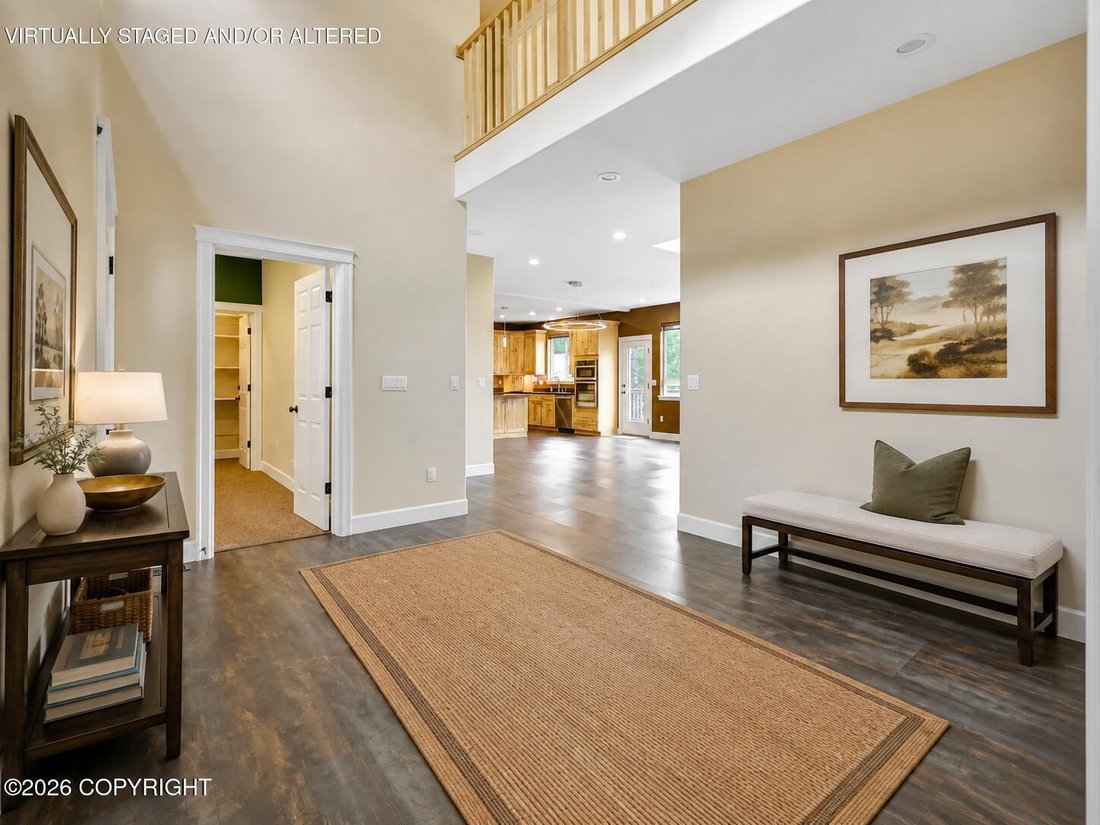
A rare offering in South Anchorage, this expansive 9-bedroom, 7-bath residence combines impressive scale w/a remarkably versatile floor plan. Offering approximately 7,197 total sqft, including 5,026 sqft of finished living space & 2,171 sqft of unfinished basement, along w/a 3-car garage & ADU, the home provides an extraordinary range of options for living, working & entertainment. See supplement. At the heart of the home, a dramatic two-story living room is filled with natural light from a wall of windows. Soaring ceilings, an open staircase and contemporary two-way fireplace create a striking gathering space that connects beautifully with the dining and kitchen areas.
The spacious kitchen is designed for serious cooking and entertaining, featuring 42-inch hickory cabinetry with custom pull-outs and storage, stainless appliances, a large island with seating, Thermador 6-burner gas range with pot filler, ice machine and much more. The open-concept design provides visual continuity throughout the kitchen, dining and living areas.
The home’s floor plan offers exceptional flexibility, with multiple living areas, a dedicated office/bedroom and flex/bonus space on the basement level. The variety of rooms easily accommodates guests, work-from-home needs, recreation, hobbies and other uses.
The ADU adds even greater versatility with its own living and dining area, kitchenette and bedroom--an excellent option for guests, extended stays or multi-generational living arrangements.
The 2,171-square-foot unfinished basement area offers significant potential for future expansion, recreation, a workshop, storage or customization to suit the next owner’s needs.
Substantial, distinctive and exceptionally versatile, this South Anchorage home offers a combination of size, functionality and future potential that is difficult to find
The spacious kitchen is designed for serious cooking and entertaining, featuring 42-inch hickory cabinetry with custom pull-outs and storage, stainless appliances, a large island with seating, Thermador 6-burner gas range with pot filler, ice machine and much more. The open-concept design provides visual continuity throughout the kitchen, dining and living areas.
The home’s floor plan offers exceptional flexibility, with multiple living areas, a dedicated office/bedroom and flex/bonus space on the basement level. The variety of rooms easily accommodates guests, work-from-home needs, recreation, hobbies and other uses.
The ADU adds even greater versatility with its own living and dining area, kitchenette and bedroom--an excellent option for guests, extended stays or multi-generational living arrangements.
The 2,171-square-foot unfinished basement area offers significant potential for future expansion, recreation, a workshop, storage or customization to suit the next owner’s needs.
Substantial, distinctive and exceptionally versatile, this South Anchorage home offers a combination of size, functionality and future potential that is difficult to find
-
Type de propriété
Maison
-
Année de construction
2015
-
Prix/pied²
$165
Caractéristiques
Explorez le secteur
2640 E 112th Avenue, Anchorage, AK 99516, Alaska, États-Unis
Voir sur Google Maps
Prix par sqft
Faible
Élevé
Inscrit il y a 2 ans
Vous vous êtes renseigné sur ce bien
L'agent vous contactera bientôt par
Publié par
4
Annonces
2024
Inscrit
Réserver une visite avec Dar Walden
Choisissez une date et si vous souhaitez une visite virtuelle ou en personne avec l’agent.
Date préférée
Type de visite

Dernière mise à jour
Août 30
Première mise en ligne
Aug 22
Licence de l’agent
#15606
Référence de l’annonce
2150597412760156
Statut de l’annonce
Propriétés similaires à proximité
Nouvelles annonces à Anchorage
Explorez plus de biens à vendre
Anchorage, AK, États-Unis types de propriétés
Anchorage, AK, États-Unis Recherches populaires
- Propriétés avec Jardin à Anchorage, AK, États-Unis
- Au bord de l’eau propriétés à Anchorage, AK, États-Unis
- Vue sur la mer propriétés à Anchorage, AK, États-Unis
- Propriétés avec Sauna à Anchorage, AK, États-Unis
- Rénové propriétés à Anchorage, AK, États-Unis
- Duplex propriétés à Anchorage, AK, États-Unis
- Propriétés avec Piscine à Anchorage, AK, États-Unis
- Propriétés avec Ascenseur à Anchorage, AK, États-Unis
- Propriétés avec Cinéma à Anchorage, AK, États-Unis
- Au bord du lac propriétés à Anchorage, AK, États-Unis
- Équestre propriétés à Anchorage, AK, États-Unis
- Vue sur le lac propriétés à Anchorage, AK, États-Unis
- Propriétés avec Salle de jeux à Anchorage, AK, États-Unis
- Propriétés avec Terrain de tennis à Anchorage, AK, États-Unis
- Colline propriétés à Anchorage, AK, États-Unis
- Vue sur la ville propriétés à Anchorage, AK, États-Unis
- Propriétés avec Hammam à Anchorage, AK, États-Unis
- Propriétés avec Bibliothèque à Anchorage, AK, États-Unis
- Vue sur l’océan propriétés à Anchorage, AK, États-Unis
- Propriétés avec Aéroport privé à Anchorage, AK, États-Unis
- Propriétés avec Piscine intérieure à Anchorage, AK, États-Unis
- Le front de mer propriétés à Anchorage, AK, États-Unis
- Lotissement sécurisé propriétés à Anchorage, AK, États-Unis
- Front de rivière propriétés à Anchorage, AK, États-Unis
Guides et histoires connexes
La confiance des plus grands courtiers du monde
Les agents des propriétés les plus exceptionnelles du monde publient sur JamesEdition.
- Des annonces de Sotheby's, Christie's, BARNES et Engel & Völkers
- Chaque annonce est vérifiée avant sa mise en ligne
- Contactez directement des agents vérifiés
En continuant, vous acceptez nos Conditions et notre Politique de confidentialité.
brokerages we
partnered with
partnered with