$849,000
Ancrage Détaché Unifamilial
- 3 Chambres
- 3 SdB
- 3,213 Sqft
- 1.03 Ac lot
- Mis à jour: Hier
- MLS#26-9736
À propos de la propriété
La description a été traduite automatiquement.
La description est affichée dans la langue d'origine.
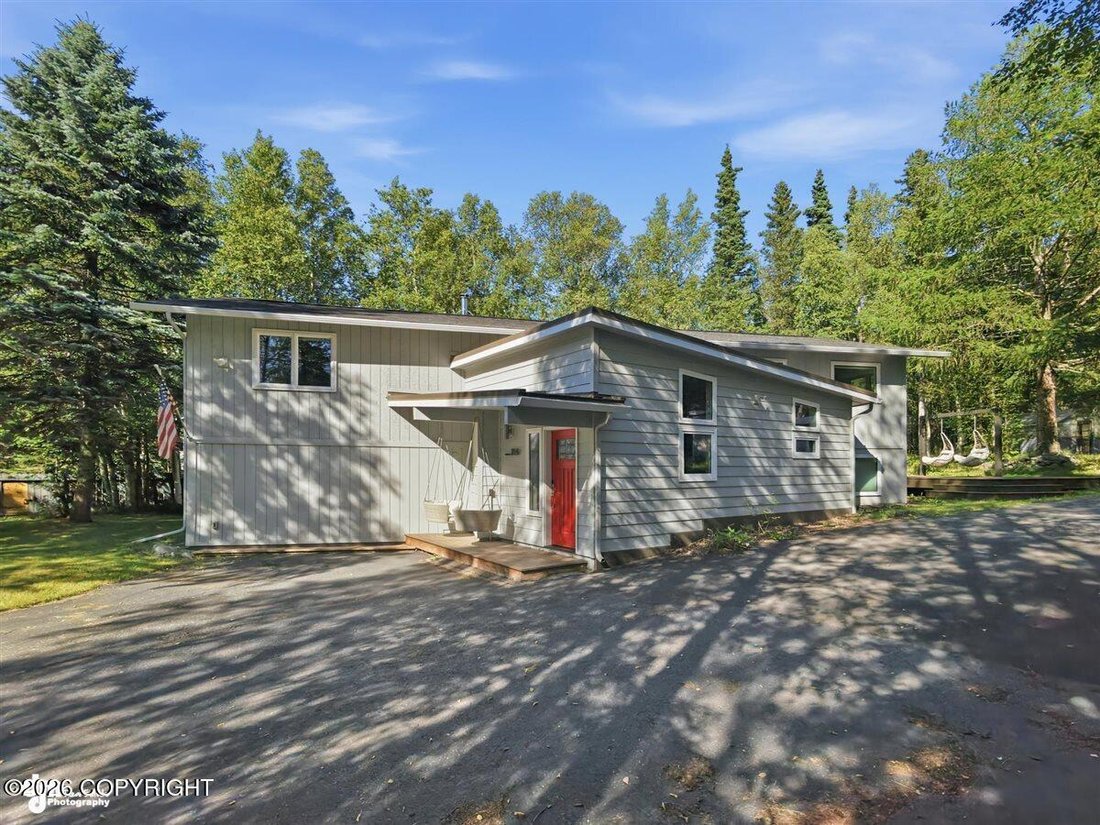
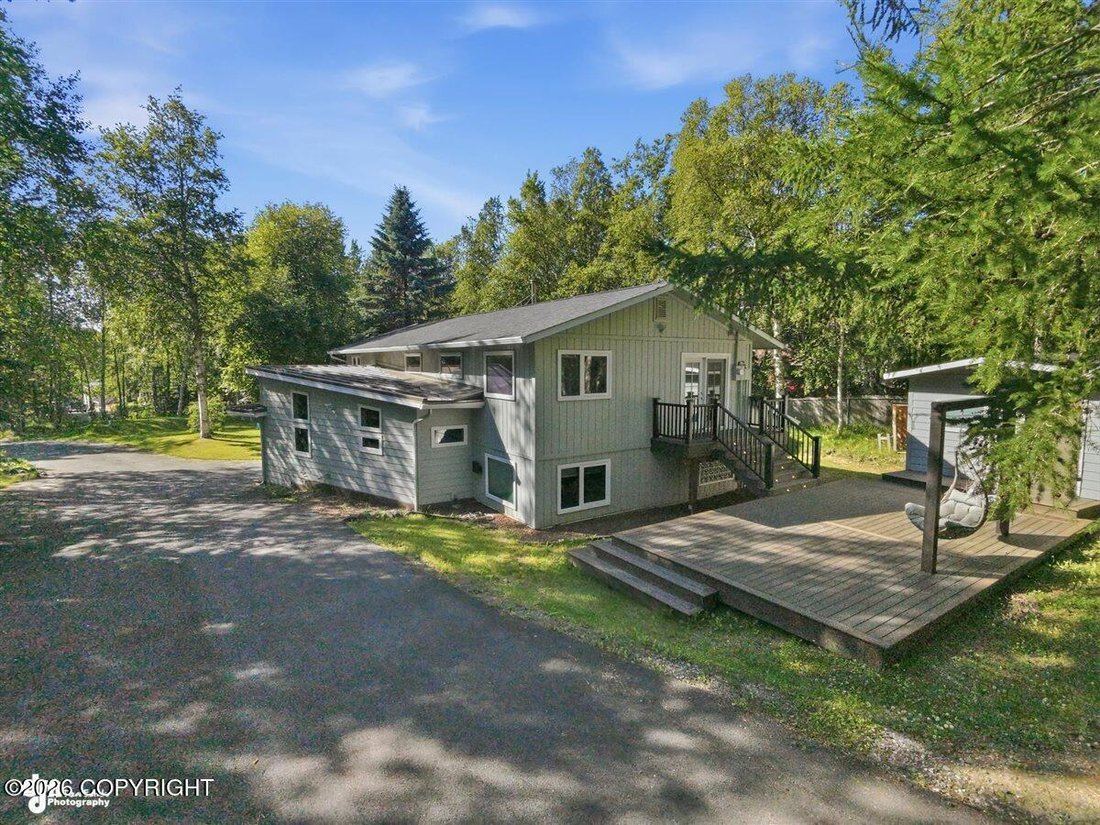
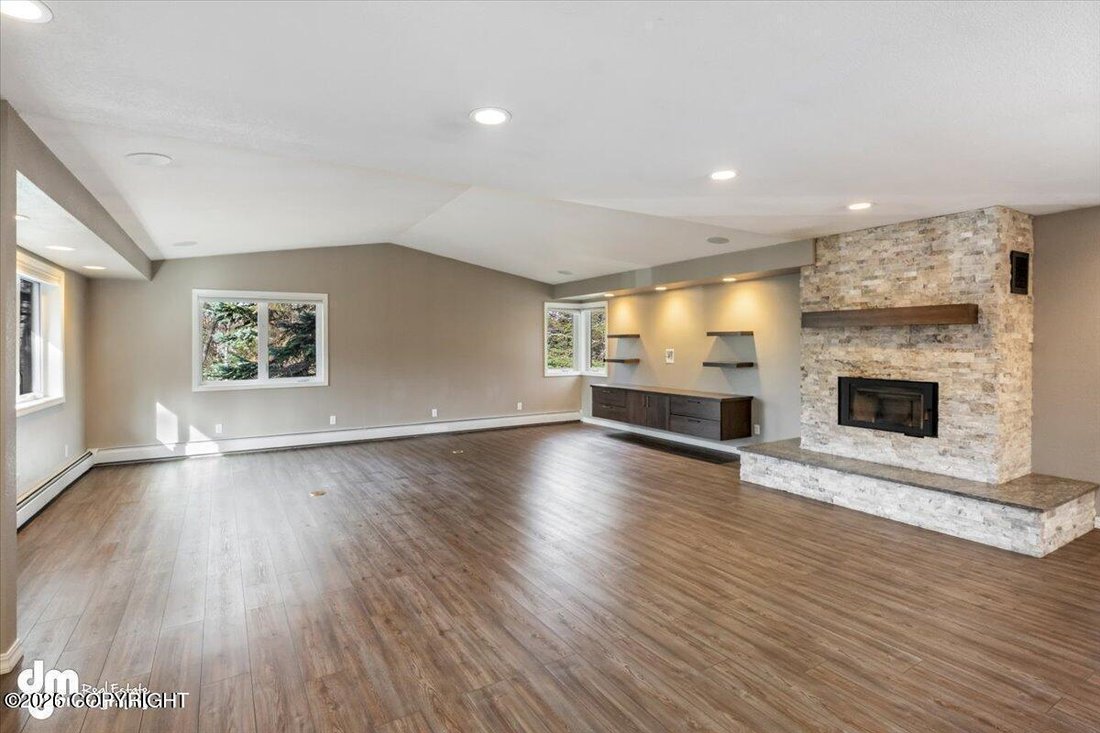
Experience Tranquil Living in Peaceful Skyway Park Est on Large Acre+ Fully Fenced Lot! Yard Boasts Extra Long Paved Driveway, RV Parking, Bball Hoop, Greenhouse, Playhouse, 3 Sheds, Garden Beds, Fire Pit, Detached O/S Garage & New Septic! Tastefully Updated & Meticulously Maintained Home w/ Open Kit/Liv/Dining w/Vaulted Ceiling & Wood Stove, Office, Kit & Baths Remodeled, Lower Le
Experience Tranquil Living in Peaceful Skyway Park Est on Large Acre+ Fully Fenced Lot! Yard Boasts Extra Long Paved Driveway, RV Parking, Bball Hoop, Greenhouse, Playhouse, 3 Sheds, Garden Beds, Fire Pit, Detached O/S Garage & New Septic! Tastefully Updated & Meticulously Maintained Home w/ Open Kit/Liv/Dining w/Vaulted Ceiling & Wood Stove, Office, Kit & Baths Remodeled, Lower Level Bedrooms New Septic Tank and Leachfield 2025.
Add’l Improvements: Back Trex Deck, Sheds- Re-roofed and painted; NEW TRIPLE PANE VINYL WINDOWS; Seamless gutters;
Interior Home Features:
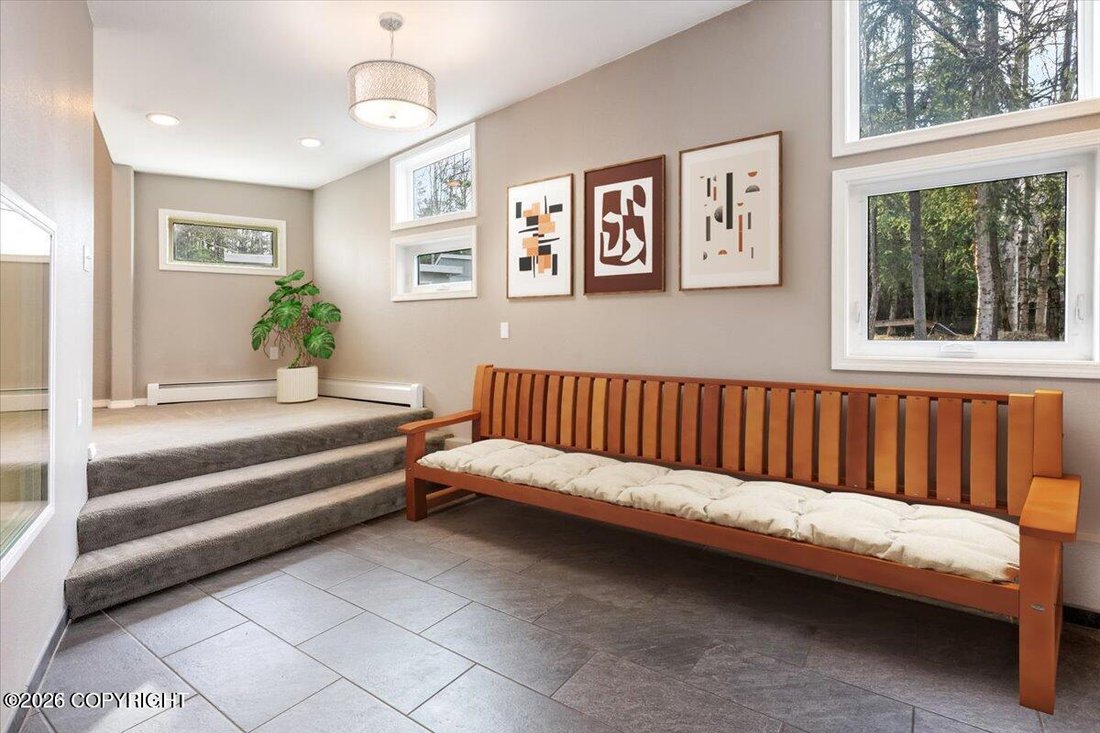
*Large Tiled Entry w/Hidden Coat Closet/Mud Room Area, Water Softener; Pre-Filter in Laundry Room
Upper Level: *Kitchen w/Pantry Room (or Upper Mud Room w/Sliding Door to Upper Deck), Cafe 5-Burner Electric Induction Cooktop w/Dbl Ovens Below, Blt-In Microwave, Cafe Dishwasher, Cafe Refrigerator/Freezer, White Painted Cabinets , Quartz Counters, LVP Flooring, Large Island w/Chic Lighting, Reverse Osmosis System under Kit Sink
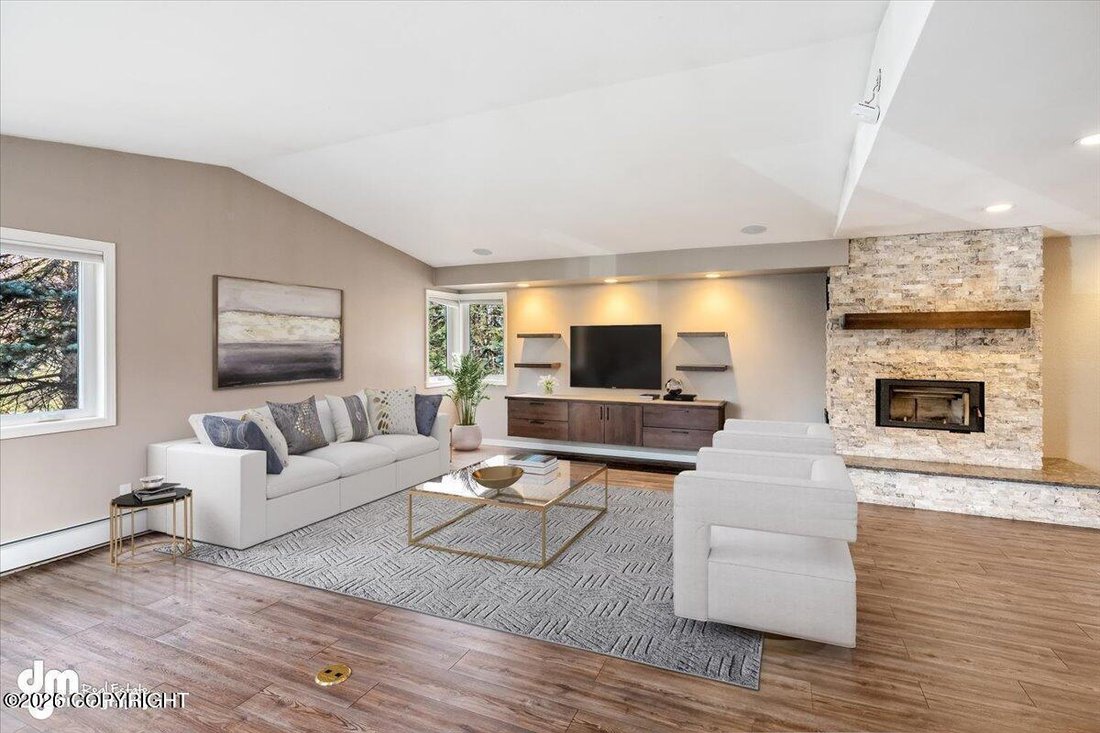
*Kitchen Open to Dining Area & Large Living Room w/Windows Galore, Wired Speakers in Ceiling, Wood Stove Insert & Built-In Surround
*Large Office w/Generous Built-In Desk & Door to Trex Back Deck
*Main Level 3/4 Bathroom w/Tiled Floor, Tiled Shower Surround w/Glass Sliding Door, LED Lighting, Linen Closet
Lower Level- *Primary Bedroom w/Walk-In Closet & Blt-In Shelving, Wired Speakers, Can Lighting, Private Ensuite w/Dual Sinks, Walk-In Tiled Shower w/Dbl Shower Heads, Vanity w/Eucalyptus Wood Cabinets, Quartz Counters and Backsplash, Heated Tiled Floor!, Pull-Out Laundry Basket
*Hallway Shared Bathroom w/Tiled Shower, Tiled Flooring, Built-In Storage/Vanity Area
*Bedroom #2 w/Walk-In Closet & Blt-In Shelving
*Bedroom #3 is a Suite w/2 separate space for bed/living area- LOTS of closets!
*Lower Level Utility Room houses Indirect-Fired Lochinar 6-Zone Boiler & Water Heater, Kinetico Water Filter
Detached Oversized 2-Car Garage w/Workshop Area! Pre-Wired for EV Charger & RV Hook-Up/Plug
Area has Inactive HOA- No Dues and No Action by any HOA
Add’l Improvements: Back Trex Deck, Sheds- Re-roofed and painted; NEW TRIPLE PANE VINYL WINDOWS; Seamless gutters;
Interior Home Features:
*Large Tiled Entry w/Hidden Coat Closet/Mud Room Area, Water Softener; Pre-Filter in Laundry Room
Upper Level: *Kitchen w/Pantry Room (or Upper Mud Room w/Sliding Door to Upper Deck), Cafe 5-Burner Electric Induction Cooktop w/Dbl Ovens Below, Blt-In Microwave, Cafe Dishwasher, Cafe Refrigerator/Freezer, White Painted Cabinets , Quartz Counters, LVP Flooring, Large Island w/Chic Lighting, Reverse Osmosis System under Kit Sink
*Kitchen Open to Dining Area & Large Living Room w/Windows Galore, Wired Speakers in Ceiling, Wood Stove Insert & Built-In Surround
*Large Office w/Generous Built-In Desk & Door to Trex Back Deck
*Main Level 3/4 Bathroom w/Tiled Floor, Tiled Shower Surround w/Glass Sliding Door, LED Lighting, Linen Closet
Lower Level- *Primary Bedroom w/Walk-In Closet & Blt-In Shelving, Wired Speakers, Can Lighting, Private Ensuite w/Dual Sinks, Walk-In Tiled Shower w/Dbl Shower Heads, Vanity w/Eucalyptus Wood Cabinets, Quartz Counters and Backsplash, Heated Tiled Floor!, Pull-Out Laundry Basket
*Hallway Shared Bathroom w/Tiled Shower, Tiled Flooring, Built-In Storage/Vanity Area
*Bedroom #2 w/Walk-In Closet & Blt-In Shelving
*Bedroom #3 is a Suite w/2 separate space for bed/living area- LOTS of closets!
*Lower Level Utility Room houses Indirect-Fired Lochinar 6-Zone Boiler & Water Heater, Kinetico Water Filter
Detached Oversized 2-Car Garage w/Workshop Area! Pre-Wired for EV Charger & RV Hook-Up/Plug
Area has Inactive HOA- No Dues and No Action by any HOA
-
Type de propriété
Maison
-
Année de construction
1978
-
Prix/pied²
$264
Caractéristiques
- Garage
- Jardin
- Dressing
- Foyer
- Buanderie
- Bureau
- Stationnement
Explorez le secteur
11941 Toy Drive, Anchorage, AK 99515, Alaska, États-Unis
Voir sur Google Maps
Prix par sqft
Faible
Élevé
Inscrit il y a 3 ans
Vous vous êtes renseigné sur ce bien
L'agent vous contactera bientôt par
Publié par
2
Annonces
2024
Inscrit
Réserver une visite avec Keira Dreher
Choisissez une date et si vous souhaitez une visite virtuelle ou en personne avec l’agent.
Date préférée
Type de visite

Dernière mise à jour
Hier
Première mise en ligne
Aug 3
Licence de l’agent
#17709
Référence de l’annonce
2144111767075422
Statut de l’annonce
La confiance des plus grands courtiers du monde
Les agents des propriétés les plus exceptionnelles du monde publient sur JamesEdition.
- Des annonces de Sotheby's, Christie's, BARNES et Engel & Völkers
- Chaque annonce est vérifiée avant sa mise en ligne
- Contactez directement des agents vérifiés
En continuant, vous acceptez nos Conditions et notre Politique de confidentialité.
brokerages we
partnered with
partnered with