Appartement En Copropriété à Anchorage
- 3 Chambres
- 4 SdB
- 3,146 Sqft
- Mis à jour: Aujourd'hui
- Source: Alaska Multiple Listing Service MLS#26-12089
À propos de la propriété
The chef’s kitchen is a masterwork of custom cabinetry by a local artisan, paired with a premier appliance suite from Viking, Miele, and Liebherr--including a built-in espresso machine. Slab Carrara marble countertops and a striking 2.5” solid Sapele dining table anchor the space in warmth and refinement.
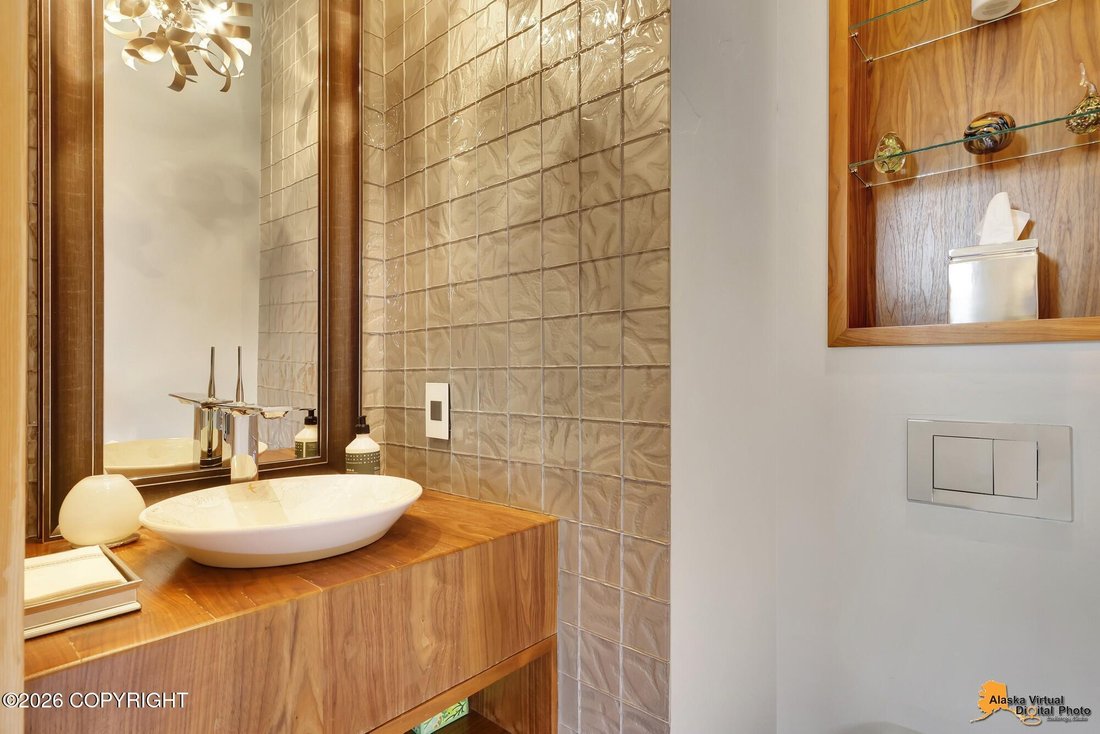
Two primary suites offer serene retreats, each with spa-inspired baths featuring designer tile, slab Carrara marble vanities, wall-hung Toto fixtures, and impeccably built-out walk-in closets. Downstairs, the recreation room delivers sophisticated entertaining with a wet bar finished in leather-wrapped cabinetry and a custom media center designed to seamlessly integrate television and components.
A private studio above the garage--accessed by an exterior stair--awaits your vision; architectural drawings offering finishing concepts are available in the Documents section.
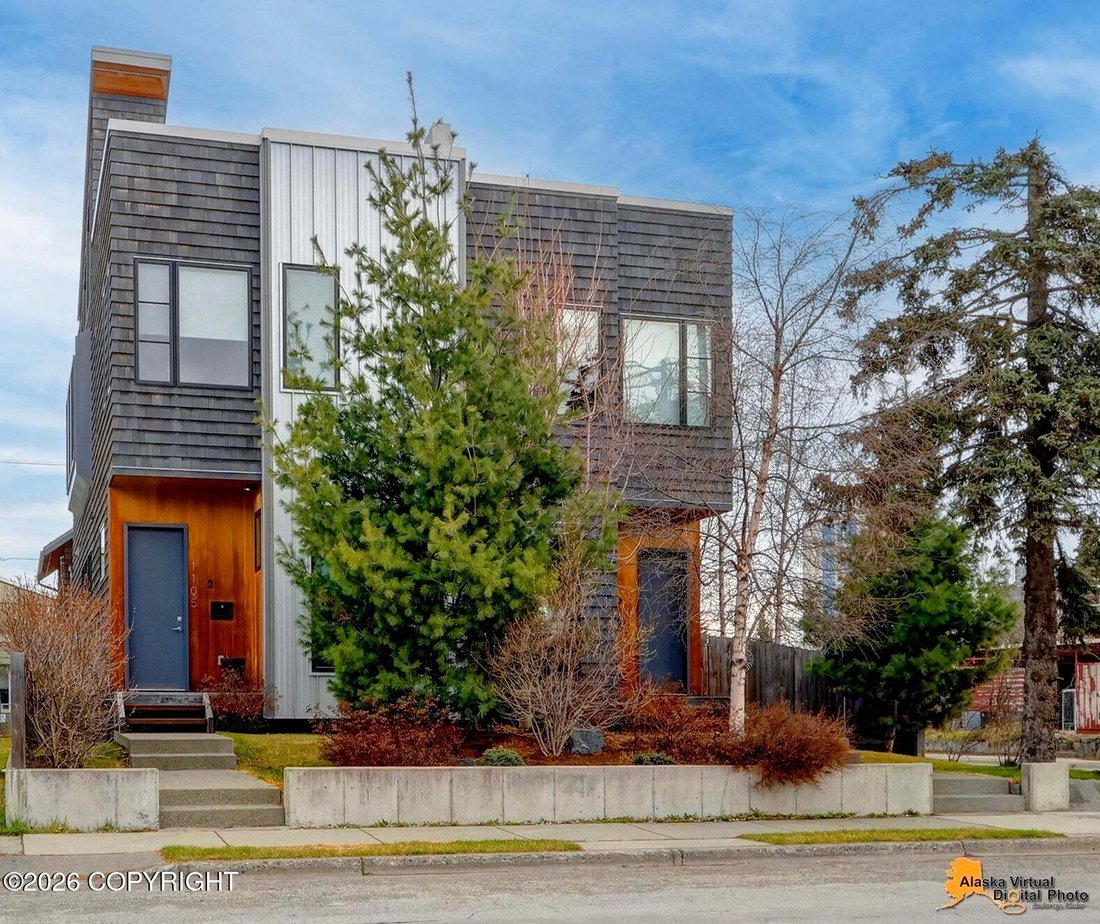
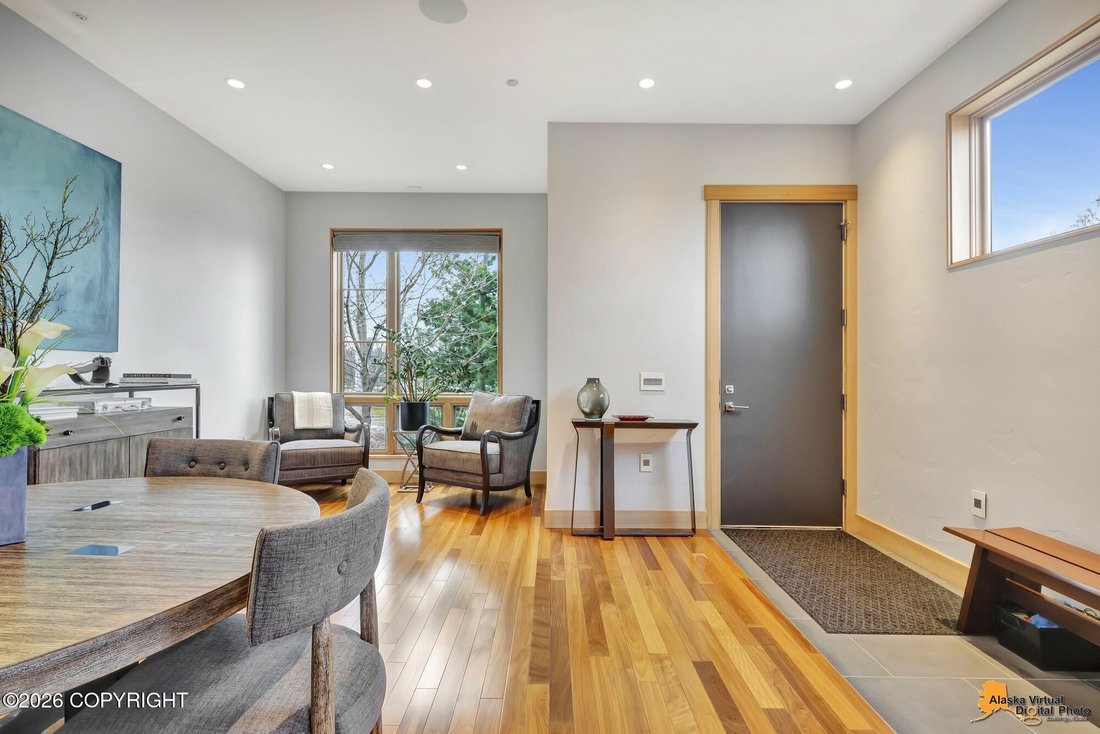
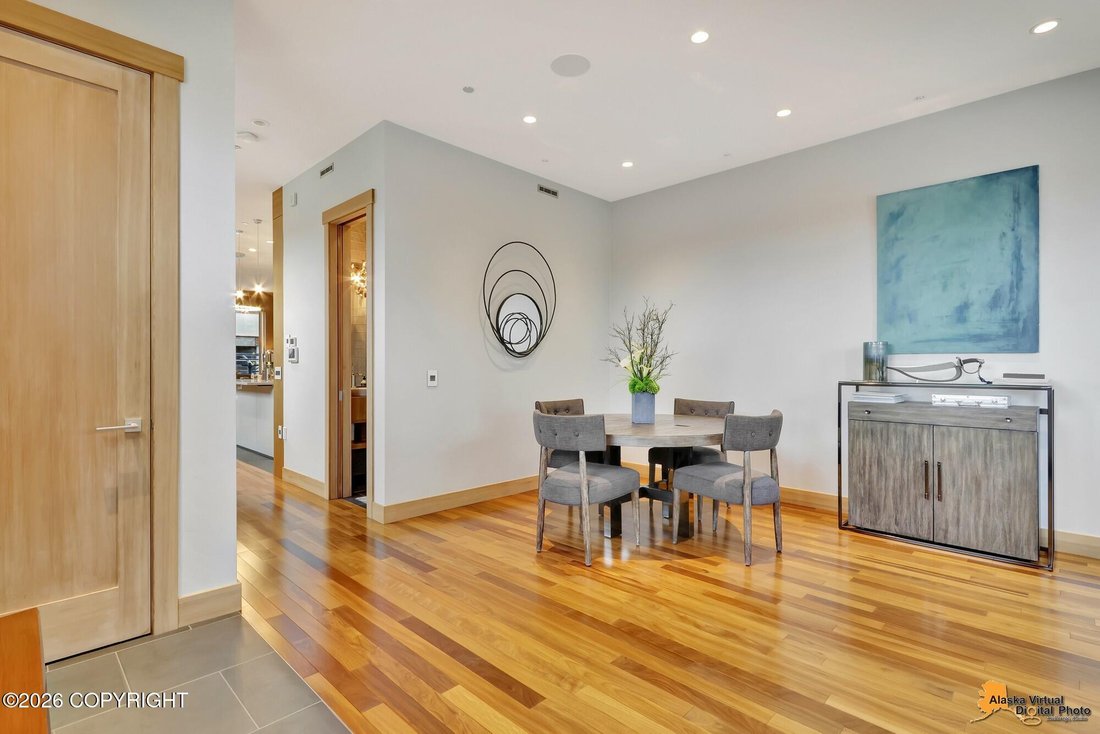
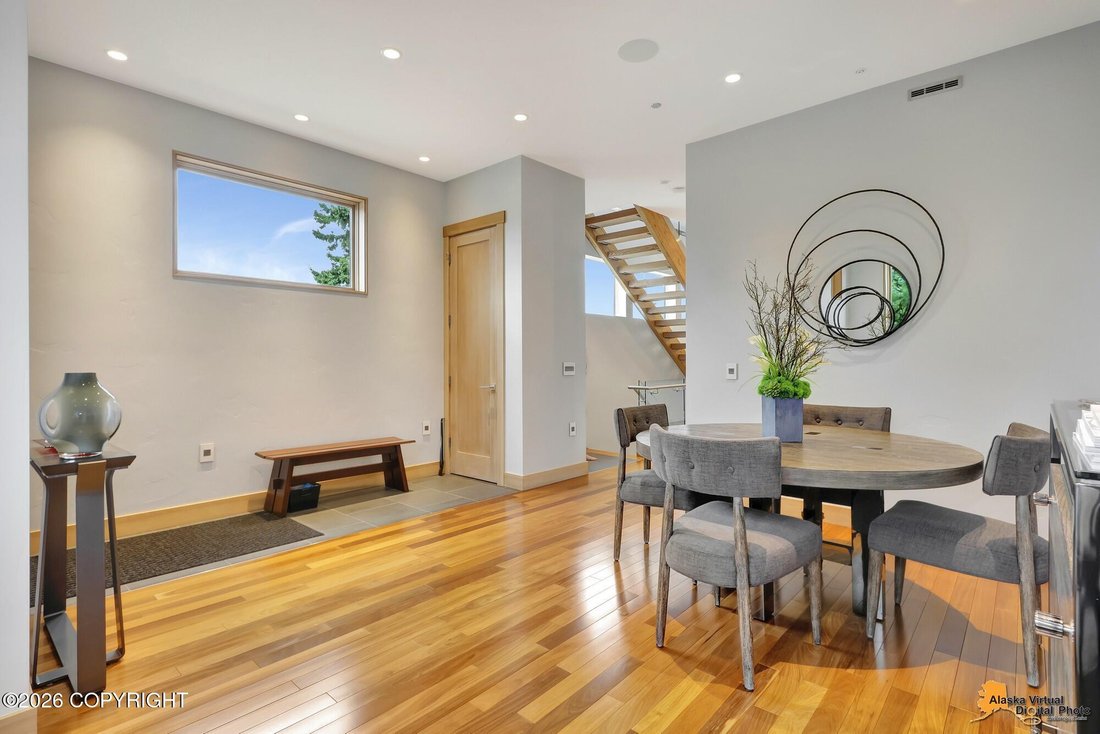
Constructed without compromise, this residence begins with a 6” exposed aggregate foundation slab and rises through ½” cedar shingles dipped in stain, custom metal siding, commercial-grade EPDM roofing, and Ipe decking. Inside, Carrara marble, ¾” Brazilian walnut flooring, and custom teak, walnut, and Douglas fir cabinetry, millwork, and doors set an unmistakable tone of quality. New Zealand wool carpet and cork flooring add texture and comfort, while whole-home SONOS surround sound, in-floor radiant heat with a high-efficiency boiler, and a full HRV system ensure year-round comfort and air quality. Two dedicated laundry rooms are outfitted with top-tier appliances for everyday ease.
For complete peace of mind, the home is fully sprinklered and equipped with a Guardian-monitored security and fire safety system. Full interior design and structural specifications are available in the Documents section.
-
Type de propriété
Appartement
-
Année de construction
2015
-
Prix/pied²
$365
Caractéristiques
- Garage
- Jardin
- Vue sur la montagne
- Dressing
- Ascenseur
- Terrasse
- Vue sur la ville
- Espace de vie extérieur
- Foyer
Explorez le secteur
L'agent vous contactera bientôt par
Publié par
Réserver une visite avec the agent
Choisissez une date et si vous souhaitez une visite virtuelle ou en personne avec l’agent.
The listing content relating to real estate for sale on this website comes in part from the IDX Program of Alaska Multiple Listing Service, Inc. (AK MLS). Real estate listings held by brokerage firms other than Continental Real Estate Group, Inc, are marked with either the listing brokerage's logo or the AK MLS logo and information about them includes the name of the listing brokerage. All information is deemed reliable but is not guaranteed and should be independently verified for accuracy. Listing content scraping by unauthorized personnel is strictly prohibited. Copyright © 2026 Alaska Multiple Listing Service, Inc. All Rights Reserved.
Propriétés similaires à proximité
Nouvelles annonces à Anchorage

Explorez plus de biens à vendre
Anchorage, AK, États-Unis types de propriétés
Anchorage, AK, États-Unis Recherches populaires
- Propriétés avec Jardin à Anchorage, AK, États-Unis
- Au bord de l’eau propriétés à Anchorage, AK, États-Unis
- Vue sur la mer propriétés à Anchorage, AK, États-Unis
- Propriétés avec Sauna à Anchorage, AK, États-Unis
- Rénové propriétés à Anchorage, AK, États-Unis
- Duplex propriétés à Anchorage, AK, États-Unis
- Propriétés avec Piscine à Anchorage, AK, États-Unis
- Propriétés avec Ascenseur à Anchorage, AK, États-Unis
- Propriétés avec Cinéma à Anchorage, AK, États-Unis
- Au bord du lac propriétés à Anchorage, AK, États-Unis
- Équestre propriétés à Anchorage, AK, États-Unis
- Vue sur le lac propriétés à Anchorage, AK, États-Unis
- Propriétés avec Salle de jeux à Anchorage, AK, États-Unis
- Propriétés avec Terrain de tennis à Anchorage, AK, États-Unis
- Colline propriétés à Anchorage, AK, États-Unis
- Vue sur la ville propriétés à Anchorage, AK, États-Unis
- Propriétés avec Hammam à Anchorage, AK, États-Unis
- Propriétés avec Bibliothèque à Anchorage, AK, États-Unis
- Vue sur l’océan propriétés à Anchorage, AK, États-Unis
- Propriétés avec Aéroport privé à Anchorage, AK, États-Unis
- Propriétés avec Piscine intérieure à Anchorage, AK, États-Unis
- Le front de mer propriétés à Anchorage, AK, États-Unis
- Lotissement sécurisé propriétés à Anchorage, AK, États-Unis
- Front de rivière propriétés à Anchorage, AK, États-Unis
Guides et histoires connexes
La confiance des plus grands courtiers du monde
Les agents des propriétés les plus exceptionnelles du monde publient sur JamesEdition.
- Des annonces de Sotheby's, Christie's, BARNES et Engel & Völkers
- Chaque annonce est vérifiée avant sa mise en ligne
- Contactez directement des agents vérifiés
En continuant, vous acceptez nos Conditions et notre Politique de confidentialité.
partnered with