$11,773,623
Orangerie Unique Du XI Xe Siècle De 322 M² Avec Un Jardin Tropical Et Une Maison De Jardin De 69 M².
- 6 Chambres
- 4 SdB
- 4,209 Sqft
- Mis à jour: Octobre 10, 2024
- 146
À propos de la propriété
La description a été traduite automatiquement.
La description est affichée dans la langue d'origine.
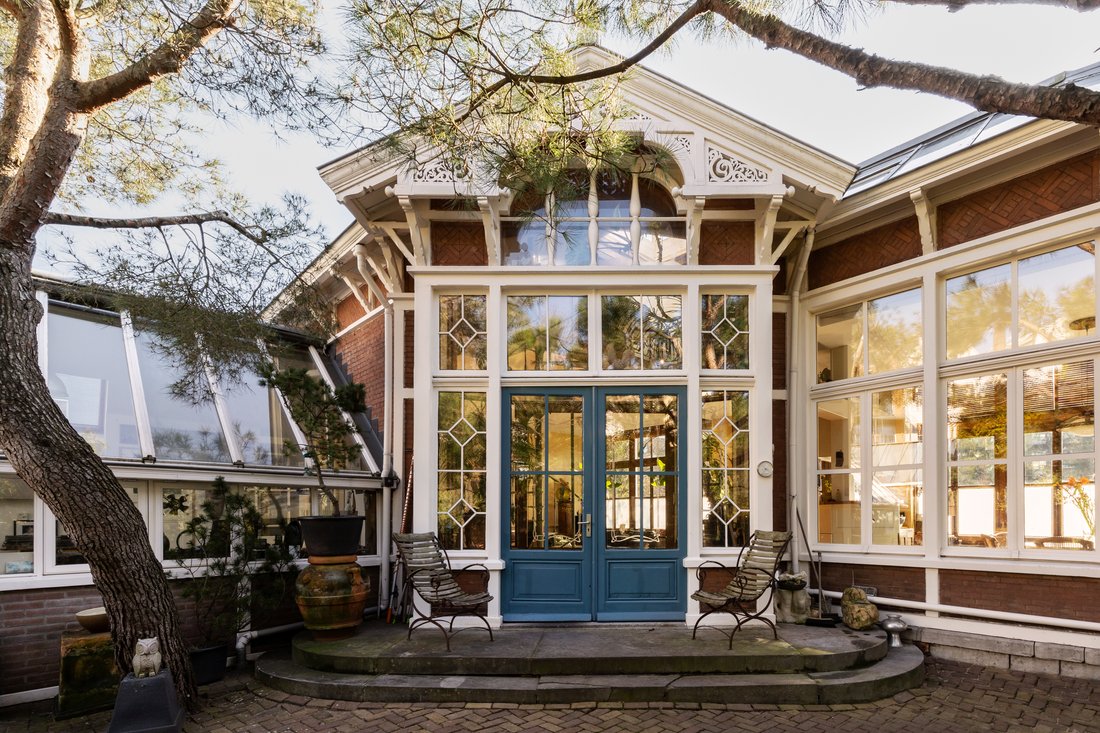
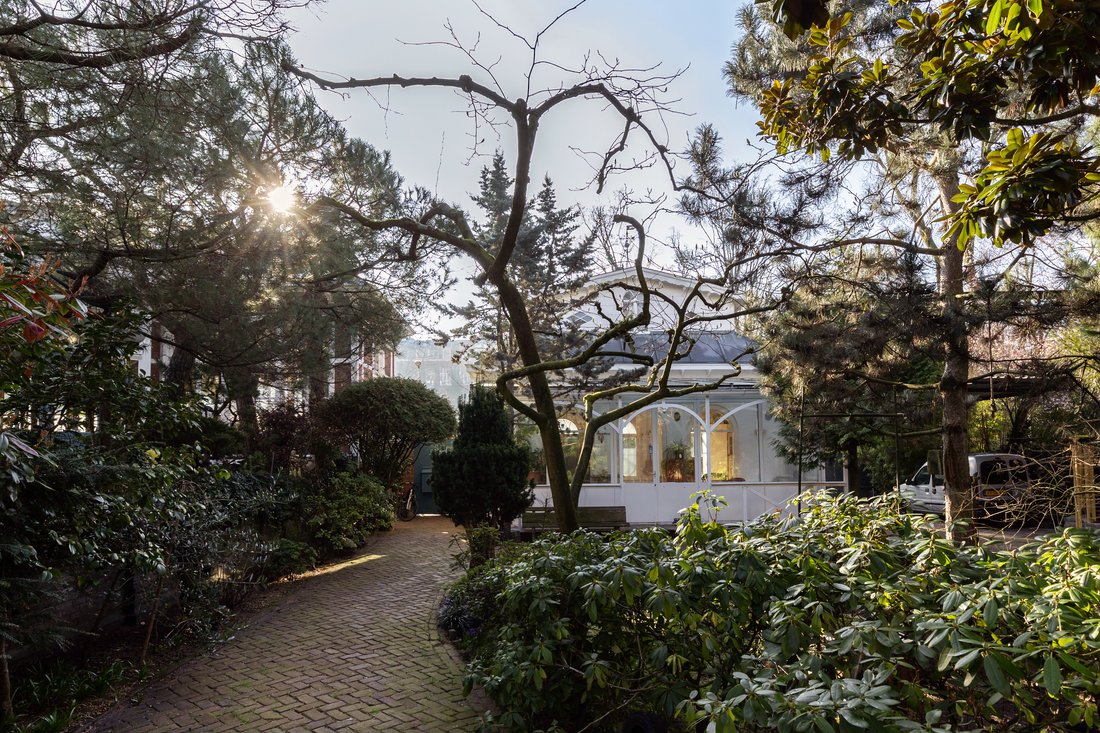
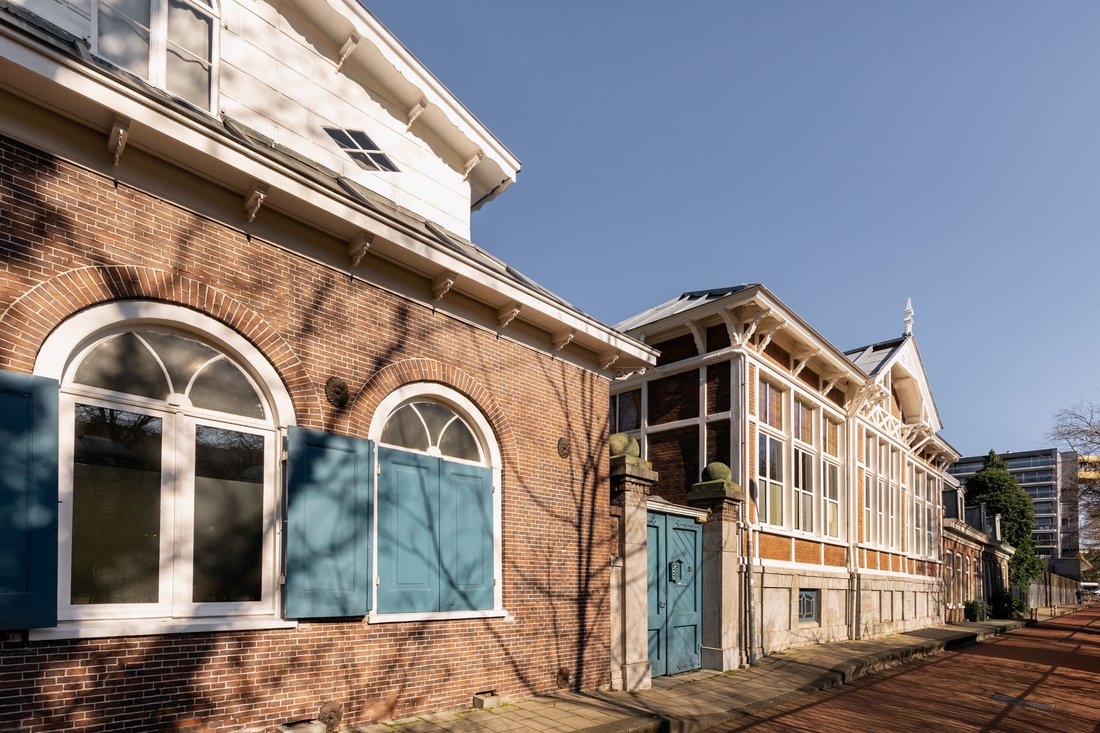
Cachée en bordure du Vondelpark, vous trouverez cette ancienne orangerie monumentale du XIXe siècle unique et très prestigieuse de 322 m2, dotée d’un jardin tropical et d’une maison de jardin spacieuse et habitable de 69 m2.
L’orangerie de style chalet et ancien atelier du sculpteur John Rädecker se compose d’une construction à ossature en bois avec du bois et de la brique et présente un
L’orangerie de style chalet et ancien atelier du sculpteur John Rädecker se compose d’une construction à ossature en bois avec du bois et de la brique et présente un
Hidden away on the edge of Vondelpark you will find this one-of-a-kind and highly prestigious former 19th century monumental orangery of 322 m2, boasting a tropical garden and a spacious, habitable garden house of 69 m2.
The chalet-style orangery and former workshop of sculptor John Rädecker consists of a timber frame construction with wood and brick and has an eye-catching design because
The chalet-style orangery and former workshop of sculptor John Rädecker consists of a timber frame construction with wood and brick and has an eye-catching design because
Cachée en bordure du Vondelpark, vous trouverez cette ancienne orangerie monumentale du XIXe siècle unique et très prestigieuse de 322 m2, dotée d’un jardin tropical et d’une maison de jardin spacieuse et habitable de 69 m2.
L’orangerie de style chalet et ancien atelier du sculpteur John Rädecker se compose d’une construction à ossature en bois avec du bois et de la brique et présente un design attrayant grâce aux fenêtres, aux lignes de toit en bois en saillie et aux décorations.
Une orangerie est un bâtiment dans lequel sont entreposées des plantes qui ne résistent pas au froid pendant l’hiver. Par conséquent, le bâtiment principal était autrefois utilisé comme orangerie. Un nombre impressionnant de fenêtres s’étendent jusqu’au bout du jardin.

L’établissement comprend le bâtiment principal et la maison de jardin. Le bâtiment principal, d’une superficie de 322 m2, est réparti sur 3 étages, comprend 5 chambres et 3 salles de bains, et a une hauteur de plafond au rez-de-chaussée de près de 4 mètres. Parmi les caractéristiques remarquables de cette maison, citons les poutres en bois, le grand nombre de fenêtres et l’escalier en colimaçon classique. L’aspect tropical du jardin (environ 850 m2) est également ressenti à l’intérieur et confère à la maison une atmosphère chaleureuse.
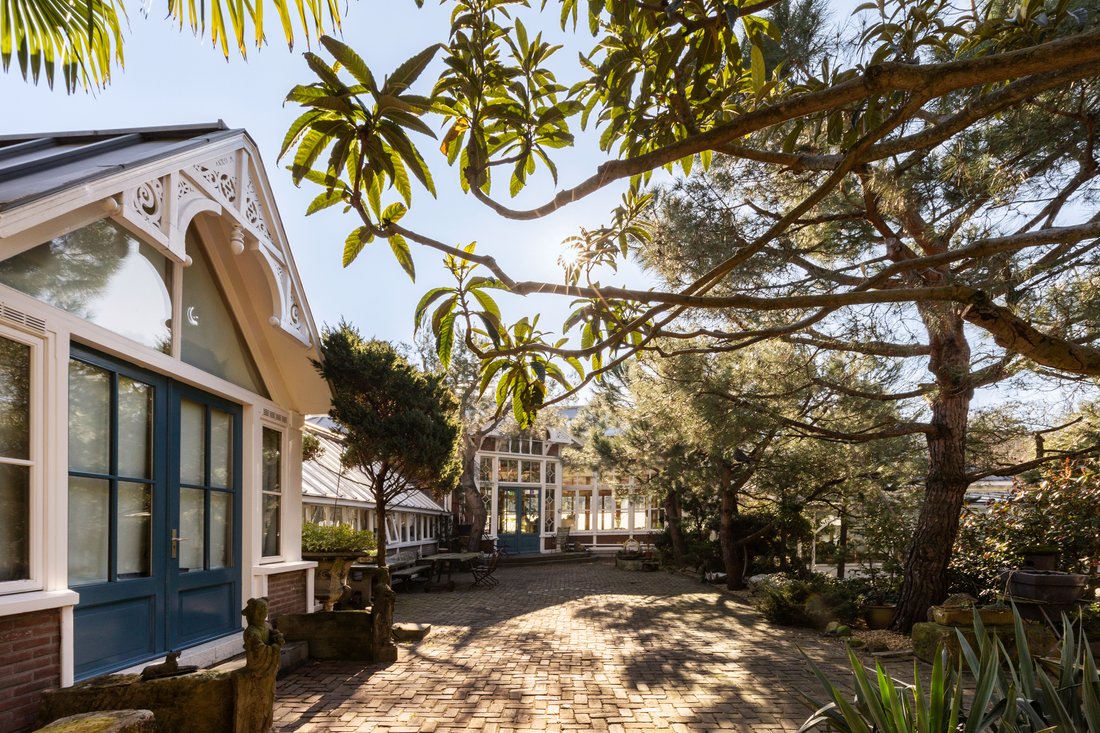
La maison de jardin est construite dans le même style que l’orangerie, avec les mêmes finitions décorées sur la ligne de toit. La véranda unique donne accès à la maison de jardin, qui comprend une chambre avec salle de bains et une cuisine. La hauteur du plafond y est de près de 3,5 mètres.
Le jardin exceptionnellement vert et luxuriant est un plaisir à regarder et se trouve au milieu des locaux. De nombreuses espèces végétales du monde entier sont en pleine floraison ici en été. De plus, il y a une entrée séparée pour les voitures.
CARACTÉRISTIQUES :
•Surface résidentielle totale d’environ 391 m2, composée d’un bâtiment principal d’environ 322 m2 et d’une maison de jardin d’environ 69 m2 (conformément à la norme NEN2580) ;
•Jardin tropical entourant la propriété d’environ 850 m2 (conformément à la norme NEN2580) ;
•6 chambres, 4 salles de bains ;
•Ancienne orangerie et atelier de sculpture de John Rädecker (du monument de la place du Dam, entre autres) ;
•Construction à ossature en bois ;
•Construit vers 1890 ;
•Monument national ;
•Situé sur un terrain à bail, un bail perpétuel est demandé ;
•Livraison en consultation.
L’orangerie de style chalet et ancien atelier du sculpteur John Rädecker se compose d’une construction à ossature en bois avec du bois et de la brique et présente un design attrayant grâce aux fenêtres, aux lignes de toit en bois en saillie et aux décorations.
Une orangerie est un bâtiment dans lequel sont entreposées des plantes qui ne résistent pas au froid pendant l’hiver. Par conséquent, le bâtiment principal était autrefois utilisé comme orangerie. Un nombre impressionnant de fenêtres s’étendent jusqu’au bout du jardin.
L’établissement comprend le bâtiment principal et la maison de jardin. Le bâtiment principal, d’une superficie de 322 m2, est réparti sur 3 étages, comprend 5 chambres et 3 salles de bains, et a une hauteur de plafond au rez-de-chaussée de près de 4 mètres. Parmi les caractéristiques remarquables de cette maison, citons les poutres en bois, le grand nombre de fenêtres et l’escalier en colimaçon classique. L’aspect tropical du jardin (environ 850 m2) est également ressenti à l’intérieur et confère à la maison une atmosphère chaleureuse.
La maison de jardin est construite dans le même style que l’orangerie, avec les mêmes finitions décorées sur la ligne de toit. La véranda unique donne accès à la maison de jardin, qui comprend une chambre avec salle de bains et une cuisine. La hauteur du plafond y est de près de 3,5 mètres.
Le jardin exceptionnellement vert et luxuriant est un plaisir à regarder et se trouve au milieu des locaux. De nombreuses espèces végétales du monde entier sont en pleine floraison ici en été. De plus, il y a une entrée séparée pour les voitures.
CARACTÉRISTIQUES :
•Surface résidentielle totale d’environ 391 m2, composée d’un bâtiment principal d’environ 322 m2 et d’une maison de jardin d’environ 69 m2 (conformément à la norme NEN2580) ;
•Jardin tropical entourant la propriété d’environ 850 m2 (conformément à la norme NEN2580) ;
•6 chambres, 4 salles de bains ;
•Ancienne orangerie et atelier de sculpture de John Rädecker (du monument de la place du Dam, entre autres) ;
•Construction à ossature en bois ;
•Construit vers 1890 ;
•Monument national ;
•Situé sur un terrain à bail, un bail perpétuel est demandé ;
•Livraison en consultation.
Hidden away on the edge of Vondelpark you will find this one-of-a-kind and highly prestigious former 19th century monumental orangery of 322 m2, boasting a tropical garden and a spacious, habitable garden house of 69 m2.
The chalet-style orangery and former workshop of sculptor John Rädecker consists of a timber frame construction with wood and brick and has an eye-catching design because of the windows, the projecting wooden rooflines and decorations.
An orangery is a building in which plants are stored that cannot withstand the cold during the winter and therefore, the main building has formerly been used as a orangery. A breathtaking number of windows extend to the end of the garden.
The property comprises the main building and the garden house. The main building, measuring 322 m2, is spread over 3 floors, features 5 bedrooms and 3 bathrooms, and has a ground floor ceiling height of nearly 4 meters. Some remarkable features of this house are the wooden beams, the large number of windows, and the classic spiral staircase. The tropical look & feel of the garden (approx. 850 m2) is experienced inside as well and gives the house a warm atmosphere.
The garden house is built in the same style as the orangery, with the same decorated roofline finishings. The highly unique conservatory provides access to the garden house, which features a bedroom with bathroom and a kitchen. The ceiling height here is almost 3.5 meters.
The exceptionally green and lush garden is a delight to look at and is located in the middle of the premises. Many plant species from all over the world are in full bloom here in summer. Furthermore, there is a separate car entrance.
FEATURES:
•Total residential area of approx. 391 m2, consisting of main building of approx. 322 m2 and garden house approx. 69 m2 (in accordance with NEN2580);
•Tropical garden surrounding the property of approx. 850 m2 (in accordance with NEN2580);
•6 bedrooms, 4 bathrooms;
•Former orangery and sculpture workshop of John Rädecker (of the Dam Square monument, among othersr);
•Timber frame construction;
•Built around 1890;
•National monument;
•Located on leasehold land, perpetual leasehold is requested;
•Delivery in consultation.
The chalet-style orangery and former workshop of sculptor John Rädecker consists of a timber frame construction with wood and brick and has an eye-catching design because of the windows, the projecting wooden rooflines and decorations.
An orangery is a building in which plants are stored that cannot withstand the cold during the winter and therefore, the main building has formerly been used as a orangery. A breathtaking number of windows extend to the end of the garden.
The property comprises the main building and the garden house. The main building, measuring 322 m2, is spread over 3 floors, features 5 bedrooms and 3 bathrooms, and has a ground floor ceiling height of nearly 4 meters. Some remarkable features of this house are the wooden beams, the large number of windows, and the classic spiral staircase. The tropical look & feel of the garden (approx. 850 m2) is experienced inside as well and gives the house a warm atmosphere.
The garden house is built in the same style as the orangery, with the same decorated roofline finishings. The highly unique conservatory provides access to the garden house, which features a bedroom with bathroom and a kitchen. The ceiling height here is almost 3.5 meters.
The exceptionally green and lush garden is a delight to look at and is located in the middle of the premises. Many plant species from all over the world are in full bloom here in summer. Furthermore, there is a separate car entrance.
FEATURES:
•Total residential area of approx. 391 m2, consisting of main building of approx. 322 m2 and garden house approx. 69 m2 (in accordance with NEN2580);
•Tropical garden surrounding the property of approx. 850 m2 (in accordance with NEN2580);
•6 bedrooms, 4 bathrooms;
•Former orangery and sculpture workshop of John Rädecker (of the Dam Square monument, among othersr);
•Timber frame construction;
•Built around 1890;
•National monument;
•Located on leasehold land, perpetual leasehold is requested;
•Delivery in consultation.
-
Type de propriété
Maison
-
Étages
3
-
Prix/pied²
$2,797
Caractéristiques
- Jardin
- Cuisine ouverte
- Garage
- Sauna
- Haute altitude
- Vue panoramique / panoramique
- Vue sur la ville
- Espace de vie extérieur
- Vie privée
Caractéristiques
Lot
- Vue panoramique / panoramique
- Vue sur la ville
- Vie privée
- Haute altitude
Intérieur
- Haut plafond
- Sauna
- Cuisine ouverte
Outdoor
- Garage
- Espace de vie extérieur
- Jardin
Explorez le secteur
Zandpad 2, 1054 ES Amsterdam, Netherlands, Apollobuurt, Hollande-Septentrionale, Pays-Bas
Voir sur Google Maps
Prix par sqft
Faible
Élevé
Publié par
2
Annonces
2023
Inscrit
Réserver une visite avec Michiel van der Zijden
Choisissez une date et si vous souhaitez une visite virtuelle ou en personne avec l’agent.
Date préférée
Type de visite
More than just a real estate agent, DSTRCT is the future of buying and selling. Our expert team from certified age
More than just a real estate agent, DSTRCT is the future of buying and selling. Our expert team from certified agents and architects to render artists and social specialists, will guide you on your real estate journey. With over 65+ years of combined experience, our real estate agents are professional, well connected and know how to match the perfect home to the perfect owner. Our real estate brokers know the key locations like no one else, while our extensive network ensures that we are always the first to know about off-market opportunities.
Dernière mise à jour
Octobre 10, 2024
Première mise en ligne
Octobre 10, 2024
Propriétés similaires à proximité
Nouvelles annonces à Apollobuurt

Explorez plus de biens à vendre
Apollobuurt, Pays-Bas types de propriétés
Apollobuurt, Pays-Bas Recherches populaires
- Vue sur la mer propriétés à Apollobuurt, Pays-Bas
- Immobilier d’investissement propriétés à Apollobuurt, Pays-Bas
- Propriétés avec Salle de jeux à Apollobuurt, Pays-Bas
- Propriétés avec Piscine intérieure à Apollobuurt, Pays-Bas
- Haute altitude propriétés à Apollobuurt, Pays-Bas
- Vue sur la rivière propriétés à Apollobuurt, Pays-Bas
Guides et histoires connexes
La confiance des plus grands courtiers du monde
Les agents des propriétés les plus exceptionnelles du monde publient sur JamesEdition.
- Des annonces de Sotheby's, Christie's, BARNES et Engel & Völkers
- Chaque annonce est vérifiée avant sa mise en ligne
- Contactez directement des agents vérifiés
En continuant, vous acceptez nos Conditions et notre Politique de confidentialité.