$1,807,733
Maison Familiale Sophistiquée avec une Charmante Terrasse Ensoleillée sur le Toit au Bord de l'Eau à Houthavens
- 4 Chambres
- 2 SdB
- 2,078 Sqft
- 2
À propos de la propriété
La description a été traduite automatiquement.
La description est affichée dans la langue d'origine.
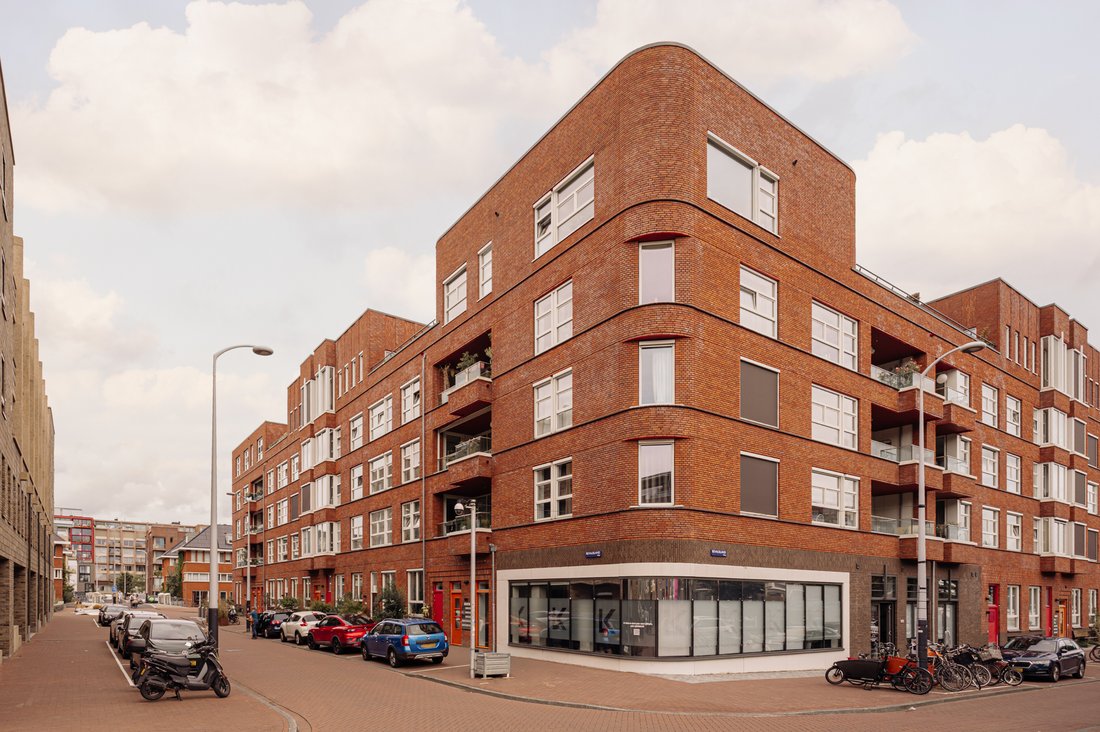
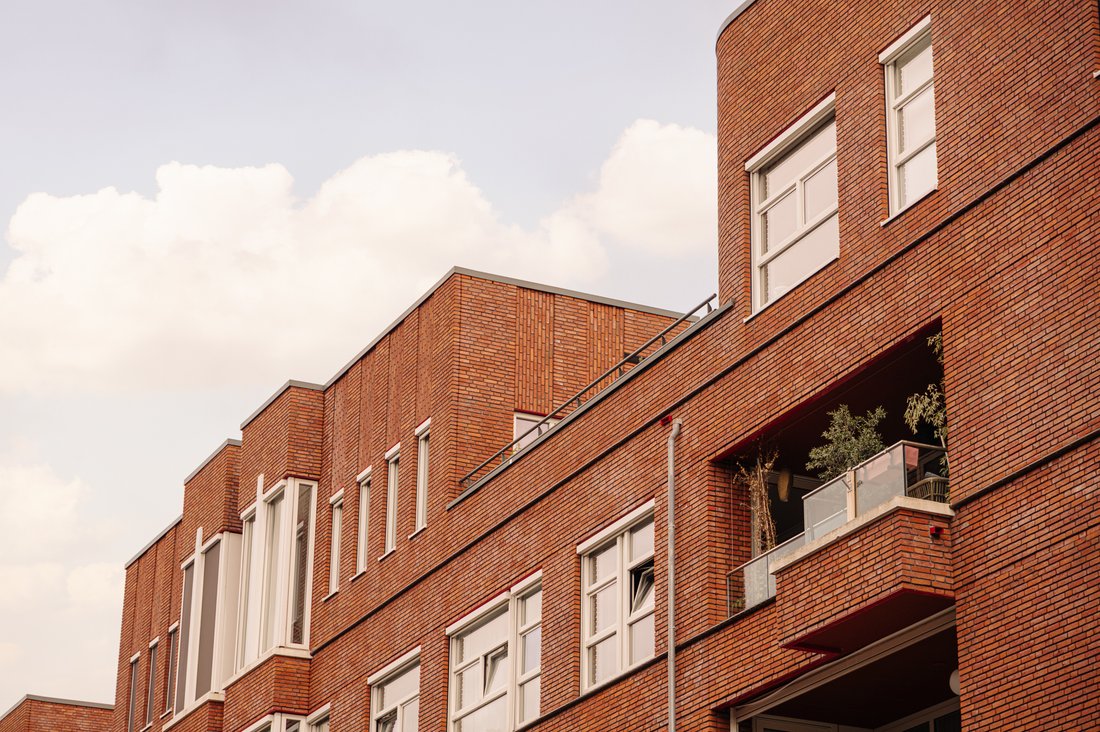
An exceptionally modern and sophisticated family home of 193 m², featuring four bedrooms or versatile rooms, two bathrooms and two outdoor spaces, including a delightful sun-drenched roof terrace directly adjoining the living area. Situated on a quiet street on Revaleiland in the waterfront Houthavens district, a neighbourhood along the IJ where contemporary architecture meets the charm of histori
An exceptionally modern and sophisticated family home of 193 m², featuring four bedrooms or versatile rooms, two bathrooms and two outdoor spaces, including a delightful sun-drenched roof terrace directly adjoining the living area. Situated on a quiet street on Revaleiland in the waterfront Houthavens district, a neighbourhood along the IJ where contemporary architecture meets the charm of historic Amsterdam. Characterised by newly developed islands connected by canals, quays and bridges, the area still reflects its industrial heritage of warehouses and timber wharves.
The property is energy-efficient (energy label A) and equipped with modern features, including an advanced ventilation system and underfloor heating and cooling, ensuring a comfortable indoor climate even on the hottest summer days.
Floor plan:
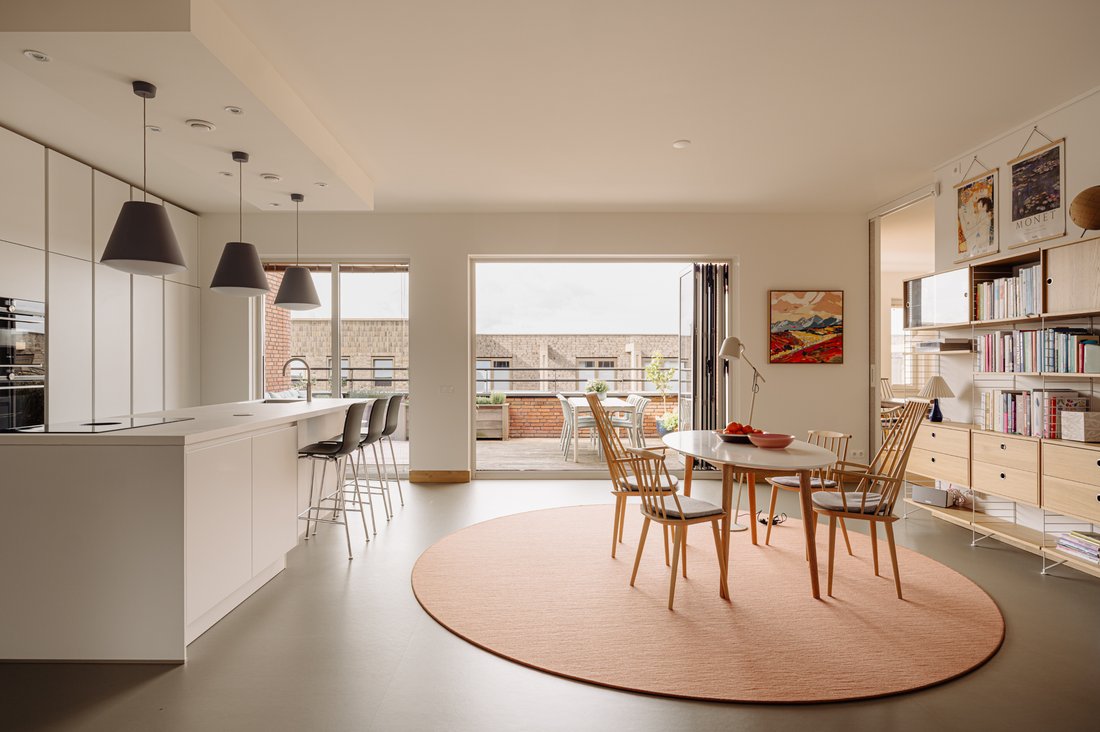
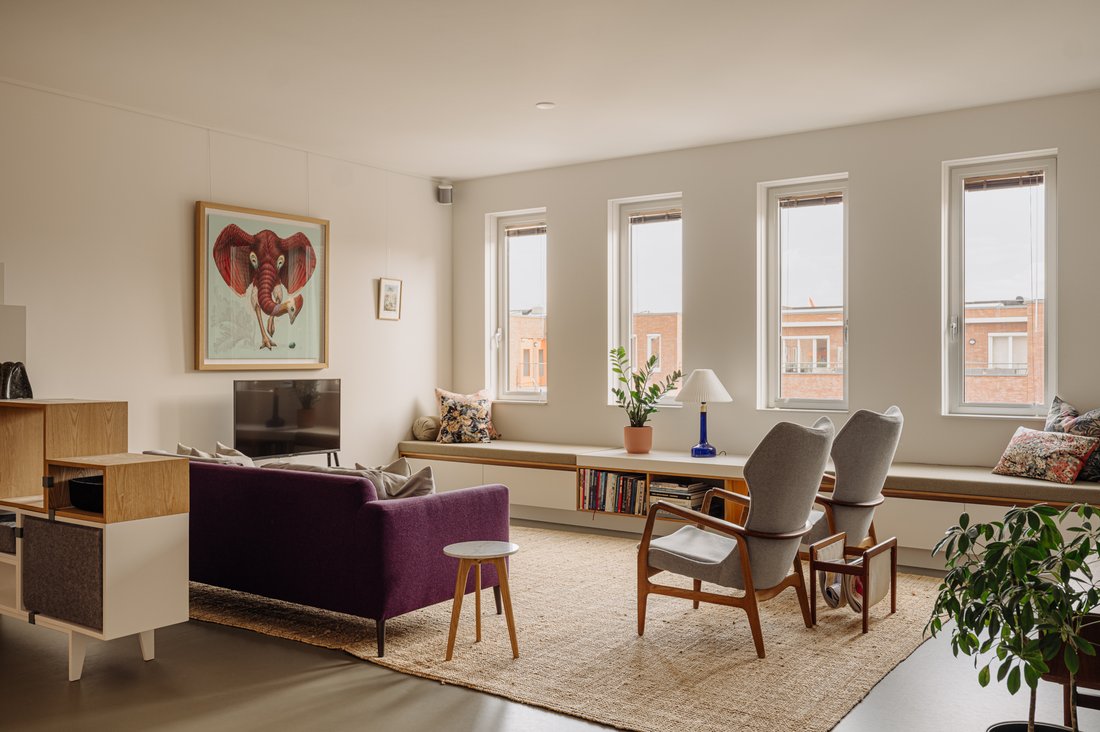
The building is entered through a well-kept entrance with lift, and the apartment is situated on the top floor. On entering the home, the hall, with toilet and cloakroom space, opens onto the open-plan living room, which benefits from an abundance of daylight thanks to the large windows and the adjoining terrace off the kitchen. On the courtyard side, a made-to-measure bench with storage space has been fitted.
The kitchen is sleekly designed and finished in a handleless white design, with a generous cooking island featuring a ceramic worktop that also serves as a bar, a full-height wall of cabinets and high-quality built-in appliances (Bora, Quooker and Siemens), including two ovens.
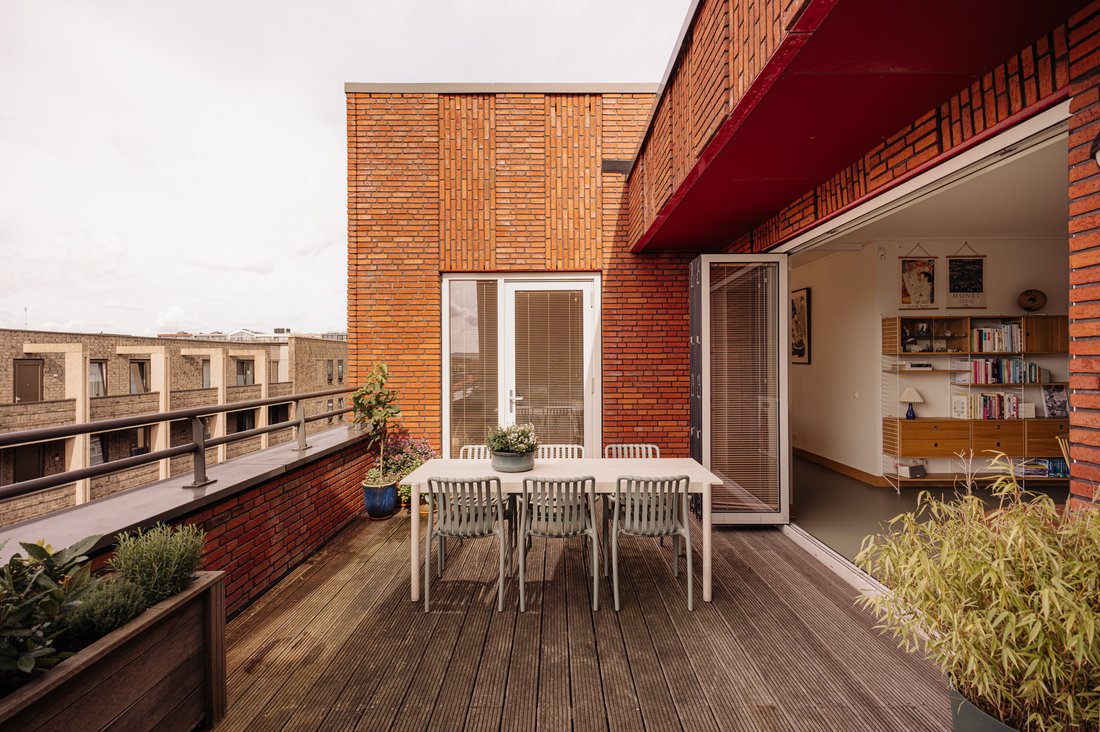
The kitchen-diner gives direct access to the spacious and very private terrace, which offers room for a large dining table and a lounge area. Adjoining both the terrace and the kitchen-diner is a separate dining room. Thanks to the sliding door, this room can be used in multiple ways and easily closed off, for instance as a study. Provisions have also been made to convert it easily into an additional bedroom.
The hall then gives access to the rest of the home. Here there is also a plant room that doubles as a utility room. On the right-hand side are two spacious bedrooms, both with access to the balcony, alongside a bathroom and a separate toilet. On the left-hand side is the primary bedroom with walk-in wardrobe, featuring a generous en suite bathroom with double washbasin, bathtub and walk-in shower.
Details:
Living area of 193 m² (for the exact dimensions we will have a measurement report drawn up in accordance with the NEN 2580 measurement standard)
Terrace and balcony totaling 33.6 m²
The home has 3 bedrooms (with the option to create a fourth bedroom), 2 bathrooms and 2 toilets
Separate storage room of over 6 m²
Option to purchase a private parking space in the underground parking garage, equipped with a private charging point for an electric vehicle (€75,000, costs payable by the buyer)
The building also features an on-site gym.
A ceiling height of 2.91 metres and large windows provide an abundance of daylight and a sense of space
The home is entirely on one level and accessible by lift
Fitted with modern installations, including a home automation system, underfloor heating and cooling, an advanced ventilation system and a connection to district heating
The building was constructed around 2020 and is well insulated and energy efficient
Fitted with high-efficiency (HR) glazing
The home has energy label A, valid until 18-02-2030
Foundation risk: not elevated, new build
The designation under public law is residential
Situated on municipal leasehold land. The current continuing period runs until 31-10-2067 and the ground rent amounts to €11,172.18 per year with annual indexation
The application to switch to perpetual leasehold under the favourable conditions was submitted in good time. From 1 November 2067, the annual ground rent will be €4,544.62 plus inflation
The service charges of the homeowners’ association (VvE) amount to €397.99 per month
Handover in consultation.
Location:
The Houthavens is known as one of the most child-friendly districts of Amsterdam: laid out with limited car traffic, with plenty of water and greenery, bridges accessible only to pedestrians and cyclists, and a wide range of schools and childcare facilities. Along the quays you will find the cafés and restaurants that give the district its own character, the Westerpark and the Spaarndammerbuurt are just around the corner, and Amsterdam Central Station is quickly reached by bike or bus.
The property is energy-efficient (energy label A) and equipped with modern features, including an advanced ventilation system and underfloor heating and cooling, ensuring a comfortable indoor climate even on the hottest summer days.
Floor plan:
The building is entered through a well-kept entrance with lift, and the apartment is situated on the top floor. On entering the home, the hall, with toilet and cloakroom space, opens onto the open-plan living room, which benefits from an abundance of daylight thanks to the large windows and the adjoining terrace off the kitchen. On the courtyard side, a made-to-measure bench with storage space has been fitted.
The kitchen is sleekly designed and finished in a handleless white design, with a generous cooking island featuring a ceramic worktop that also serves as a bar, a full-height wall of cabinets and high-quality built-in appliances (Bora, Quooker and Siemens), including two ovens.
The kitchen-diner gives direct access to the spacious and very private terrace, which offers room for a large dining table and a lounge area. Adjoining both the terrace and the kitchen-diner is a separate dining room. Thanks to the sliding door, this room can be used in multiple ways and easily closed off, for instance as a study. Provisions have also been made to convert it easily into an additional bedroom.
The hall then gives access to the rest of the home. Here there is also a plant room that doubles as a utility room. On the right-hand side are two spacious bedrooms, both with access to the balcony, alongside a bathroom and a separate toilet. On the left-hand side is the primary bedroom with walk-in wardrobe, featuring a generous en suite bathroom with double washbasin, bathtub and walk-in shower.
Details:
Living area of 193 m² (for the exact dimensions we will have a measurement report drawn up in accordance with the NEN 2580 measurement standard)
Terrace and balcony totaling 33.6 m²
The home has 3 bedrooms (with the option to create a fourth bedroom), 2 bathrooms and 2 toilets
Separate storage room of over 6 m²
Option to purchase a private parking space in the underground parking garage, equipped with a private charging point for an electric vehicle (€75,000, costs payable by the buyer)
The building also features an on-site gym.
A ceiling height of 2.91 metres and large windows provide an abundance of daylight and a sense of space
The home is entirely on one level and accessible by lift
Fitted with modern installations, including a home automation system, underfloor heating and cooling, an advanced ventilation system and a connection to district heating
The building was constructed around 2020 and is well insulated and energy efficient
Fitted with high-efficiency (HR) glazing
The home has energy label A, valid until 18-02-2030
Foundation risk: not elevated, new build
The designation under public law is residential
Situated on municipal leasehold land. The current continuing period runs until 31-10-2067 and the ground rent amounts to €11,172.18 per year with annual indexation
The application to switch to perpetual leasehold under the favourable conditions was submitted in good time. From 1 November 2067, the annual ground rent will be €4,544.62 plus inflation
The service charges of the homeowners’ association (VvE) amount to €397.99 per month
Handover in consultation.
Location:
The Houthavens is known as one of the most child-friendly districts of Amsterdam: laid out with limited car traffic, with plenty of water and greenery, bridges accessible only to pedestrians and cyclists, and a wide range of schools and childcare facilities. Along the quays you will find the cafés and restaurants that give the district its own character, the Westerpark and the Spaarndammerbuurt are just around the corner, and Amsterdam Central Station is quickly reached by bike or bus.
-
Type de propriété
Appartement
-
Année de construction
2020
-
Prix/pied²
$870
Caractéristiques
- Terrasse
- Cuisine ouverte
- Moderne
- Constructions neuves
- Haute altitude
- Haut plafond
- Rénové
- Plan d’étage 2D
- Stationnement
Caractéristiques
Lot
- Vue panoramique / panoramique
- Vue sur la ville
- Haute altitude
- Constructions neuves
- Rénové
- Moderne
Intérieur
- Haut plafond
- Îlot de cuisine
- Cuisine ouverte
Outdoor
- Terrasse
- Balcon
- Stationnement
Explorez le secteur
Revaleiland 363, 1014 ZG Amsterdam, Netherlands, Hollande-Septentrionale, Pays-Bas
Voir sur Google Maps
Prix par sqft
Faible
Élevé
Inscrit il y a 4 ans
Vous vous êtes renseigné sur ce bien
L'agent vous contactera bientôt par
Publié par
78
Annonces
2022
Inscrit
Réserver une visite avec the agent
Choisissez une date et si vous souhaitez une visite virtuelle ou en personne avec l’agent.
Date préférée
Type de visite
Première mise en ligne
Novembre 16
Propriétés similaires à proximité
Nouvelles annonces à Hoofdweg en omgeving

Explorez plus de biens à vendre
Hoofdweg en omgeving, Pays-Bas types de propriétés
Hoofdweg en omgeving, Pays-Bas Recherches populaires
- Au bord de l’eau propriétés à Hoofdweg en omgeving, Pays-Bas
- Constructions neuves propriétés à Hoofdweg en omgeving, Pays-Bas
- Propriétés avec Cuisine extérieure à Hoofdweg en omgeving, Pays-Bas
- Propriétés avec Bibliothèque à Hoofdweg en omgeving, Pays-Bas
- Propriétés avec Centre de remise en forme / Fitness à Hoofdweg en omgeving, Pays-Bas
Guides et histoires connexes
La confiance des plus grands courtiers du monde
Les agents des propriétés les plus exceptionnelles du monde publient sur JamesEdition.
- Des annonces de Sotheby's, Christie's, BARNES et Engel & Völkers
- Chaque annonce est vérifiée avant sa mise en ligne
- Contactez directement des agents vérifiés
En continuant, vous acceptez nos Conditions et notre Politique de confidentialité.