

$1,122,675
Remarquable Appartement De 100 M² Au 24e Étage De L'emblématique Pontsteiger À Amsterdam
- 3 Chambres
- 1 SdB
- 1,066 Sqft
- 27
À propos de la propriété
La description a été traduite automatiquement.
La description est affichée dans la langue d'origine.
Remarquable appartement de trois pièces d’environ 100 m2, situé au 24e et deuxième étage de l’emblématique bâtiment Pontsteiger. Cette maison confortable et bien conçue dispose d’une jolie terrasse et offre des vues spectaculaires sur l’IJ et le Noord depuis chaque pièce.
Disposition : L’accès à l’appartement du 24e étage est accessible par l’ascenseur depuis le luxueux hall du rez-d
Disposition : L’accès à l’appartement du 24e étage est accessible par l’ascenseur depuis le luxueux hall du rez-d
Remarkable three-room apartment of approximately 100 m2, located on the 24th and second-highest floor of the iconic Pontsteiger building. This well-designed and comfortable home features a lovely terrace and offers spectacular views of the IJ and Noord from every room.
Layout: Access to the apartment on the 24th floor is available via the elevator from the luxurious lobby on the ground fl
Layout: Access to the apartment on the 24th floor is available via the elevator from the luxurious lobby on the ground fl
Remarquable appartement de trois pièces d’environ 100 m2, situé au 24e et deuxième étage de l’emblématique bâtiment Pontsteiger. Cette maison confortable et bien conçue dispose d’une jolie terrasse et offre des vues spectaculaires sur l’IJ et le Noord depuis chaque pièce.
Disposition : L’accès à l’appartement du 24e étage est accessible par l’ascenseur depuis le luxueux hall du rez-de-chaussée.
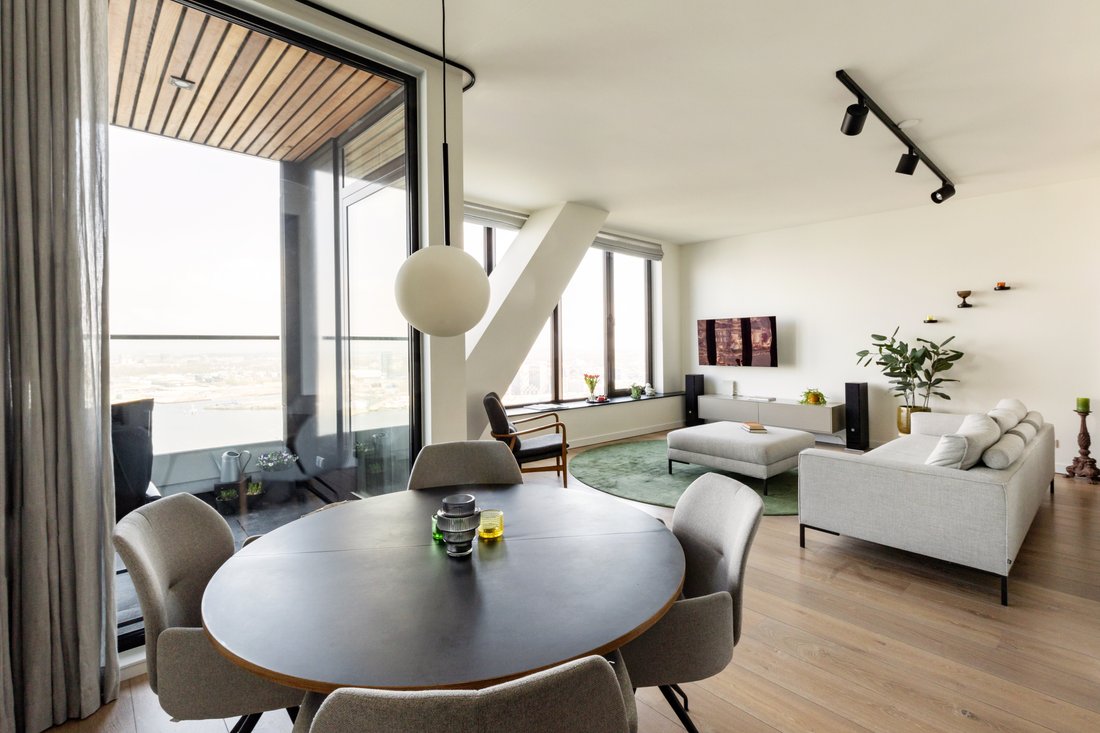
Le hall d’entrée de l’appartement donne accès au salon, qui offre une vue vraiment spectaculaire à travers les grandes fenêtres sur toute la largeur. Grâce aux grandes fenêtres et à une hauteur de plafond de près de 3 mètres, la pièce est baignée de lumière naturelle. Une caractéristique unique de cette propriété est que la structure du bâtiment est visible à l’intérieur.
La luxueuse cuisine ouverte (Bulthaup) est équipée de divers appareils encastrés, dont une cave à vin Liebherr, une table de cuisson Bora et un four Neff (vapeur). Depuis la cuisine ouverte, on a une vue sur le salon spacieux et la belle terrasse d’environ 8 m2, accessible depuis le salon et les deux chambres. Profitez de vues à couper le souffle en journée comme en soirée, et grâce à l’emplacement abrité de la terrasse, c’est un endroit merveilleux pour se détendre pendant une grande partie de l’année.
L’appartement comprend également deux chambres. La chambre principale à l’arrière est dotée d’une luxueuse armoire sur mesure. La salle de bain dispose d’un lavabo avec une vasque spacieuse, d’une douche à l’italienne et de toilettes. Depuis le couloir, on accède à la salle de rangement intérieure et à des toilettes séparées.
Une unité de stockage privée et une place de parking sont disponibles dans le garage souterrain du bâtiment. Le prix demandé ne comprend pas la place de parking.
Principales caractéristiques :
- Surface habitable de 98,5 m2 et terrasse de 8 m2 (conformément à la norme NEN2580) ; - Hall bien sécurisé avec deux ascenseurs ; - Débarras privé au sous-sol ; - Place de parking au prix demandé : 75 000€ ; - Label énergétique A+++, valable jusqu’au 28-04-2035 - Économe en énergie et entièrement sans gaz. - L’ensemble de l’appartement est équipé d’un parquet en chêne massif avec système de chauffage et de refroidissement par le sol ; - Sur mesure soutien fourni par l’association des propriétaires (VvE), si nécessaire. - Local à vélos partagé et sécurisé au sous-sol ; - Association de propriétaires active et bien organisée (VvE) ; - Situé sur un bail municipal. Le bail foncier annuel actuel s’élève à 1 766,69€ par an ; - Livraison en consultation.
Situation : L’emplacement est central, dans le quartier prisé de Houthavens et à seulement 2 km de la gare centrale d’Amsterdam et du centre-ville historique. Le périphérique A10 est rapidement et facilement accessible en voiture. À distance de marche du magnifique Prinseneiland, de la Spaarndammerstraat, de Haarlemmerplein et du Westerpark.
Disposition : L’accès à l’appartement du 24e étage est accessible par l’ascenseur depuis le luxueux hall du rez-de-chaussée.
Le hall d’entrée de l’appartement donne accès au salon, qui offre une vue vraiment spectaculaire à travers les grandes fenêtres sur toute la largeur. Grâce aux grandes fenêtres et à une hauteur de plafond de près de 3 mètres, la pièce est baignée de lumière naturelle. Une caractéristique unique de cette propriété est que la structure du bâtiment est visible à l’intérieur.
La luxueuse cuisine ouverte (Bulthaup) est équipée de divers appareils encastrés, dont une cave à vin Liebherr, une table de cuisson Bora et un four Neff (vapeur). Depuis la cuisine ouverte, on a une vue sur le salon spacieux et la belle terrasse d’environ 8 m2, accessible depuis le salon et les deux chambres. Profitez de vues à couper le souffle en journée comme en soirée, et grâce à l’emplacement abrité de la terrasse, c’est un endroit merveilleux pour se détendre pendant une grande partie de l’année.
L’appartement comprend également deux chambres. La chambre principale à l’arrière est dotée d’une luxueuse armoire sur mesure. La salle de bain dispose d’un lavabo avec une vasque spacieuse, d’une douche à l’italienne et de toilettes. Depuis le couloir, on accède à la salle de rangement intérieure et à des toilettes séparées.
Une unité de stockage privée et une place de parking sont disponibles dans le garage souterrain du bâtiment. Le prix demandé ne comprend pas la place de parking.
Principales caractéristiques :
- Surface habitable de 98,5 m2 et terrasse de 8 m2 (conformément à la norme NEN2580) ; - Hall bien sécurisé avec deux ascenseurs ; - Débarras privé au sous-sol ; - Place de parking au prix demandé : 75 000€ ; - Label énergétique A+++, valable jusqu’au 28-04-2035 - Économe en énergie et entièrement sans gaz. - L’ensemble de l’appartement est équipé d’un parquet en chêne massif avec système de chauffage et de refroidissement par le sol ; - Sur mesure soutien fourni par l’association des propriétaires (VvE), si nécessaire. - Local à vélos partagé et sécurisé au sous-sol ; - Association de propriétaires active et bien organisée (VvE) ; - Situé sur un bail municipal. Le bail foncier annuel actuel s’élève à 1 766,69€ par an ; - Livraison en consultation.
Situation : L’emplacement est central, dans le quartier prisé de Houthavens et à seulement 2 km de la gare centrale d’Amsterdam et du centre-ville historique. Le périphérique A10 est rapidement et facilement accessible en voiture. À distance de marche du magnifique Prinseneiland, de la Spaarndammerstraat, de Haarlemmerplein et du Westerpark.
Remarkable three-room apartment of approximately 100 m2, located on the 24th and second-highest floor of the iconic Pontsteiger building. This well-designed and comfortable home features a lovely terrace and offers spectacular views of the IJ and Noord from every room.
Layout: Access to the apartment on the 24th floor is available via the elevator from the luxurious lobby on the ground floor.
The entrance hall of the apartment provides access to the living room, which boasts a truly spectacular view through the large windows spanning the entire width. Due to the large windows and a ceiling height of nearly 3 meters, plenty of natural light shines into the room. A unique feature of this property is that the building’s structure is visible in the interior.
The luxurious open kitchen (Bulthaup) comes equipped with various built-in appliances, including a Liebherr wine climate cabinet, a Bora cooktop, and a Neff (steam) oven. From the open kitchen, there is a view of the spacious living room and the lovely terrace of approximately 8 m2, which is accessible from both the living room and both bedrooms. Enjoy breathtaking views both during the day and in the evening, and due to the terrace’s sheltered location, it is a wonderful place to relax for much of the year.
The apartment also features two bedrooms. The master bedroom at the rear comes with a luxurious custom-made wardrobe. The bathroom has a sink with a spacious vanity, a walk-in shower, and a toilet. From the hallway, there is access to the indoor storage room and a separate toilet.
A private storage unit and parking space are available in the building’s underground garage. The asking price does not include the parking space.
Key features:
- Living area of 98.5 m2 and a terrace of 8 m2 (in accordance with NEN2580); - Well-secured lobby with two elevators; - Private storage room in the basement; - Asking price parking space: € 75,000.-; - Energy label A+++, valid until 28-04-2035 - Energy-efficient and fully gas-free. - The entire apartment is equipped with solid oak flooring with underfloor heating and cooling system; - Tailor-made support provided by the homeowners’ association (VvE), if required. - Shared and secured bicycle storage in the basement; - Active and well-organized Owners’ Association (VvE); - Situated on municipal leasehold. The current annual ground lease amount to € 1,766,69 per year; - Delivery in consultation.
Location: The location is central, in the desirable Houthavens area and just 2 km away from Amsterdam Central Station and the historic city center. The A10 ring road is quickly and easily accessible by car. Within walking distance of the beautiful Prinseneiland, the Spaarndammerstraat, Haarlemmerplein, and Westerpark.
Layout: Access to the apartment on the 24th floor is available via the elevator from the luxurious lobby on the ground floor.
The entrance hall of the apartment provides access to the living room, which boasts a truly spectacular view through the large windows spanning the entire width. Due to the large windows and a ceiling height of nearly 3 meters, plenty of natural light shines into the room. A unique feature of this property is that the building’s structure is visible in the interior.
The luxurious open kitchen (Bulthaup) comes equipped with various built-in appliances, including a Liebherr wine climate cabinet, a Bora cooktop, and a Neff (steam) oven. From the open kitchen, there is a view of the spacious living room and the lovely terrace of approximately 8 m2, which is accessible from both the living room and both bedrooms. Enjoy breathtaking views both during the day and in the evening, and due to the terrace’s sheltered location, it is a wonderful place to relax for much of the year.
The apartment also features two bedrooms. The master bedroom at the rear comes with a luxurious custom-made wardrobe. The bathroom has a sink with a spacious vanity, a walk-in shower, and a toilet. From the hallway, there is access to the indoor storage room and a separate toilet.
A private storage unit and parking space are available in the building’s underground garage. The asking price does not include the parking space.
Key features:
- Living area of 98.5 m2 and a terrace of 8 m2 (in accordance with NEN2580); - Well-secured lobby with two elevators; - Private storage room in the basement; - Asking price parking space: € 75,000.-; - Energy label A+++, valid until 28-04-2035 - Energy-efficient and fully gas-free. - The entire apartment is equipped with solid oak flooring with underfloor heating and cooling system; - Tailor-made support provided by the homeowners’ association (VvE), if required. - Shared and secured bicycle storage in the basement; - Active and well-organized Owners’ Association (VvE); - Situated on municipal leasehold. The current annual ground lease amount to € 1,766,69 per year; - Delivery in consultation.
Location: The location is central, in the desirable Houthavens area and just 2 km away from Amsterdam Central Station and the historic city center. The A10 ring road is quickly and easily accessible by car. Within walking distance of the beautiful Prinseneiland, the Spaarndammerstraat, Haarlemmerplein, and Westerpark.
-
Type de propriété
Appartement
-
Niveau d'étage
24
-
Prix/pied²
$1,053
Caractéristiques
- Terrasse
- Cuisine ouverte
- Vue sur la mer
- Moderne
- Haute altitude
- Constructions neuves
- Vie privée
- Haut plafond
- Rénové
Caractéristiques
Lot
- Vue panoramique / panoramique
- Vue sur la ville
- Vue sur la mer
- Vie privée
- Haute altitude
- Constructions neuves
- Rénové
- Moderne
Intérieur
- Haut plafond
- Cuisine ouverte
Outdoor
- Terrasse
- Stationnement
Explorez le secteur
Pontsteiger 164, 1014 ZP Amsterdam, Netherlands, Hollande-Septentrionale, Pays-Bas
Voir sur Google Maps
Prix par sqft
Faible
Élevé
Inscrit il y a 4 ans
Vous vous êtes renseigné sur ce bien
L'agent vous contactera bientôt par
Publié par
50
Annonces
2022
Inscrit
Réserver une visite avec the agent
Choisissez une date et si vous souhaitez une visite virtuelle ou en personne avec l’agent.
Date préférée
Type de visite
More than just a real estate agent, DSTRCT is the future of buying and selling. Our expert team from certified age
More than just a real estate agent, DSTRCT is the future of buying and selling. Our expert team from certified agents and architects to render artists and social specialists, will guide you on your real estate journey. With over 65+ years of combined experience, our real estate agents are professional, well connected and know how to match the perfect home to the perfect owner. Our real estate brokers know the key locations like no one else, while our extensive network ensures that we are always the first to know about off-market opportunities.
Première mise en ligne
Juillet 14
Propriétés similaires à proximité
Nouvelles annonces à Hoofdweg en omgeving




Explorez plus de biens à vendre
Hoofdweg en omgeving, Pays-Bas types de propriétés
Hoofdweg en omgeving, Pays-Bas Recherches populaires
- Au bord de l’eau propriétés à Hoofdweg en omgeving, Pays-Bas
- Constructions neuves propriétés à Hoofdweg en omgeving, Pays-Bas
- Propriétés avec Cuisine extérieure à Hoofdweg en omgeving, Pays-Bas
- Propriétés avec Bibliothèque à Hoofdweg en omgeving, Pays-Bas
- Propriétés avec Centre de remise en forme / Fitness à Hoofdweg en omgeving, Pays-Bas
Guides et histoires connexes
La confiance des plus grands courtiers du monde
Les agents des propriétés les plus exceptionnelles du monde publient sur JamesEdition.
- Des annonces de Sotheby's, Christie's, BARNES et Engel & Völkers
- Chaque annonce est vérifiée avant sa mise en ligne
- Contactez directement des agents vérifiés
En continuant, vous acceptez nos Conditions et notre Politique de confidentialité.