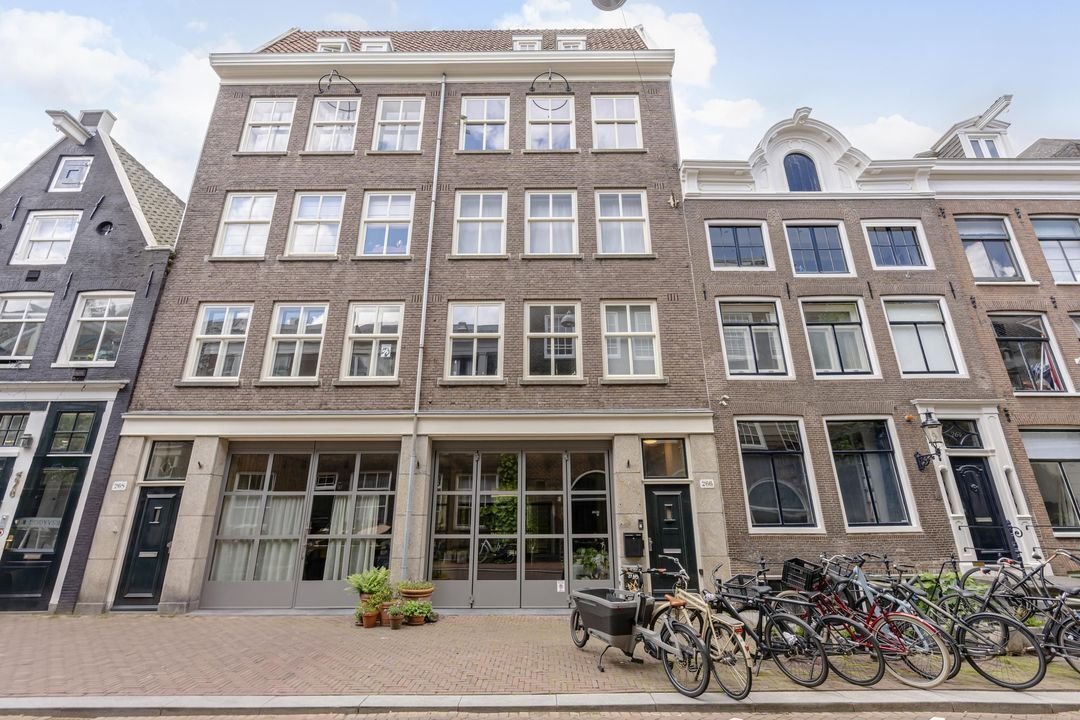
$1,444,625
Rue De L'église 266 3
- 3 Chambres
- 1,174 Sqft
- Mis à jour: Juin 23
-
55
Vues des 30 derniers jours
- 3
À propos de la propriété
La description a été traduite automatiquement.
La description est affichée dans la langue d'origine.
Beautifully renovated two-story apartment of 109 m² (144 m² total floor area, including 24 m² of storage space) with a spacious rooftop terrace and a wide south-facing balcony, located on freehold land!
This renovated two-story apartment combines comfort, natural light, and high-quality finishes. The home was completely renovated in 2022 and features a spacious living area, two bedrooms,
This renovated two-story apartment combines comfort, natural light, and high-quality finishes. The home was completely renovated in 2022 and features a spacious living area, two bedrooms,
Beautifully renovated two-story apartment of 109 m² (144 m² total floor area, including 24 m² of storage space) with a spacious rooftop terrace and a wide south-facing balcony, located on freehold land!
This renovated two-story apartment combines comfort, natural light, and high-quality finishes. The home was completely renovated in 2022 and features a spacious living area, two bedrooms, a home office (which can also be used as an extra bedroom), a luxurious bathroom, a rooftop terrace, a wide balcony facing the sunny south, and a spacious indoor storage room of 23.8 m². A major plus: the home is situated on freehold land.
Layout
The private entrance is located on the second floor and is equipped with an alarm system; the front door features a keyless entry system with programmable tags. From the entryway, the staircase leads to the third floor, where the bright and open living area is situated. On the landing, there is a spacious and modern half-bath. The glass wall immediately creates an open and airy feeling.
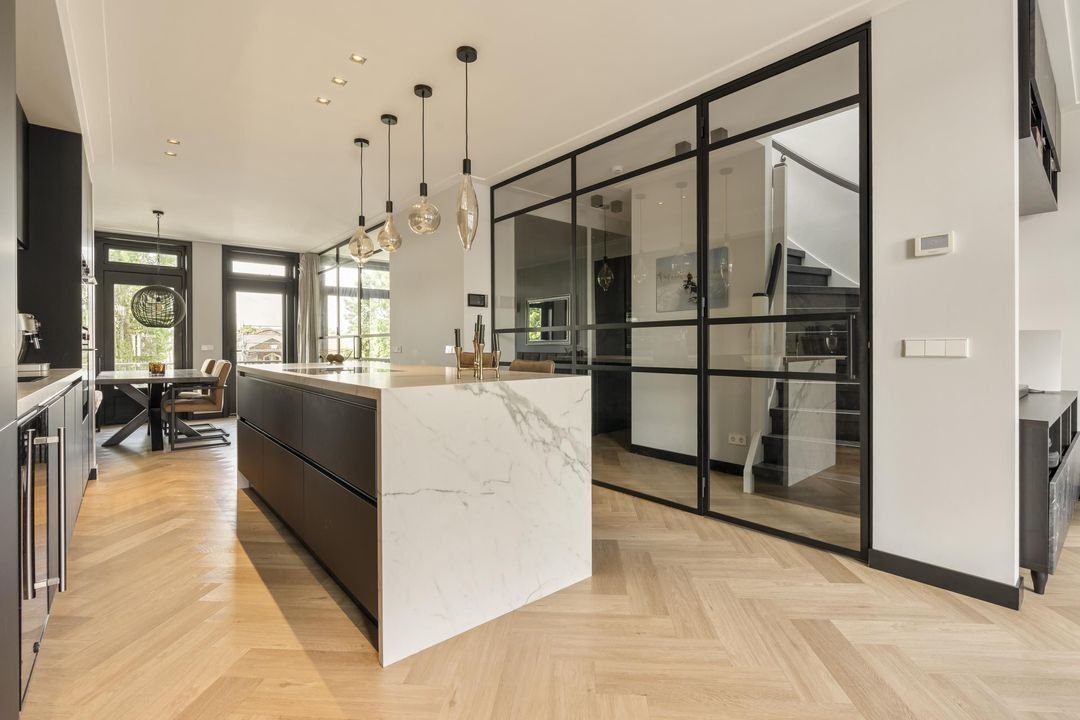
The living area is beautifully finished with light-colored herringbone flooring that continues throughout the entire home. The living space features a luxurious kitchen with a generous cooking island and seating area. The kitchen is equipped with high-quality built-in appliances, ample cabinet space, and a wine cooler. As a result, the kitchen serves as a stylish focal point of the home and flows seamlessly into both the living and dining areas.
At the front is the living room, featuring three large windows spanning the full width with Fineo glass (thermal insulation value of 0.7 W/m²K, equivalent to triple-pane glass). This provides a beautiful flood of natural light and a peaceful living experience. The gas fireplace adds extra ambiance and warmth to the space. At the rear is the dining area, with French doors opening onto the wide, south-facing balcony. This balcony serves as a delightful extension of the living space. A unique feature is the electrically operated vertical awning, which extends downward from the overhanging facade to provide pleasant shade and extra cooling. A stylish glass wall separates the rear of the apartment from a practical extra room with built-in closets. This space is ideal as an office, hobby room, or extra bedroom and is also equipped with air conditioning and a shower.
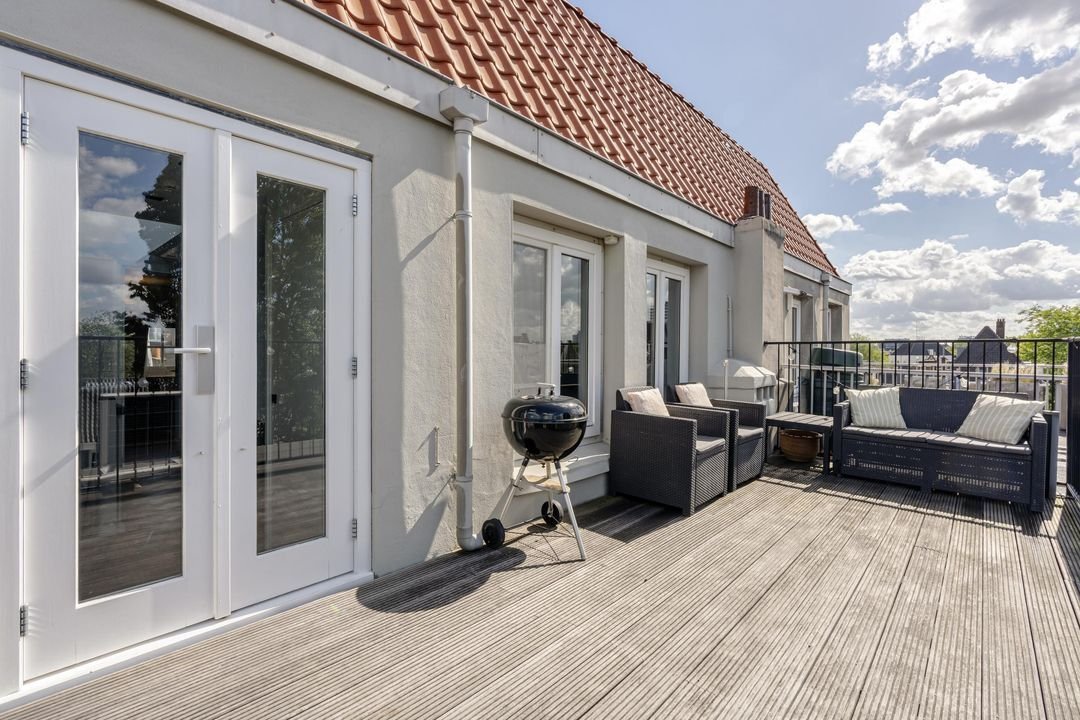
The staircase to the fourth floor leads to a spacious and bright landing. Thanks to the insulated, clear skylights, this floor is also pleasantly light. The washing machine and dryer are conveniently concealed on the landing, and there is space for an additional refrigerator. From the landing, French doors provide access to the rooftop terrace, which also faces south. The master bedroom is located on the quiet rear side and adjoins the terrace. This room is also equipped with air conditioning.
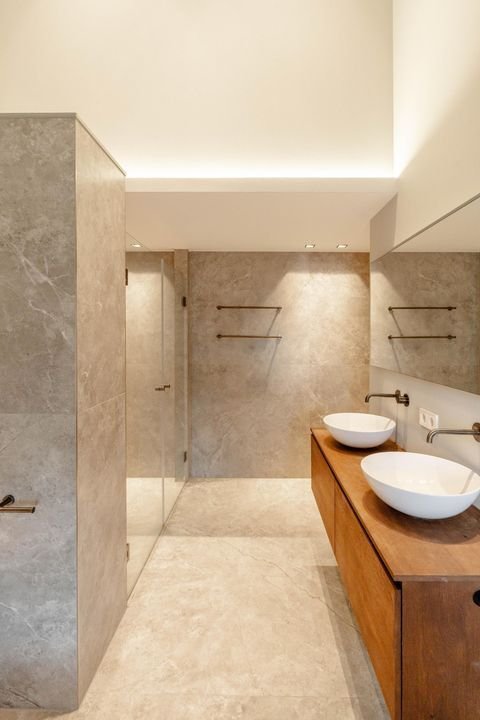
The second bedroom is on the front side and is also a good size. Between the two bedrooms lies the luxurious bathroom, an impressive space with a ceiling height of approximately 4.3 meters and an adjustable colored light strip. The bathroom is stylishly designed with a spacious double walk-in shower, a double sink with vanity, a second toilet, and a freestanding bathtub.
Underfloor heating is installed throughout the entire third floor and in the bathroom on the fourth floor, providing extra comfort. In addition, the home has its own water softener.
From the landing, a loft ladder leads to the spacious indoor storage room. With an area of approximately 23.8 m², mechanical ventilation, and a comfortable ceiling height ranging from approximately 1.95 to 2.30 meters, this space offers an exceptional amount of practical storage.
Surroundings
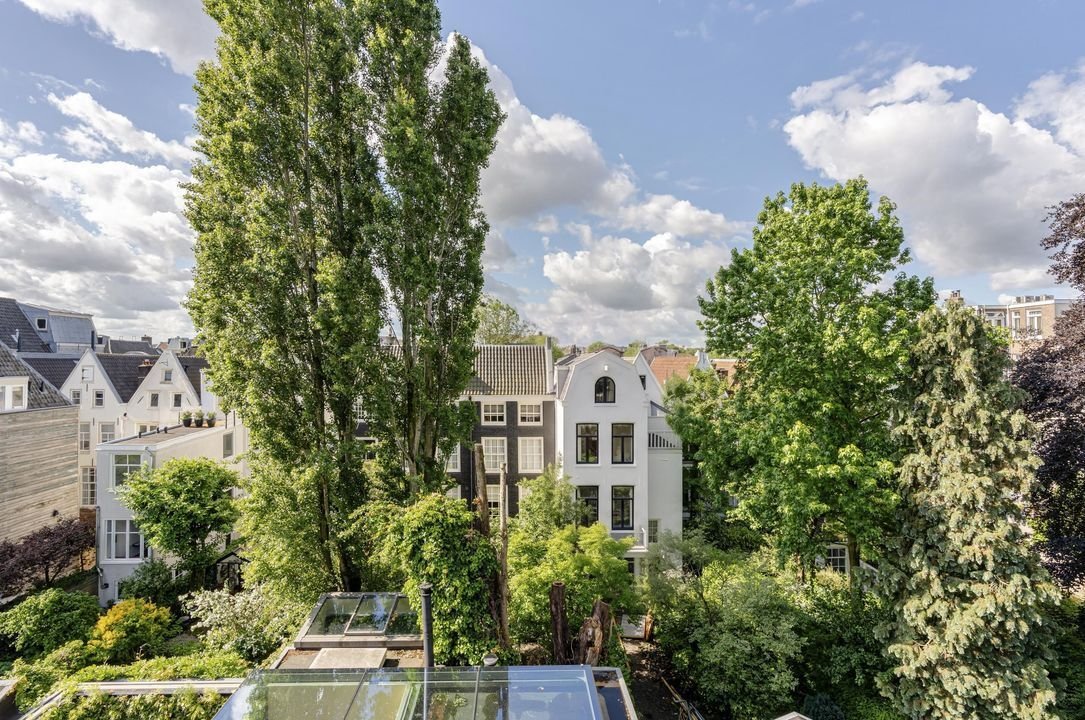
De Kerkstraat 266-3 is situated in a beautiful and central location in Amsterdam’s canal belt, near the Vijzelgracht and a short distance from the Utrechtsestraat, the Amstelveld, and the Spiegelkwartier. There is an exceptionally wide range of restaurants, cafés, boutiques, galleries, and daily amenities within easy reach, including an Albert Heijn just 100 meters away. The nearby Amstelveld is a gathering place for local residents, (young) adults, and parents with children. Children can play undisturbed on the square here, and there are also other playgrounds and elementary schools (such as ASVO and De Kleine Reus) in the neighborhood. Cultural attractions such as the Rijksmuseum, the DeLaMar Theater, Carré, and various museums are also within walking distance. Here, you’ll live right in the heart of the bustling city center, yet this part of Kerkstraat and the apartment itself feel like an oasis of tranquility.
Accessibility
Accessibility is excellent. The Vijzelgracht metro station, part of the North/South Line, is just a stone’s throw away and offers quick connections to Amsterdam Central Station, De Pijp, and Zuid Station, among other destinations. Various tram and bus lines are also available in the immediate vicinity. By bike and/or on foot, the Vondelpark, De Pijp, the Jordaan, and the Zuidas are easily accessible. The main roads leading to the A10 ring road are also easily accessible via Stadhouderskade and Wibautstraat.
Homeowners’ Association
The Homeowners’ Association consists of 7 members, is actively and professionally managed, and has a long-term maintenance plan (MJOP). The monthly service fees amount to €251.38.
Details
- 109 m² of living space (144 m2 total floor area)
- Large indoor storage room accessible via a loft ladder, approx. 24 m²;
- Freehold;
- Fully renovated in 2022;
- Luxury finishes;
- Spacious south-facing rooftop terrace and balcony;
- Homeowners’ association fee: €251.38
- Long-term maintenance plan (MJOP) available;
- Private entrance from the second floor;
- Programmable (key) tags and alarm system;
- Underfloor heating in the living area and bathroom;
- Air conditioning in the study and bedroom;
- Energy efficiency rating: A;
- Foundation risk: A, B, C.
This renovated two-story apartment combines comfort, natural light, and high-quality finishes. The home was completely renovated in 2022 and features a spacious living area, two bedrooms, a home office (which can also be used as an extra bedroom), a luxurious bathroom, a rooftop terrace, a wide balcony facing the sunny south, and a spacious indoor storage room of 23.8 m². A major plus: the home is situated on freehold land.
Layout
The private entrance is located on the second floor and is equipped with an alarm system; the front door features a keyless entry system with programmable tags. From the entryway, the staircase leads to the third floor, where the bright and open living area is situated. On the landing, there is a spacious and modern half-bath. The glass wall immediately creates an open and airy feeling.
The living area is beautifully finished with light-colored herringbone flooring that continues throughout the entire home. The living space features a luxurious kitchen with a generous cooking island and seating area. The kitchen is equipped with high-quality built-in appliances, ample cabinet space, and a wine cooler. As a result, the kitchen serves as a stylish focal point of the home and flows seamlessly into both the living and dining areas.
At the front is the living room, featuring three large windows spanning the full width with Fineo glass (thermal insulation value of 0.7 W/m²K, equivalent to triple-pane glass). This provides a beautiful flood of natural light and a peaceful living experience. The gas fireplace adds extra ambiance and warmth to the space. At the rear is the dining area, with French doors opening onto the wide, south-facing balcony. This balcony serves as a delightful extension of the living space. A unique feature is the electrically operated vertical awning, which extends downward from the overhanging facade to provide pleasant shade and extra cooling. A stylish glass wall separates the rear of the apartment from a practical extra room with built-in closets. This space is ideal as an office, hobby room, or extra bedroom and is also equipped with air conditioning and a shower.
The staircase to the fourth floor leads to a spacious and bright landing. Thanks to the insulated, clear skylights, this floor is also pleasantly light. The washing machine and dryer are conveniently concealed on the landing, and there is space for an additional refrigerator. From the landing, French doors provide access to the rooftop terrace, which also faces south. The master bedroom is located on the quiet rear side and adjoins the terrace. This room is also equipped with air conditioning.
The second bedroom is on the front side and is also a good size. Between the two bedrooms lies the luxurious bathroom, an impressive space with a ceiling height of approximately 4.3 meters and an adjustable colored light strip. The bathroom is stylishly designed with a spacious double walk-in shower, a double sink with vanity, a second toilet, and a freestanding bathtub.
Underfloor heating is installed throughout the entire third floor and in the bathroom on the fourth floor, providing extra comfort. In addition, the home has its own water softener.
From the landing, a loft ladder leads to the spacious indoor storage room. With an area of approximately 23.8 m², mechanical ventilation, and a comfortable ceiling height ranging from approximately 1.95 to 2.30 meters, this space offers an exceptional amount of practical storage.
Surroundings
De Kerkstraat 266-3 is situated in a beautiful and central location in Amsterdam’s canal belt, near the Vijzelgracht and a short distance from the Utrechtsestraat, the Amstelveld, and the Spiegelkwartier. There is an exceptionally wide range of restaurants, cafés, boutiques, galleries, and daily amenities within easy reach, including an Albert Heijn just 100 meters away. The nearby Amstelveld is a gathering place for local residents, (young) adults, and parents with children. Children can play undisturbed on the square here, and there are also other playgrounds and elementary schools (such as ASVO and De Kleine Reus) in the neighborhood. Cultural attractions such as the Rijksmuseum, the DeLaMar Theater, Carré, and various museums are also within walking distance. Here, you’ll live right in the heart of the bustling city center, yet this part of Kerkstraat and the apartment itself feel like an oasis of tranquility.
Accessibility
Accessibility is excellent. The Vijzelgracht metro station, part of the North/South Line, is just a stone’s throw away and offers quick connections to Amsterdam Central Station, De Pijp, and Zuid Station, among other destinations. Various tram and bus lines are also available in the immediate vicinity. By bike and/or on foot, the Vondelpark, De Pijp, the Jordaan, and the Zuidas are easily accessible. The main roads leading to the A10 ring road are also easily accessible via Stadhouderskade and Wibautstraat.
Homeowners’ Association
The Homeowners’ Association consists of 7 members, is actively and professionally managed, and has a long-term maintenance plan (MJOP). The monthly service fees amount to €251.38.
Details
- 109 m² of living space (144 m2 total floor area)
- Large indoor storage room accessible via a loft ladder, approx. 24 m²;
- Freehold;
- Fully renovated in 2022;
- Luxury finishes;
- Spacious south-facing rooftop terrace and balcony;
- Homeowners’ association fee: €251.38
- Long-term maintenance plan (MJOP) available;
- Private entrance from the second floor;
- Programmable (key) tags and alarm system;
- Underfloor heating in the living area and bathroom;
- Air conditioning in the study and bedroom;
- Energy efficiency rating: A;
- Foundation risk: A, B, C.
-
Type de propriété
Appartement
-
Prix/pied²
$1,231
Caractéristiques
- Cheminée
- Terrasse
- Vue sur la mer
- Espace de vie extérieur
- Plan d’étage 2D
- Rénové
- Laveuse sécheuse
- Bureau
- Climatisation
Caractéristiques
Lot
Intérieur
- Haut plafond
- Bureau
- Cheminée
- Climatisation
- Îlot de cuisine
- Laveuse sécheuse
- Bar
- Comptoirs en pierre
Outdoor
Explorez le secteur
Kerkstraat 266 3, Amsterdam, Hollande-Septentrionale, Pays-Bas
Voir sur Google Maps
Prix par sqft
Faible
Élevé
Inscrit il y a 7 ans
Vous vous êtes renseigné sur ce bien
L'agent vous contactera bientôt par
Publié par
255
Annonces
2019
Inscrit
Réserver une visite avec the agent
Choisissez une date et si vous souhaitez une visite virtuelle ou en personne avec l’agent.
Date préférée
Type de visite

Residence 365 B.V. Christie's International Real Estate - HQ
Herengracht 454, 1017 CA, Amsterdam, Netherlands
Voir le profil de l’agence
Dernière mise à jour
Juin 23
Première mise en ligne
Jun 22
Référence de l’annonce
166a35446aeb94a0051a65bac1
Propriétés similaires à proximité
Nouvelles annonces à Grachtengordel-Zuid



Explorez plus de biens à vendre
Grachtengordel-Zuid, Pays-Bas types de propriétés
Grachtengordel-Zuid, Pays-Bas Recherches populaires
- Propriétés avec Bar à Grachtengordel-Zuid, Pays-Bas
- Au bord de l’eau propriétés à Grachtengordel-Zuid, Pays-Bas
- Propriétés avec Climatisation à Grachtengordel-Zuid, Pays-Bas
- Propriétés avec Ascenseur à Grachtengordel-Zuid, Pays-Bas
- Moderne propriétés à Grachtengordel-Zuid, Pays-Bas
- Front de rivière propriétés à Grachtengordel-Zuid, Pays-Bas
- Propriétés avec Salle de jeux à Grachtengordel-Zuid, Pays-Bas
- Propriétés avec Cuisine ouverte à Grachtengordel-Zuid, Pays-Bas
- Propriétés avec Cuisine extérieure à Grachtengordel-Zuid, Pays-Bas
Guides et histoires connexes
La confiance des plus grands courtiers du monde
Les agents des propriétés les plus exceptionnelles du monde publient sur JamesEdition.
- Des annonces de Sotheby's, Christie's, BARNES et Engel & Völkers
- Chaque annonce est vérifiée avant sa mise en ligne
- Contactez directement des agents vérifiés
En continuant, vous acceptez nos Conditions et notre Politique de confidentialité.