$4,353,806
Résidence De 1620 Canal House Magnifiquement Rénovée D'environ 318 M² Avec Jardin Privé
- 4 Chambres
- 2 SdB
- 3,423 Sqft
- 1
À propos de la propriété
La description a été traduite automatiquement.
La description est affichée dans la langue d'origine.
Dating back to 1620, this beautifully renovated canal house offers an exceptional ground-floor residence of approximately 318 m². The property extends across part of the front building and the entire rear building and features a delightful private city garden of approximately 65 m². Characterful details such as classic period reception rooms, imposing double doors and ceiling heights of over 4 met
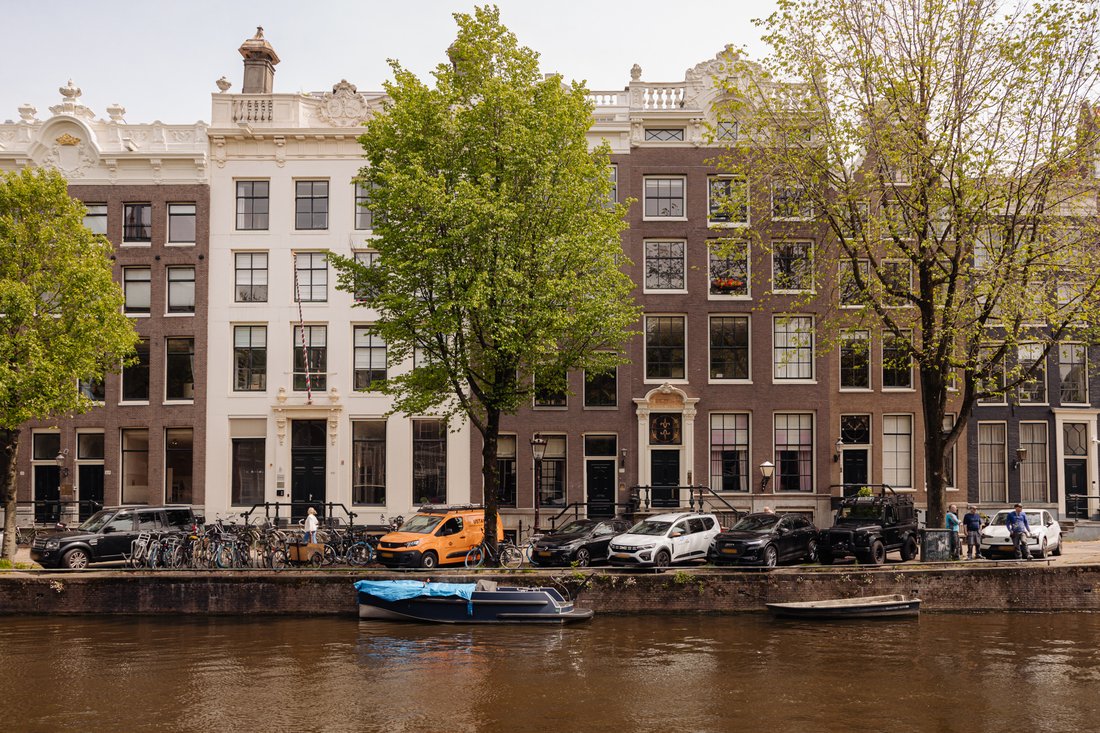
Dating back to 1620, this beautifully renovated canal house offers an exceptional ground-floor residence of approximately 318 m². The property extends across part of the front building and the entire rear building and features a delightful private city garden of approximately 65 m². Characterful details such as classic period reception rooms, imposing double doors and ceiling heights of over 4 metres have been carefully preserved and brought into balance with a refined, contemporary finish. Set along the world-famous canal belt with canal views to the front, the property enjoys a highly central position within walking distance of the Jordaan and the Nine Streets.
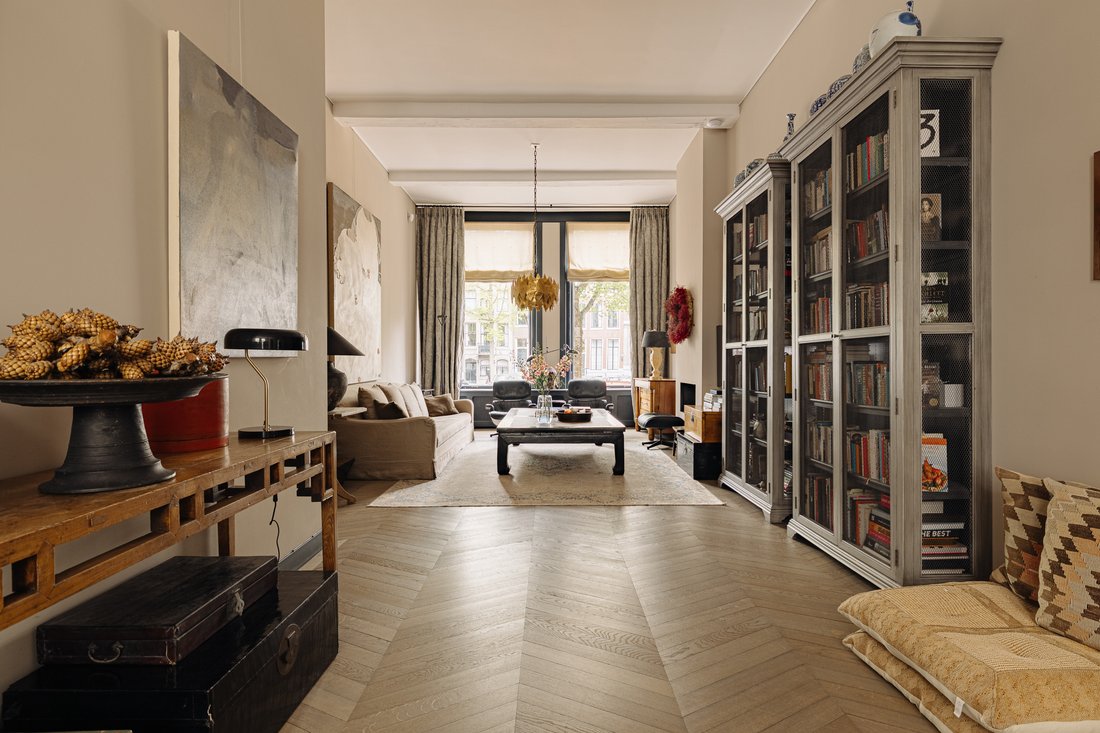
Layout: The entrance is situated on the raised ground floor (bel-étage) and opens onto a spacious hallway. To the front lies the first period reception room, currently used as a living space and distinguished by pleasant canal views, high ceilings and authentic detailing. This floor also features the patio/glass courtyard, which draws in beautiful natural light, as well as a (bed)room.
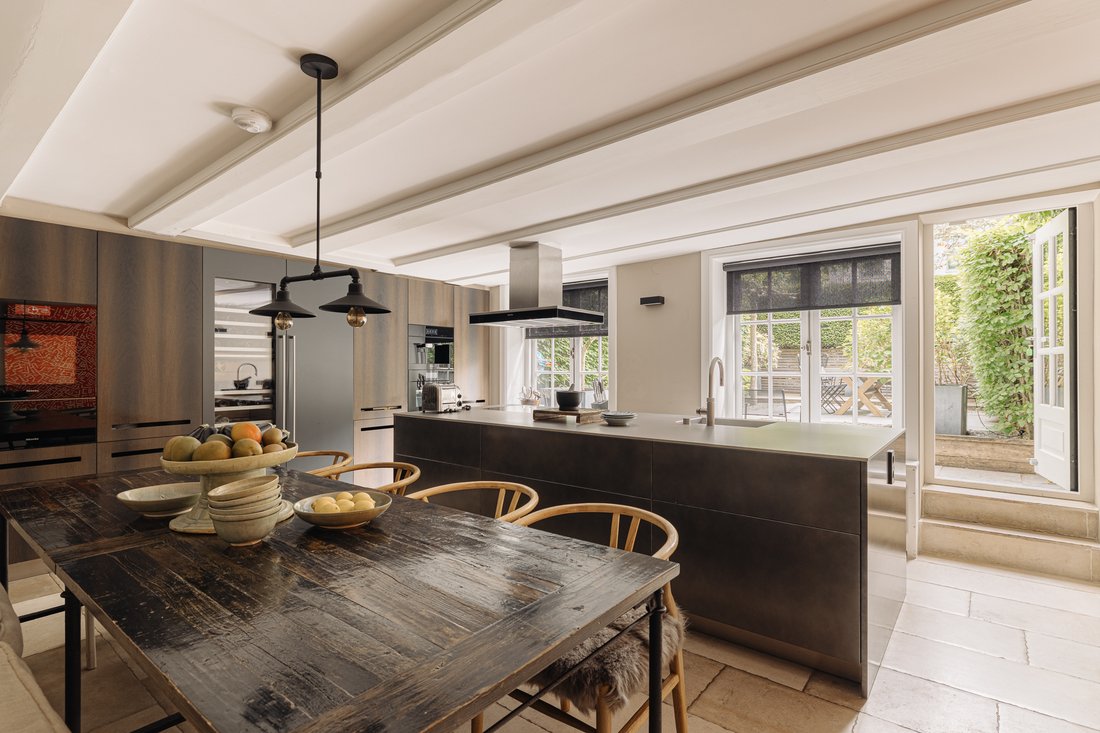
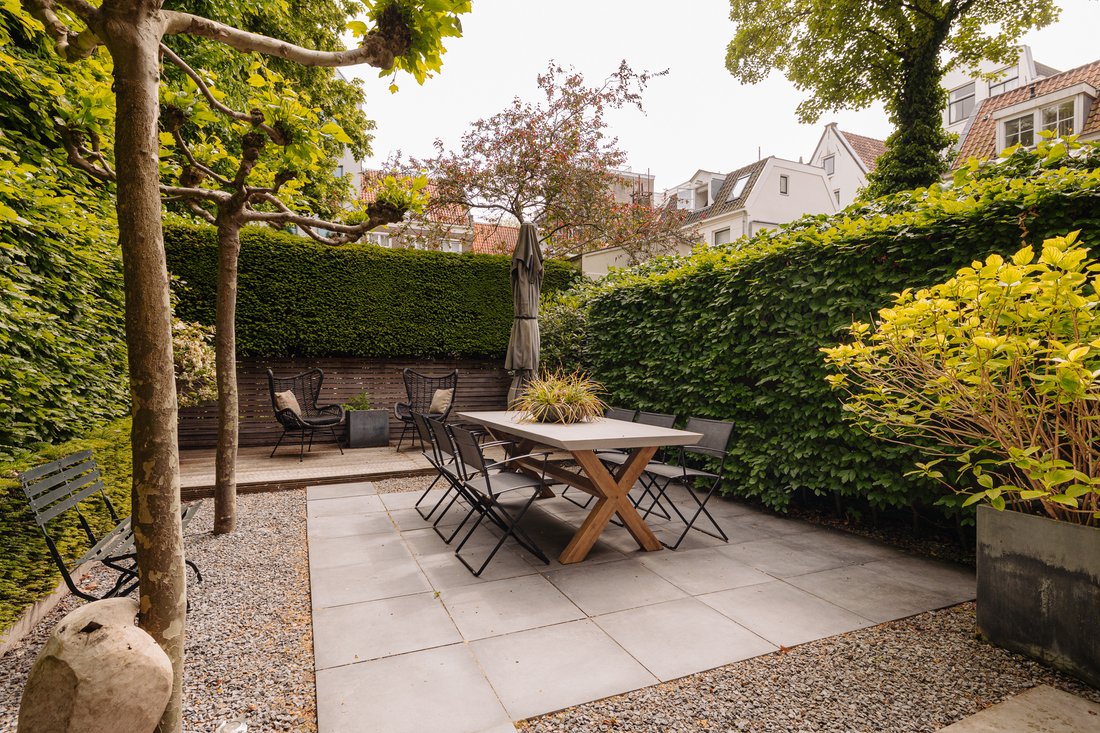
To the rear, at garden level, is the generous and light-filled open-plan kitchen-living room, fitted with a Boffi kitchen and island, a wine climate cabinet and fridge-freezer by Gaggenau, an oven, induction hob and coffee machine by Miele, and an inviting dining area. The east-facing city garden, adjoining the kitchen-living room, forms a green oasis in the heart of the city and offers ample space to dine, relax and make the most of both the morning and afternoon sun.
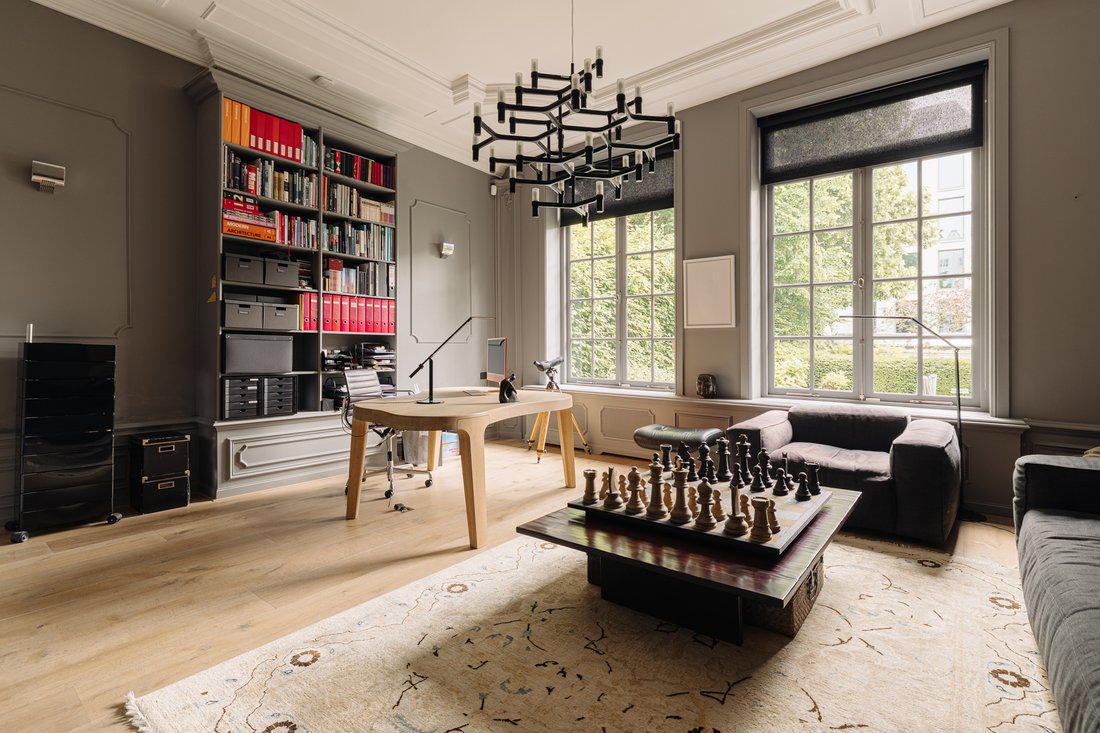
On the floor above, to the rear of the property, is the second period reception room, with a lovely outlook over the garden. Currently used as a study, this room offers an exceptional setting in which to work, read or receive guests, thanks in part to its characterful detailing and serene position.
The first floor houses the private sleeping quarters, comprising a spacious master bedroom with fitted wardrobes and its own balcony, complemented by an adjoining, recently renewed luxury bathroom with a walk-in shower, double washbasin and separate toilet.
One level down, on the mezzanine, lies the third bedroom, featuring a window onto the patio.
The basement offers a generous space currently used as a gym, with access to a luxurious bathroom, renewed in 2026, comprising a double washbasin, walk-in shower, toilet and a Finnish sauna with an infrared function. This level also contains a storage room, a separate toilet and the utility room. A new pressure booster system has recently been installed in consultation with the Owners’ Association, ensuring excellent water pressure.
Details
Living area of approximately 318 m² (including 14 m² of other internal space owing to the reduced height beneath the bedroom floor), in accordance with the NEN2580 measurement standard
Gross floor area (BVO) of approximately 386 m²
Tastefully renovated and in excellent condition
Situated on freehold land (no ground lease)
Sunny city garden of approximately 65 m², adjoining the kitchen-living room
The residence comprises part of the front building and the entire rear building
Playful and versatile layout with four (bed)rooms, two luxury bathrooms and three separate Japanese-style toilets
Two classic period reception rooms
Luxurious Boffi kitchen-living room with island and high-end built-in appliances: wine climate cabinet and fridge-freezer by Gaggenau, oven, induction hob and coffee machine by Miele
Ceiling heights of over 4 metres
Foundation of front and back house has been repaired
New Finnish sauna with infrared function
Air conditioning installed
Well-maintained building; exterior paintwork to the front and rear completed in 2026
Small-scale, active and self-managed Owners’ Association (VvE)
Service charges of €267 per month
Communal bicycle storage accessible from the canal
Parking via the local permit system; additional parking available to buy or rent nearby
Completion date by mutual agreement
Location: The property occupies a central position along the world-famous canal belt, a stone’s throw from the Jordaan and the Nine Streets. The immediate surroundings offer an extensive choice of fine restaurants, specialist shops, boutiques, galleries and cultural institutions. Amsterdam Central Station is just a 10-minute walk away.
Layout: The entrance is situated on the raised ground floor (bel-étage) and opens onto a spacious hallway. To the front lies the first period reception room, currently used as a living space and distinguished by pleasant canal views, high ceilings and authentic detailing. This floor also features the patio/glass courtyard, which draws in beautiful natural light, as well as a (bed)room.
To the rear, at garden level, is the generous and light-filled open-plan kitchen-living room, fitted with a Boffi kitchen and island, a wine climate cabinet and fridge-freezer by Gaggenau, an oven, induction hob and coffee machine by Miele, and an inviting dining area. The east-facing city garden, adjoining the kitchen-living room, forms a green oasis in the heart of the city and offers ample space to dine, relax and make the most of both the morning and afternoon sun.
On the floor above, to the rear of the property, is the second period reception room, with a lovely outlook over the garden. Currently used as a study, this room offers an exceptional setting in which to work, read or receive guests, thanks in part to its characterful detailing and serene position.
The first floor houses the private sleeping quarters, comprising a spacious master bedroom with fitted wardrobes and its own balcony, complemented by an adjoining, recently renewed luxury bathroom with a walk-in shower, double washbasin and separate toilet.
One level down, on the mezzanine, lies the third bedroom, featuring a window onto the patio.
The basement offers a generous space currently used as a gym, with access to a luxurious bathroom, renewed in 2026, comprising a double washbasin, walk-in shower, toilet and a Finnish sauna with an infrared function. This level also contains a storage room, a separate toilet and the utility room. A new pressure booster system has recently been installed in consultation with the Owners’ Association, ensuring excellent water pressure.
Details
Living area of approximately 318 m² (including 14 m² of other internal space owing to the reduced height beneath the bedroom floor), in accordance with the NEN2580 measurement standard
Gross floor area (BVO) of approximately 386 m²
Tastefully renovated and in excellent condition
Situated on freehold land (no ground lease)
Sunny city garden of approximately 65 m², adjoining the kitchen-living room
The residence comprises part of the front building and the entire rear building
Playful and versatile layout with four (bed)rooms, two luxury bathrooms and three separate Japanese-style toilets
Two classic period reception rooms
Luxurious Boffi kitchen-living room with island and high-end built-in appliances: wine climate cabinet and fridge-freezer by Gaggenau, oven, induction hob and coffee machine by Miele
Ceiling heights of over 4 metres
Foundation of front and back house has been repaired
New Finnish sauna with infrared function
Air conditioning installed
Well-maintained building; exterior paintwork to the front and rear completed in 2026
Small-scale, active and self-managed Owners’ Association (VvE)
Service charges of €267 per month
Communal bicycle storage accessible from the canal
Parking via the local permit system; additional parking available to buy or rent nearby
Completion date by mutual agreement
Location: The property occupies a central position along the world-famous canal belt, a stone’s throw from the Jordaan and the Nine Streets. The immediate surroundings offer an extensive choice of fine restaurants, specialist shops, boutiques, galleries and cultural institutions. Amsterdam Central Station is just a 10-minute walk away.
-
Type de propriété
Maison
-
Année de construction
1620
-
Prix/pied²
$1,271
Caractéristiques
Caractéristiques
Lot
Intérieur
- Haut plafond
- Cheminée
- Îlot de cuisine
- Buanderie
- Sauna
- Cuisine ouverte
- Centre de remise en forme / Fitness
Outdoor
Explorez le secteur
Keizersgracht 223A, 1016 DV Amsterdam, Netherlands, Hollande-Septentrionale, Pays-Bas
Voir sur Google Maps
Prix par sqft
Faible
Élevé
Publié par
8
Annonces
2023
Inscrit
Réserver une visite avec Lieke Wassenberg
Choisissez une date et si vous souhaitez une visite virtuelle ou en personne avec l’agent.
Date préférée
Type de visite
More than just a real estate agent, DSTRCT is the future of buying and selling. Our expert team from certified age
More than just a real estate agent, DSTRCT is the future of buying and selling. Our expert team from certified agents and architects to render artists and social specialists, will guide you on your real estate journey. With over 65+ years of combined experience, our real estate agents are professional, well connected and know how to match the perfect home to the perfect owner. Our real estate brokers know the key locations like no one else, while our extensive network ensures that we are always the first to know about off-market opportunities.
Première mise en ligne
Novembre 11
Propriétés similaires à proximité
Nouvelles annonces à Amsterdam-Centrum


Explorez plus de biens à vendre
Amsterdam-Centrum, Pays-Bas types de propriétés
Amsterdam-Centrum, Pays-Bas Recherches populaires
- Vue sur la mer propriétés à Amsterdam-Centrum, Pays-Bas
- Propriétés avec Jardin à Amsterdam-Centrum, Pays-Bas
- Rénové propriétés à Amsterdam-Centrum, Pays-Bas
- Propriétés avec Cheminée à Amsterdam-Centrum, Pays-Bas
- Propriétés avec Terrasse à Amsterdam-Centrum, Pays-Bas
- Propriétés avec Balcon à Amsterdam-Centrum, Pays-Bas
- Propriétés avec Climatisation à Amsterdam-Centrum, Pays-Bas
- Propriétés avec Bureau à Amsterdam-Centrum, Pays-Bas
- Propriétés avec Ascenseur à Amsterdam-Centrum, Pays-Bas
- Propriétés avec Cuisine ouverte à Amsterdam-Centrum, Pays-Bas
- Propriétés avec Bar à Amsterdam-Centrum, Pays-Bas
- Vie privée propriétés à Amsterdam-Centrum, Pays-Bas
- Moderne propriétés à Amsterdam-Centrum, Pays-Bas
- Vue sur la ville propriétés à Amsterdam-Centrum, Pays-Bas
- Vue panoramique / panoramique propriétés à Amsterdam-Centrum, Pays-Bas
- Propriétés avec Bibliothèque à Amsterdam-Centrum, Pays-Bas
- Propriétés avec Garage à Amsterdam-Centrum, Pays-Bas
- Propriétés avec Cave à vins à Amsterdam-Centrum, Pays-Bas
- Propriétés avec Centre de remise en forme / Fitness à Amsterdam-Centrum, Pays-Bas
- Constructions neuves propriétés à Amsterdam-Centrum, Pays-Bas
- Duplex propriétés à Amsterdam-Centrum, Pays-Bas
- Propriétés avec Piscine à Amsterdam-Centrum, Pays-Bas
- Propriétés avec Sauna à Amsterdam-Centrum, Pays-Bas
- Propriétés avec Piscine intérieure à Amsterdam-Centrum, Pays-Bas
- Propriétés avec Jacuzzi à Amsterdam-Centrum, Pays-Bas
- Propriétés avec Cinéma à Amsterdam-Centrum, Pays-Bas
Guides et histoires connexes
La confiance des plus grands courtiers du monde
Les agents des propriétés les plus exceptionnelles du monde publient sur JamesEdition.
- Des annonces de Sotheby's, Christie's, BARNES et Engel & Völkers
- Chaque annonce est vérifiée avant sa mise en ligne
- Contactez directement des agents vérifiés
En continuant, vous acceptez nos Conditions et notre Politique de confidentialité.