



$1,342,812
Place Andreas 98
- 3 Chambres
- 1,572 Sqft
- Mis à jour: Août 20
- 1
À propos de la propriété
La description a été traduite automatiquement.
La description est affichée dans la langue d'origine.
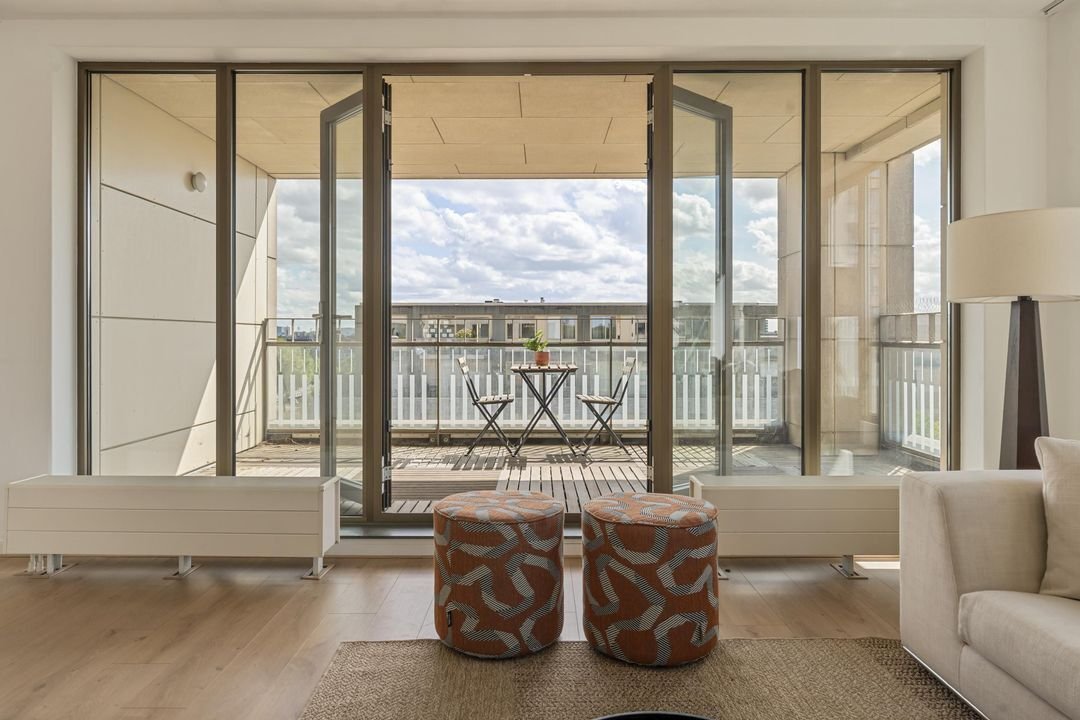
Superb 146 m² apartment with an elevator, featuring a large 12 m² south-facing balcony that gets plenty of sun, plus a parking space and storage room.
The layout includes 3 bedrooms, a walk-in closet, and plenty of storage space. On the ground floor, there is a parking space and a storage room. The apartment has an Energy Label A+.
This beautiful apartment is situated in a prime
The layout includes 3 bedrooms, a walk-in closet, and plenty of storage space. On the ground floor, there is a parking space and a storage room. The apartment has an Energy Label A+.
This beautiful apartment is situated in a prime
Superb 146 m² apartment with an elevator, featuring a large 12 m² south-facing balcony that gets plenty of sun, plus a parking space and storage room.
The layout includes 3 bedrooms, a walk-in closet, and plenty of storage space. On the ground floor, there is a parking space and a storage room. The apartment has an Energy Label A+.
This beautiful apartment is situated in a prime location. Here, you’ll live in comfort and style, with the convenience of parking and an elevator. You’ll be surrounded by greenery and have all amenities within easy reach, with Vondelpark nearby.
Layout
Upon entering, you have immediate access to all rooms. The spacious living room, located just around the corner, receives natural light from all sides thanks to its corner location. The French doors open onto the spacious 12 m² south-facing balcony. The open kitchen maintains a connection with the living area. Adjacent to the spacious kitchen is the pantry, which leads back to the entryway. The living room has a very inviting atmosphere thanks to its unique layout and feels spacious and bright, with views of the surrounding greenery.
The three very spacious bedrooms offer numerous possibilities, whether you need extra space for a family, guests, or a home office. The two smaller bedrooms are a good size. At the rear of the hallway is the master bedroom with an adjoining spacious walk-in closet. All three bedrooms have French doors leading to the large terrace. There is even the possibility of creating a fourth bedroom off the living room.
The well-equipped bathroom is accessible from the hallway and features a luxurious bathtub, a separate shower, a double sink, and a toilet. There is also a separate toilet and a practical laundry room.
Location and Surroundings
This apartment is in an ideal location: you’ll live here surrounded by greenery, with the bustling city life just a stone’s throw away. From the complex, you can cycle straight into Vondelpark. Its location in Amsterdam-Zuid offers a perfect balance between tranquility and vibrancy. Via the A10, you can quickly reach Schiphol Airport or other destinations in the Netherlands.
In the immediate vicinity, you’ll find a wide range of upscale restaurants, cozy cafés, and all kinds of amenities for daily life. The Amstelveenseweg, Koninginneweg, and Cornelis Schuytstraat are within walking distance, and there are plenty of playgrounds, schools, and daycare centers nearby, making this apartment ideal for families.
Details
- Apartment with elevator and parking
- Living area: 146 m²
- 12 m² south-facing balcony, with sun all day and a view of the greenery
- Rooms: 3 spacious bedrooms and a walk-in closet, 1 bathroom
- Parking: Private spot in the parking garage
- Elevator: Available in the building
- Heating: District heating, energy efficiency rating A+
- Homeowners’ Association (VvE): Professionally managed by De Alliantie; association fees are estimated at €365.20, and parking fees at €55.45
- Leasehold: Lease purchased until 2058; the conversion to a perpetual leasehold was completed under favorable terms.
- Project notary: Buma Algera Notariaat
- Special clauses in the deed of sale: ”As is, where is” clause, non-residence clause, age clause, and a 1-year anti-speculation clause.
The layout includes 3 bedrooms, a walk-in closet, and plenty of storage space. On the ground floor, there is a parking space and a storage room. The apartment has an Energy Label A+.
This beautiful apartment is situated in a prime location. Here, you’ll live in comfort and style, with the convenience of parking and an elevator. You’ll be surrounded by greenery and have all amenities within easy reach, with Vondelpark nearby.
Layout
Upon entering, you have immediate access to all rooms. The spacious living room, located just around the corner, receives natural light from all sides thanks to its corner location. The French doors open onto the spacious 12 m² south-facing balcony. The open kitchen maintains a connection with the living area. Adjacent to the spacious kitchen is the pantry, which leads back to the entryway. The living room has a very inviting atmosphere thanks to its unique layout and feels spacious and bright, with views of the surrounding greenery.
The three very spacious bedrooms offer numerous possibilities, whether you need extra space for a family, guests, or a home office. The two smaller bedrooms are a good size. At the rear of the hallway is the master bedroom with an adjoining spacious walk-in closet. All three bedrooms have French doors leading to the large terrace. There is even the possibility of creating a fourth bedroom off the living room.
The well-equipped bathroom is accessible from the hallway and features a luxurious bathtub, a separate shower, a double sink, and a toilet. There is also a separate toilet and a practical laundry room.
Location and Surroundings
This apartment is in an ideal location: you’ll live here surrounded by greenery, with the bustling city life just a stone’s throw away. From the complex, you can cycle straight into Vondelpark. Its location in Amsterdam-Zuid offers a perfect balance between tranquility and vibrancy. Via the A10, you can quickly reach Schiphol Airport or other destinations in the Netherlands.
In the immediate vicinity, you’ll find a wide range of upscale restaurants, cozy cafés, and all kinds of amenities for daily life. The Amstelveenseweg, Koninginneweg, and Cornelis Schuytstraat are within walking distance, and there are plenty of playgrounds, schools, and daycare centers nearby, making this apartment ideal for families.
Details
- Apartment with elevator and parking
- Living area: 146 m²
- 12 m² south-facing balcony, with sun all day and a view of the greenery
- Rooms: 3 spacious bedrooms and a walk-in closet, 1 bathroom
- Parking: Private spot in the parking garage
- Elevator: Available in the building
- Heating: District heating, energy efficiency rating A+
- Homeowners’ Association (VvE): Professionally managed by De Alliantie; association fees are estimated at €365.20, and parking fees at €55.45
- Leasehold: Lease purchased until 2058; the conversion to a perpetual leasehold was completed under favorable terms.
- Project notary: Buma Algera Notariaat
- Special clauses in the deed of sale: ”As is, where is” clause, non-residence clause, age clause, and a 1-year anti-speculation clause.
-
Type de propriété
Appartement
-
Prix/pied²
$854
Caractéristiques
- Terrasse
- Dressing
- Ascenseur
- Cuisine ouverte
- Plan d’étage 2D
- Comptoirs en pierre
- Balcon
- Buanderie
- Stationnement
Explorez le secteur
Andreasplein 98, Amsterdam, Hollande-Septentrionale, Pays-Bas
Voir sur Google Maps
Prix par sqft
Faible
Élevé
Inscrit il y a 7 ans
Vous vous êtes renseigné sur ce bien
L'agent vous contactera bientôt par
Publié par
262
Annonces
2019
Inscrit
Réserver une visite avec the agent
Choisissez une date et si vous souhaitez une visite virtuelle ou en personne avec l’agent.
Date préférée
Type de visite

Residence 365 B.V. Christie's International Real Estate - HQ
Herengracht 454, 1017 CA, Amsterdam, Netherlands
Voir le profil de l’agence
Dernière mise à jour
Août 20
Première mise en ligne
Août 20
Référence de l’annonce
166a84495b6f0da2caf4607059
Propriétés similaires à proximité
Nouvelles annonces à Osdorp-Oost
Explorez plus de biens à vendre
Osdorp-Oost, Pays-Bas types de propriétés
Osdorp-Oost, Pays-Bas Recherches populaires
- Vie privée propriétés à Osdorp-Oost, Pays-Bas
- Constructions neuves propriétés à Osdorp-Oost, Pays-Bas
- Vue sur la mer propriétés à Osdorp-Oost, Pays-Bas
- Propriétés avec Climatisation à Osdorp-Oost, Pays-Bas
- Propriétés avec Jacuzzi à Osdorp-Oost, Pays-Bas
- Propriétés avec Cuisine extérieure à Osdorp-Oost, Pays-Bas
- Duplex propriétés à Osdorp-Oost, Pays-Bas
- Propriétés avec Sauna à Osdorp-Oost, Pays-Bas
- Propriétés avec Bibliothèque à Osdorp-Oost, Pays-Bas
- Moderne propriétés à Osdorp-Oost, Pays-Bas
- Propriétés avec Cinéma à Osdorp-Oost, Pays-Bas
- Vue panoramique / panoramique propriétés à Osdorp-Oost, Pays-Bas
Guides et histoires connexes
La confiance des plus grands courtiers du monde
Les agents des propriétés les plus exceptionnelles du monde publient sur JamesEdition.
- Des annonces de Sotheby's, Christie's, BARNES et Engel & Völkers
- Chaque annonce est vérifiée avant sa mise en ligne
- Contactez directement des agents vérifiés
En continuant, vous acceptez nos Conditions et notre Politique de confidentialité.