$1,096,239
Une Résidence Exceptionnelle Alliant Caractère Historique Et Raffinement Moderne
- 2 Chambres
- 1 SdB
- 894 Sqft
À propos de la propriété
La description a été traduite automatiquement.
La description est affichée dans la langue d'origine.
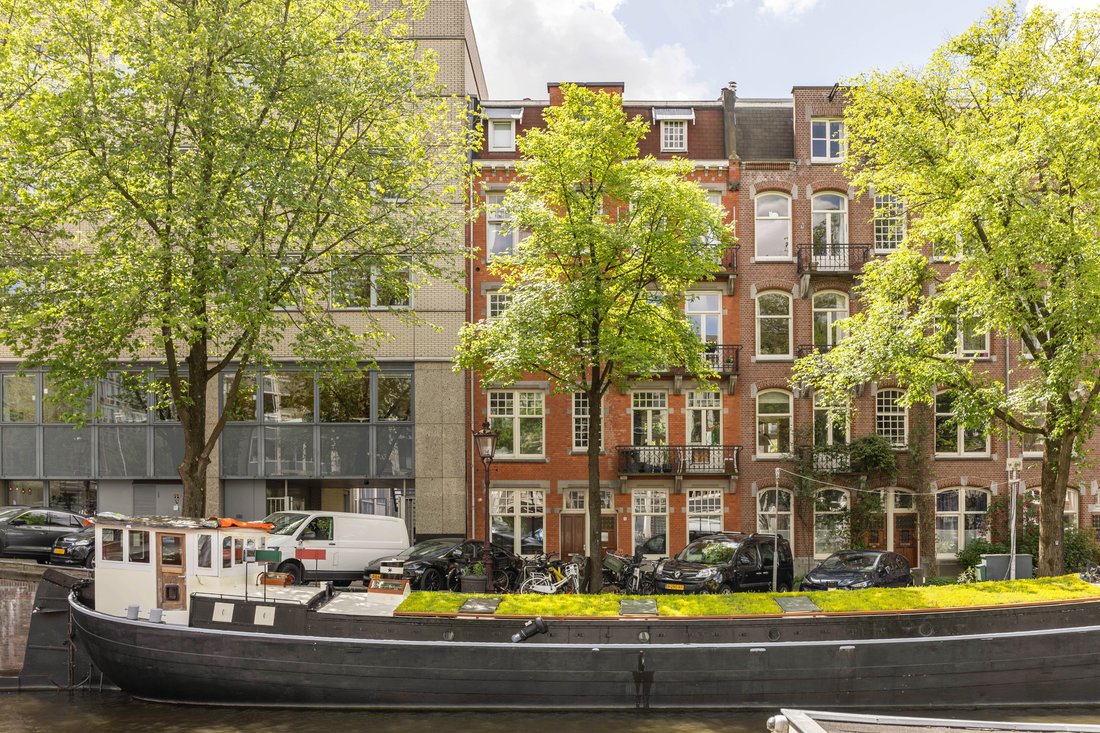
Located in an authentic building dating from 1891, this in 2025 fully and exceptionally high-quality renovated apartment of approximately 83 sq m features two bedrooms, a spacious living room with an open-plan kitchen, and two generous balconies. Characteristic details and a high-end contemporary finish come together here. Elegant ornamental ceilings and original en-suite doors have been carefully
Located in an authentic building dating from 1891, this in 2025 fully and exceptionally high-quality renovated apartment of approximately 83 sq m features two bedrooms, a spacious living room with an open-plan kitchen, and two generous balconies. Characteristic details and a high-end contemporary finish come together here. Elegant ornamental ceilings and original en-suite doors have been carefully preserved. Large windows and a ceiling height of approximately 2.90 metres provide abundant natural light and a stately atmosphere. In addition, the property includes a practical storage room located in the upper section of the building.
During the renovation, the apartment was insulated and fitted with HR++ glazing. A thoughtful and efficient layout was chosen, incorporating sliding doors and floor-to-ceiling built-in wardrobes to make optimal use of the available space. Every detail has been carefully considered. The apartment is also fully equipped with underfloor heating and finished with high-quality materials.
The result is a turn-key home that is ready for immediate occupancy.
Layout:
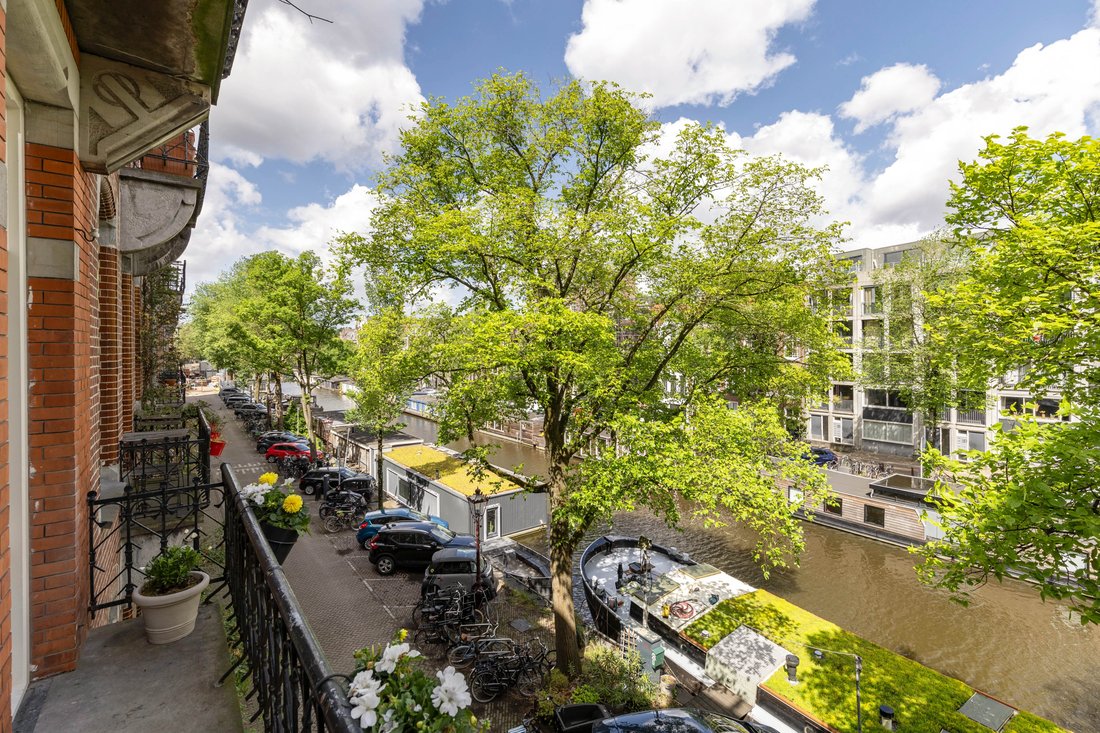
The communal staircase leads to the second floor, where a central hallway connects the apartment and provides access to all rooms. At the front is the spacious living room, featuring large windows, a stylish fireplace mantel and an ornamental ceiling that enhances the classic character of the space. Double French doors provide access to the balcony overlooking the canal, offering views of the water and the houseboats alongside it.
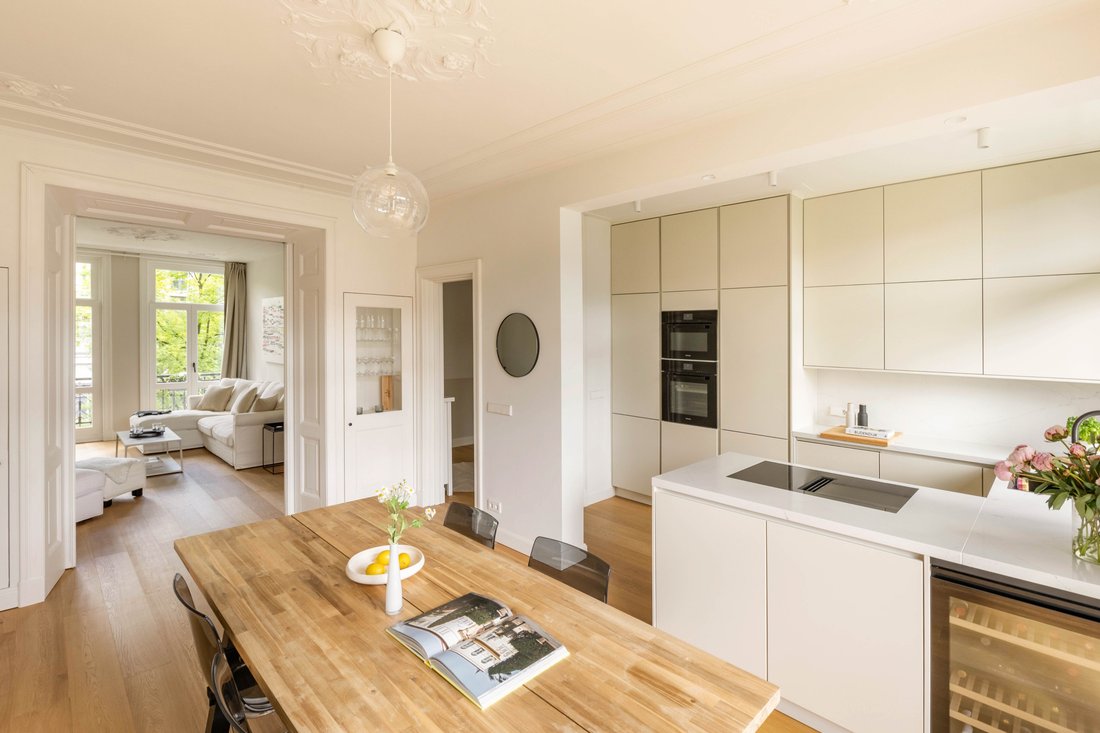
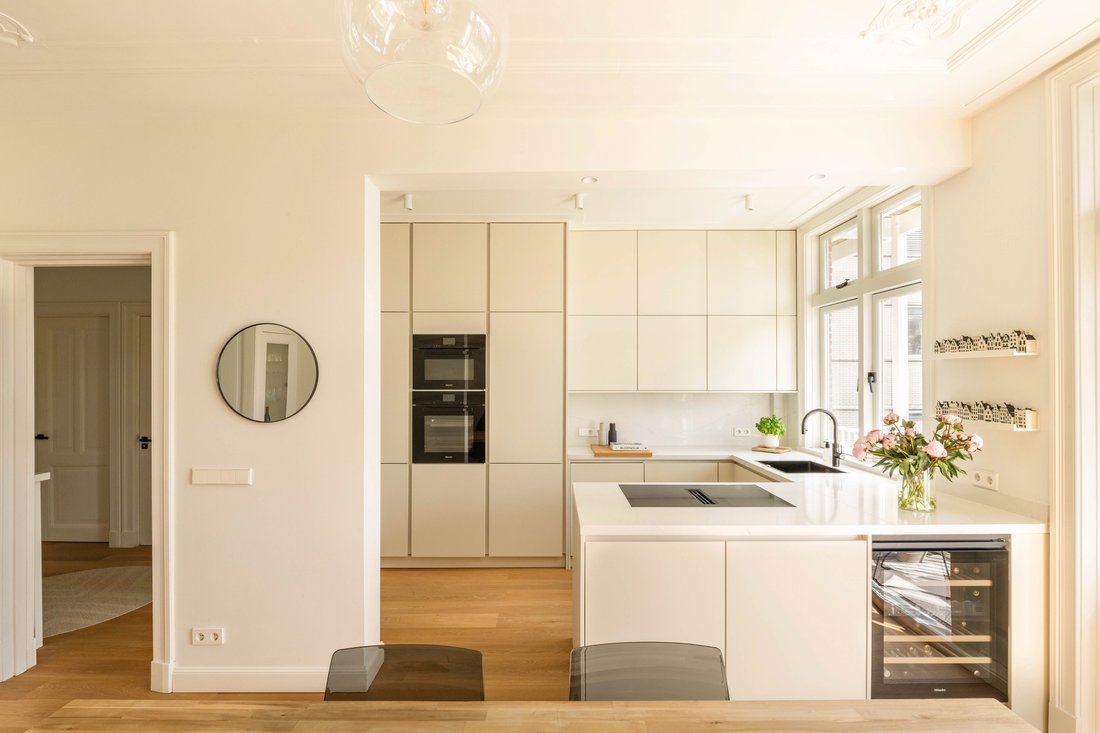
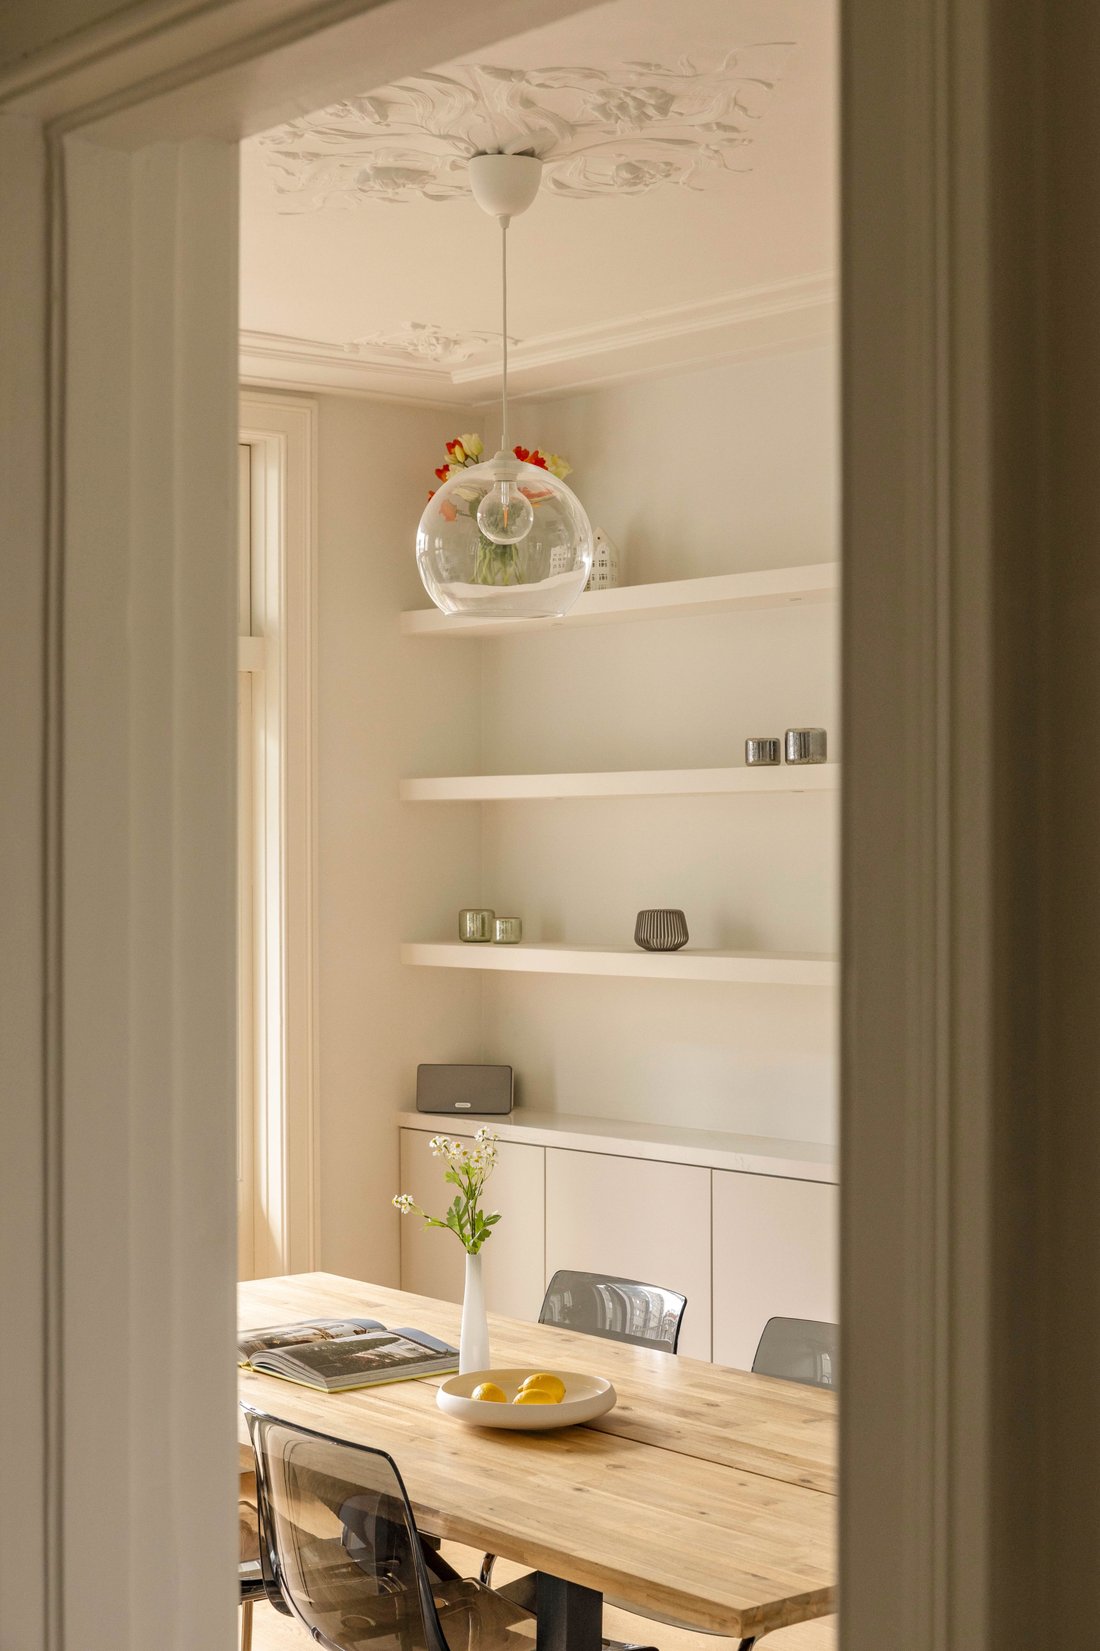
Through the characteristic en-suite doors, the living room flows into the dining room at the rear. The open kitchen is centred around a spacious kitchen island with a marble worktop and is complemented by a wall of sleek, integrated handleless cabinetry. The kitchen is equipped with high-end built-in appliances by Miele, including a combination oven, steam oven, induction hob with integrated downdraft extraction, a Quooker tap with sparkling water function, and a wine climate cabinet. Two sets of French doors connect the space to the full-width south-facing balcony at the green rear side of the property. The balcony also features an insulated storage cupboard.
Also located at the rear is the primary bedroom, adjoining the balcony and featuring ample built-in storage. The room benefits from an en-suite bathroom with a double washbasin and walk-in rain shower. In the hallway, the connections for a washing machine and dryer are neatly concealed behind a sleek sliding-door cabinet, and the toilet is separate.
At the front is a second room with beautiful views over the Nieuwe Prinsengracht, which, due to its size and position, is ideally suited as a second bedroom, home office or children’s room.
The apartment also includes a practical storage room located in the upper section of the building.
Details:
Living area of approximately 83 sq m (measured in accordance with NEN2580)
Two balconies, including a spacious south-facing balcony and a front balcony overlooking the canal with beautiful canal views
Two bedrooms, one bathroom and a separate toilet
Storage room located in the upper section of the building
Authentic building dating from 1891, fully renovated while retaining characteristic details such as ornamental ceilings, decorative mouldings and en-suite doors
Possibility to install a gas fireplace in the fireplace mantel in the living room
Philips Hue lighting integrated into the en-suite
Open kitchen with marble worktop, kitchen island, integrated cabinetry, induction hob with downdraft extraction, combination oven, steam oven, Quooker tap with sparkling water function and a Miele wine climate cabinet
Ceiling height of approximately 2.90 metres in the living room
New insulated oak flooring with underfloor heating
Fitted with HR++ glazing
Energy label C
Apartment right with a 101/482nd share in the community
Situated on municipal leasehold land; the current annual ground rent amounts to approximately €137.15 per year (current period from 29-11-2022 to 15-04-2031), subject to annual indexation
The transfer to perpetual leasehold has already been completed; from 16 April 2031 onwards, the perpetual ground rent will amount to approximately €2,354.52 per year, also subject to annual indexation
Homeowners’ association (VvE) with a Long-Term Maintenance Plan (MJOP)
Service charges: €132 per month
The rear balconies have recently been renewed
Transfer date in consultation.
Location:
Situated on the Nieuwe Prinsengracht, in a quiet and central waterside location amidst the historic architecture of Amsterdam’s city centre, with all urban amenities within easy reach. Within walking distance are Carré, Artis, the Hortus Botanicus and the stately Plantage Middenlaan. The immediate surroundings also offer a diverse range of restaurants, cafés and shops, particularly around the Utrechtsestraat, the Amstel and the Weesperzijde.
Thanks to its central location, the rest of the city is also easily accessible. The Weesperplein metro and tram stop is just a short walk away and provides quick connections to, among other destinations, Amsterdam Central Station. The main roads leading to the A10 ring road and the IJ Tunnel are also easily reached.
During the renovation, the apartment was insulated and fitted with HR++ glazing. A thoughtful and efficient layout was chosen, incorporating sliding doors and floor-to-ceiling built-in wardrobes to make optimal use of the available space. Every detail has been carefully considered. The apartment is also fully equipped with underfloor heating and finished with high-quality materials.
The result is a turn-key home that is ready for immediate occupancy.
Layout:
The communal staircase leads to the second floor, where a central hallway connects the apartment and provides access to all rooms. At the front is the spacious living room, featuring large windows, a stylish fireplace mantel and an ornamental ceiling that enhances the classic character of the space. Double French doors provide access to the balcony overlooking the canal, offering views of the water and the houseboats alongside it.
Through the characteristic en-suite doors, the living room flows into the dining room at the rear. The open kitchen is centred around a spacious kitchen island with a marble worktop and is complemented by a wall of sleek, integrated handleless cabinetry. The kitchen is equipped with high-end built-in appliances by Miele, including a combination oven, steam oven, induction hob with integrated downdraft extraction, a Quooker tap with sparkling water function, and a wine climate cabinet. Two sets of French doors connect the space to the full-width south-facing balcony at the green rear side of the property. The balcony also features an insulated storage cupboard.
Also located at the rear is the primary bedroom, adjoining the balcony and featuring ample built-in storage. The room benefits from an en-suite bathroom with a double washbasin and walk-in rain shower. In the hallway, the connections for a washing machine and dryer are neatly concealed behind a sleek sliding-door cabinet, and the toilet is separate.
At the front is a second room with beautiful views over the Nieuwe Prinsengracht, which, due to its size and position, is ideally suited as a second bedroom, home office or children’s room.
The apartment also includes a practical storage room located in the upper section of the building.
Details:
Living area of approximately 83 sq m (measured in accordance with NEN2580)
Two balconies, including a spacious south-facing balcony and a front balcony overlooking the canal with beautiful canal views
Two bedrooms, one bathroom and a separate toilet
Storage room located in the upper section of the building
Authentic building dating from 1891, fully renovated while retaining characteristic details such as ornamental ceilings, decorative mouldings and en-suite doors
Possibility to install a gas fireplace in the fireplace mantel in the living room
Philips Hue lighting integrated into the en-suite
Open kitchen with marble worktop, kitchen island, integrated cabinetry, induction hob with downdraft extraction, combination oven, steam oven, Quooker tap with sparkling water function and a Miele wine climate cabinet
Ceiling height of approximately 2.90 metres in the living room
New insulated oak flooring with underfloor heating
Fitted with HR++ glazing
Energy label C
Apartment right with a 101/482nd share in the community
Situated on municipal leasehold land; the current annual ground rent amounts to approximately €137.15 per year (current period from 29-11-2022 to 15-04-2031), subject to annual indexation
The transfer to perpetual leasehold has already been completed; from 16 April 2031 onwards, the perpetual ground rent will amount to approximately €2,354.52 per year, also subject to annual indexation
Homeowners’ association (VvE) with a Long-Term Maintenance Plan (MJOP)
Service charges: €132 per month
The rear balconies have recently been renewed
Transfer date in consultation.
Location:
Situated on the Nieuwe Prinsengracht, in a quiet and central waterside location amidst the historic architecture of Amsterdam’s city centre, with all urban amenities within easy reach. Within walking distance are Carré, Artis, the Hortus Botanicus and the stately Plantage Middenlaan. The immediate surroundings also offer a diverse range of restaurants, cafés and shops, particularly around the Utrechtsestraat, the Amstel and the Weesperzijde.
Thanks to its central location, the rest of the city is also easily accessible. The Weesperplein metro and tram stop is just a short walk away and provides quick connections to, among other destinations, Amsterdam Central Station. The main roads leading to the A10 ring road and the IJ Tunnel are also easily reached.
-
Type de propriété
Appartement
-
Étages
1
-
Niveau d'étage
2
-
Prix/pied²
$1,227
Caractéristiques
- Vue sur la mer
- Cuisine ouverte
- Moderne
- Vie privée
- Vue panoramique / panoramique
- Vue sur la ville
- Rénové
- Comptoirs en pierre
- Balcon
Explorez le secteur
Nieuwe Prinsengracht, Amsterdam, Netherlands, Hollande-Septentrionale, Pays-Bas
Voir sur Google Maps
Prix par sqft
Faible
Élevé
Publié par
13
Annonces
2025
Inscrit
Réserver une visite avec Sanne van der Zaag
Choisissez une date et si vous souhaitez une visite virtuelle ou en personne avec l’agent.
Date préférée
Type de visite
More than just a real estate agent, DSTRCT is the future of buying and selling. Our expert team from certified age
More than just a real estate agent, DSTRCT is the future of buying and selling. Our expert team from certified agents and architects to render artists and social specialists, will guide you on your real estate journey. With over 65+ years of combined experience, our real estate agents are professional, well connected and know how to match the perfect home to the perfect owner. Our real estate brokers know the key locations like no one else, while our extensive network ensures that we are always the first to know about off-market opportunities.
Première mise en ligne
Sep 16
Propriétés similaires à proximité
Nouvelles annonces à Amsterdam-Centrum


Explorez plus de biens à vendre
Amsterdam-Centrum, Pays-Bas types de propriétés
Amsterdam-Centrum, Pays-Bas Recherches populaires
- Vue sur la mer propriétés à Amsterdam-Centrum, Pays-Bas
- Propriétés avec Balcon à Amsterdam-Centrum, Pays-Bas
- Propriétés avec Jardin à Amsterdam-Centrum, Pays-Bas
- Propriétés avec Terrasse à Amsterdam-Centrum, Pays-Bas
- Propriétés avec Cheminée à Amsterdam-Centrum, Pays-Bas
- Propriétés avec Bar à Amsterdam-Centrum, Pays-Bas
- Rénové propriétés à Amsterdam-Centrum, Pays-Bas
- Vue sur la ville propriétés à Amsterdam-Centrum, Pays-Bas
- Constructions neuves propriétés à Amsterdam-Centrum, Pays-Bas
- Propriétés avec Ascenseur à Amsterdam-Centrum, Pays-Bas
- Propriétés avec Garage à Amsterdam-Centrum, Pays-Bas
- Vue panoramique / panoramique propriétés à Amsterdam-Centrum, Pays-Bas
- Propriétés avec Climatisation à Amsterdam-Centrum, Pays-Bas
- Propriétés avec Cuisine ouverte à Amsterdam-Centrum, Pays-Bas
- Propriétés avec Centre de remise en forme / Fitness à Amsterdam-Centrum, Pays-Bas
- Vie privée propriétés à Amsterdam-Centrum, Pays-Bas
- Propriétés avec Bureau à Amsterdam-Centrum, Pays-Bas
- Moderne propriétés à Amsterdam-Centrum, Pays-Bas
- Propriétés avec Piscine à Amsterdam-Centrum, Pays-Bas
- Duplex propriétés à Amsterdam-Centrum, Pays-Bas
- Propriétés avec Piscine intérieure à Amsterdam-Centrum, Pays-Bas
- Propriétés avec Cave à vins à Amsterdam-Centrum, Pays-Bas
- Propriétés avec Sauna à Amsterdam-Centrum, Pays-Bas
- Propriétés avec Cinéma à Amsterdam-Centrum, Pays-Bas
Guides et histoires connexes
La confiance des plus grands courtiers du monde
Les agents des propriétés les plus exceptionnelles du monde publient sur JamesEdition.
- Des annonces de Sotheby's, Christie's, BARNES et Engel & Völkers
- Chaque annonce est vérifiée avant sa mise en ligne
- Contactez directement des agents vérifiés
En continuant, vous acceptez nos Conditions et notre Politique de confidentialité.