$3,369,120
Maison De Ville D'amsterdam
- 7 Chambres
- 4 SdB
- 4,801 Sqft
- 1,981 Sqft lot
- Mis à jour: Septembre 1
- 3
À propos de la propriété
La description a été traduite automatiquement.
La description est affichée dans la langue d'origine.
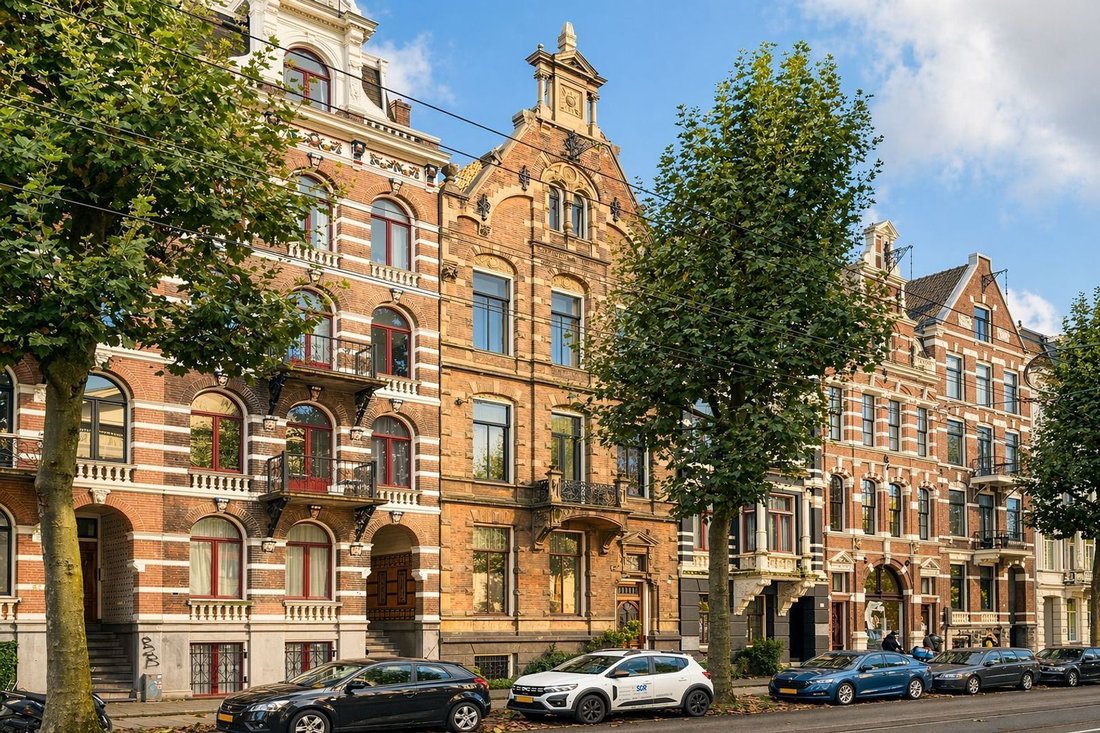
Juste en face de l’aquarium d’Artis, cette propriété spacieuse regorge de beaux détails authentiques. Il a été conçu par nul autre que l’architecte Dolf van Gendt, qui a également conçu le Concertgebouw et co-conçu la gare centrale. La propriété se compose de 5 étages et dispose d’une cour arrière orientée au sud. Dans cette maison chaleureuse, les hauts plafonds et les grandes fenêtres offrent un
Directly opposite the aquarium of Artis, this spacious property is full of beautiful authentic details. It was designed by none other than architect Dolf van Gendt, who also designed the Concertgebouw and co-designed the Central Station. The property consists of 5 floors and has a south-facing backyard. In this warm home, the high ceilings and large windows provide a fantastic sense of space and p
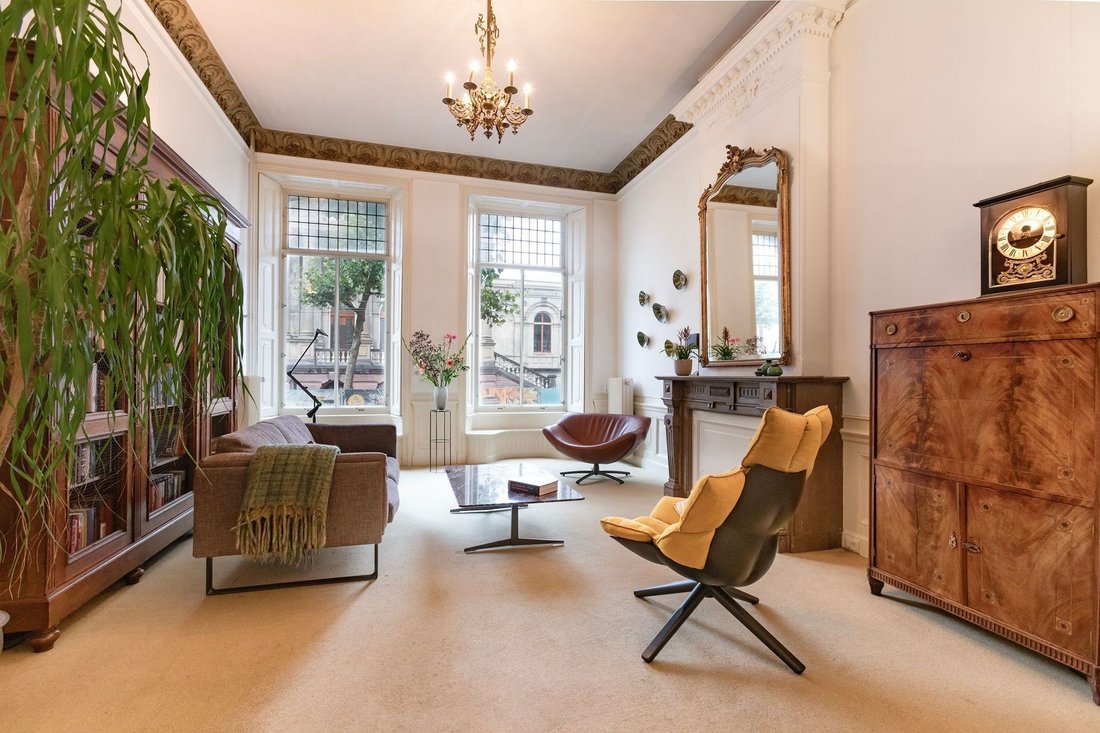
Juste en face de l’aquarium d’Artis, cette propriété spacieuse regorge de beaux détails authentiques. Il a été conçu par nul autre que l’architecte Dolf van Gendt, qui a également conçu le Concertgebouw et co-conçu la gare centrale. La propriété se compose de 5 étages et dispose d’une cour arrière orientée au sud. Dans cette maison chaleureuse, les hauts plafonds et les grandes fenêtres offrent une sensation d’espace fantastique et beaucoup de lumière. Des détails originaux se trouvent dans toute la maison, qui ont été remarquablement bien conservés. De beaux plafonds décoratifs, des moulures, des boiseries sculptées, des vitraux et du verre sablé n’en sont que quelques exemples.
MISE EN PAGE
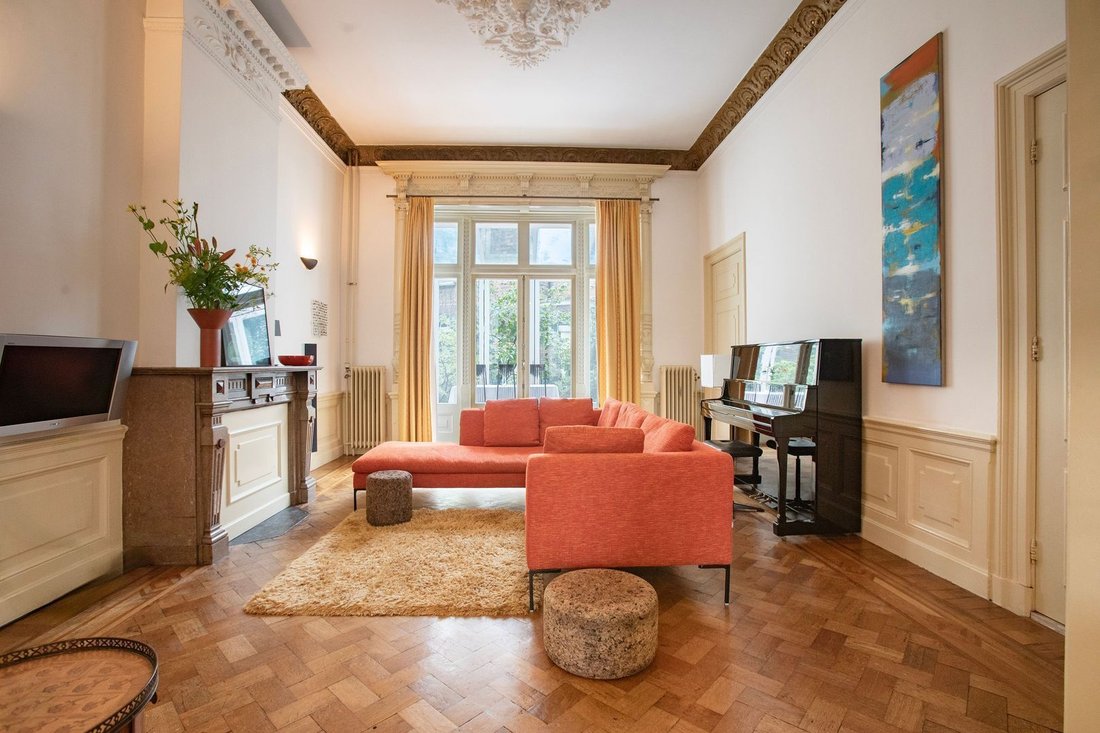
Au rez-de-chaussée, une belle porte en bois donne accès à l’entrée majestueuse. L’escalier en marbre mène au bel-étage et au sous-sol. La hauteur du plafond n’est pas inférieure à 5,23 mètres, et les décorations ornées et les vitraux offrent un accueil chaleureux à l’entrée. Le hall avec un sol en marbre au bel-étage dispose d’une armoire assortie pratique et de toilettes séparées et offre un accès au salon avec salle de bains privative. Les pièces avant et arrière sont séparées par de très belles portes coulissantes privatives et de belles moulures. Les bancs décoratifs ronds situés dans le coin salon près de la fenêtre offrent une vue magnifique sur l’extérieur. Juste de l’autre côté de la rue, vous surplombez l’aquarium d’Artis. Les fenêtres peuvent être fermées avec les volets d’origine. Les moulures du plafond sont authentiques et présentent des accents dorés. L’arrière-salle spacieuse peut parfaitement servir de salle à manger. Le parquet authentique, les deux cheminées en marbre, dont une avec cheminée, et les ornements créent beaucoup d’atmosphère. À l’arrière de la salle à manger se trouve la véranda, ajoutée en 2000, avec des escaliers menant au jardin. La cuisine fermée a un sol en marbre, une grande fenêtre avec de beaux vitraux et des volets d’origine. Il y a également un deuxième escalier menant au sous-sol à cet étage.
Premier étage ;
Le large escalier aux fuseaux d’origine mène au premier étage. Ce qui attire immédiatement votre attention, c’est le magnifique vitrail de la zone d’étude sur le palier. À l’avant se trouve une chambre très spacieuse avec balcon. À l’arrière se trouve la deuxième chambre, également grande. La salle de bain peut être rénovée à votre goût et est actuellement équipée d’une baignoire, d’une douche séparée et d’une double vasque. La salle de bain est accessible depuis le hall et depuis la deuxième chambre. Sur le palier, il y a une deuxième toilette séparée.
Deuxième étage ;
À cet étage se trouve un appartement indépendant avec un salon, une cuisine avec divers appareils intégrés, 2 chambres et 2 salles de bains. Cet étage dispose de suffisamment d’espace pour un aménagement alternatif. Par exemple, avec 4 chambres et 2 salles de bains ou 3 chambres, un dressing et 2 salles de bains. Bien entendu, plusieurs variantes sont envisageables.
Troisième étage ;
Au dernier étage se trouvent 2 autres grandes chambres. La chambre à l’avant dispose d’une salle de bains privative avec douche et lavabo. La chambre à l’arrière dispose d’une cuisine. Depuis le palier spacieux, on accède également à des toilettes séparées.
Sous-sol ;
Le sous-sol a une bonne hauteur d’environ 2,40 mètres. Actuellement utilisé principalement comme espace de stockage. La chambre spacieuse côté jardin possède de grandes fenêtres. Il y a également une cave à vin, un local technique et des connexions pour un lave-linge et un sèche-linge. Depuis le sous-sol, il y a un deuxième accès au jardin.
MONUMENT MUNICIPAL
Construit comme résidence pour la famille de J. Versluijs, professeur de lycée. De 1910 à 1929, Daniël Goedkoop, directeur du chantier naval ’t Kromhout et fondateur de NSM (ancêtre du NDSM) en 1894, a vécu ici. De 1930 jusqu’à la guerre, le bâtiment a servi d’orphelinat pour garçons portugais-israéliens « Aby Jetomim », situé dans la Jodenbreestraat.
ENVIRONS
La maison est située dans le quartier populaire de Plantage. Entouré de verdure avec le Hortus Botanicus, le parc Wertheim et l’Oosterpark. Juste en face du zoo Artis.
Dans les environs, vous trouverez plusieurs restaurants et cafés agréables et confortables, ainsi que divers musées. Vous trouverez plusieurs supermarchés à quelques minutes de marche et la rue Utrechtsestraat, située à proximité, regorge de boutiques. De plus, il y a le marché quotidien sur le Dappermarkt. Le National Opera & Ballet (le Stopera), Carré, Rembrandtplein et Nieuwmarkt se trouvent également à proximité.
À quelques minutes de marche, vous trouverez un arrêt de tramway et une station de métro, ce qui permet d’accéder facilement à d’autres quartiers de la ville. La gare centrale d’Amsterdam se trouve à environ 10 minutes en vélo et permet de rejoindre toutes les régions du pays et l’aéroport de Schiphol se trouve à proximité. En voiture, le périphérique A10 est rapidement accessible via l’IJtunnel et le tunnel Piet Hein, ce qui permet de sortir rapidement de la ville.
SPÉCIFICATIONS
- Surface habitable d’environ 446 m2 ;
- Propre terrain ;
- Monument municipal ;
- Jardin d’environ 65 m2 orienté plein sud ;
- De beaux détails authentiques ;
- Bonne hauteur de plafond au sous-sol d’environ 2,40 m ;
- De hauts plafonds et beaucoup de lumière ;
- La propriété est équipée de fenêtres secondaires ;
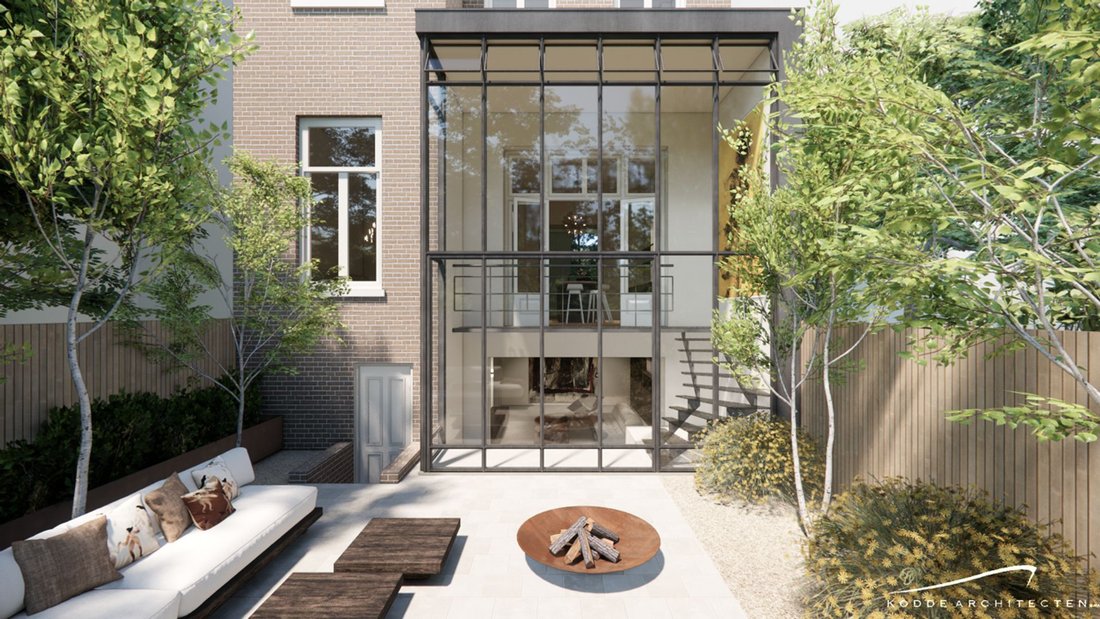
- Des impressions d’artistes et des plans d’étage indicatifs ont été créés par Kodde Architects.
Directly opposite the aquarium of Artis, this spacious property is full of beautiful authentic details. It was designed by none other than architect Dolf van Gendt, who also designed the Concertgebouw and co-designed the Central Station. The property consists of 5 floors and has a south-facing backyard. In this warm home, the high ceilings and large windows provide a fantastic sense of space and plenty of light. Original details can be found throughout the house, which have been remarkably well preserved. Beautiful ornamental ceilings, moldings, carved woodwork, stained glass windows, and sandblasted glass are just a few examples.
LAYOUT
On the ground floor, a beautiful wooden door gives access to the stately entrance. The marble staircase leads to the bel-etage and the basement. The ceiling height here is no less than 5.23 meters, and the ornate decorations and stained glass window provide a warm welcome upon entry. The hall with a marble floor on the bel-etage has a handy matching wardrobe and a separate toilet and offers access to the living room en-suite. The front and back rooms are separated by very attractive en-suite sliding doors and beautiful moldings. The round decorative benches in the seating area by the window offer a lovely view outside. Directly across the street, you overlook the aquarium of Artis. The windows can be closed with the original shutters. The ceiling moldings are authentic and feature gold accents. The spacious back room can serve excellently as a dining room. The authentic parquet floor, the two marble fireplaces, one with a fireplace, and the ornaments create a lot of atmosphere. At the rear of the dining room is the conservatory, added in 2000, with stairs to the garden. The closed kitchen has a marble floor, a large window with beautiful stained glass, and original shutters. There is also a second staircase to the basement on this floor.
First Floor;
The wide staircase with original spindles leads to the first floor. What immediately catches your eye is the beautiful stained glass window in the study area on the landing. At the front is a very spacious room with a balcony. At the rear is the second, also large bedroom. The bathroom can be renovated to your taste and is currently equipped with a bathtub, separate shower, and double sink. The bathroom is accessible from the hall and from the second bedroom. On the landing, there is a second separate toilet.
Second Floor;
On this floor is an independent apartment with a living room, kitchen with various built-in appliances, 2 bedrooms, and 2 bathrooms. This floor has enough space for an alternative layout. For example, with 4 bedrooms and 2 bathrooms or 3 bedrooms, a walk-in closet, and 2 bathrooms. Of course, several variants are conceivable.
Third Floor;
On the top floor are 2 more large bedrooms. The bedroom at the front has an en-suite bathroom with a shower and sink. The bedroom at the rear has a kitchen. From the spacious landing, there is also access to a separate toilet.
Basement;
The basement has a good height of approximately 2.40 meters. Currently mainly used as storage space. The spacious room on the garden side has large windows. There is also a wine room, technical room, and connections for a washing machine and dryer. From the basement, there is a second access to the garden.
MUNICIPAL MONUMENT
Built as a residence for the family of J. Versluijs, a secondary school teacher. From 1910 to 1929, Daniël Goedkoop, director of the ’t Kromhout shipyard and founder of NSM (a predecessor of NDSM) in 1894, lived here. From 1930 until the war, the building served as the Portuguese-Israeli boys’ orphanage ”Aby Jetomim,” which came from the Jodenbreestraat.
SURROUNDINGS
The house is located in the popular Plantage neighborhood. Surrounded by greenery with the Hortus Botanicus, the Wertheim Park, and the Oosterpark. Directly opposite the Artis zoo.
In the area, there are several good and cozy restaurants and cafes, as well as various museums. Within walking distance, there are several supermarkets, and the nearby Utrechtsestraat offers a wide range of shops. Additionally, there is the daily market on the Dappermarkt. The National Opera & Ballet (the Stopera), Carré, Rembrandtplein, and Nieuwmarkt are also within a short distance.
Within walking distance, there is a tram stop and a metro station, making other parts of the city easily accessible. Amsterdam Central Station is about a 10-minute bike ride away and offers connections to all parts of the country and Schiphol Airport within reach. By car, the A10 ring road is quickly accessible via the IJtunnel and the Piet Hein tunnel, allowing for quick exit from the city.
SPECIFICATIONS
- Living area of approximately 446m2;
- Own ground;
- Municipal monument;
- Garden of approximately 65 m2 facing south;
- Beautiful authentic details;
- Good ceiling height in the basement of approximately 2.40m;
- High ceilings and lots of light;
- Property is equipped with secondary windows;
- Indicative artist impressions and floor plans have been created by Kodde Architects.
-
Type de propriété
Maison
-
Étages
4
-
Année de construction
1886
-
Prix/pied²
$701
Caractéristiques
Explorez le secteur
Amsterdam, Hollande-Septentrionale, Pays-Bas
Voir sur Google Maps
Prix par sqft
Faible
Élevé
Inscrit il y a 7 ans
Vous vous êtes renseigné sur ce bien
L'agent vous contactera bientôt par
Publié par
171
Annonces
2020
Inscrit
Réserver une visite avec the agent
Choisissez une date et si vous souhaitez une visite virtuelle ou en personne avec l’agent.
Date préférée
Type de visite
Dernière mise à jour
Septembre 1
Première mise en ligne
Septembre 1
Référence de l’annonce
6a96e1aad0c65003736cf96f
Propriétés similaires à proximité
Nouvelles annonces à Amsterdam-Centrum




Explorez plus de biens à vendre
Amsterdam-Centrum, Pays-Bas types de propriétés
Amsterdam-Centrum, Pays-Bas Recherches populaires
- Vue sur la mer propriétés à Amsterdam-Centrum, Pays-Bas
- Propriétés avec Balcon à Amsterdam-Centrum, Pays-Bas
- Rénové propriétés à Amsterdam-Centrum, Pays-Bas
- Propriétés avec Jardin à Amsterdam-Centrum, Pays-Bas
- Propriétés avec Terrasse à Amsterdam-Centrum, Pays-Bas
- Propriétés avec Cheminée à Amsterdam-Centrum, Pays-Bas
- Propriétés avec Cuisine ouverte à Amsterdam-Centrum, Pays-Bas
- Vie privée propriétés à Amsterdam-Centrum, Pays-Bas
- Propriétés avec Climatisation à Amsterdam-Centrum, Pays-Bas
- Moderne propriétés à Amsterdam-Centrum, Pays-Bas
- Vue panoramique / panoramique propriétés à Amsterdam-Centrum, Pays-Bas
- Vue sur la ville propriétés à Amsterdam-Centrum, Pays-Bas
- Propriétés avec Bar à Amsterdam-Centrum, Pays-Bas
- Propriétés avec Bureau à Amsterdam-Centrum, Pays-Bas
- Propriétés avec Ascenseur à Amsterdam-Centrum, Pays-Bas
- Propriétés avec Centre de remise en forme / Fitness à Amsterdam-Centrum, Pays-Bas
- Propriétés avec Garage à Amsterdam-Centrum, Pays-Bas
- Constructions neuves propriétés à Amsterdam-Centrum, Pays-Bas
- Propriétés avec Bibliothèque à Amsterdam-Centrum, Pays-Bas
- Duplex propriétés à Amsterdam-Centrum, Pays-Bas
- Propriétés avec Piscine à Amsterdam-Centrum, Pays-Bas
- Propriétés avec Cave à vins à Amsterdam-Centrum, Pays-Bas
- Propriétés avec Sauna à Amsterdam-Centrum, Pays-Bas
- Propriétés avec Cinéma à Amsterdam-Centrum, Pays-Bas
- Propriétés avec Jacuzzi à Amsterdam-Centrum, Pays-Bas
- Propriétés avec Piscine intérieure à Amsterdam-Centrum, Pays-Bas
Guides et histoires connexes
La confiance des plus grands courtiers du monde
Les agents des propriétés les plus exceptionnelles du monde publient sur JamesEdition.
- Des annonces de Sotheby's, Christie's, BARNES et Engel & Völkers
- Chaque annonce est vérifiée avant sa mise en ligne
- Contactez directement des agents vérifiés
En continuant, vous acceptez nos Conditions et notre Politique de confidentialité.