$6,593,877
Amsterdam
- 2 Chambres
- 2 SdB
- 4,026 Sqft
- Mis à jour: Aujourd'hui
À propos de la propriété
La description a été traduite automatiquement.
La description est affichée dans la langue d'origine.
This stunning and unique two-storey ground-floor flat, measuring 374 m², comprises a bel-etage that is no less than 10 metres wide and a garden level of the same width. This spectacular flat features a spacious terrace adjoining the living room and a wide, deep garden of 110 m².
The flat features an imposing, unpartitioned entrance hall, beautiful decorative features and high ceilings. In
The flat features an imposing, unpartitioned entrance hall, beautiful decorative features and high ceilings. In
This stunning and unique two-storey ground-floor flat, measuring 374 m², comprises a bel-etage that is no less than 10 metres wide and a garden level of the same width. This spectacular flat features a spacious terrace adjoining the living room and a wide, deep garden of 110 m².
The flat features an imposing, unpartitioned entrance hall, beautiful decorative features and high ceilings. In addition, there is the option to purchase a separate flat on the garden level as part of this exceptional two-storey ground-floor flat, situated at the front of the canal-side property and accessible via its own entrance. On the garden level, there is a door leading to the communal central hall, providing access to this separate flat from this side.
The flat was renovated a few years ago, combining classic details and ambience with modern comfort and luxury.
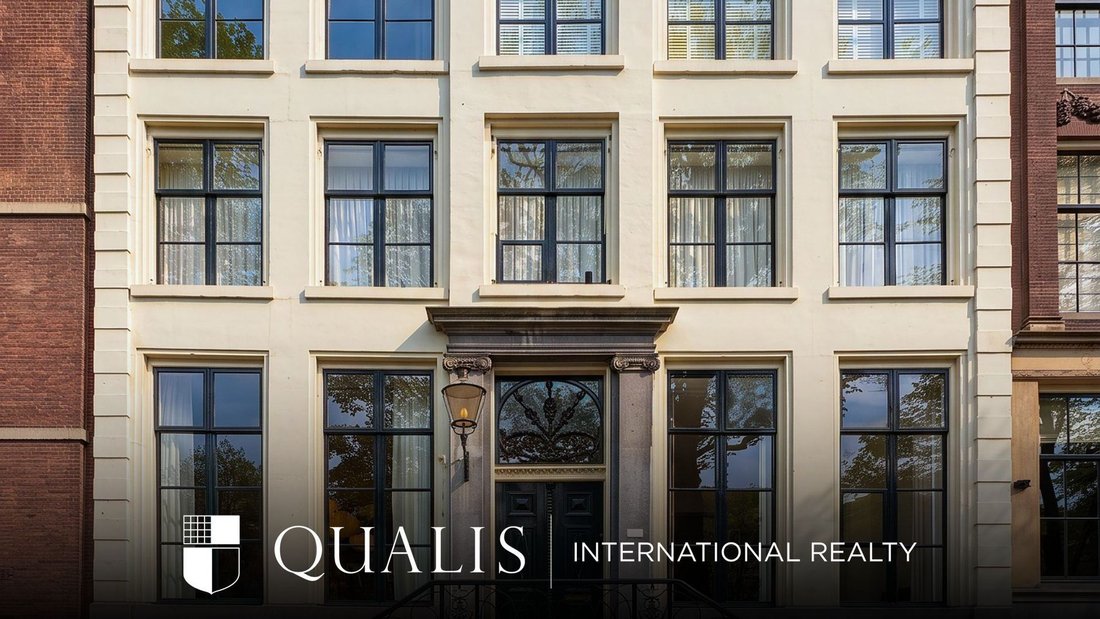
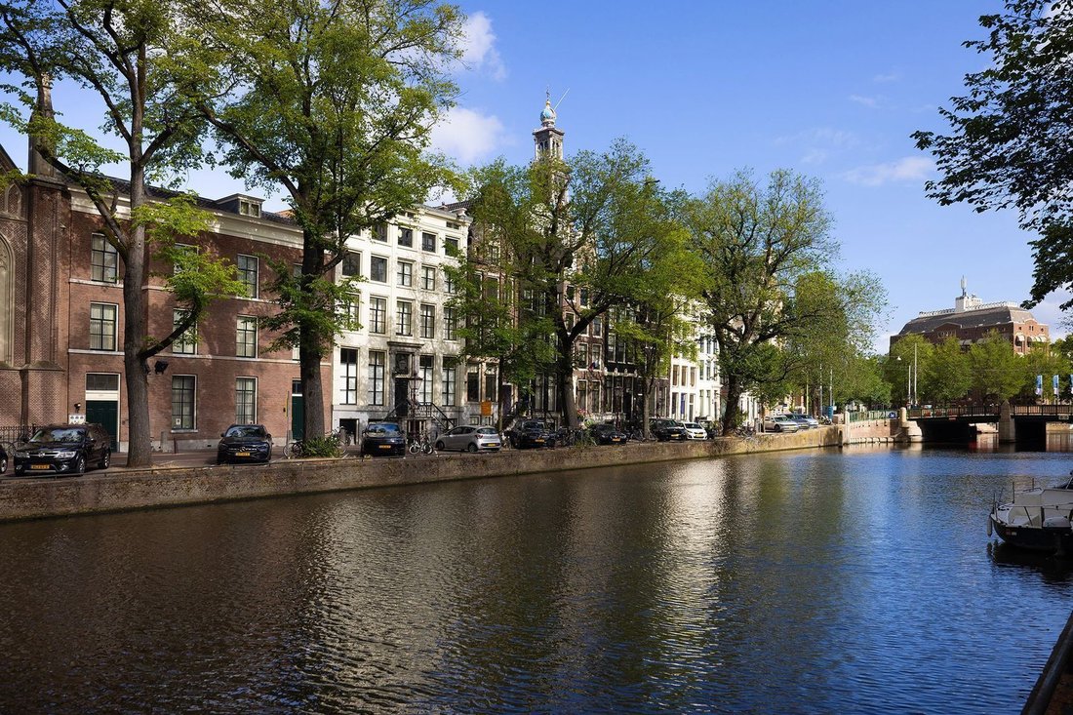
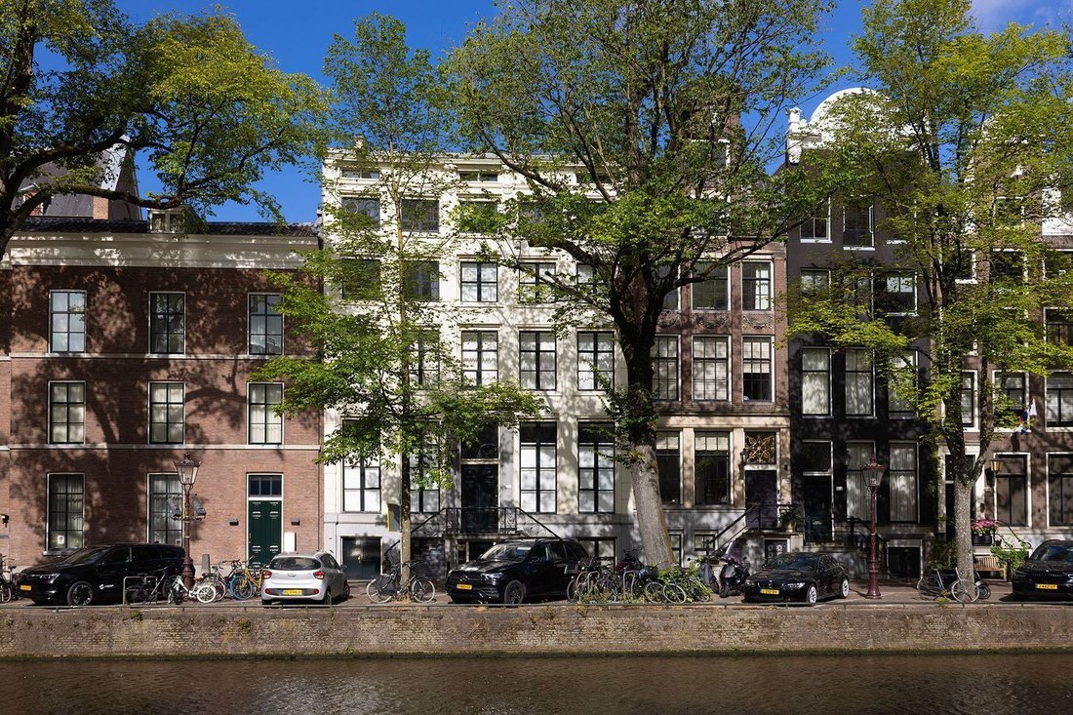
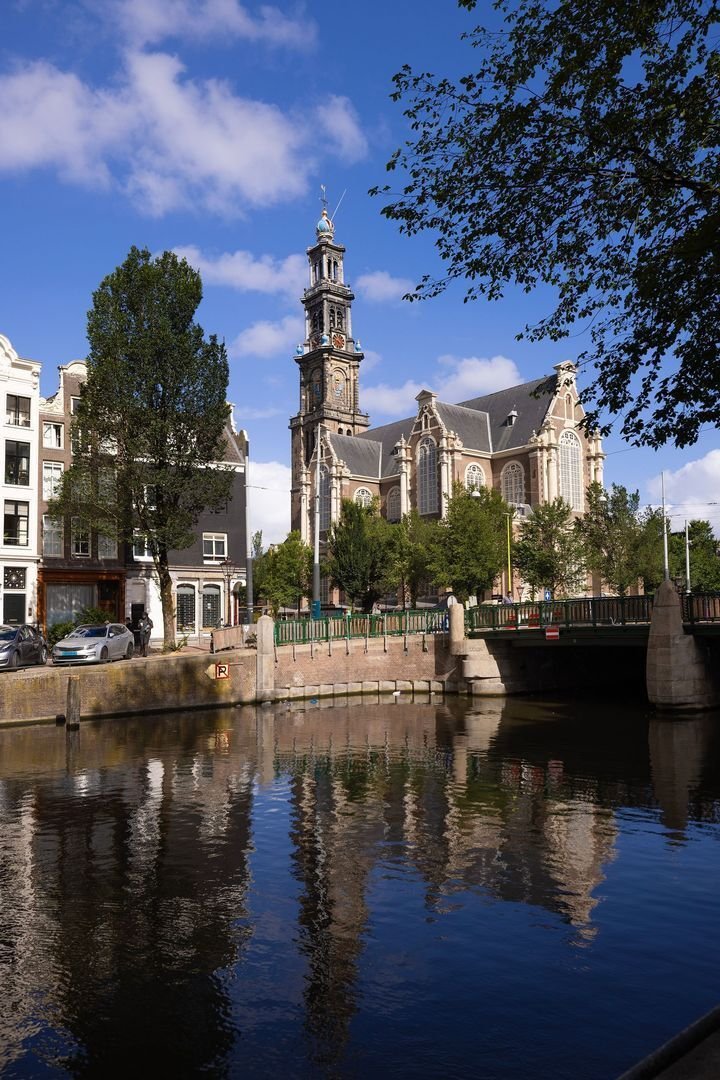
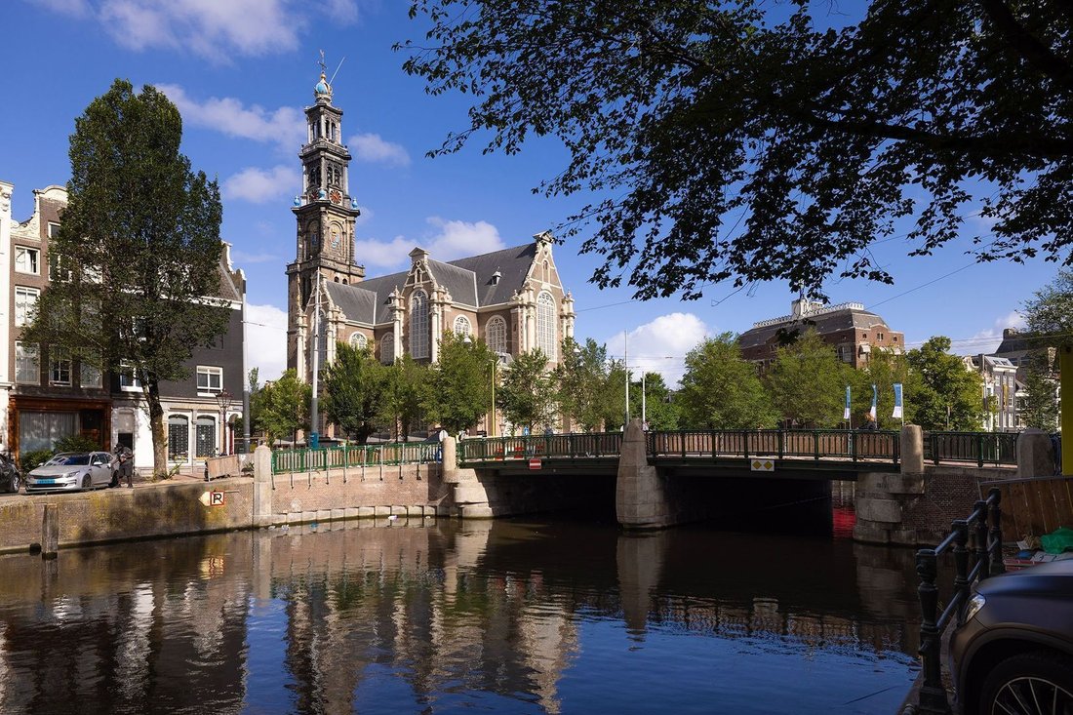
The surroundings of Keizersgracht 216 are beautiful. Situated in the heart of Amsterdam, this historic canal offers picturesque views of the canal-side properties and the bridges that characterise the city. The Keizersgracht is one of Amsterdam’s most famous canals and is renowned for its elegant architecture and charming atmosphere. The building itself is truly impressive and reflects the city’s rich history. With its classic façade and majestic entrance, the building exudes grandeur. It is surrounded by other beautiful canal-side houses, creating an enchanting ambience.
Layout:
Ground floor:
The private entrance in the centre of the ground floor is accessible from both sides of the staircase. The impressive façade and the imposing front door lead into a deep hall, richly decorated with ornaments, original marble flooring and panelling. To the left of the hall is the kitchen-diner. The luxurious, bespoke modern kitchen, with its use of natural-coloured wood and white units, has a contemporary look that blends perfectly with the classic atmosphere of the house. The kitchen is equipped with all modern conveniences. On the canal side, there is space for a generous dining table with spectacular views of the canal. The large windows, with their original shutters, and the ceiling height of approximately 4.25 metres enhance the light and sense of space in this delightful kitchen-diner. From the kitchen, a corridor – fully fitted with practical, built-in cupboards – leads to the 10-metre-wide living room.
The former ‘Sael’ features a beautiful open wood-burning fireplace, a lovely view of the sunny garden and access to the wide, west-facing terrace, measuring no less than 60 m². Here too, the numerous windows and high ceilings create a very light and charming living room. Naturally, this spacious living room is also accessible from the central hall.
Back at the front of the bel etage, to the right of the hall, lies a spacious library/study furnished with classic-style bookcases and a beautiful open wood-burning fireplace.
Whether sitting at the desk or in an armchair, this room also offers a spectacular view of the canal. This space originally comprised two rooms; the original access doors from the central hall are still in place. If desired, the space can easily be divided using double doors.
Garden level:
On the garden level are two spacious bedrooms, each with its own en-suite bathroom. Both bedrooms have a spacious dressing room with plenty of built-in cupboards. The modern en-suite bathrooms attached to these bedrooms feature a spacious walk-in shower, a toilet and double washbasins. The five large, tall French doors provide access to the large, sunny terrace and the garden, which spans no less than 110 m².
A spacious storage room, utility room and toilet complete this floor.
This stunning 374 m² flat at Keizersgracht 216 A offers space, luxury and comfort spread over just two storeys, with a beautiful private central entrance. The combination of historic features and modern amenities creates a unique and stylish living environment.
Surroundings:
The neighbourhood around Keizersgracht 216, just round the corner from the Negen Straatjes, is lively and vibrant. Within walking distance, you’ll find a wide range of shops, restaurants and cafés. You can enjoy delicious local dishes, international cuisine and cosy cafés where you can relax.
What’s more, there are several cultural attractions nearby. Just a short distance away is the world-famous Anne Frank House, where you can learn more about the history of Anne Frank and her diary. The Rijksmuseum and the Van Gogh Museum are also within easy reach, where you can admire some of the world’s most famous works of art.
If you enjoy being outdoors, you can take a stroll along the canals or in the Vondelpark and enjoy the beautiful surroundings. It’s a wonderful way to experience Amsterdam’s authentic atmosphere and enjoy the picturesque views or the green park.
In short, the area around Keizersgracht 216 offers a perfect blend of history, culture and beauty. Whether you’re a lover of architecture, art, good food or simply want to soak up Amsterdam’s unique atmosphere, this place has it all.
The flat is easily accessible by car. There are several tram stops nearby. On-street parking is subject to charges throughout the week, 24 hours a day. For the most up-to-date information regarding permits and parking, please refer to the City Council’s website.
Extension;
What also makes this beautiful double-width and spectacular two-storey ground-floor flat unique is the option to purchase the separate flat at the front on this garden level. Ideal as a guest house, for an au pair or for older children.
This additional flat, 216 B, measuring 52 m², is situated on the garden level at the front of the building and has its own entrance from the communal central hall. At the front is the living room with an open-plan kitchen. At the rear, also overlooking the light well, is the bedroom with fitted wardrobes. The bathroom is fitted with a shower and washbasin. There is a separate toilet.
SPECIAL FEATURES:
- Very well-maintained two-storey ground-floor flat on the Keizersgracht with a classic appearance
- In accordance with NEN 2580, the living area measures 374 m²
- Spectacular outdoor spaces! All facing west. Large back garden and a more than generous terrace on the main floor.
- Listed building constructed in 1740, the foundations of which were restored in 1990
- Situated on freehold land
- Well-run, small-scale owners’ association comprising 5 members
- Potential for expansion through the purchase of an additional separate flat of 52 m² on the garden level (216 B); asking price available on request
The flat features an imposing, unpartitioned entrance hall, beautiful decorative features and high ceilings. In addition, there is the option to purchase a separate flat on the garden level as part of this exceptional two-storey ground-floor flat, situated at the front of the canal-side property and accessible via its own entrance. On the garden level, there is a door leading to the communal central hall, providing access to this separate flat from this side.
The flat was renovated a few years ago, combining classic details and ambience with modern comfort and luxury.
The surroundings of Keizersgracht 216 are beautiful. Situated in the heart of Amsterdam, this historic canal offers picturesque views of the canal-side properties and the bridges that characterise the city. The Keizersgracht is one of Amsterdam’s most famous canals and is renowned for its elegant architecture and charming atmosphere. The building itself is truly impressive and reflects the city’s rich history. With its classic façade and majestic entrance, the building exudes grandeur. It is surrounded by other beautiful canal-side houses, creating an enchanting ambience.
Layout:
Ground floor:
The private entrance in the centre of the ground floor is accessible from both sides of the staircase. The impressive façade and the imposing front door lead into a deep hall, richly decorated with ornaments, original marble flooring and panelling. To the left of the hall is the kitchen-diner. The luxurious, bespoke modern kitchen, with its use of natural-coloured wood and white units, has a contemporary look that blends perfectly with the classic atmosphere of the house. The kitchen is equipped with all modern conveniences. On the canal side, there is space for a generous dining table with spectacular views of the canal. The large windows, with their original shutters, and the ceiling height of approximately 4.25 metres enhance the light and sense of space in this delightful kitchen-diner. From the kitchen, a corridor – fully fitted with practical, built-in cupboards – leads to the 10-metre-wide living room.
The former ‘Sael’ features a beautiful open wood-burning fireplace, a lovely view of the sunny garden and access to the wide, west-facing terrace, measuring no less than 60 m². Here too, the numerous windows and high ceilings create a very light and charming living room. Naturally, this spacious living room is also accessible from the central hall.
Back at the front of the bel etage, to the right of the hall, lies a spacious library/study furnished with classic-style bookcases and a beautiful open wood-burning fireplace.
Whether sitting at the desk or in an armchair, this room also offers a spectacular view of the canal. This space originally comprised two rooms; the original access doors from the central hall are still in place. If desired, the space can easily be divided using double doors.
Garden level:
On the garden level are two spacious bedrooms, each with its own en-suite bathroom. Both bedrooms have a spacious dressing room with plenty of built-in cupboards. The modern en-suite bathrooms attached to these bedrooms feature a spacious walk-in shower, a toilet and double washbasins. The five large, tall French doors provide access to the large, sunny terrace and the garden, which spans no less than 110 m².
A spacious storage room, utility room and toilet complete this floor.
This stunning 374 m² flat at Keizersgracht 216 A offers space, luxury and comfort spread over just two storeys, with a beautiful private central entrance. The combination of historic features and modern amenities creates a unique and stylish living environment.
Surroundings:
The neighbourhood around Keizersgracht 216, just round the corner from the Negen Straatjes, is lively and vibrant. Within walking distance, you’ll find a wide range of shops, restaurants and cafés. You can enjoy delicious local dishes, international cuisine and cosy cafés where you can relax.
What’s more, there are several cultural attractions nearby. Just a short distance away is the world-famous Anne Frank House, where you can learn more about the history of Anne Frank and her diary. The Rijksmuseum and the Van Gogh Museum are also within easy reach, where you can admire some of the world’s most famous works of art.
If you enjoy being outdoors, you can take a stroll along the canals or in the Vondelpark and enjoy the beautiful surroundings. It’s a wonderful way to experience Amsterdam’s authentic atmosphere and enjoy the picturesque views or the green park.
In short, the area around Keizersgracht 216 offers a perfect blend of history, culture and beauty. Whether you’re a lover of architecture, art, good food or simply want to soak up Amsterdam’s unique atmosphere, this place has it all.
The flat is easily accessible by car. There are several tram stops nearby. On-street parking is subject to charges throughout the week, 24 hours a day. For the most up-to-date information regarding permits and parking, please refer to the City Council’s website.
Extension;
What also makes this beautiful double-width and spectacular two-storey ground-floor flat unique is the option to purchase the separate flat at the front on this garden level. Ideal as a guest house, for an au pair or for older children.
This additional flat, 216 B, measuring 52 m², is situated on the garden level at the front of the building and has its own entrance from the communal central hall. At the front is the living room with an open-plan kitchen. At the rear, also overlooking the light well, is the bedroom with fitted wardrobes. The bathroom is fitted with a shower and washbasin. There is a separate toilet.
SPECIAL FEATURES:
- Very well-maintained two-storey ground-floor flat on the Keizersgracht with a classic appearance
- In accordance with NEN 2580, the living area measures 374 m²
- Spectacular outdoor spaces! All facing west. Large back garden and a more than generous terrace on the main floor.
- Listed building constructed in 1740, the foundations of which were restored in 1990
- Situated on freehold land
- Well-run, small-scale owners’ association comprising 5 members
- Potential for expansion through the purchase of an additional separate flat of 52 m² on the garden level (216 B); asking price available on request
-
Type de propriété
Autres
-
Étages
2
-
Année de construction
1740
-
Prix/pied²
$1,637
Caractéristiques
- Vue sur la mer
- Jardin
- Terrasse
- Cheminée
- Bibliothèque
- Moderne
- Ascenseur
- Îlot de cuisine
- Espace de vie extérieur
Caractéristiques
Lot
Intérieur
- Haut plafond
- Cheminée
- Îlot de cuisine
- Cuisinière à gaz
- Ascenseur
- Bibliothèque
- Comptoirs en pierre
Outdoor
Explorez le secteur
Amsterdam, Hollande-Septentrionale, Pays-Bas
Voir sur Google Maps
Prix par sqft
Faible
Élevé
Inscrit il y a 7 ans
Vous vous êtes renseigné sur ce bien
L'agent vous contactera bientôt par
Publié par
158
Annonces
2020
Inscrit
Réserver une visite avec the agent
Choisissez une date et si vous souhaitez une visite virtuelle ou en personne avec l’agent.
Date préférée
Type de visite
Dernière mise à jour
Aujourd'hui
Première mise en ligne
Sep 17
Référence de l’annonce
6aabe10e0b04ec82a3866559
Propriétés similaires à proximité
Nouvelles annonces à Amsterdam-Centrum



Explorez plus de biens à vendre
Amsterdam-Centrum, Pays-Bas types de propriétés
Amsterdam-Centrum, Pays-Bas Recherches populaires
- Vue sur la mer propriétés à Amsterdam-Centrum, Pays-Bas
- Propriétés avec Balcon à Amsterdam-Centrum, Pays-Bas
- Propriétés avec Jardin à Amsterdam-Centrum, Pays-Bas
- Propriétés avec Terrasse à Amsterdam-Centrum, Pays-Bas
- Propriétés avec Cheminée à Amsterdam-Centrum, Pays-Bas
- Rénové propriétés à Amsterdam-Centrum, Pays-Bas
- Vue sur la ville propriétés à Amsterdam-Centrum, Pays-Bas
- Propriétés avec Bar à Amsterdam-Centrum, Pays-Bas
- Propriétés avec Climatisation à Amsterdam-Centrum, Pays-Bas
- Propriétés avec Cuisine ouverte à Amsterdam-Centrum, Pays-Bas
- Propriétés avec Ascenseur à Amsterdam-Centrum, Pays-Bas
- Constructions neuves propriétés à Amsterdam-Centrum, Pays-Bas
- Vue panoramique / panoramique propriétés à Amsterdam-Centrum, Pays-Bas
- Vie privée propriétés à Amsterdam-Centrum, Pays-Bas
- Propriétés avec Garage à Amsterdam-Centrum, Pays-Bas
- Propriétés avec Centre de remise en forme / Fitness à Amsterdam-Centrum, Pays-Bas
- Moderne propriétés à Amsterdam-Centrum, Pays-Bas
- Propriétés avec Cinéma à Amsterdam-Centrum, Pays-Bas
- Propriétés avec Bureau à Amsterdam-Centrum, Pays-Bas
- Propriétés avec Piscine à Amsterdam-Centrum, Pays-Bas
- Propriétés avec Cave à vins à Amsterdam-Centrum, Pays-Bas
- Propriétés avec Sauna à Amsterdam-Centrum, Pays-Bas
- Propriétés avec Piscine intérieure à Amsterdam-Centrum, Pays-Bas
- Duplex propriétés à Amsterdam-Centrum, Pays-Bas
Guides et histoires connexes
La confiance des plus grands courtiers du monde
Les agents des propriétés les plus exceptionnelles du monde publient sur JamesEdition.
- Des annonces de Sotheby's, Christie's, BARNES et Engel & Völkers
- Chaque annonce est vérifiée avant sa mise en ligne
- Contactez directement des agents vérifiés
En continuant, vous acceptez nos Conditions et notre Politique de confidentialité.