$2,999,900
Maison Unifamiliale Individuelle De 4 Chambres
- 4 Chambres
- 5 SdB
- 4,600 Sqft
- 6.2 Ac lot
- Mis à jour: Septembre 16
- 1
- MLS#5106017
À propos de la propriété
La description a été traduite automatiquement.
La description est affichée dans la langue d'origine.
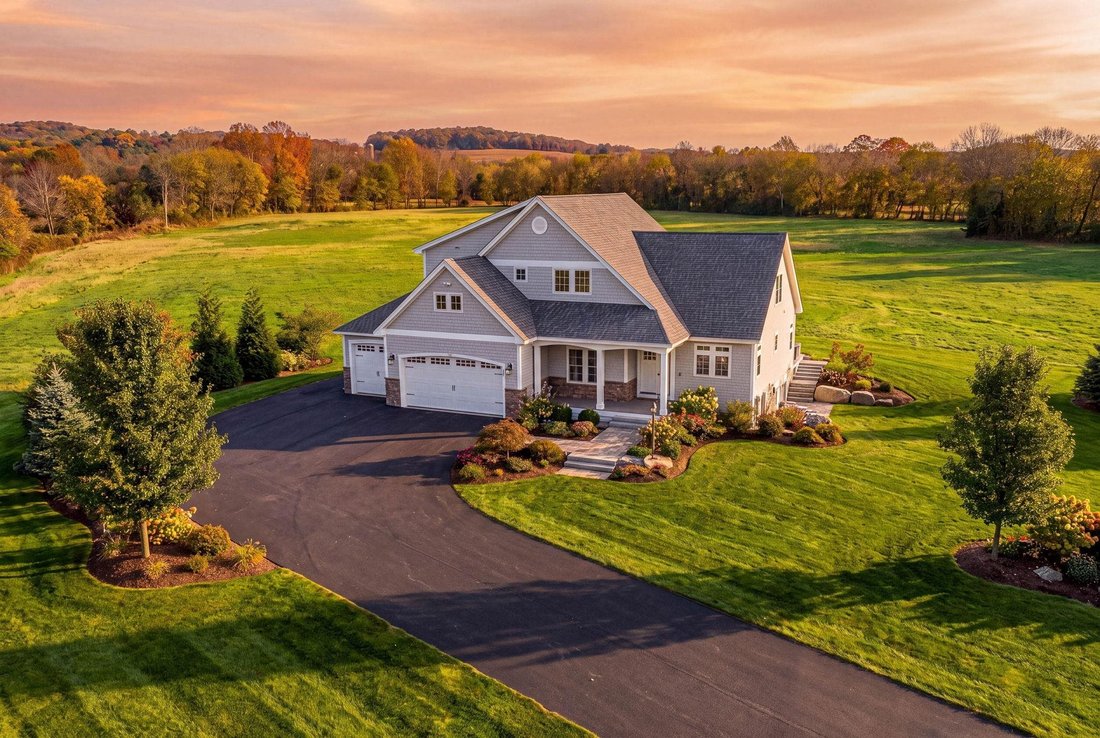
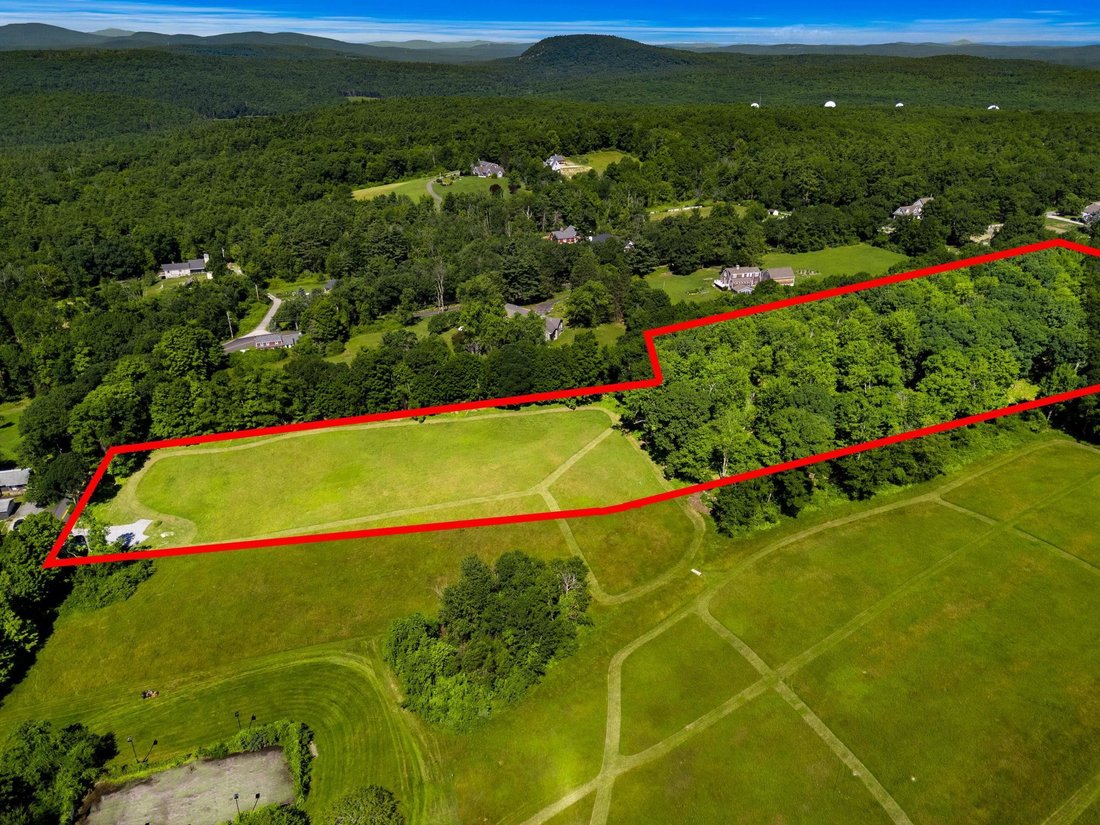
Pre-construction Opportunity - Expanded Hannah Floor Plan. Discover an extraordinary opportunity to build your dream home on over 6 private acres with breathtaking mountain views and distant views of the Boston skyline. This exceptional property offers privacy, natural beauty, and endless possibilities. Whether you envision a horse property, hobby farm, resort style outdoor living with a pool, ten
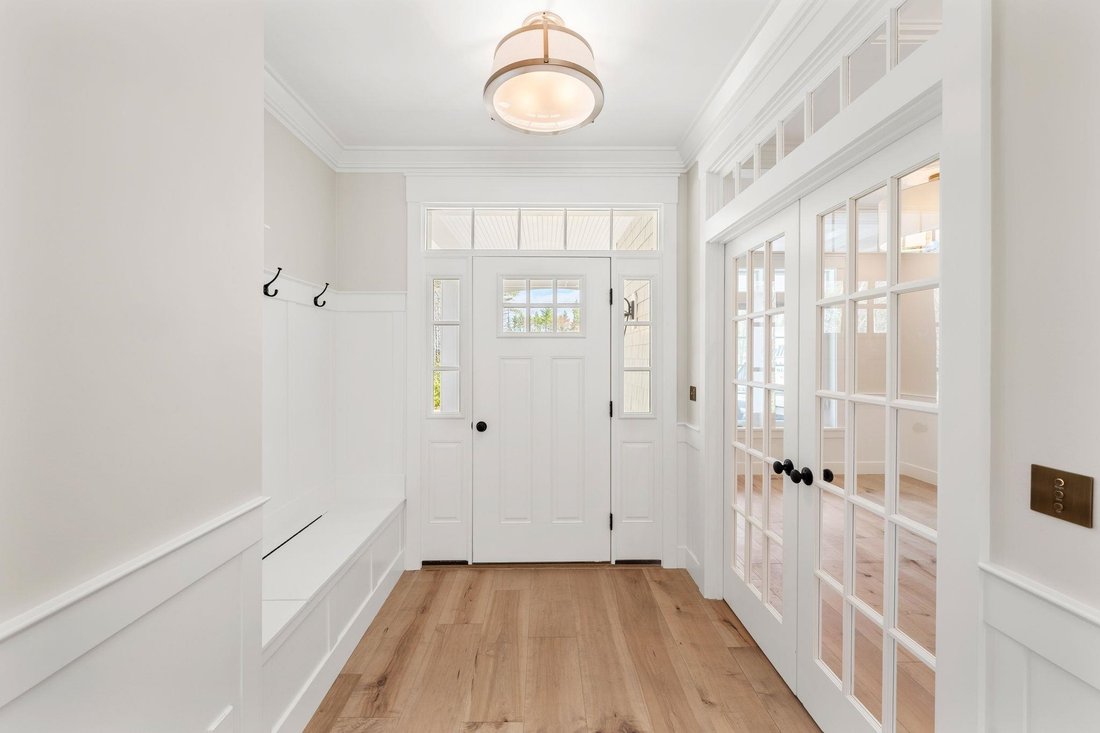
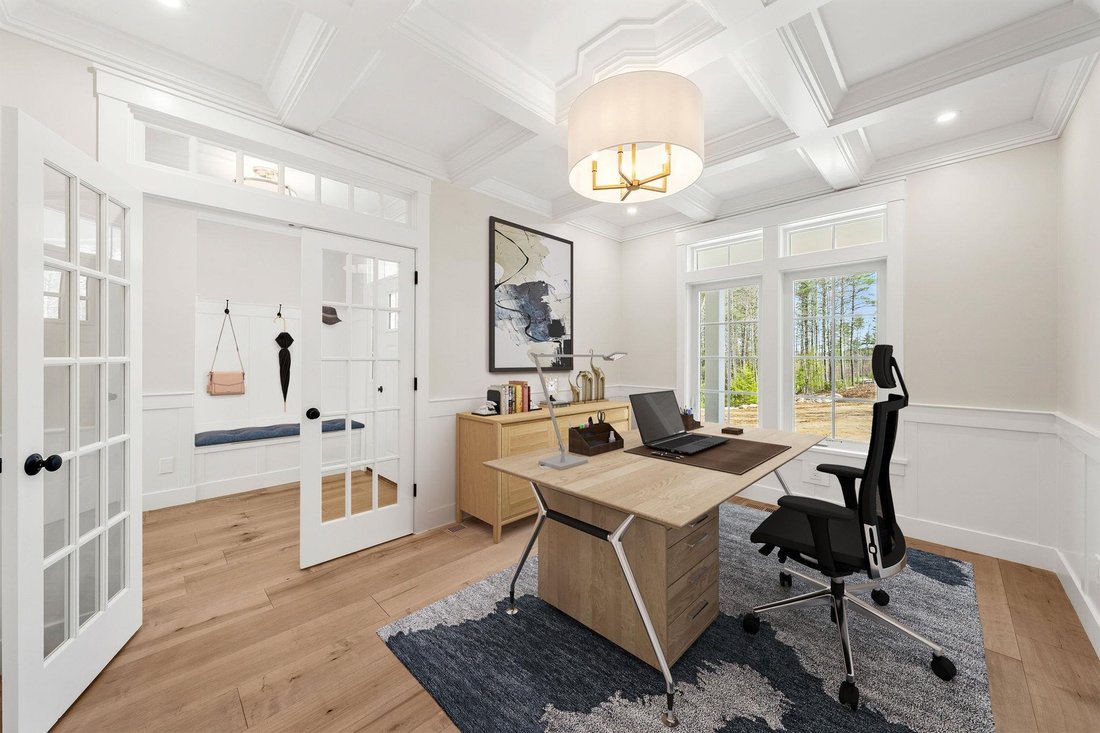
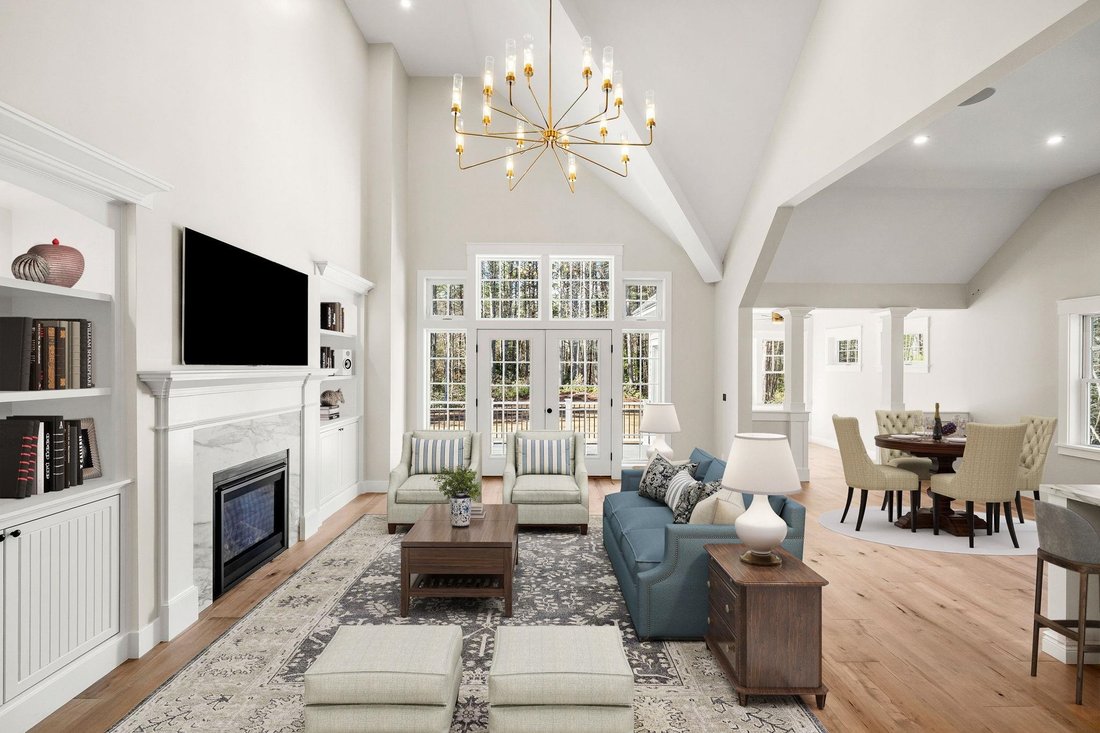
Pre-construction Opportunity - Expanded Hannah Floor Plan. Discover an extraordinary opportunity to build your dream home on over 6 private acres with breathtaking mountain views and distant views of the Boston skyline. This exceptional property offers privacy, natural beauty, and endless possibilities. Whether you envision a horse property, hobby farm, resort style outdoor living with a pool, tennis or pickleball court, carriage house, gardens, or walking trails, this remarkable homesite provides the space to create the lifestyle you’ve always imagined. The Hannah Floor Plan blends modern luxury with timeless design. Surrounded by mature trees and natural privacy, this stunning home features an open concept layout with soaring 18 foot ceilings, a dramatic gas fireplace with custom built in bookshelves, and walls of glass that fill the home with natural light. The chef’s kitchen offers custom cabinetry, a walk in pantry, and is designed for everyday living and entertaining. The main level includes a private home office, luxurious primary suite, spacious mudroom, and separate laundry room. Upstairs are three additional bedrooms, including a second primary suite. Enjoy the four season room and oversized deck overlooking your private estate. The finished lower level features a media room with built in theater, fireplace, and recreation area. The carriage house provides additional storage space or option to add additional living space for guests, a studio, office, or fitness room. Personalize your home with generous allowances for cabinetry, flooring, lighting, appliances, and available upgrades. Conveniently located near major routes, shopping, dining, and top rated schools. Photos are facsimile, upgrades may apply.
-
Type de propriété
Maison
-
Prix/pied²
$652
Caractéristiques
- Cheminée
- Jardin
- Piscine
- Garage
- Vue sur la montagne
- Centre de remise en forme / Fitness
- Vie privée
- Cuisinière à gaz
- Sous-sol
Caractéristiques
Lot
- Vue sur la montagne
- Vie privée
Intérieur
- Haut plafond
- Bureau
- Cheminée
- Climatisation
- Îlot de cuisine
- Cuisinière à gaz
- Bar
- Buanderie
- Sous-sol
- Comptoirs en pierre
- Centre de remise en forme / Fitness
Outdoor
- Piscine
- Garage
- Jardin
Explorez le secteur
93 Chestnut Hill Road Unit The Hannah, Amherst, NH 03031, New Hampshire, États-Unis
Voir sur Google Maps
Prix par sqft
Faible
Élevé
Inscrit il y a 6 ans
Vous vous êtes renseigné sur ce bien
L'agent vous contactera bientôt par
Publié par
8
Annonces
2021
Inscrit
Réserver une visite avec Cheryl Zarella
Choisissez une date et si vous souhaitez une visite virtuelle ou en personne avec l’agent.
Date préférée
Type de visite

Coldwell Banker Realty - Bedford
166 Route 101, 03110, Bedford, New Hampshire, United States
Voir le profil de l’agence
Dernière mise à jour
Septembre 16
Première mise en ligne
Août 21
Référence de l’annonce
lq8fr4
Propriétés similaires à proximité
Nouvelles annonces à Amherst





Explorez plus de biens à vendre
Amherst, NH, États-Unis Recherches populaires
- Propriétés avec Sauna à Amherst, NH, États-Unis
- Constructions neuves propriétés à Amherst, NH, États-Unis
- Propriétés avec Balcon à Amherst, NH, États-Unis
- Vue sur la montagne propriétés à Amherst, NH, États-Unis
- Propriétés avec Ascenseur à Amherst, NH, États-Unis
- Propriétés avec Cuisine extérieure à Amherst, NH, États-Unis
- Propriétés avec Terrasse à Amherst, NH, États-Unis
- Propriétés avec Cinéma à Amherst, NH, États-Unis
- Rénové propriétés à Amherst, NH, États-Unis
- Immobilier d’investissement propriétés à Amherst, NH, États-Unis
- Vue sur la mer propriétés à Amherst, NH, États-Unis
- Vue panoramique / panoramique propriétés à Amherst, NH, États-Unis
- Propriétés avec Cuisine ouverte à Amherst, NH, États-Unis
Guides et histoires connexes
La confiance des plus grands courtiers du monde
Les agents des propriétés les plus exceptionnelles du monde publient sur JamesEdition.
- Des annonces de Sotheby's, Christie's, BARNES et Engel & Völkers
- Chaque annonce est vérifiée avant sa mise en ligne
- Contactez directement des agents vérifiés
En continuant, vous acceptez nos Conditions et notre Politique de confidentialité.
brokerages we
partnered with
partnered with