$2,900,000
« Cascade House » Cascade Mountain Road, Arménie, New York 12501 Mls#:832285
- 4 Chambres
- 5 SdB
- 3,902 Sqft
- 13.0 Ac lot
- Mis à jour: Mars 13, 2025
- MLS#832285
À propos de la propriété
La description a été traduite automatiquement.
La description est affichée dans la langue d'origine.
Nestled in the scenic Hudson Valley, the town of Amenia offers a peaceful blend of rural beauty, rich history, and vibrant community life. Surrounded by rolling hills and tranquil farmlands, its the perfect escape for nature lovers. Home to renowned communities like Troutbeck, a historic estate turned retreat, and Silo Ridge, a members-only golf community, Amenia offers elegance and charm. With ea
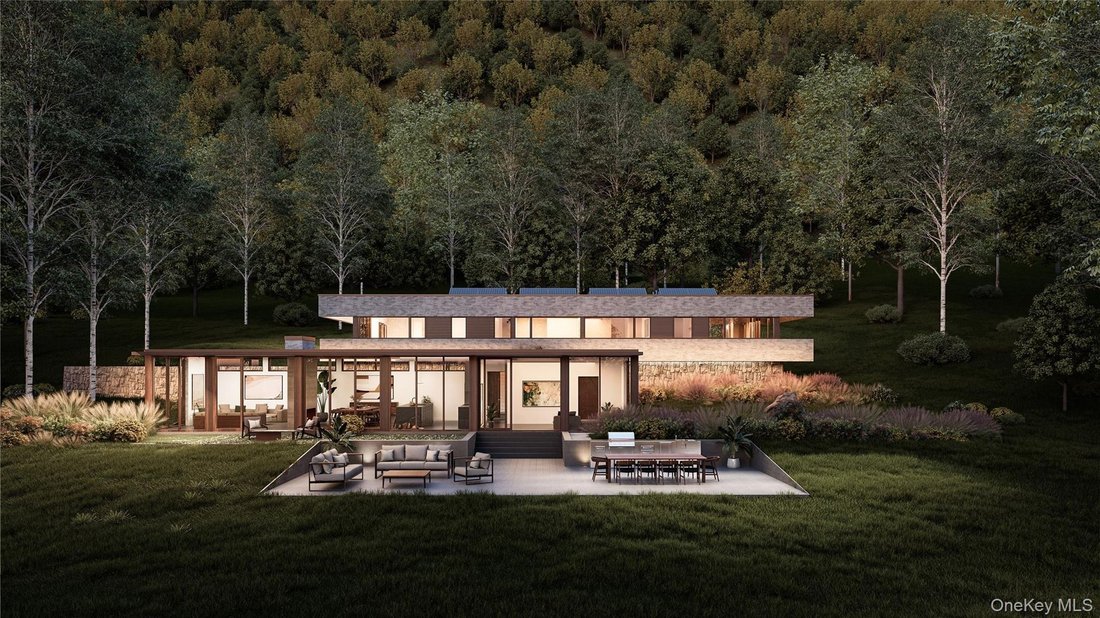
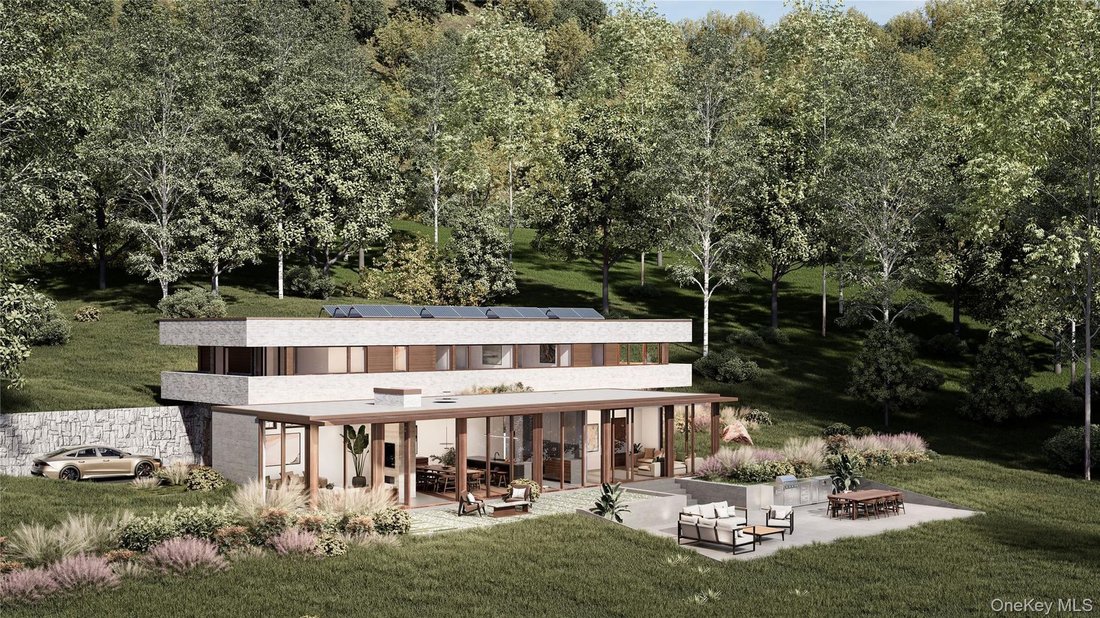
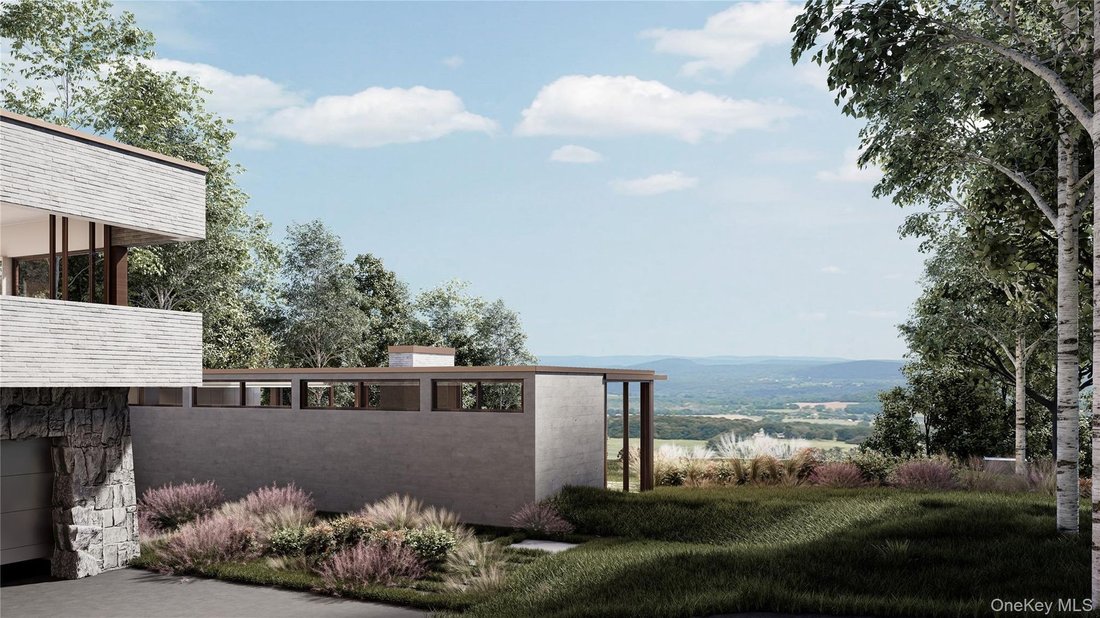
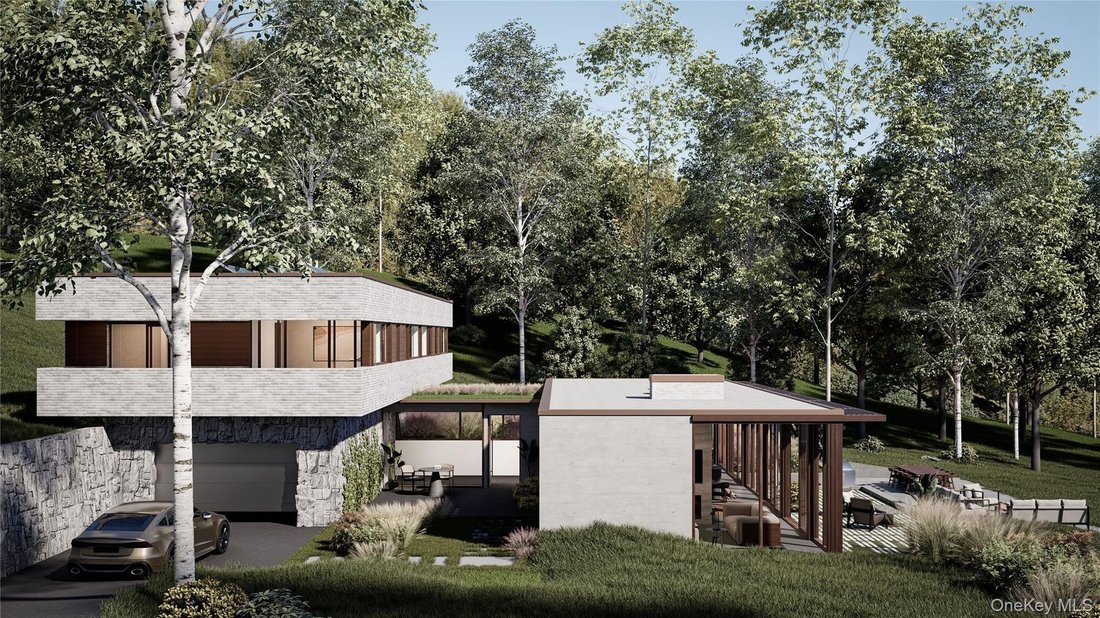
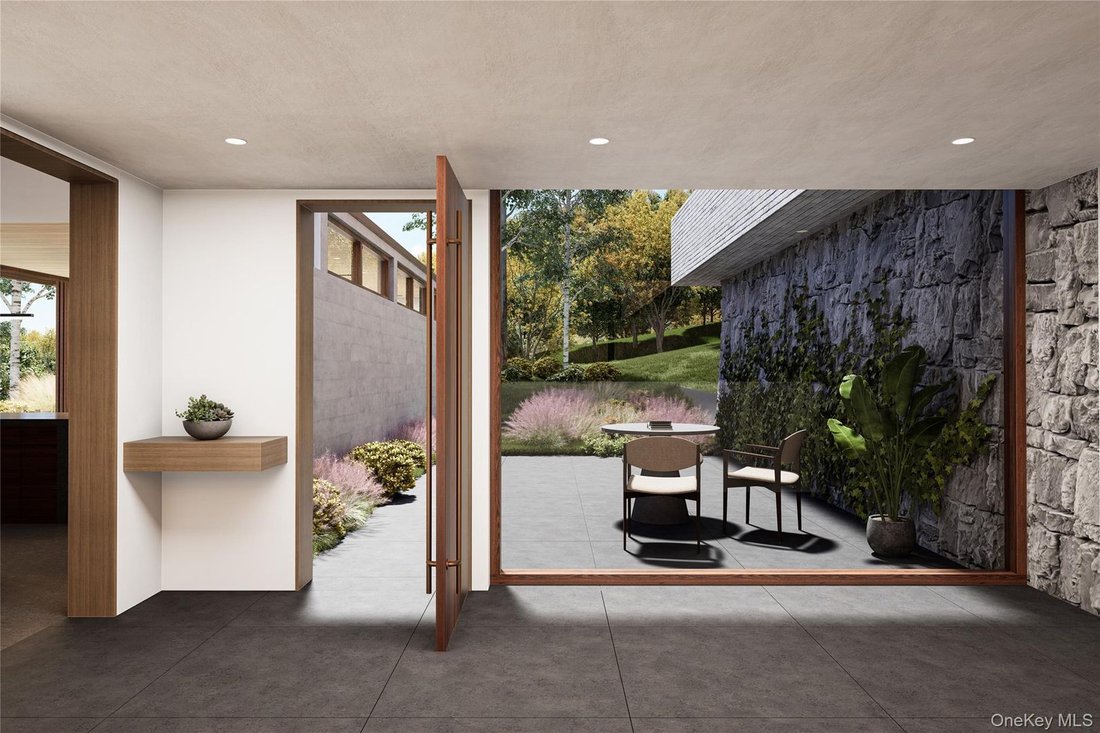
Nestled in the scenic Hudson Valley, the town of Amenia offers a peaceful blend of rural beauty, rich history, and vibrant community life. Surrounded by rolling hills and tranquil farmlands, its the perfect escape for nature lovers. Home to renowned communities like Troutbeck, a historic estate turned retreat, and Silo Ridge, a members-only golf community, Amenia offers elegance and charm. With easy access to the Metro-North Wassaic station, the town is well-connected to New York City, making it an ideal getaway that combines serene countryside living with urban convenience. The ”Cascade House”, a to-be-built residence, embodies modernism, blending architectural and landscaped elements with contemporary design principles. Situated on a sloping 13-acre plot, the home connects with the sites topography to take advantage of expansive views of Amenia and beyond. One approaches the site via a gently curving creek leading to a clearing in the surrounding woods. The home features three architectural volumes. The upper structure, containing bedrooms and a home office, floats above the landscape. The central volume, dedicated to social spaces, is enclosed in floor-to-ceiling glass with large sliding doors connecting the interior to the surroundings. The lower volume is sunken into the earth, an exterior hardscaped area with seating, outdoor kitchen, dining, or the optional pool area. These volumes cascade down the mountainside, offering unobstructed views of nature and vistas beyond. Approaching the residence, one is struck by the interplay of materials. The stone-clad driveway walls seamlessly transition into the exposed foundation walls for the upper volume. On top of this floats the upper volume, clad in light, weathered brick. The living space box showcases board-formed concrete on three walls and mahogany with full-height glazing on the other. Between these boxes is an entry area, a mix of wood and glass with a green roof. In this home, the landscape plays an equal role with architecture. Between each volume is a signature landscape feature. The upper landscape includes specialty plantings framing the entry court, green roof plantings, and a sloping hill of native planting visible through the foyer. The lower landscape features pervious paving, allowing the living room to flow outdoors through operable doors to seating and dining areas. Inside, the interior unfolds with an effortless flow, characterized by clean lines, open spaces, and a restrained palette of materials. The heart of the house is the open-plan public spaces with 10 ceilings in the living room, dining, kitchen, and 13 ceilings in the family room. These spaces are bathed in natural light from the full-height windows and doors on the south face. There is a slated mahogany ceiling and cast concrete floors. A marble-clad feature wall with a double-sided fireplace separates the living and dining rooms. The gourmet kitchen features mahogany and lacquered wood cabinetry, Miele appliances, and an expansive cast concrete island. There is a large walk-in pantry for extra storage and appliances. The principal residence boasts four generously proportioned bedrooms, each with an ensuite bathroom. The primary suite has an expansive custom walk-in closet, a spa-like bathroom, and a private terrace. Throughout, sustainable design principles are seamlessly integrated, with extensive insulation, triple-pane wood windows, energy-efficient mechanical systems, and fully electric appliances. The result is a harmonious fusion of form and function, where luxury, nature, and human experience coexist in perfect balance. In a town where history, nature, and modern elegance converge, the Cascade House offers the perfect retreatwhere the serenity of Amenia meets the art of contemporary living.
-
Type de propriété
Maison
-
Année de construction
2025
-
Prix/pied²
$743
Caractéristiques
- Terrasse
- Cheminée
- Dressing
- Piscine
- Cuisine extérieure
- Moderne
- Bureau
Explorez le secteur
"Cascade House" Cascade Mountain Road, Amenia, État de New York, États-Unis
Voir sur Google Maps
Prix par sqft
Faible
Élevé
Inscrit il y a 5 ans
Vous vous êtes renseigné sur ce bien
L'agent vous contactera bientôt par
Publié par
Berkshire Hathaway HomeServices Hudson Valley Properties Rhinebeck
New York, United States
Voir le profil de l’agence
38
Annonces
2021
Inscrit
Réserver une visite avec the agent
Choisissez une date et si vous souhaitez une visite virtuelle ou en personne avec l’agent.
Date préférée
Type de visite
Berkshire Hathaway HomeServices Hudson Valley Properties Rhinebeck
Rhinebeck, New York, United States
Voir le profil de l’agence
Dernière mise à jour
Mars 13, 2025
Première mise en ligne
Mars 13, 2025
Référence de l’annonce
OKYCMN104337491
Propriétés similaires à proximité
Nouvelles annonces à Amenia


Explorez plus de biens à vendre
Amenia, NY, États-Unis Recherches populaires
Guides et histoires connexes
La confiance des plus grands courtiers du monde
Les agents des propriétés les plus exceptionnelles du monde publient sur JamesEdition.
- Des annonces de Sotheby's, Christie's, BARNES et Engel & Völkers
- Chaque annonce est vérifiée avant sa mise en ligne
- Contactez directement des agents vérifiés
En continuant, vous acceptez nos Conditions et notre Politique de confidentialité.
brokerages we
partnered with
partnered with