


$1,433,263
En Bretagne Sud, Un Ancien Domaine Rural Rénové Sur Plus De 1 Ha
- 9 Chambres
- 1 SdB
- 4,500 Sqft
- 130 Sqft lot
- Mis à jour: Septembre 15
À propos de la propriété
La description a été traduite automatiquement.
La description est affichée dans la langue d'origine.
En Bretagne sud, un ancien domaine rural rénové sur plus de 1 ha . A small country road, which in places is little more than a lane and is only used by the locals, leads to the property. Two gates stand at the entrance to the estate, in which the buildings are set around a courtyard.
The main residence is a two-storey, stone-built, old longhouse with a slate roof. Its southern facade is p
The main residence is a two-storey, stone-built, old longhouse with a slate roof. Its southern facade is p
En Bretagne sud, un ancien domaine rural rénové sur plus de 1 ha . A small country road, which in places is little more than a lane and is only used by the locals, leads to the property. Two gates stand at the entrance to the estate, in which the buildings are set around a courtyard.
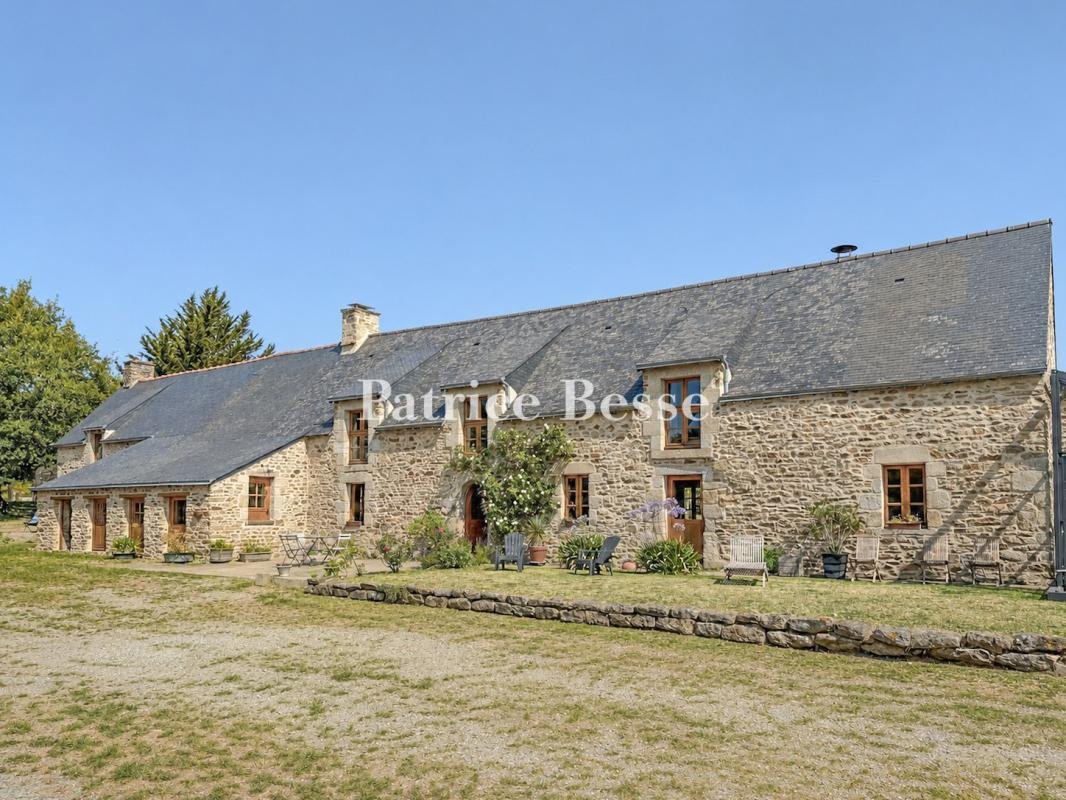
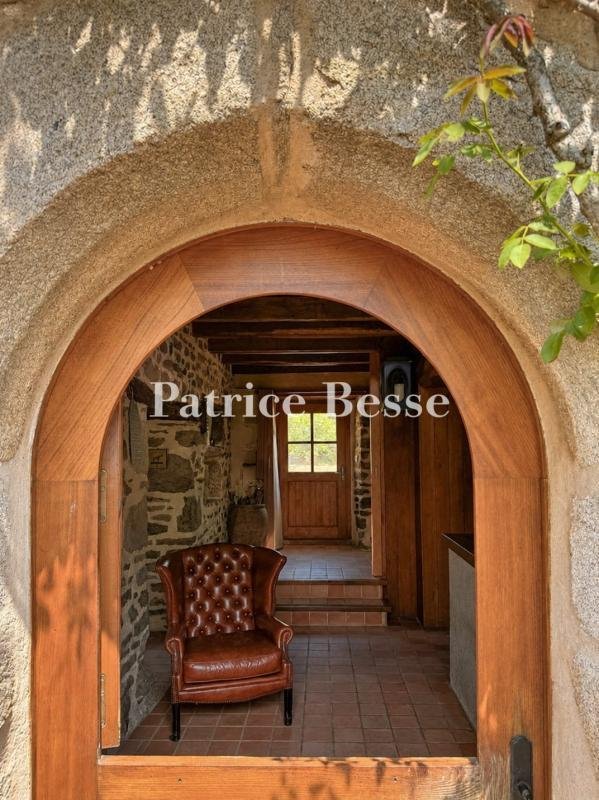
The main residence is a two-storey, stone-built, old longhouse with a slate roof. Its southern facade is punctuated by three ashlar wall dormers and a semi-circular arched entrance door. The window as well as door surrounds, quoins and chimney stacks are also made of ashlar. At the end of the longhouse, a row of former pigsties, with a single-sloped roof and today boasting four double-hung doors, pays witness to the property’s original agricultural purpose. At one end of the residence, there is a self-contained dwelling, while at the other, there is a spa room inside a glazed structure.
To the rear, there is a two-storey, stone-built, second house with a slate roof. Its facades are punctuated by openings with ashlar surrounds and a wall dormer. Set away from the buildings, there is a carport with a wooden structure, topped by a sheet steel gabled roof, with an open facade, boasting parking capacity for two vehicles.
Opposite the residence, a stone-built former barn with a slate gabled roof is used as an outbuilding. On its facade, there are two doors stemming from its previous agricultural use, two hay loft doors with ashlar surrounds and several smaller windows.
The various buildings that make up the property were built at different points between the 16th and 19th century.
The grounds spread over more than one hectare and are mainly made up of meadows dotted with tall trees. There is also a wooded path leading to a still water-fed fountain.
Des informations sur les risques auxquels est exposé ce bien sont disponibles sur le site Géorisques : https://www.georisques.gouv.fr/
The main residence is a two-storey, stone-built, old longhouse with a slate roof. Its southern facade is punctuated by three ashlar wall dormers and a semi-circular arched entrance door. The window as well as door surrounds, quoins and chimney stacks are also made of ashlar. At the end of the longhouse, a row of former pigsties, with a single-sloped roof and today boasting four double-hung doors, pays witness to the property’s original agricultural purpose. At one end of the residence, there is a self-contained dwelling, while at the other, there is a spa room inside a glazed structure.
To the rear, there is a two-storey, stone-built, second house with a slate roof. Its facades are punctuated by openings with ashlar surrounds and a wall dormer. Set away from the buildings, there is a carport with a wooden structure, topped by a sheet steel gabled roof, with an open facade, boasting parking capacity for two vehicles.
Opposite the residence, a stone-built former barn with a slate gabled roof is used as an outbuilding. On its facade, there are two doors stemming from its previous agricultural use, two hay loft doors with ashlar surrounds and several smaller windows.
The various buildings that make up the property were built at different points between the 16th and 19th century.
The grounds spread over more than one hectare and are mainly made up of meadows dotted with tall trees. There is also a wooded path leading to a still water-fed fountain.
Des informations sur les risques auxquels est exposé ce bien sont disponibles sur le site Géorisques : https://www.georisques.gouv.fr/
-
Type de propriété
Maison
-
Prix/pied²
$318
-
Émissions
A
-
Consommation
B
Caractéristiques
- Jardin
- Cheminée
- Vue sur la mer
- Porte
- Stationnement
- Balcon
Explorez le secteur
Ambon, Bretagne, France
Voir sur Google Maps
Prix par sqft
Faible
Élevé
Inscrit il y a 3 ans
Vous vous êtes renseigné sur ce bien
L'agent vous contactera bientôt par
Publié par
661
Annonces
2023
Inscrit
Réserver une visite avec the agent
Choisissez une date et si vous souhaitez une visite virtuelle ou en personne avec l’agent.
Date préférée
Type de visite
Dernière mise à jour
Septembre 15
Première mise en ligne
Jul 30
Référence de l’annonce
755725_JE
La confiance des plus grands courtiers du monde
Les agents des propriétés les plus exceptionnelles du monde publient sur JamesEdition.
- Des annonces de Sotheby's, Christie's, BARNES et Engel & Völkers
- Chaque annonce est vérifiée avant sa mise en ligne
- Contactez directement des agents vérifiés
En continuant, vous acceptez nos Conditions et notre Politique de confidentialité.