$799,596
Magnifique Villa De 1880 Aux Portes D'amboise
- 6 Chambres
- 3 SdB
- 2,422 Sqft
- 2.84 Ac lot
- Mis à jour: Aujourd'hui
À propos de la propriété
La description a été traduite automatiquement.
La description est affichée dans la langue d'origine.
37400 - AMBOISE - VILLA FIN 19EME SIÈCLE - SUPERFICIE HABITABLE DE 225M2 - 6 CHAMBRES - STUDIO INDÉPENDANT - TERRAIN 11468 M2 - PISCINE CHAUFFÉE -BRBRVenez découvrir dans un environnement boisé exceptionnel une villa de caractère de 1880, agrandie en 2000 avec une vue plongeante sur la vallée de l’Amasse, rivière qui traverse la cité royale. BRBRLa maison propose 6 chambres, dont une au rez-de-cha
37400 - AMBOISE - LATE 19TH CENTURY VILLA - 225M2 LIVING AREA - 6 BEDROOMS - INDEPENDENT STUDIO - 11,468 M2 LAND - HEATED POOL
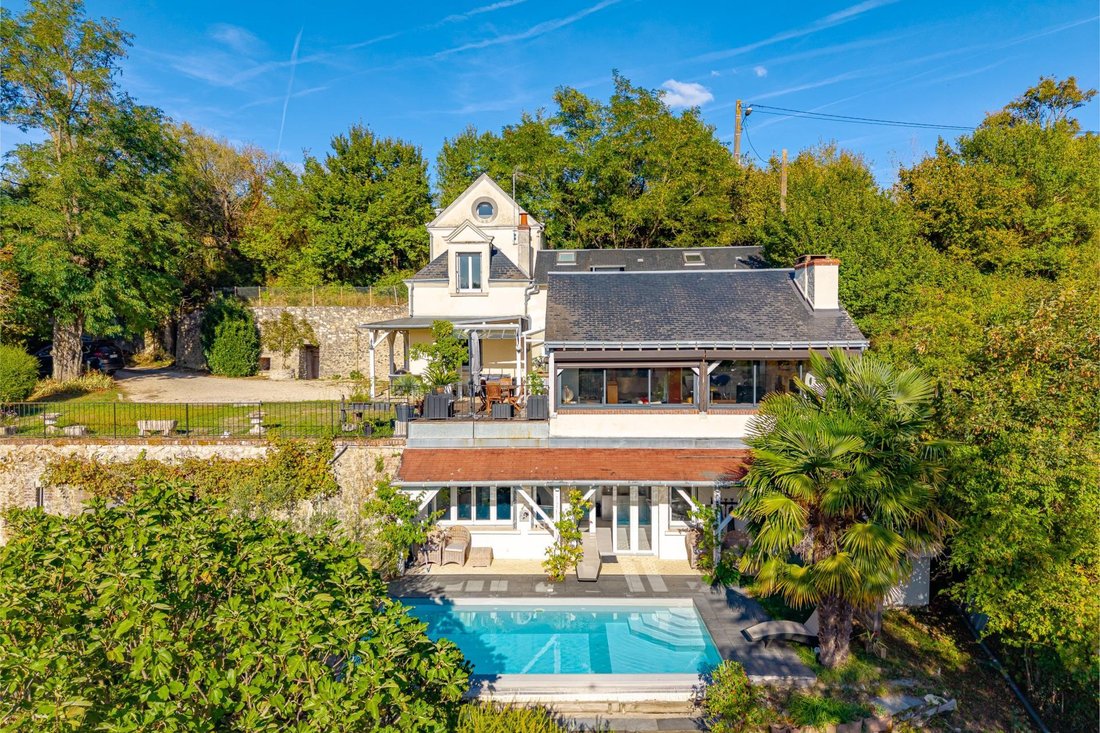
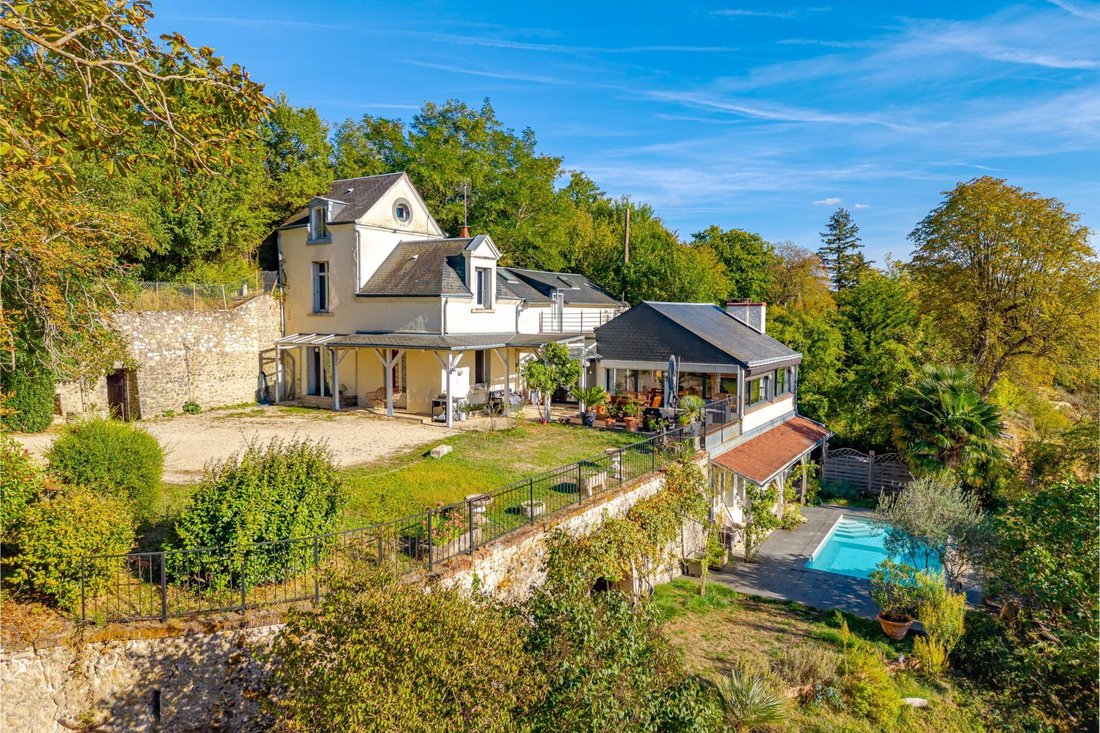
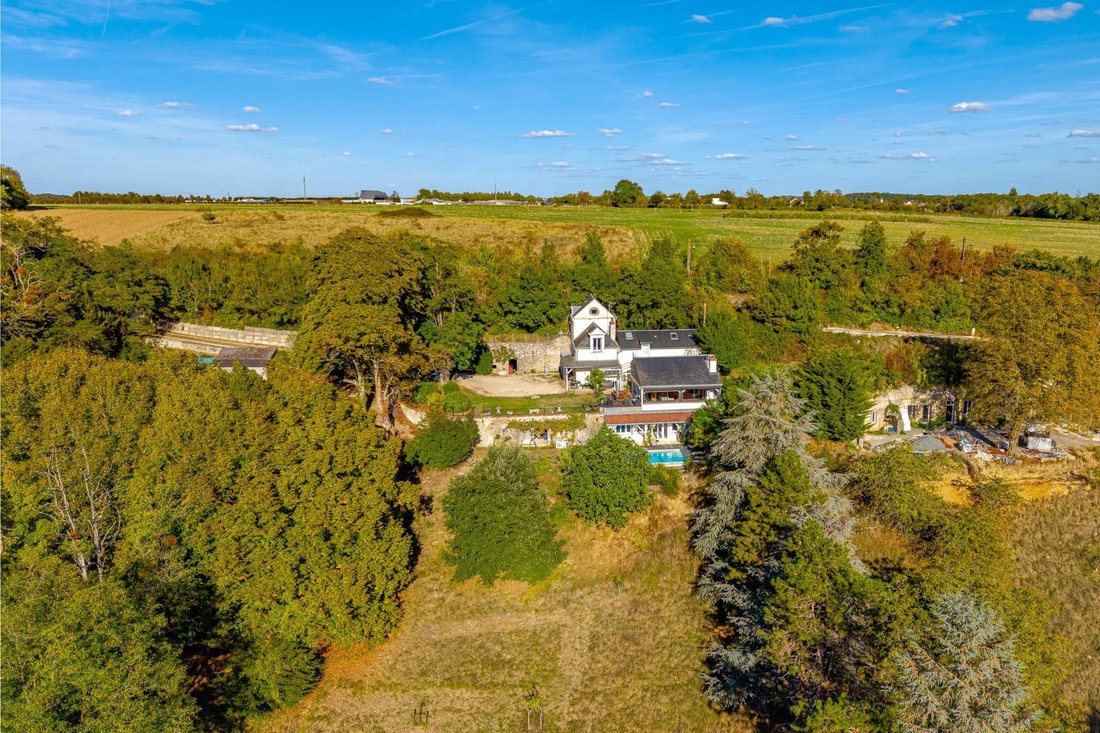
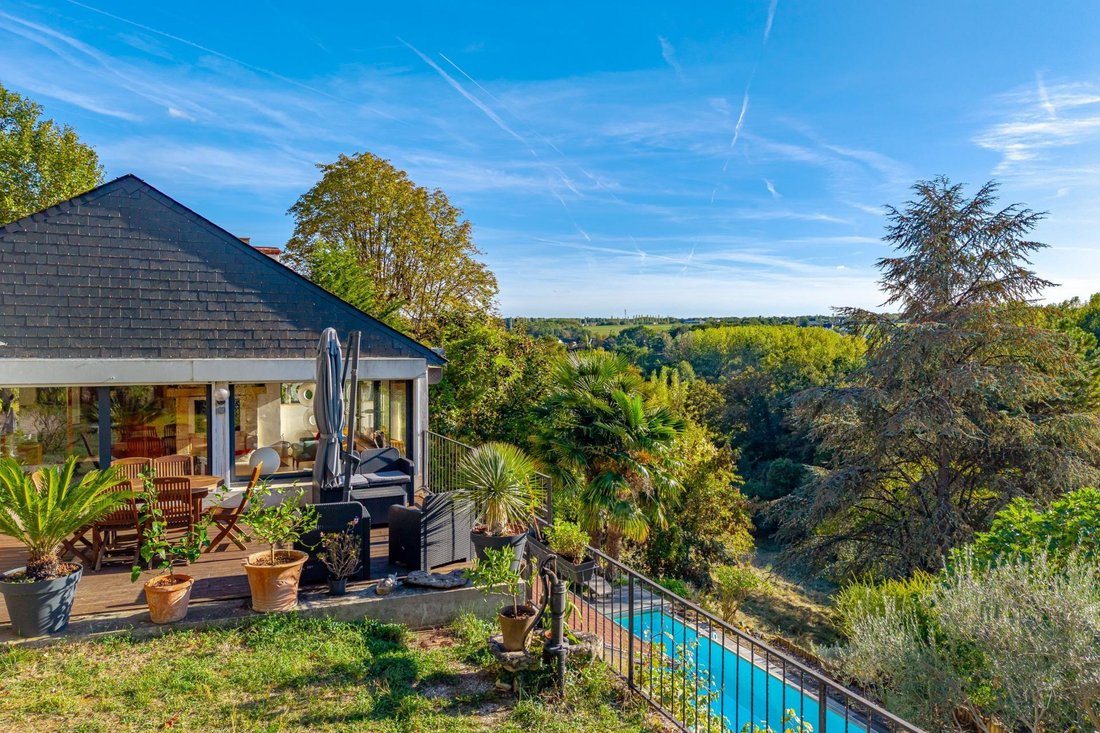
Discover this character villa from 1880, expanded in 2000, set in an exceptional wooded environment with a stunning view over the Amasse valley, a river running through the royal city.
The house offers 6 bedrooms, including one on the ground floor, and a
Discover this character villa from 1880, expanded in 2000, set in an exceptional wooded environment with a stunning view over the Amasse valley, a river running through the royal city.
The house offers 6 bedrooms, including one on the ground floor, and a
37400 - AMBOISE - VILLA FIN 19EME SIÈCLE - SUPERFICIE HABITABLE DE 225M2 - 6 CHAMBRES - STUDIO INDÉPENDANT - TERRAIN 11468 M2 - PISCINE CHAUFFÉE -BRBRVenez découvrir dans un environnement boisé exceptionnel une villa de caractère de 1880, agrandie en 2000 avec une vue plongeante sur la vallée de l’Amasse, rivière qui traverse la cité royale. BRBRLa maison propose 6 chambres, dont une au rez-de-chaussée, ainsi qu’une vaste pièce de vie largement ouverte vers l’extérieur. En rez-de-jardin, un studio indépendant de 51 m2, directement tourné vers la piscine, complète l’ensemble et offre de nombreuses possibilités : accueil de famille ou d’amis, espace indépendant ou projet locatif. BRLa propriété, à l’abri des regards, séduit par son environnement préservé et la sensation rare de vivre au coeur de la nature tout en restant à proximité immédiate de la ville et de ses nombreux attraits. BRBRJe suis disponible 7 jours sur 7 pour vous la faire découvrir et organiser une visite. BRBRLa maison se compose de la manière suivante :BRBRAu rez-de-chaussée :BR-Un salon/salle à manger équipé d’un insert ( 50m2 ). BR-Une cuisine aménagée et équipée ( 24m2 ). BR-Une arrière-cuisine ( 6m2 ). BR-Un dégagement ( 6,80m2 ). BR-Un toilettes avec lavabo/espace buanderie ( 3m2 ). BR-Une salle de bains ( 9,70m2 ). BR-Une chambre ( 14,70m2 ). BRBRAu premier étage :BR-Une première chambre avec lavabo ( 11m2 ). BR-Une deuxième chambre avec lavabo ( 12m2 ). BR-Une troisième chambre ( 13m2 ). BR-Une salle de bains ( 5m2 ). BRBRAu deuxième étage : BR-une chambre ( 10m2 ). BRBRAu rez-de-jardin :BR-Une chambre ( 40m2 )BR-Une salle d’eau ( 2,7m2 ). BR-Un toilettes. BR-Une cuisine ( 7,4m2 ). BR-Une chaufferie ( 1,88m2 ). BRBRConcernant l’extérieur :BR-Une terrasse en bois au rez-de-chausséeBR-Une terrasse en bois au premier étage accessible depuis la plus grande chambre ( 20m2 ). BR-Une piscine 7X3,5 chauffée. BR-Une cave permettant de stocker vin et matériel. BR-Un garage 1 place. BR-Une serre en acier et verre. BR-Local technique pour la piscine. BRBRInformations complémentaires :BR-Toiture ardoises naturelles. BR-Huisseries aluminium et bois double vitrage. BR-Chauffage par pompe à chaleur air/eau. BR-Assainissement individuel. BR-Portail motorisé. BR-Fibre optique. BRBRLes informations sur les risques auxquels ce bien est exposé sont disponibles sur le site Géorisques : [hidden information] de vente : 715 000 €BRHonoraires charge vendeurBRBRContactez votre conseiller SAFTI : Christophe ERMISSE, Tél. : [hidden information], E-mail : [hidden information] - EI - Agent commercial immatriculé au RSAC de TOURS sous le numéro [hidden information]
Des informations sur les risques auxquels est exposé ce bien sont disponibles sur le site Géorisques : https://www.georisques.gouv.fr/
Des informations sur les risques auxquels est exposé ce bien sont disponibles sur le site Géorisques : https://www.georisques.gouv.fr/
37400 - AMBOISE - LATE 19TH CENTURY VILLA - 225M2 LIVING AREA - 6 BEDROOMS - INDEPENDENT STUDIO - 11,468 M2 LAND - HEATED POOL
Discover this character villa from 1880, expanded in 2000, set in an exceptional wooded environment with a stunning view over the Amasse valley, a river running through the royal city.
The house offers 6 bedrooms, including one on the ground floor, and a large living room widely open to the outside. On the garden level, an independent 51 m2 studio directly facing the pool completes the property and offers many possibilities: hosting family or friends, independent space, or rental project.
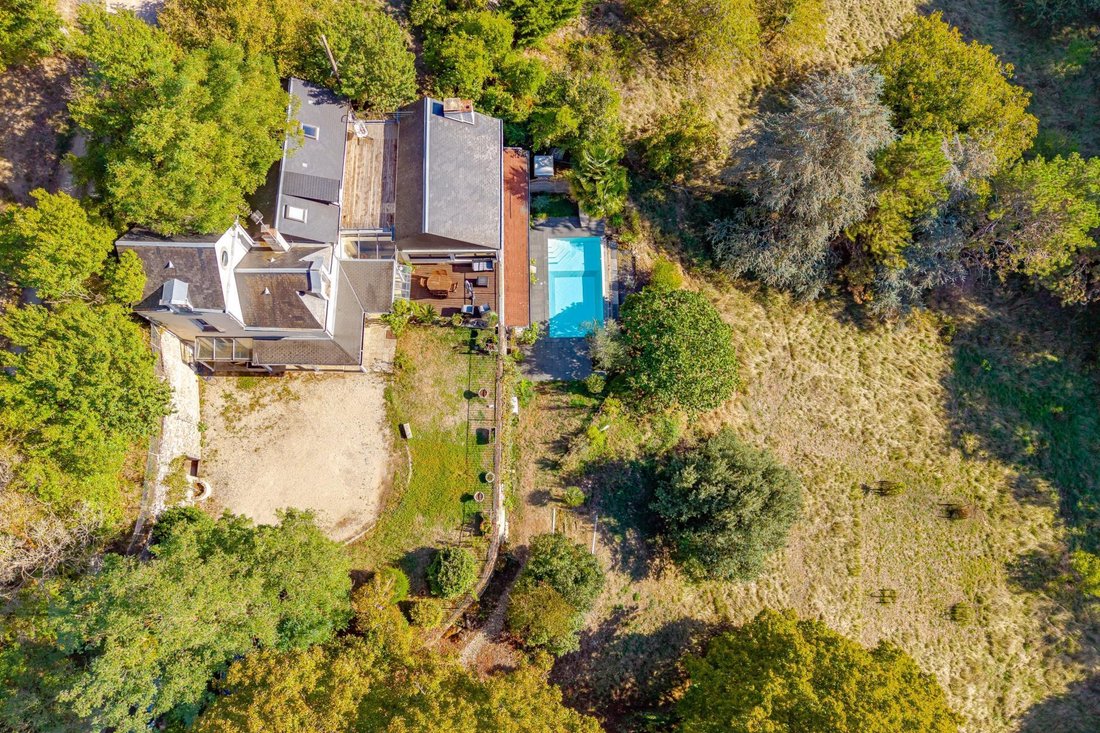
The property, hidden from view, charms with its preserved environment and the rare feeling of living in the heart of nature while remaining very close to the city and its many attractions.
I am available 7 days a week to show you around and arrange a visit.
The house is laid out as follows:
On the ground floor:
- Living/dining room with a wood stove (50m2)
- Fitted and equipped kitchen (24m2)
- Pantry (6m2)
- Hallway (6.80m2)
- Toilet with sink/laundry area (3m2)
- Bathroom (9.70m2)
- Bedroom (14.70m2)
On the first floor:
- First bedroom with sink (11m2)
- Second bedroom with sink (12m2)
- Third bedroom (13m2)
- Bathroom (5m2)
On the second floor:
- Bedroom (10m2)
On the garden level:
- Bedroom (40m2)
- Shower room (2.7m2)
- Toilet
- Kitchen (7.4m2)
- Boiler room (1.88m2)
Outside:
- Wooden terrace on the ground floor
- Wooden terrace on the first floor accessible from the largest bedroom (20m2)
- Heated 7x3.5 m swimming pool
- Cellar for storing wine and equipment
- Single-car garage
- Steel and glass greenhouse
- Pool technical room
Additional information:
- Natural slate roof
- Aluminum and wood double-glazed windows
- Heating by air/water heat pump
- Individual sanitation system
- Motorized gate
- Fiber optic internet
Information on risks related to this property is available on the Géorisques website.
Sale price: €715,000
Fees charged to the seller
Contact your SAFTI advisor: Christophe ERMISSE, Tel.: [hidden], Email: [hidden] - EI - Commercial agent registered with the TOURS RSAC under number [hidden]
Des informations sur les risques auxquels est exposé ce bien sont disponibles sur le site Géorisques : https://www.georisques.gouv.fr/
Discover this character villa from 1880, expanded in 2000, set in an exceptional wooded environment with a stunning view over the Amasse valley, a river running through the royal city.
The house offers 6 bedrooms, including one on the ground floor, and a large living room widely open to the outside. On the garden level, an independent 51 m2 studio directly facing the pool completes the property and offers many possibilities: hosting family or friends, independent space, or rental project.
The property, hidden from view, charms with its preserved environment and the rare feeling of living in the heart of nature while remaining very close to the city and its many attractions.
I am available 7 days a week to show you around and arrange a visit.
The house is laid out as follows:
On the ground floor:
- Living/dining room with a wood stove (50m2)
- Fitted and equipped kitchen (24m2)
- Pantry (6m2)
- Hallway (6.80m2)
- Toilet with sink/laundry area (3m2)
- Bathroom (9.70m2)
- Bedroom (14.70m2)
On the first floor:
- First bedroom with sink (11m2)
- Second bedroom with sink (12m2)
- Third bedroom (13m2)
- Bathroom (5m2)
On the second floor:
- Bedroom (10m2)
On the garden level:
- Bedroom (40m2)
- Shower room (2.7m2)
- Toilet
- Kitchen (7.4m2)
- Boiler room (1.88m2)
Outside:
- Wooden terrace on the ground floor
- Wooden terrace on the first floor accessible from the largest bedroom (20m2)
- Heated 7x3.5 m swimming pool
- Cellar for storing wine and equipment
- Single-car garage
- Steel and glass greenhouse
- Pool technical room
Additional information:
- Natural slate roof
- Aluminum and wood double-glazed windows
- Heating by air/water heat pump
- Individual sanitation system
- Motorized gate
- Fiber optic internet
Information on risks related to this property is available on the Géorisques website.
Sale price: €715,000
Fees charged to the seller
Contact your SAFTI advisor: Christophe ERMISSE, Tel.: [hidden], Email: [hidden] - EI - Commercial agent registered with the TOURS RSAC under number [hidden]
Des informations sur les risques auxquels est exposé ce bien sont disponibles sur le site Géorisques : https://www.georisques.gouv.fr/
-
Type de propriété
Maison
-
Année de construction
1880
-
Prix/pied²
$330
-
Émissions
A
-
Consommation
B
Caractéristiques
- Piscine
- Terrasse
- Garage
- Cheminée
- Vue sur la rivière
- Cave à vins
- Porte
- Buanderie
- Vie privée
Explorez le secteur
Ouest-Sud Ouest, Amboise, France
Voir sur Google Maps
Prix par sqft
Faible
Élevé
Inscrit il y a 3 ans
Vous vous êtes renseigné sur ce bien
L'agent vous contactera bientôt par
Publié par
4666
Annonces
2023
Inscrit
Réserver une visite avec the agent
Choisissez une date et si vous souhaitez une visite virtuelle ou en personne avec l’agent.
Date préférée
Type de visite
Dernière mise à jour
Aujourd'hui
Première mise en ligne
Octobre 7
Référence de l’annonce
1720049
La confiance des plus grands courtiers du monde
Les agents des propriétés les plus exceptionnelles du monde publient sur JamesEdition.
- Des annonces de Sotheby's, Christie's, BARNES et Engel & Völkers
- Chaque annonce est vérifiée avant sa mise en ligne
- Contactez directement des agents vérifiés
En continuant, vous acceptez nos Conditions et notre Politique de confidentialité.