$900,000
Maison Unifamiliale Détachée Ambler
- 5 Chambres
- 3 SdB
- 2,953 Sqft
- 42,689 Sqft lot
- Mis à jour: Octobre 20
- MLS#PAMC2191918
À propos de la propriété
La description a été traduite automatiquement.
La description est affichée dans la langue d'origine.
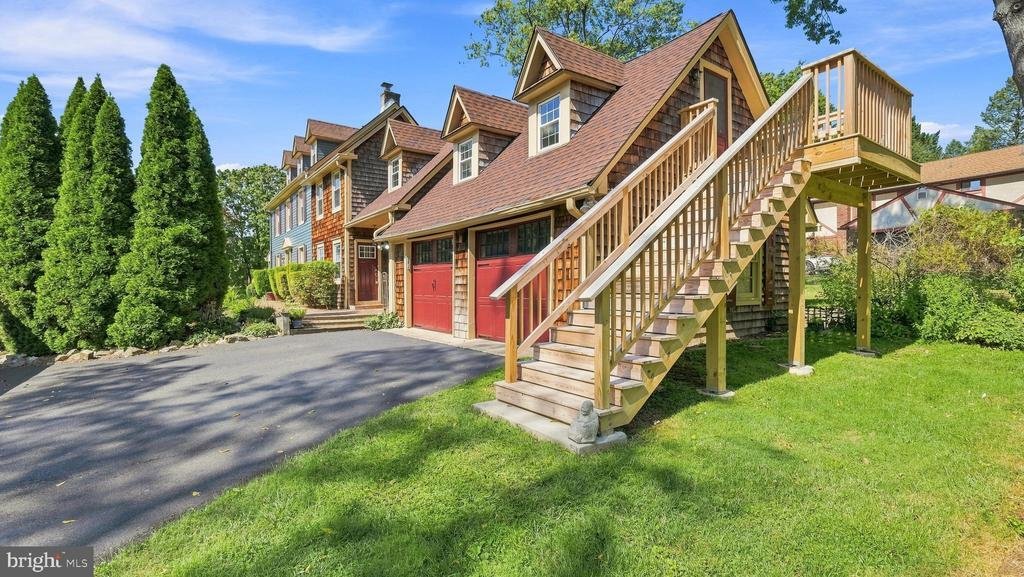
This home is not your average cookie cutter home nestled in the prestigious Tannerie Woods, this exquisite Colonial farmhouse, built in 1890, seamlessly blends timeless charm with modern luxury. Spanning nearly 3,000 square feet, this residence boasts five spacious bedrooms and 2.5 baths. Offering an abundance of space for relaxation and entertainment. Step inside to discover a captivating interio
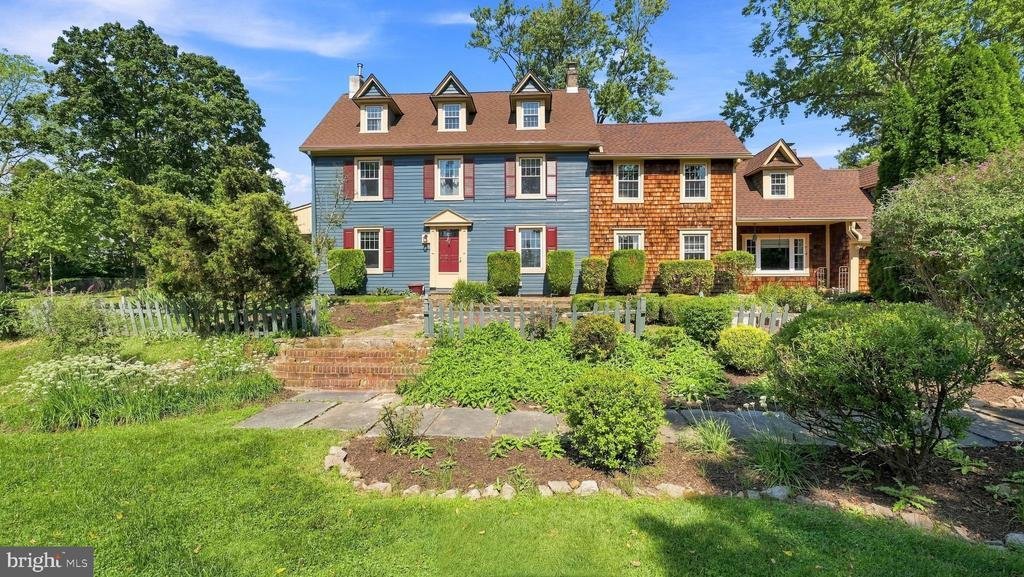
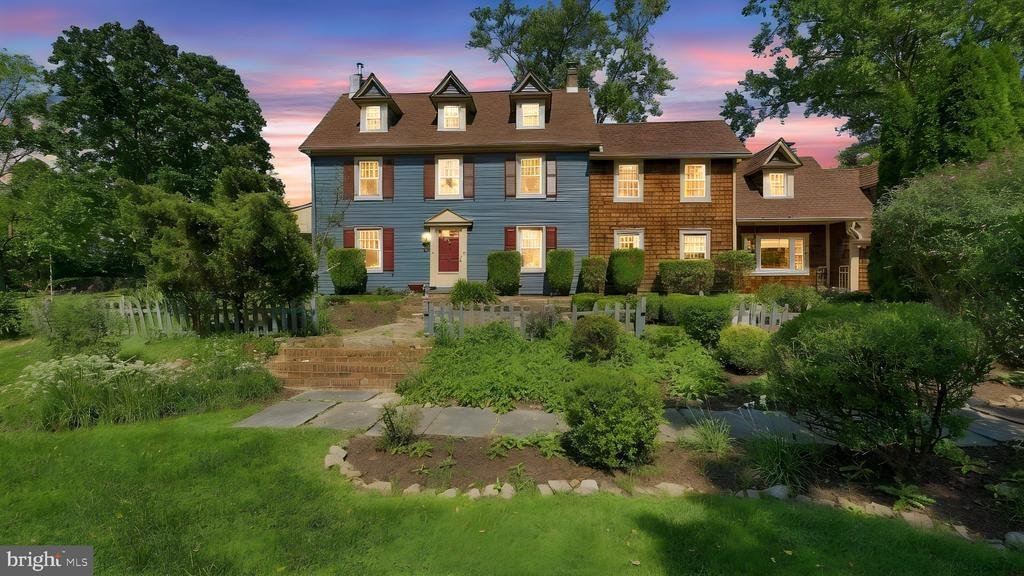
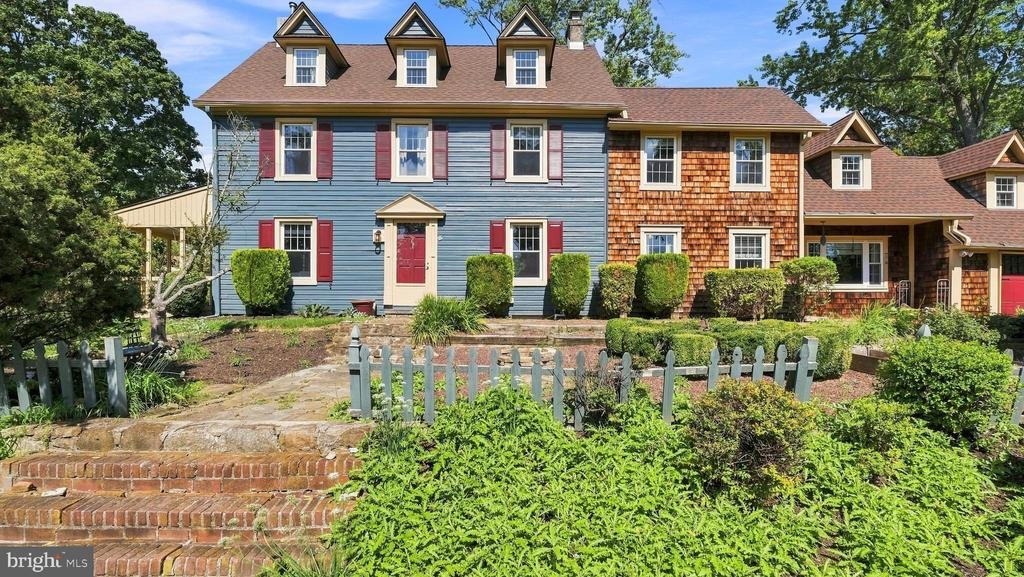
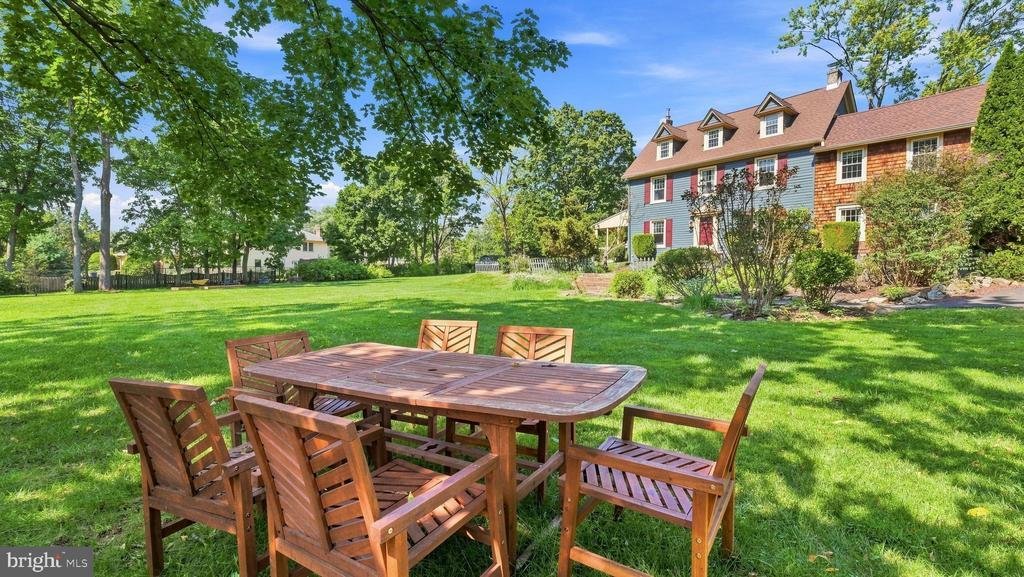
This home is not your average cookie cutter home nestled in the prestigious Tannerie Woods, this exquisite Colonial farmhouse, built in 1890, seamlessly blends timeless charm with modern luxury. Spanning nearly 3,000 square feet, this residence boasts five spacious bedrooms and 2.5 baths. Offering an abundance of space for relaxation and entertainment. Step inside to discover a captivating interior adorned with rich hardwood floors and exposed beams that evoke a sense of warmth and sophistication. Like most homes of this era were not built with open flow spaces. The traditional floor plan features a formal dining room, perfect for hosting lavish gatherings, while the galley kitchen, equipped with stainless steel appliances, including a self-cleaning oven and built-in range, invites culinary creativity. Skylights bathe the space in natural light, enhancing the inviting atmosphere. The property sits on a sprawling 0.98-acre lot, offering a private retreat with beautifully landscaped grounds, ample outdoor space for leisure and recreation. Enjoy serene views of the yard from multiple vantage points, creating a tranquil oasis just moments from suburban conveniences. The family room has a wood burning hearth brick fireplace and the dinning room boasts a non-working brick fireplace. This home exudes character and charm. Deep set window sills, French doors, with original hardware, to the outside patio off family room. Front door access has a skeleton key, notice the original lighting fixtures & sconces thru out the home. The upper-floor laundry adds modern convenience. An additional office/studio provides the perfect space for remote work or creative pursuits. Experience the exclusive lifestyle this remarkable property offers, with easy access to commuter rail stations and a peaceful suburban setting. This is more than a home; it’s a sanctuary where luxury meets comfort. Unlike most homes built during this period are close to the road. This home has a private gate, room for 6 cars and home is set back for privacy & charm. Don’t miss the opportunity to make this enchanting residence your own
-
Type de propriété
Maison
-
Année de construction
1890
-
Prix/pied²
$304
Caractéristiques
- Cheminée
- Jardin
- Porte
- Vie privée
- Bureau
- Buanderie
Explorez le secteur
1416 GARRISON DRIVE # , AMBLER, PA 19002, Pennsylvanie, États-Unis
Voir sur Google Maps
Prix par sqft
Faible
Élevé
Inscrit il y a 5 ans
Vous vous êtes renseigné sur ce bien
L'agent vous contactera bientôt par
Publié par
31
Annonces
2022
Inscrit
Réserver une visite avec the agent
Choisissez une date et si vous souhaitez une visite virtuelle ou en personne avec l’agent.
Date préférée
Type de visite

Bucks County Central
259 Veterans Ln., Suite 101, 18901, Doylestown, United States
Voir le profil de l’agence
Dernière mise à jour
Octobre 20
Première mise en ligne
Septembre 13
Référence de l’annonce
2157701086996768
Statut de l’annonce
Active-bright
Propriétés similaires à proximité
Nouvelles annonces à Ambler







Explorez plus de biens à vendre
Ambler Alley, PA, États-Unis types de propriétés
Ambler Alley, PA, États-Unis Recherches populaires
Guides et histoires connexes
La confiance des plus grands courtiers du monde
Les agents des propriétés les plus exceptionnelles du monde publient sur JamesEdition.
- Des annonces de Sotheby's, Christie's, BARNES et Engel & Völkers
- Chaque annonce est vérifiée avant sa mise en ligne
- Contactez directement des agents vérifiés
En continuant, vous acceptez nos Conditions et notre Politique de confidentialité.
brokerages we
partnered with
partnered with