$1,976,810
473449 Route Départementale 11
- 3 Chambres
- 4 SdB
- Mis à jour: Août 15
- 3
À propos de la propriété
La description a été traduite automatiquement.
La description est affichée dans la langue d'origine.
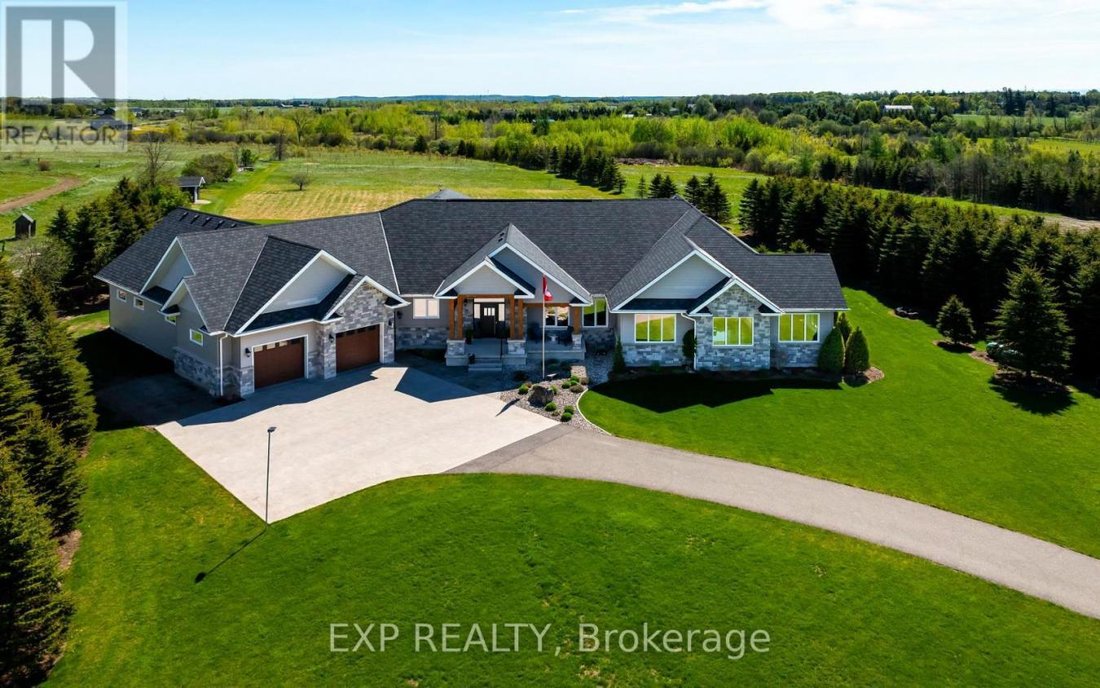
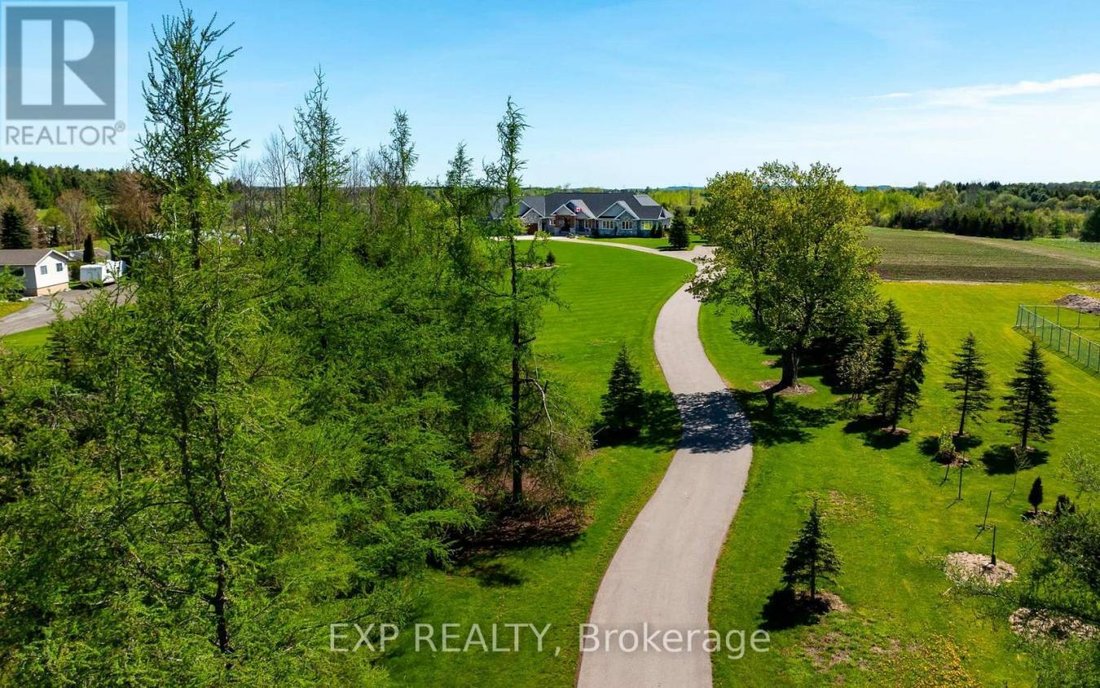
Située sur un domaine époustouflant de 10,2 acres à seulement 8 minutes d’Orangeville, cette maison unique en son genre construite sur mesure a été conçue pour impressionner à chaque instant. La propriété offre une véritable sensation de retraite de luxe avec des vues panoramiques, une intimité totale et un savoir-faire exceptionnel. Construite en 2019 avec une construction ICF, des fenêtres à tri
Set on a breathtaking 10.2-acre estate just 8 minutes from Orangeville, this one-of-a-kind custom-built home was designed to impress at every turn. The property delivers a true luxury retreat feel with rolling views, complete privacy, and exceptional craftsmanship throughout. Built in 2019 with ICF construction, triple-pane windows, geothermal in-floor heating, and a whole-home generator, this is
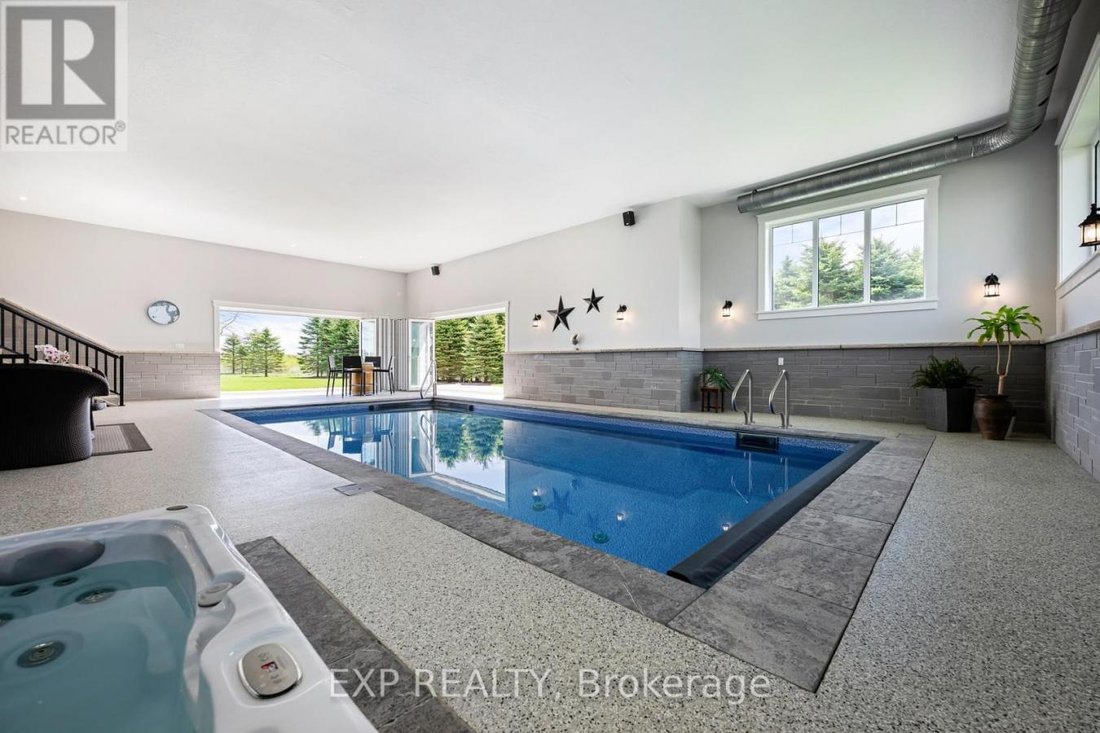
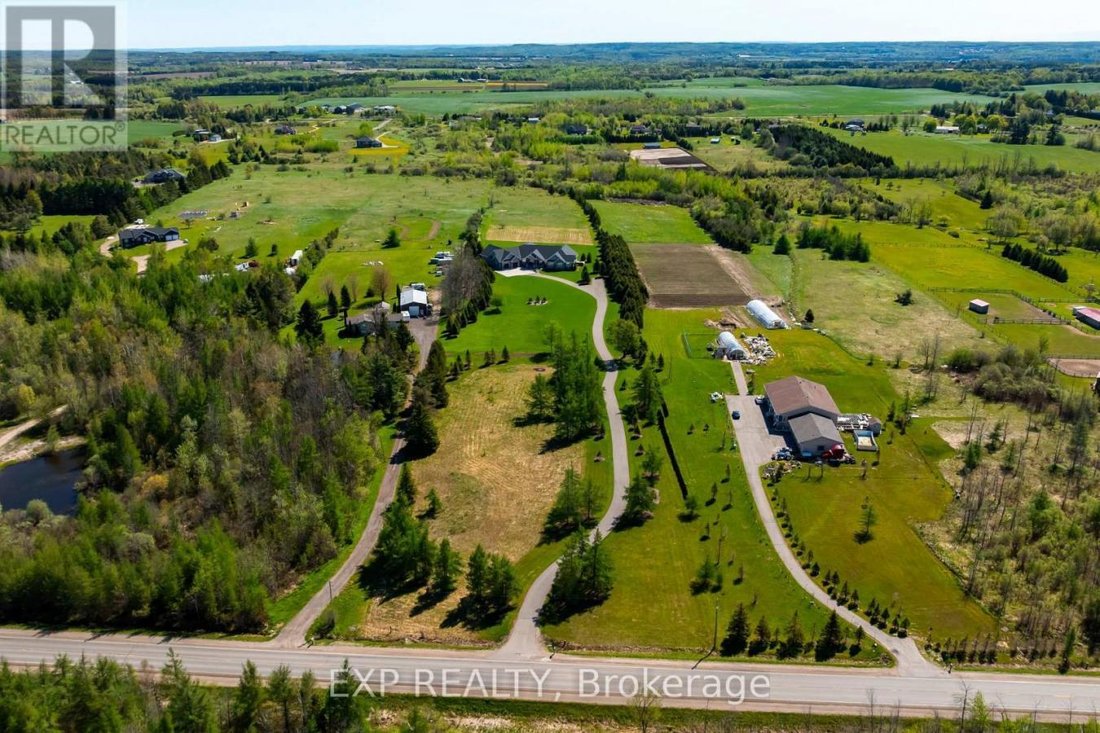
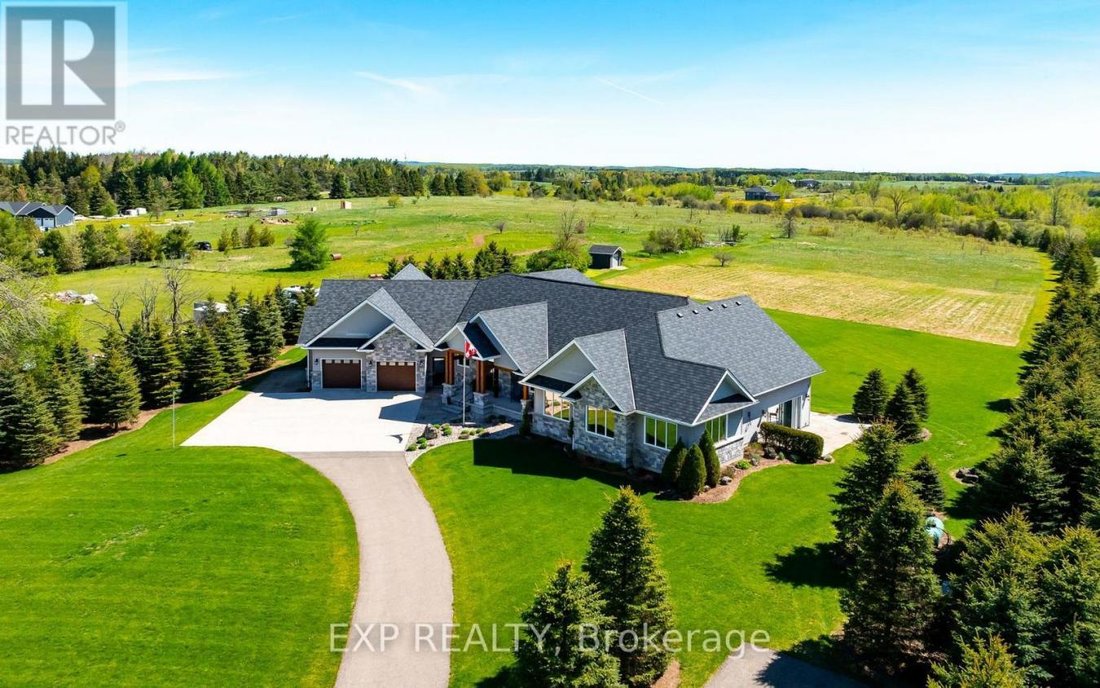
Située sur un domaine époustouflant de 10,2 acres à seulement 8 minutes d’Orangeville, cette maison unique en son genre construite sur mesure a été conçue pour impressionner à chaque instant. La propriété offre une véritable sensation de retraite de luxe avec des vues panoramiques, une intimité totale et un savoir-faire exceptionnel. Construite en 2019 avec une construction ICF, des fenêtres à triple vitrage, un chauffage au sol géothermique et une génératrice pour toute la maison, cette résidence est conçue à la fois pour la beauté et la longévité. La pièce maîtresse de la maison est l’incroyable oasis de piscine intérieure de 1 966 pieds carrés comprenant une piscine d’eau salée de 16 pieds x 32 pieds, un spa Hydropool encastré, de hauts plafonds de 13 pieds et de spectaculaires portes vitrées pliantes qui créent un espace de divertissement intérieur-extérieur homogène. La grande salle à aire ouverte est époustouflante avec ses plafonds cathédrale de 22 pieds, ses planchers de bois franc d’ingénierie et ses fenêtres surdimensionnées offrant une vue panoramique sur la propriété et la piscine. La cuisine design comprend des comptoirs en quartz, des armoires à hauteur de plafond, un garde-manger de plain-pied et un îlot surdimensionné conçu pour les rassemblements. Un patio à colombages grillagé prolonge l’espace de vie extérieur avec des vues tranquilles et un confort tout au long de l’année. La suite principale du rez-de-chaussée est une retraite paisible avec une salle de bains privative inspirée des spas, des planchers chauffants, une douche à l’italienne surdimensionnée et un dressing personnalisé. À l’étage, le loft surplombe à la fois la grande salle et la piscine et comprend une chambre privée, une salle de bain complète, un bureau, un coin salon et un balcon offrant une vue imprenable sur le lever du soleil. Le niveau inférieur lumineux comprend une chambre familiale spacieuse, une suite d’invités, une kitchenette et un accès direct à la piscine. Les amateurs de voitures tomberont amoureux du garage chauffé de 2 500 pieds carrés et de l’atelier de qualité professionnelle équipé d’un appareil de levage de 9 000 livres, d’un système d’air comprimé et d’un espace pour plus de 4 véhicules. Une offre vraiment rare où vie de luxe, intimité, loisirs et qualité de construction inégalée se marient en parfaite harmonie. (numéro : 58753)
Set on a breathtaking 10.2-acre estate just 8 minutes from Orangeville, this one-of-a-kind custom-built home was designed to impress at every turn. The property delivers a true luxury retreat feel with rolling views, complete privacy, and exceptional craftsmanship throughout. Built in 2019 with ICF construction, triple-pane windows, geothermal in-floor heating, and a whole-home generator, this is a residence engineered for both beauty and longevity. The showpiece of the home is the incredible 1,966 sq ft indoor pool oasis featuring a 16’x32’ saltwater pool, recessed Hydropool spa, soaring 13’ ceilings, and dramatic folding glass doors that create a seamless indoor-outdoor entertaining space. The open-concept great room stuns with 22’ cathedral ceilings, engineered hardwood floors, and oversized windows framing panoramic views of the property and pool. The designer kitchen offers quartz countertops, ceiling-height cabinetry, a walk-in pantry, and an oversized island built for gathering. A screened timber-frame patio extends the living space outdoors with tranquil views and year-round comfort. The main-floor primary suite is a peaceful retreat with a spa-inspired en suite, heated floors, an oversized walk-in shower, and a custom walk-in closet. Upstairs, the loft overlooks both the great room and pool area and includes a private bedroom, full bath, office, sitting area, and balcony with sweeping sunrise views. The bright lower level offers a spacious family room, guest suite, kitchenette, and direct access to the pool area. Car enthusiasts will fall in love with the heated 2500 sq ft garage and professional-grade workshop complete with a 9000 lb hoist, compressed air system, and room for 4+ vehicles. A truly rare offering where luxury living, privacy, recreation, and unmatched build quality come together in perfect harmony. (id: 58753)
-
Type de propriété
Maison
Caractéristiques
Caractéristiques
Lot
Intérieur
- Haut plafond
- Bureau
- Cheminée
- Îlot de cuisine
- Cuisinière à gaz
- Jacuzzi
- Bar
- Piscine intérieure
- Comptoirs en pierre
- Dressing
Outdoor
Explorez le secteur
Inscrit il y a 2 ans
Vous vous êtes renseigné sur ce bien
L'agent vous contactera bientôt par
Publié par
8
Annonces
2025
Inscrit
Réserver une visite avec John Walkinshaw -
Choisissez une date et si vous souhaitez une visite virtuelle ou en personne avec l’agent.
Date préférée
Type de visite

Dernière mise à jour
Août 15
Première mise en ligne
Mai 23
Référence de l’annonce
227175
La confiance des plus grands courtiers du monde
Les agents des propriétés les plus exceptionnelles du monde publient sur JamesEdition.
- Des annonces de Sotheby's, Christie's, BARNES et Engel & Völkers
- Chaque annonce est vérifiée avant sa mise en ligne
- Contactez directement des agents vérifiés
En continuant, vous acceptez nos Conditions et notre Politique de confidentialité.