
$1,737,000
Terrain À Amarante Avec Pip Approuvé Pour 59 Appartements
- 90,148 Sqft
- 3.37 Ac lot
- Mis à jour: Mai 28
À propos de la propriété
La description a été traduite automatiquement.
La description est affichée dans la langue d'origine.
Land in Amarante with Approved PIP for 59 Apartments
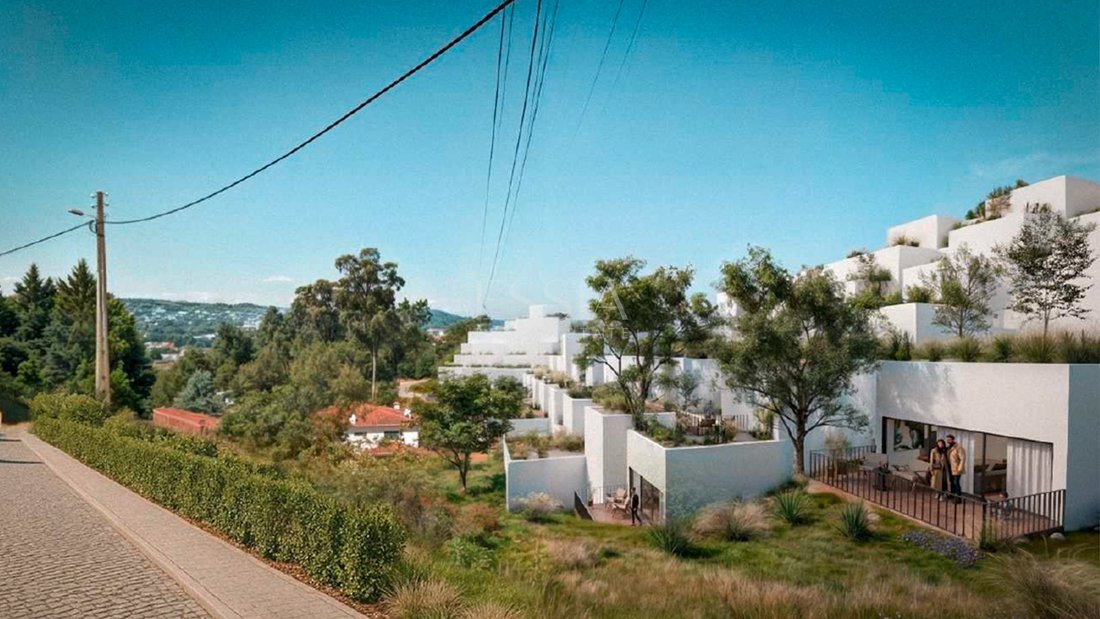
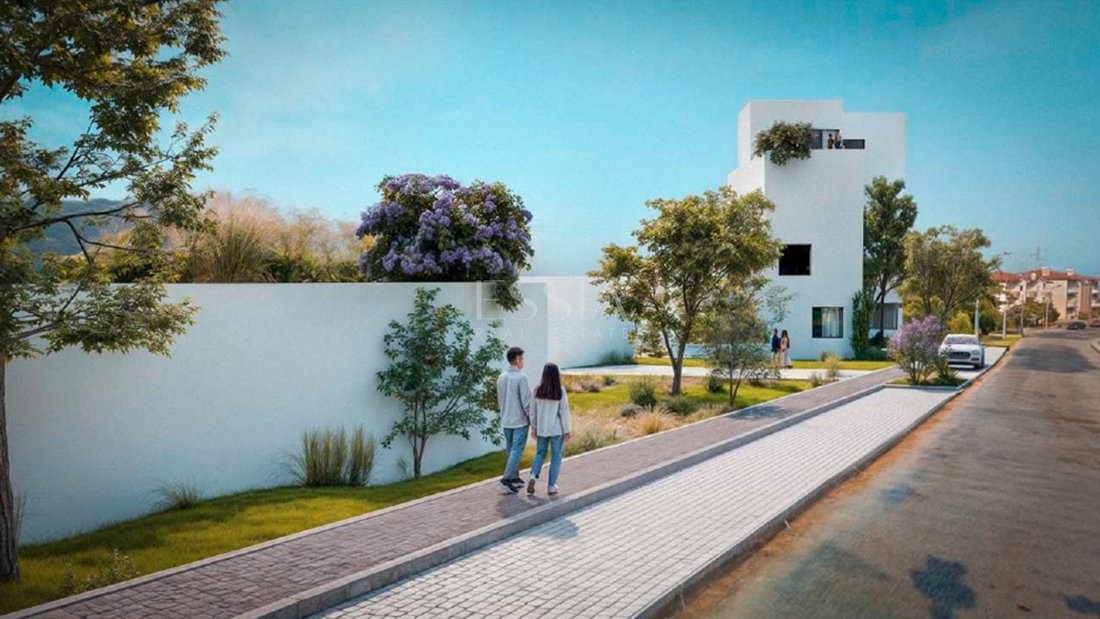
Land in Amarante, in the parish of São Gonçalo, with an approved PIP for the construction of 59 apartments of types T1, T2, T3 and T4, with 81 covered parking spaces and 6 uncovered ones. The project includes four modern buildings, spread over three floors plus a recessed top floor, combining functionality, natural light and generous outdoor
Land in Amarante, in the parish of São Gonçalo, with an approved PIP for the construction of 59 apartments of types T1, T2, T3 and T4, with 81 covered parking spaces and 6 uncovered ones. The project includes four modern buildings, spread over three floors plus a recessed top floor, combining functionality, natural light and generous outdoor
Land in Amarante with Approved PIP for 59 Apartments
Land in Amarante, in the parish of São Gonçalo, with an approved PIP for the construction of 59 apartments of types T1, T2, T3 and T4, with 81 covered parking spaces and 6 uncovered ones. The project includes four modern buildings, spread over three floors plus a recessed top floor, combining functionality, natural light and generous outdoor areas.
Project composition and characteristics
The development is organized into four buildings, with the following distribution:
Project totals
Location and surroundings
Project highlights
Schedule your presentation with an ESSIA REAL ESTATE consultant.
With consolidated experience in the national real estate market, we develop rigorous marketing strategies, tailored to each property and each client profile. We operate with discretion, continuous market analysis, and an approach focused on asset appreciation and the security of the entire process.
Complete support, from start to finish.
ESSIA REAL ESTATE. Consolidated essence. Contemporary vision.
Land in Amarante, in the parish of São Gonçalo, with an approved PIP for the construction of 59 apartments of types T1, T2, T3 and T4, with 81 covered parking spaces and 6 uncovered ones. The project includes four modern buildings, spread over three floors plus a recessed top floor, combining functionality, natural light and generous outdoor areas.
Project composition and characteristics
The development is organized into four buildings, with the following distribution:
- Building 1:
- Basement garage: 1,237 m²
- Residential area:
- Floor 1 – 763.70 m² | Floor 2 – 1,585.50 m² | Floor 3 – 1,174.50 m² | Floor 4 – 117.30 m²
- Typologies: T1 – 3, T2 – 7, T3 – 13, T4 – 1
- Building 2:
- Basement garage: 676.50 m²
- Residential area:
- Floor 1 – 1,001.60 m² | Floor 2 – 1,055.50 m² | Floor 3 – 599.00 m² | Floor 4 – 122.80 m²
- Typologies: T1 – 3, T2 – 3, T3 – 12, T4 – 2
- Building 3:
- Basement garage: 827.20 m²
- Residential area:
- Floor 1 – 402.00 m² | Floor 2 – 813.90 m² | Floor 3 – 431.50 m² | Floor 4 – 189.80 m²
- Typologies: T1 – 3
- Building 4:
- Residential area:
- Floor 1 – 76.60 m² | Floor 2 – 40.60 m² | Floor 3 – 0.76 m²
Project totals
- The development has a total construction area of 11,112.25 m², with a building footprint of 5,215.20 m². Outdoor areas total 6,390.06 m², of which 4,648.50 m² correspond to permeable soil and 6,956.70 m² to impermeable surfaces.
- The buildings consist of three floors plus a recessed floor, with a maximum façade height of 9.50 meters. The available typologies include 9 T1 apartments, 16 T2, 29 T3 and 5 T4, totaling 59 apartments.
Location and surroundings
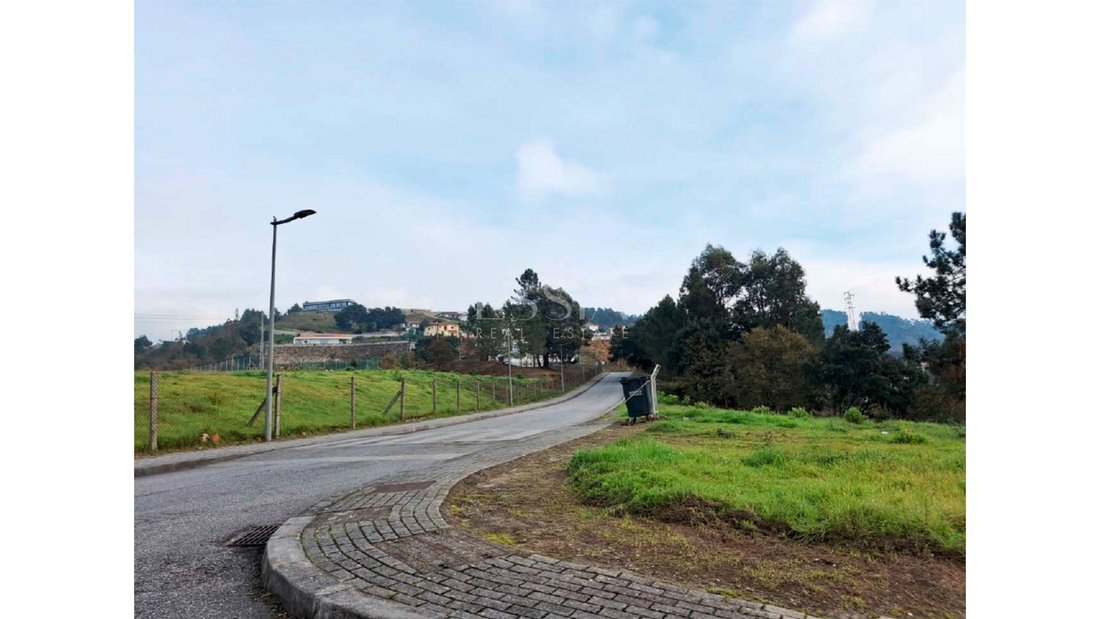
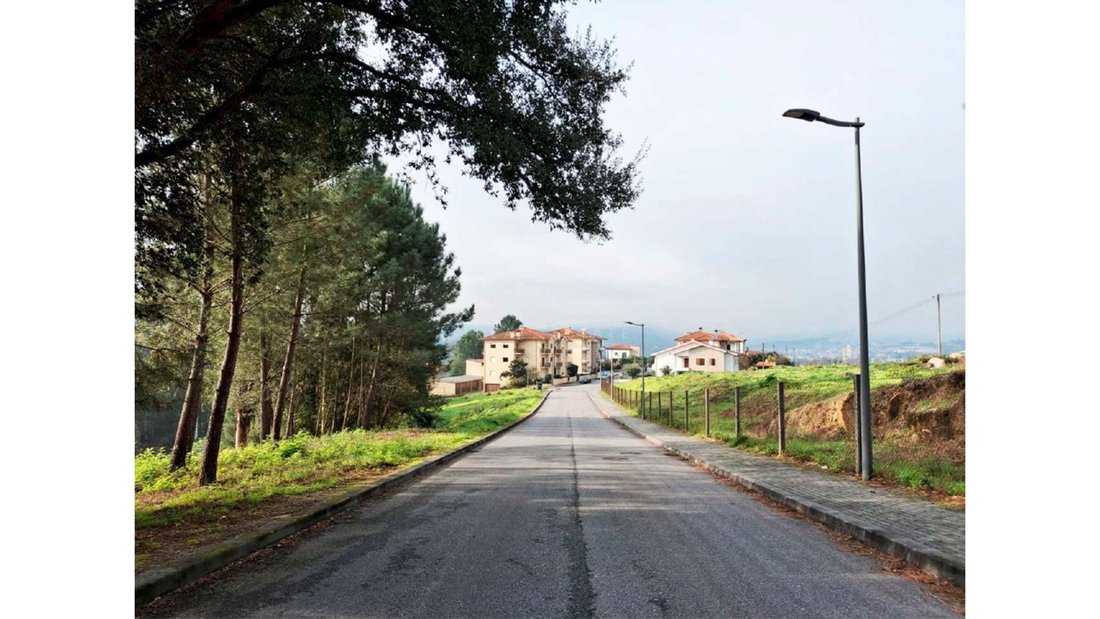
- Located in the parish of São Gonçalo, Amarante, the land benefits from a strategic location, ideal for modern residential development with good accessibility.
- The surrounding area offers local commerce, services, schools and public transport, ensuring a high quality of life for future residents.
- Its proximity to green areas and consolidated urban infrastructure makes this project a solid investment opportunity with great potential in the regional real estate market.
Project highlights
- Approved PIP for 59 apartments
- T1 to T4 typologies with balanced and functional layouts
- 81 covered parking spaces + 6 uncovered
- Generous outdoor areas and well-defined footprint
- Project distributed across four modern buildings, 3 floors + recessed
- Strategic location in Amarante, parish of São Gonçalo
Schedule your presentation with an ESSIA REAL ESTATE consultant.
With consolidated experience in the national real estate market, we develop rigorous marketing strategies, tailored to each property and each client profile. We operate with discretion, continuous market analysis, and an approach focused on asset appreciation and the security of the entire process.
Complete support, from start to finish.
ESSIA REAL ESTATE. Consolidated essence. Contemporary vision.
-
Type de propriété
Terrain
-
Prix/pied²
$19
Caractéristiques
- Jardin
- Garage
- Vue sur la montagne
- Moderne
- Immobilier d’investissement
- Sous-sol
- Stationnement
Explorez le secteur
Amarante (São Gonçalo), Madalena, Cepelos e Gatão, Porto, District de Porto, Portugal
Voir sur Google Maps
Prix par sqft
Faible
Élevé
Inscrit il y a 5 ans
Vous vous êtes renseigné sur ce bien
L'agent vous contactera bientôt par
Publié par
Essia Real Estate
Voir le profil de l’agence
387
Annonces
2022
Inscrit
Réserver une visite avec the agent
Choisissez une date et si vous souhaitez une visite virtuelle ou en personne avec l’agent.
Date préférée
Type de visite
Dernière mise à jour
Mai 28
Première mise en ligne
Janvier 10
Référence de l’annonce
RZ0442
Propriétés similaires à proximité
Nouvelles annonces à Amarante

Explorez plus de biens à vendre
Amarante, District de Porto, Portugal types de propriétés
Amarante, District de Porto, Portugal Recherches populaires
- Vue sur la rivière propriétés à Amarante, District de Porto, Portugal
- Vue sur la ville propriétés à Amarante, District de Porto, Portugal
- Vue sur la montagne propriétés à Amarante, District de Porto, Portugal
- Constructions neuves propriétés à Amarante, District de Porto, Portugal
- Propriétés avec Cuisine ouverte à Amarante, District de Porto, Portugal
- Plage propriétés à Amarante, District de Porto, Portugal
Guides et histoires connexes
La confiance des plus grands courtiers du monde
Les agents des propriétés les plus exceptionnelles du monde publient sur JamesEdition.
- Des annonces de Sotheby's, Christie's, BARNES et Engel & Völkers
- Chaque annonce est vérifiée avant sa mise en ligne
- Contactez directement des agents vérifiés
En continuant, vous acceptez nos Conditions et notre Politique de confidentialité.