$1,260,337
Prix réduit de $140,037 le Sep 25, 2026
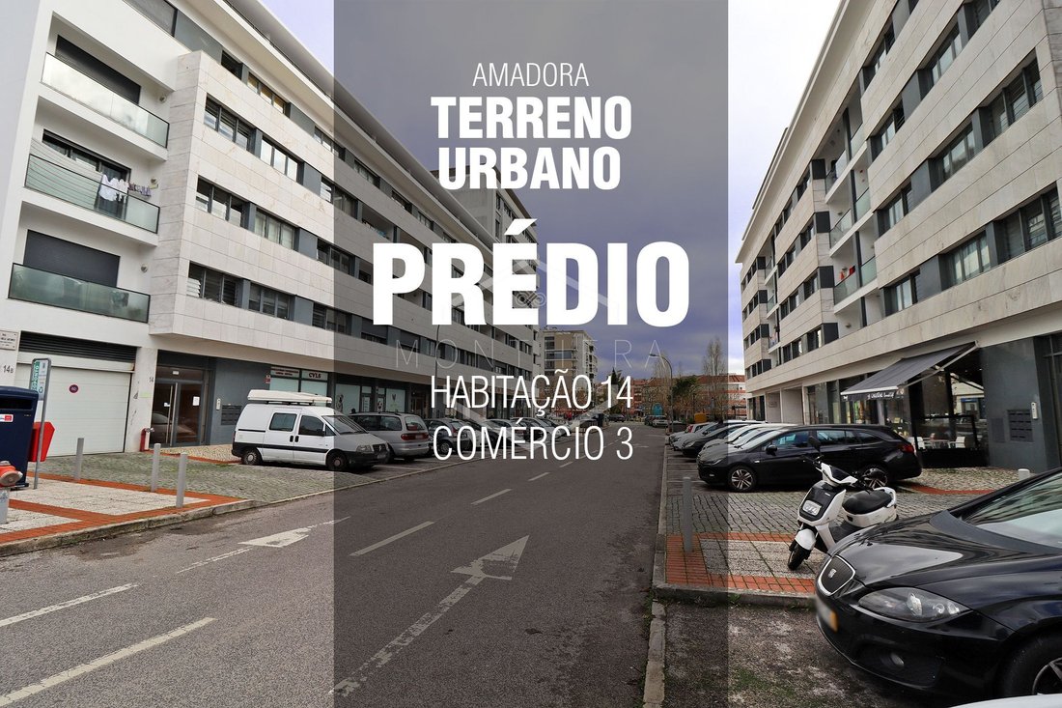
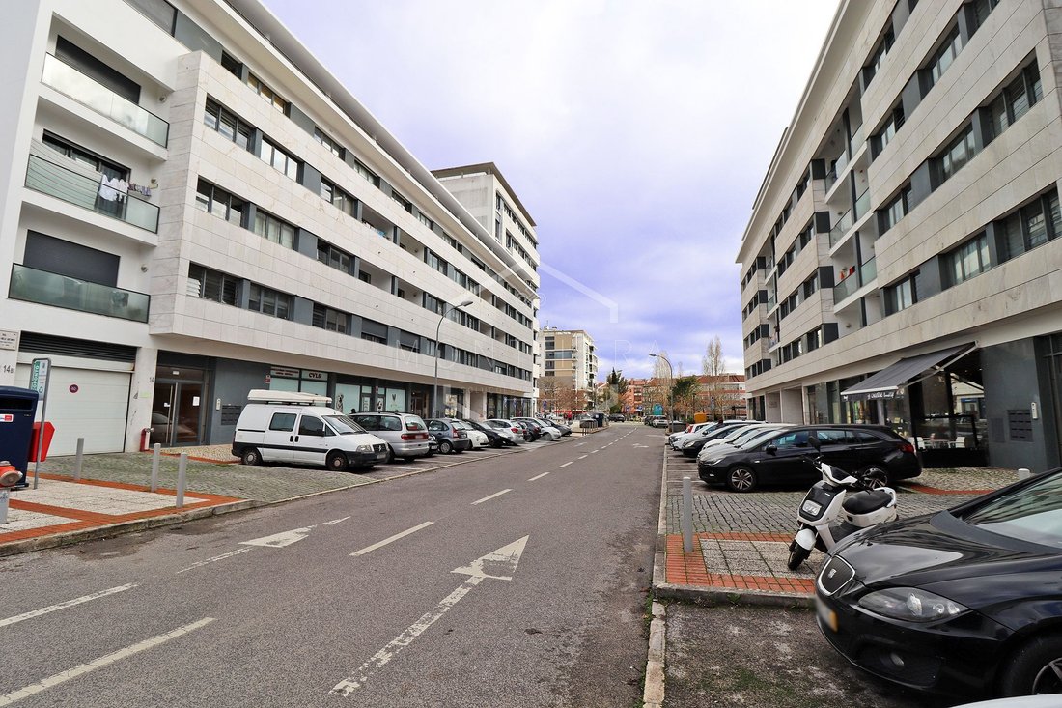
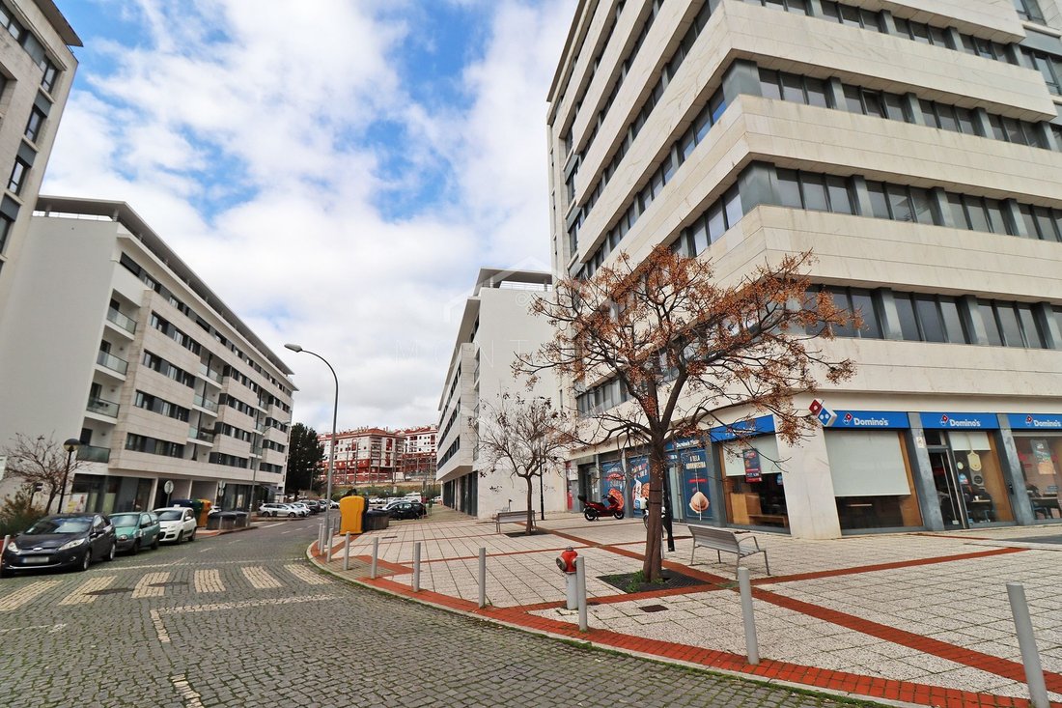
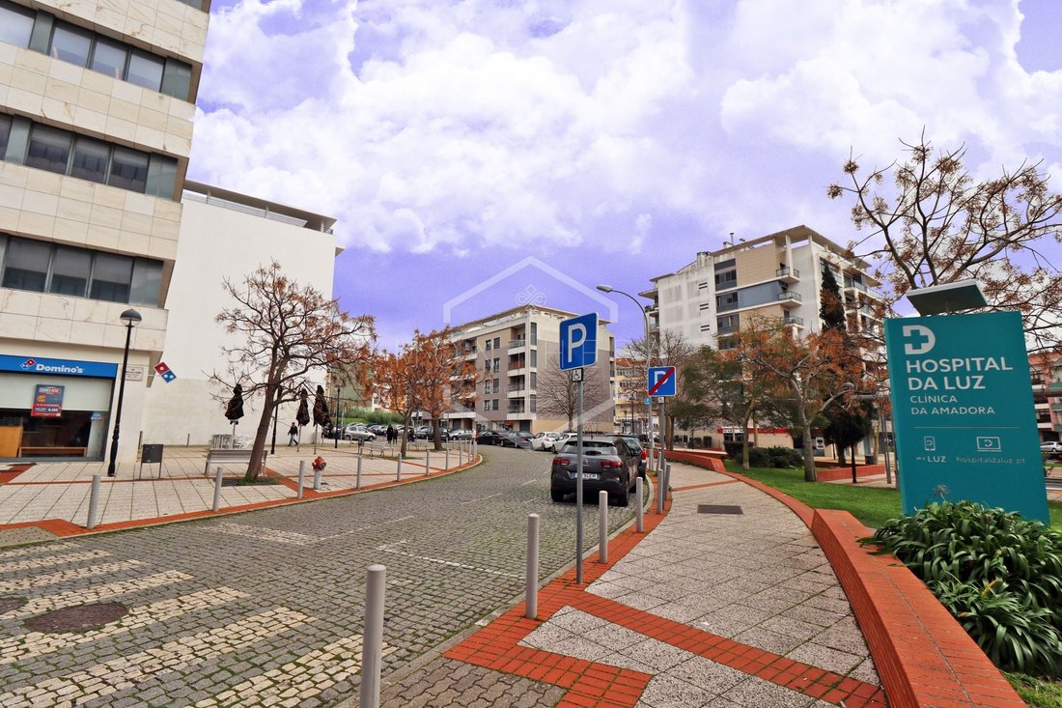
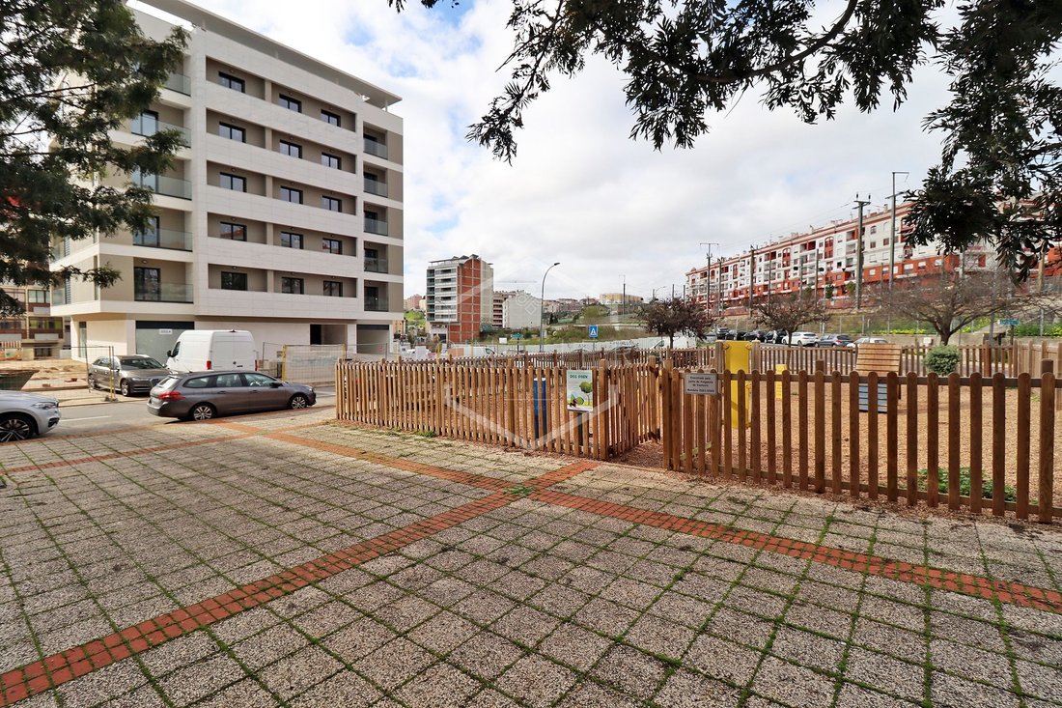
Terrain Pour La Construction De Bâtiments Dans Le Villa Park, Amadora
- 2,422 Sqft lot
- Mis à jour: Septembre 25
À propos de la propriété
La description a été traduite automatiquement.
La description est affichée dans la langue d'origine.
With an architectural project approved in 2008, currently expired, it comprises the following configuration:
- Three floors below ground level intended for parking, with access via a freight elevator;
- Eight floors above ground level, two intended for shops (5)*, six for apartments (12)* and one for machine room, condominium room and storage.
Characteristics of the land and project
- Three floors below ground level intended for parking, with access via a freight elevator;
- Eight floors above ground level, two intended for shops (5)*, six for apartments (12)* and one for machine room, condominium room and storage.
Characteristics of the land and project
With an architectural project approved in 2008, currently expired, it comprises the following configuration:
- Three floors below ground level intended for parking, with access via a freight elevator;
- Eight floors above ground level, two intended for shops (5)*, six for apartments (12)* and one for machine room, condominium room and storage.
Characteristics of the land and project
- Lot/implantation area: 225 m2
- Construction area above ground: 1,800 m2
- Construction area below ground: 675 m2
- Height: 21.7 m
- Number of housing units: 12* (6xT2 + 6xT3). Floor 1 (ground floor) is convertible into housing (1xT1 + 1xT2)
- Units intended for commerce and services: 5*
- Volume: 4882.5 m3
- Threshold Elevation: 123.3
* In accordance with the General Regulations for Urban Buildings (RGEU) as well as what was published in the Official Gazette, namely:
Detailed Plan of Rua Elias Garcia (at the time, currently with another name)
West Zone - Amendment
Articles 12 and 13 of the Regulations of the Detailed Plan of Rua Elias Garcia — West Zone shall have the following wording:
Article 12.
For reasons of market supply and demand, there may be variations in the typology of dwellings, the number of dwellings and the number of units intended for commerce and services, provided that those numbers do not exceed those defined in the Implementation Plan/Summary Plan for each of the uses and lots.
Consequently, variations, on a smaller scale, are permitted in the construction areas established in the same plan for different uses and lots.
Article 13.
The lots defined in this plan may be subdivided or grouped, respecting, however, the maximum limits referred to in the previous article.
(Source: Official Gazette of the Union, 2nd series - No. 74 - April 16, 2009)
NOTE: Retaining walls already built.
*** Images and video have not been subjected to any AI (Artificial Intelligence) intervention. The information presented reflects the reality of the property.
*** The information provided, although accurate, does not replace its confirmation, nor can it be considered binding.
- Three floors below ground level intended for parking, with access via a freight elevator;
- Eight floors above ground level, two intended for shops (5)*, six for apartments (12)* and one for machine room, condominium room and storage.
Characteristics of the land and project
- Lot/implantation area: 225 m2
- Construction area above ground: 1,800 m2
- Construction area below ground: 675 m2
- Height: 21.7 m
- Number of housing units: 12* (6xT2 + 6xT3). Floor 1 (ground floor) is convertible into housing (1xT1 + 1xT2)
- Units intended for commerce and services: 5*
- Volume: 4882.5 m3
- Threshold Elevation: 123.3
* In accordance with the General Regulations for Urban Buildings (RGEU) as well as what was published in the Official Gazette, namely:
Detailed Plan of Rua Elias Garcia (at the time, currently with another name)
West Zone - Amendment
Articles 12 and 13 of the Regulations of the Detailed Plan of Rua Elias Garcia — West Zone shall have the following wording:
Article 12.
For reasons of market supply and demand, there may be variations in the typology of dwellings, the number of dwellings and the number of units intended for commerce and services, provided that those numbers do not exceed those defined in the Implementation Plan/Summary Plan for each of the uses and lots.
Consequently, variations, on a smaller scale, are permitted in the construction areas established in the same plan for different uses and lots.
Article 13.
The lots defined in this plan may be subdivided or grouped, respecting, however, the maximum limits referred to in the previous article.
(Source: Official Gazette of the Union, 2nd series - No. 74 - April 16, 2009)
NOTE: Retaining walls already built.
*** Images and video have not been subjected to any AI (Artificial Intelligence) intervention. The information presented reflects the reality of the property.
*** The information provided, although accurate, does not replace its confirmation, nor can it be considered binding.
-
Type de propriété
Terrain
Caractéristiques
- Ascenseur
- Plan d’étage 2D
- Stationnement
Explorez le secteur
Venteira, Lisbonne, Portugal
Voir sur Google Maps
Prix par sqft
Faible
Élevé
Inscrit il y a 3 mois
Vous vous êtes renseigné sur ce bien
L'agent vous contactera bientôt par
Publié par
1
Annonces
2026
Inscrit
Réserver une visite avec the agent
Choisissez une date et si vous souhaitez une visite virtuelle ou en personne avec l’agent.
Date préférée
Type de visite
Dernière mise à jour
Septembre 25
Première mise en ligne
Juillet 18
Référence de l’annonce
MTR0100
Propriétés similaires à proximité
Nouvelles annonces à Venteira


Explorez plus de biens à vendre
Venteira, Lisbonne, Portugal types de propriétés
Venteira, Lisbonne, Portugal Recherches populaires
- Vue panoramique / panoramique propriétés à Venteira, Lisbonne, Portugal
- Propriétés avec Terrasse à Venteira, Lisbonne, Portugal
- Propriétés avec Bar à Venteira, Lisbonne, Portugal
- Propriétés avec Salle de jeux à Venteira, Lisbonne, Portugal
- Propriétés avec Bureau à Venteira, Lisbonne, Portugal
- Vue sur la rivière propriétés à Venteira, Lisbonne, Portugal
- Propriétés avec Ascenseur à Venteira, Lisbonne, Portugal
- Vue sur la ville propriétés à Venteira, Lisbonne, Portugal
- Vue sur la montagne propriétés à Venteira, Lisbonne, Portugal
- Propriétés avec Jardin à Venteira, Lisbonne, Portugal
- Lotissement sécurisé propriétés à Venteira, Lisbonne, Portugal
- Vie privée propriétés à Venteira, Lisbonne, Portugal
- Immobilier d’investissement propriétés à Venteira, Lisbonne, Portugal
- Moderne propriétés à Venteira, Lisbonne, Portugal
- Constructions neuves propriétés à Venteira, Lisbonne, Portugal
- Propriétés avec Centre de remise en forme / Fitness à Venteira, Lisbonne, Portugal
- Propriétés avec Hammam à Venteira, Lisbonne, Portugal
- Propriétés avec Bibliothèque à Venteira, Lisbonne, Portugal
- Propriétés avec Climatisation à Venteira, Lisbonne, Portugal
- Propriétés avec Jacuzzi à Venteira, Lisbonne, Portugal
- Propriétés avec Cheminée à Venteira, Lisbonne, Portugal
- Propriétés avec Piscine à Venteira, Lisbonne, Portugal
- Propriétés avec Garage à Venteira, Lisbonne, Portugal
- Propriétés avec Balcon à Venteira, Lisbonne, Portugal
- Rénové propriétés à Venteira, Lisbonne, Portugal
- Vue sur la mer propriétés à Venteira, Lisbonne, Portugal
Guides et histoires connexes
La confiance des plus grands courtiers du monde
Les agents des propriétés les plus exceptionnelles du monde publient sur JamesEdition.
- Des annonces de Sotheby's, Christie's, BARNES et Engel & Völkers
- Chaque annonce est vérifiée avant sa mise en ligne
- Contactez directement des agents vérifiés
En continuant, vous acceptez nos Conditions et notre Politique de confidentialité.