$605,476
Maison Bioclimatique à La Vila
- 4 Chambres
- 2 SdB
- 4,220 Sqft
- 2,003 Sqft lot
- Mis à jour: Avril 21
À propos de la propriété
La description a été traduite automatiquement.
La description est affichée dans la langue d'origine.
Built with ecological bio-construction criteria (insulation with double partition and 8 cm of natural cork between them), using natural materials such as wood and thermal and acoustic insulating glass, and featuring bio-climatization with passive and active solar central heating. Located on the 11th-century wall of the city of Alzira, part of the remains can be seen in its inner courtyard. It incl
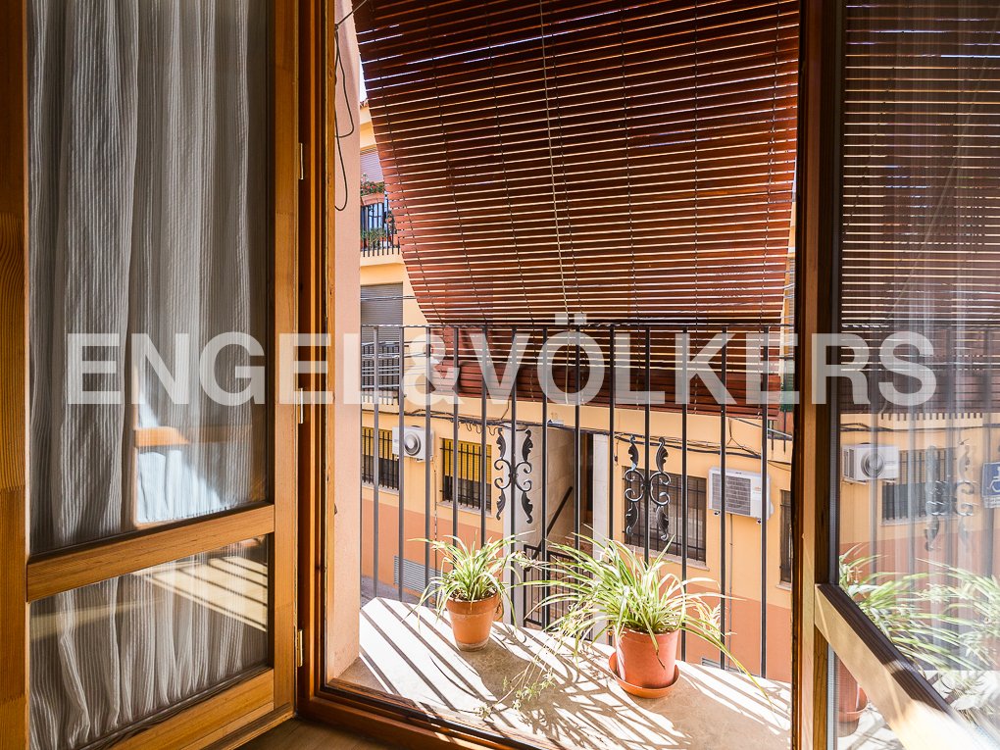
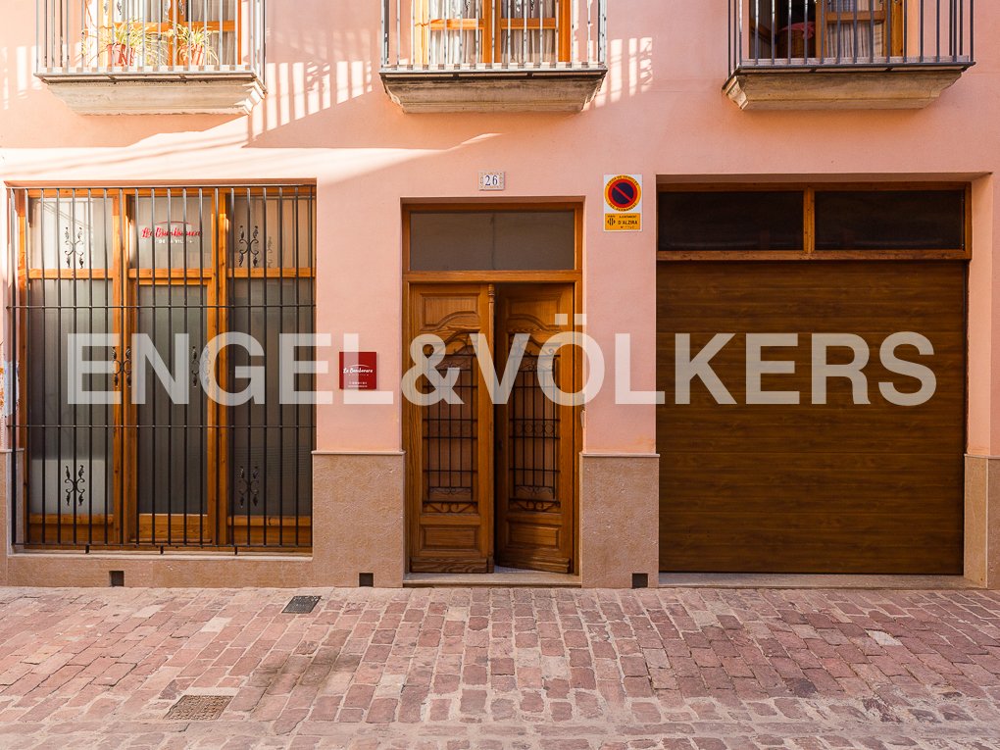
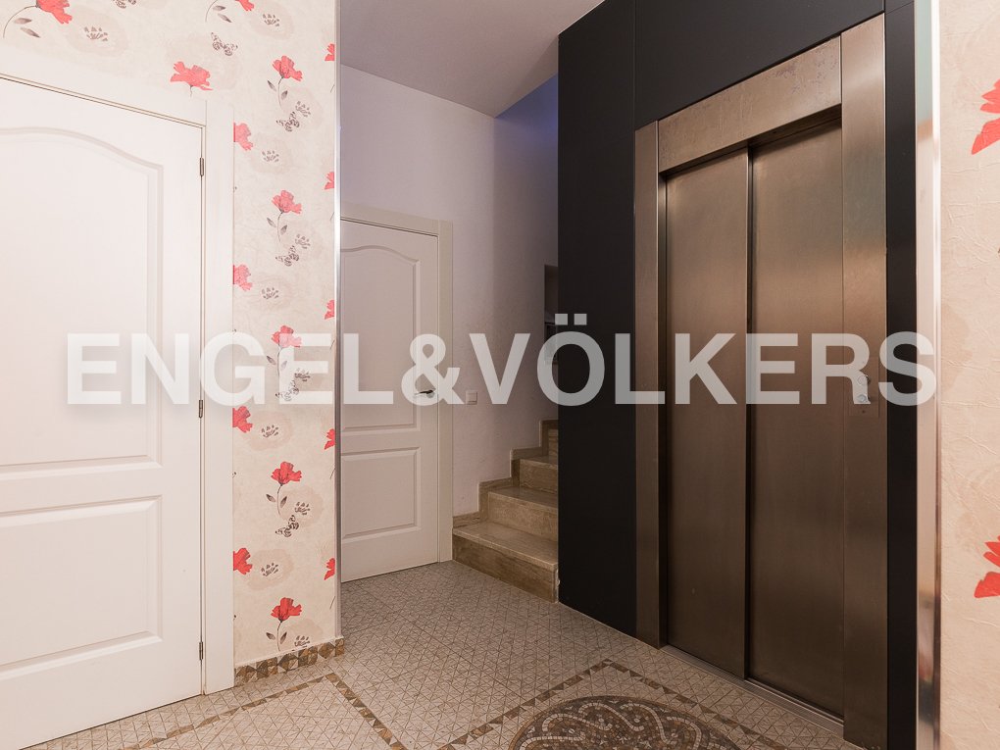
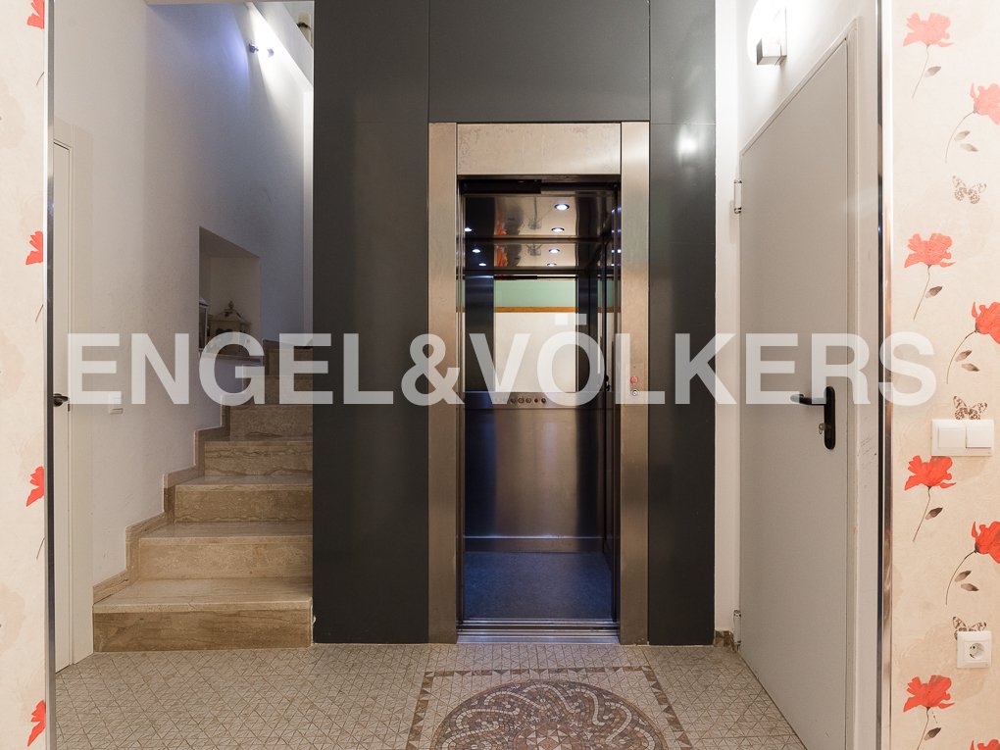
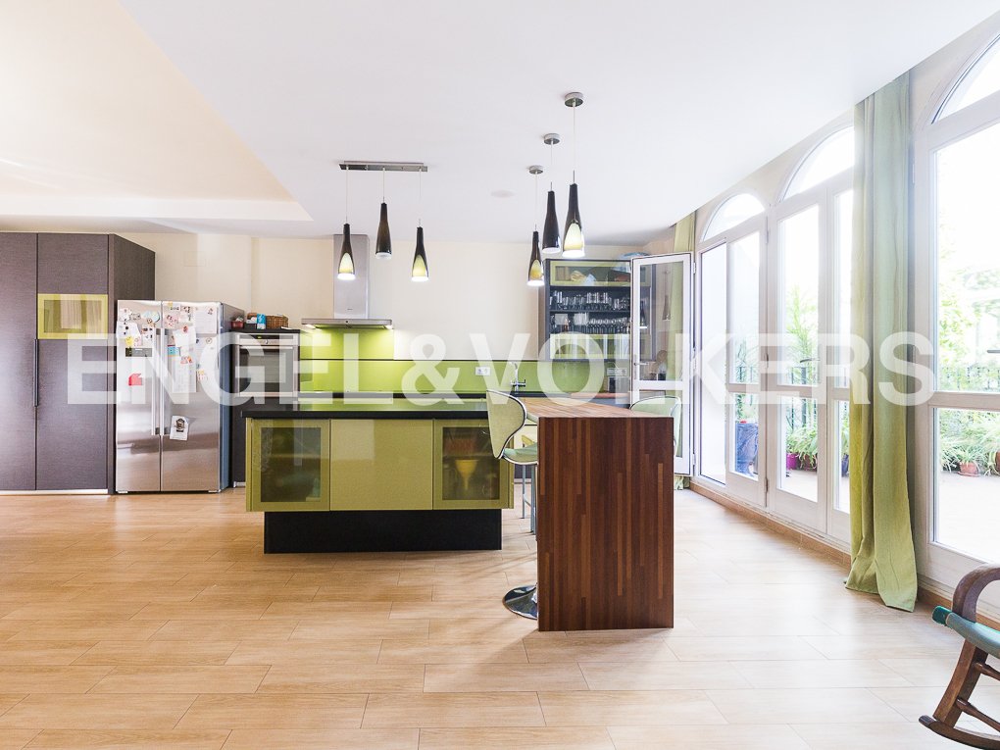
Built with ecological bio-construction criteria (insulation with double partition and 8 cm of natural cork between them), using natural materials such as wood and thermal and acoustic insulating glass, and featuring bio-climatization with passive and active solar central heating. Located on the 11th-century wall of the city of Alzira, part of the remains can be seen in its inner courtyard. It includes a 20 sqm basement, ideal for use as a wine cellar. The house has an independent 125 sqm floor that could be sold separately. Access is on the ground floor, which includes: - Garage - Hall with wardrobe - Glazed elevator The first floor offers a very functional layout: - Kitchen with island and dining area - Laundry room - Toilet - Central courtyard - Living room with fireplace and views of the wall remains On the second floor: - Large hall with fitted wardrobes - 3 bedrooms - Complete bathroom This area is separated from the master bedroom by an open corridor overlooking the central courtyard. The master bedroom includes a dressing room and en suite bathroom. On the third floor: - Solar panels - Area prepared for a solarium Do not hesitate to contact us; we will be glad to assist you.
-
Type de propriété
Maison de ville
-
Étages
3
-
Année de construction
2012
-
Prix/pied²
$143
-
Émissions
A
-
Consommation
A
Caractéristiques
Explorez le secteur
La Vila, Alzira, 46600, Spain
Voir sur Google Maps
Prix par sqft
Faible
Élevé
Inscrit il y a 3 ans
Vous vous êtes renseigné sur ce bien
L'agent vous contactera bientôt par
Publié par
2573
Annonces
2023
Inscrit
Réserver une visite avec the agent
Choisissez une date et si vous souhaitez une visite virtuelle ou en personne avec l’agent.
Date préférée
Type de visite
Dernière mise à jour
Avril 21
Première mise en ligne
Mar 28, 2025
Référence de l’annonce
I-02Z7HI-W-02Z7HI
La confiance des plus grands courtiers du monde
Les agents des propriétés les plus exceptionnelles du monde publient sur JamesEdition.
- Des annonces de Sotheby's, Christie's, BARNES et Engel & Völkers
- Chaque annonce est vérifiée avant sa mise en ligne
- Contactez directement des agents vérifiés
En continuant, vous acceptez nos Conditions et notre Politique de confidentialité.