

$746,579
Maison Mitoyenne De 3+1 Chambres Avec Terrasses Privées Et Toit Panoramique | Sesmarias, Alvor
- 3 Chambres
- 3 SdB
- 2,153 Sqft
- 1,572 Sqft lot
- Mis à jour: Octobre 30
À propos de la propriété
La description a été traduite automatiquement.
La description est affichée dans la langue d'origine.
Located in the prestigious urbanisation of Sesmarias, in Alvor, this three-storey townhouse combines functionality, natural light, and generous outdoor spaces designed for family well-being. With a private gross area of 131.80 m² and a total built area of 199.59 m², set on a plot of 146.25 m², the home benefits from serene sun exposure, featuring a west-facing façade and a terrace open to the hori
Located in the prestigious urbanisation of Sesmarias, in Alvor, this three-storey townhouse combines functionality, natural light, and generous outdoor spaces designed for family well-being. With a private gross area of 131.80 m² and a total built area of 199.59 m², set on a plot of 146.25 m², the home benefits from serene sun exposure, featuring a west-facing façade and a terrace open to the horizon. A balanced turn-key retreat, fully furnished and equipped, blending privacy with close proximity to the beaches and the centre of Alvor.
Layout and Living Experience
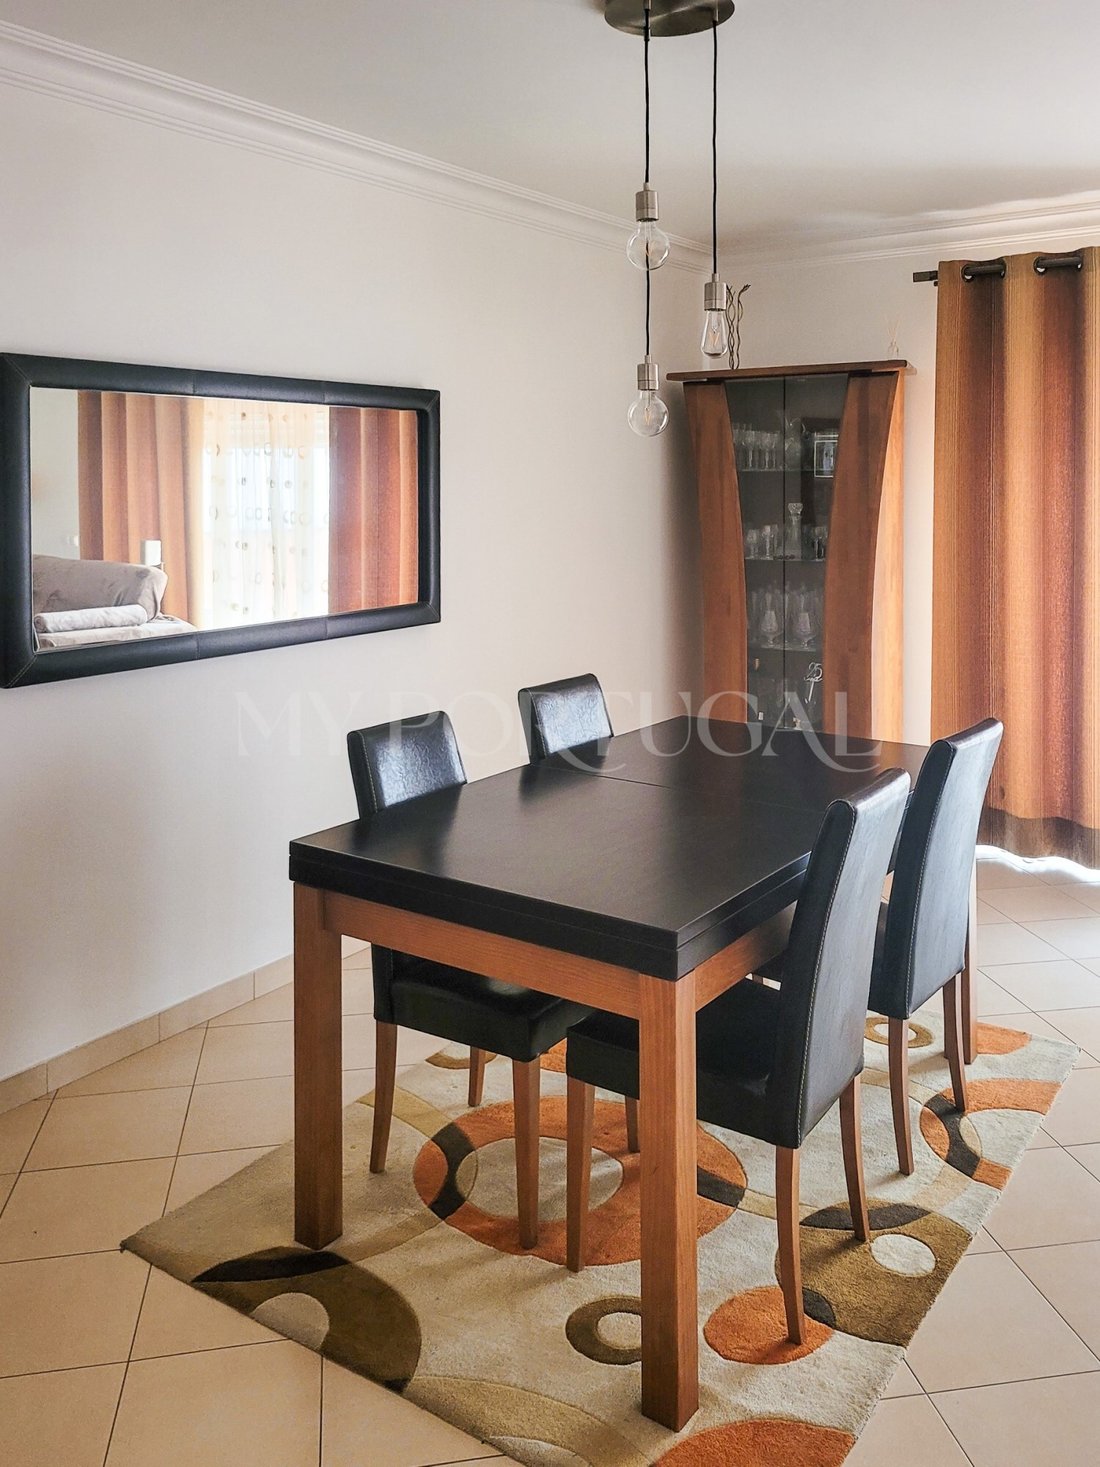
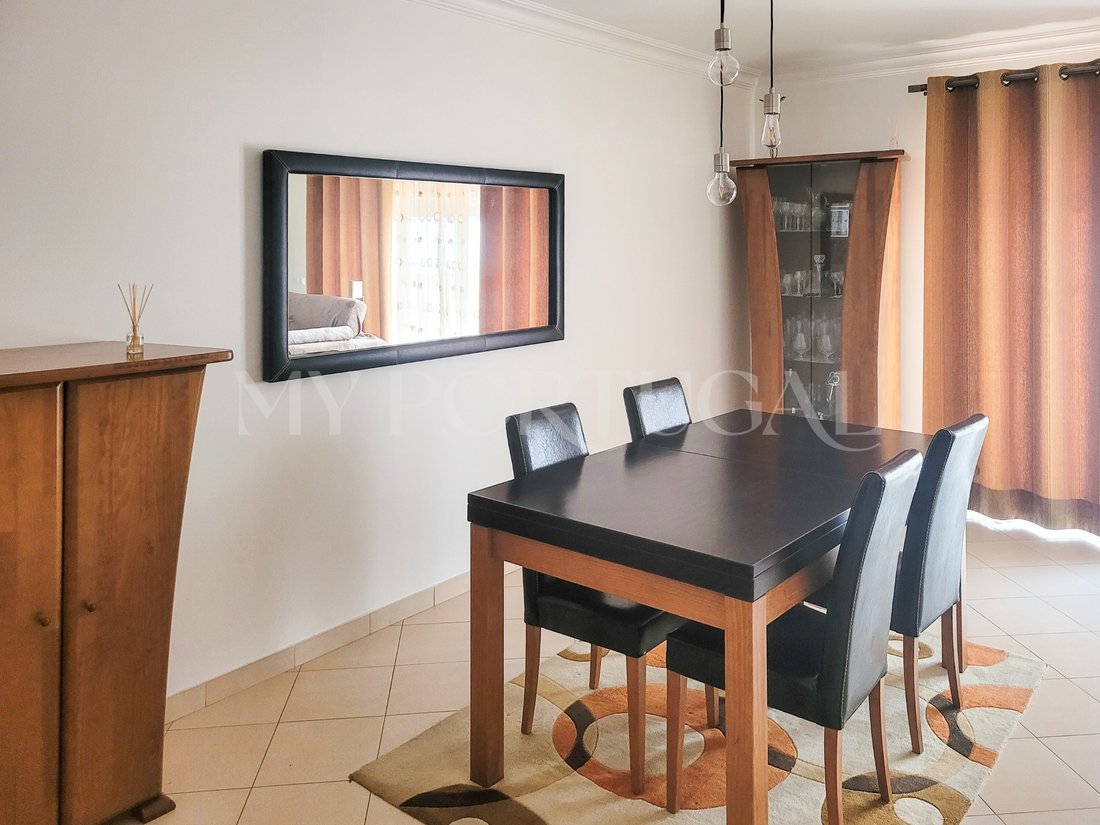
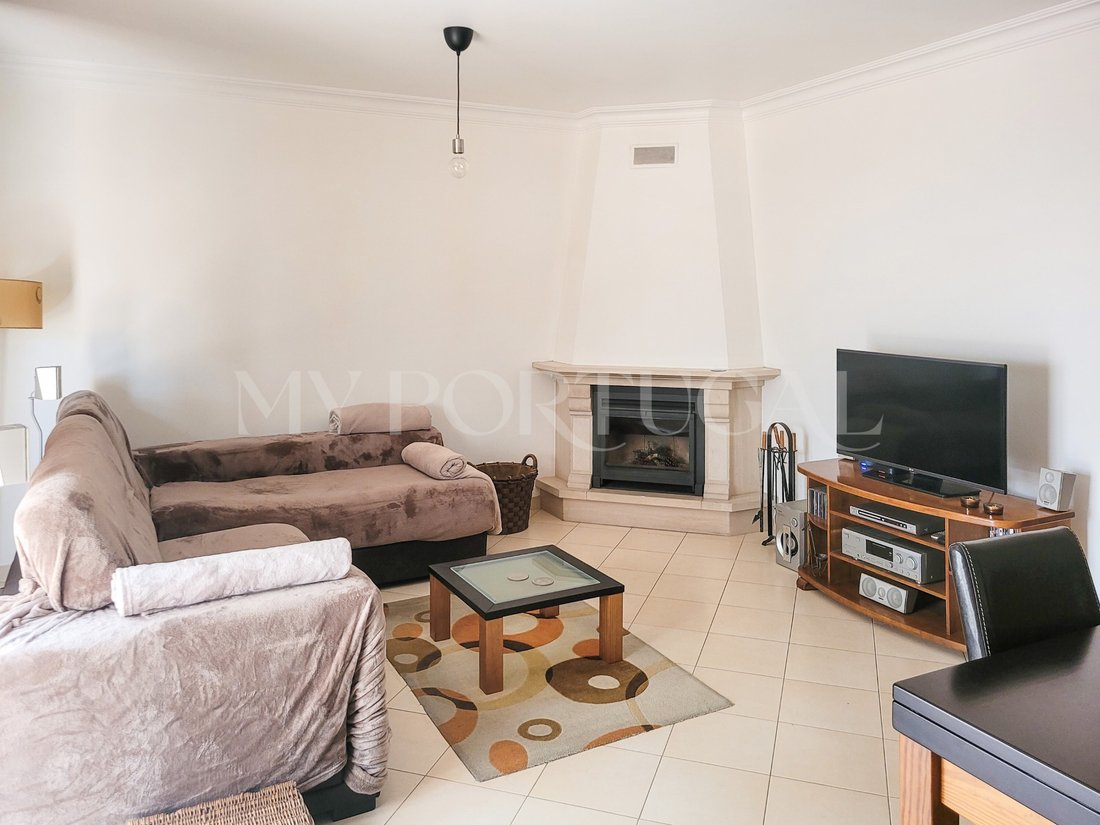
Social Area: The ground floor welcomes you with an inviting entrance hall that flows seamlessly into the living and dining room, where a fireplace creates a warm atmosphere for gathering. Natural light invites you outside through large glass doors, connecting the living space to a private rear terrace designed for outdoor dining, complete with a built-in barbecue, countertop, and sink. The main entrance also features a private front patio with dedicated parking space.
Kitchen and Functionality: Independent, bright, and ergonomic, the kitchen offers ample storage and functional work surfaces. It comes fully furnished and equipped with home appliances, maintaining a smooth flow and supported by under-stair storage as well as a guest bathroom on this level.
Private Area: The first floor is dedicated to the tranquility of the sleeping quarters, comprising three serene bedrooms with fitted wardrobes and access to private balconies. The master suite stands out with its en-suite bathroom and dedicated air conditioning, while the remaining two bedrooms are served by a full bathroom with a bathtub. On the top floor, the attic houses a bright multifunctional room ideal for a home office or guest bedroom, with direct access to a spacious rooftop terrace enjoying continuous sunshine and complete privacy.
Building Features and Amenities
Constructed with insulated double walls and double-glazed window frames ensuring balanced acoustic and thermal comfort. The property features a fireplace in the living room, discrete air conditioning in the master suite, pre-installation for central heating, central vacuum system, and an alarm, in addition to mains gas supply. It holds an Energy Rating of Class C, private parking in the front courtyard, and is sold fully furnished and equipped.
Key Distances and Accessibility
On foot:
Local shops and essential services: 5 mins
Public transport: 3 mins
By car:
Hospital Particular do Algarve: 3 mins
Supermarket: 4 mins
Historic centre and riverside area of Alvor: 6 mins
Golf courses: 6 mins
Alvor and Três Irmãos beaches: 7 mins
Portimão commercial areas: 7 mins
Portimão town centre and municipal theatre: 8 mins
Praia da Rocha: 9 mins
Access to the A22 Highway: 6 mins
Faro International Airport: 50 mins
Discover the peace and luminosity of a coastal residence designed for unforgettable moments.
Contact us to schedule your private viewing.
Energy Rating: C
#ref:CAS_837
Layout and Living Experience
Social Area: The ground floor welcomes you with an inviting entrance hall that flows seamlessly into the living and dining room, where a fireplace creates a warm atmosphere for gathering. Natural light invites you outside through large glass doors, connecting the living space to a private rear terrace designed for outdoor dining, complete with a built-in barbecue, countertop, and sink. The main entrance also features a private front patio with dedicated parking space.
Kitchen and Functionality: Independent, bright, and ergonomic, the kitchen offers ample storage and functional work surfaces. It comes fully furnished and equipped with home appliances, maintaining a smooth flow and supported by under-stair storage as well as a guest bathroom on this level.
Private Area: The first floor is dedicated to the tranquility of the sleeping quarters, comprising three serene bedrooms with fitted wardrobes and access to private balconies. The master suite stands out with its en-suite bathroom and dedicated air conditioning, while the remaining two bedrooms are served by a full bathroom with a bathtub. On the top floor, the attic houses a bright multifunctional room ideal for a home office or guest bedroom, with direct access to a spacious rooftop terrace enjoying continuous sunshine and complete privacy.
Building Features and Amenities
Constructed with insulated double walls and double-glazed window frames ensuring balanced acoustic and thermal comfort. The property features a fireplace in the living room, discrete air conditioning in the master suite, pre-installation for central heating, central vacuum system, and an alarm, in addition to mains gas supply. It holds an Energy Rating of Class C, private parking in the front courtyard, and is sold fully furnished and equipped.
Key Distances and Accessibility
On foot:
Local shops and essential services: 5 mins
Public transport: 3 mins
By car:
Hospital Particular do Algarve: 3 mins
Supermarket: 4 mins
Historic centre and riverside area of Alvor: 6 mins
Golf courses: 6 mins
Alvor and Três Irmãos beaches: 7 mins
Portimão commercial areas: 7 mins
Portimão town centre and municipal theatre: 8 mins
Praia da Rocha: 9 mins
Access to the A22 Highway: 6 mins
Faro International Airport: 50 mins
Discover the peace and luminosity of a coastal residence designed for unforgettable moments.
Contact us to schedule your private viewing.
Energy Rating: C
#ref:CAS_837
-
Type de propriété
Maison
-
Étages
3
-
Prix/pied²
$346
-
Émissions
NI
-
Consommation
C
Caractéristiques
- Terrasse
- Cheminée
- Vue panoramique / panoramique
- Bureau
- Buanderie
- Comptoirs en pierre
- Stationnement
- Climatisation
- Balcon
Explorez le secteur
Alvor, Algarve, Portugal
Voir sur Google Maps
Prix par sqft
Faible
Élevé
Inscrit il y a 4 ans
Vous vous êtes renseigné sur ce bien
L'agent vous contactera bientôt par
Publié par
38
Annonces
2023
Inscrit
Réserver une visite avec the agent
Choisissez une date et si vous souhaitez une visite virtuelle ou en personne avec l’agent.
Date préférée
Type de visite
Dernière mise à jour
Octobre 30
Première mise en ligne
Juillet 9
Référence de l’annonce
CAS_837-0526224993
Propriétés similaires à proximité
Nouvelles annonces à Alvor





Explorez plus de biens à vendre
Alvor, Algarve, Portugal types de propriétés
- Appartements à vendre à Alvor, Algarve, Portugal
- Maisons à vendre à Alvor, Algarve, Portugal
- Villas à vendre à Alvor, Algarve, Portugal
- Campagne à vendre à Alvor, Algarve, Portugal
- Maisons de ville à vendre à Alvor, Algarve, Portugal
- Corps de ferme à vendre à Alvor, Algarve, Portugal
- Penthouses à vendre à Alvor, Algarve, Portugal
- Chalets à vendre à Alvor, Algarve, Portugal
Alvor, Algarve, Portugal Recherches populaires
- Vue sur la mer propriétés à Alvor, Algarve, Portugal
- Propriétés avec Jardin à Alvor, Algarve, Portugal
- Vue sur un golfe propriétés à Alvor, Algarve, Portugal
- Lotissement sécurisé propriétés à Alvor, Algarve, Portugal
- Haute altitude propriétés à Alvor, Algarve, Portugal
- Immobilier d’investissement propriétés à Alvor, Algarve, Portugal
- Équestre propriétés à Alvor, Algarve, Portugal
- Constructions neuves propriétés à Alvor, Algarve, Portugal
- Propriétés avec Hammam à Alvor, Algarve, Portugal
- Propriétés avec Terrain de tennis à Alvor, Algarve, Portugal
- Propriétés avec Aéroport privé à Alvor, Algarve, Portugal
- Bord de Mer propriétés à Alvor, Algarve, Portugal
- Plage propriétés à Alvor, Algarve, Portugal
Alvor, Algarve, Portugal Quartiers
Guides et histoires connexes
La confiance des plus grands courtiers du monde
Les agents des propriétés les plus exceptionnelles du monde publient sur JamesEdition.
- Des annonces de Sotheby's, Christie's, BARNES et Engel & Völkers
- Chaque annonce est vérifiée avant sa mise en ligne
- Contactez directement des agents vérifiés
En continuant, vous acceptez nos Conditions et notre Politique de confidentialité.