$1,288,229
La Villa De Campagne Contemporaine Par Excellence En Ombrie
- 3 Chambres
- 5 SdB
- 3,488 Sqft
- 12.61 Ac lot
- 9
À propos de la propriété
La description a été traduite automatiquement.
La description est affichée dans la langue d'origine.
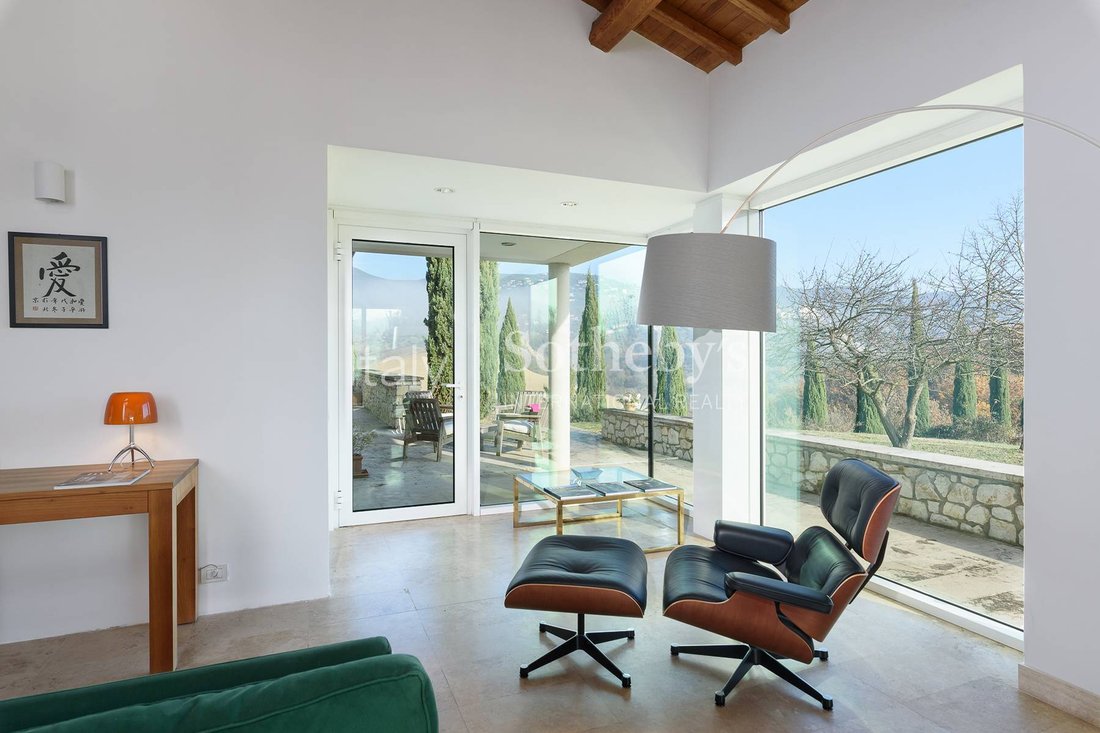
Cette élégante villa de campagne est un chef-d’œuvre d’architecture contemporaine qui évoque l’esthétique rigoureuse de Richard Meier, où les surfaces blanches et la lumière deviennent les principaux éléments constructifs. Des transparences audacieuses mettent en valeur la lumière naturelle, invitant à un dialogue continu avec le paysage ombrien. Conçu par un architecte néo-zélandais formé dans la
This elegant country villa is a masterpiece of contemporary architecture that evokes the rigorous aesthetic of Richard Meier, where white surfaces and light become primary constructive elements.
Bold transparencies enhance the natural light, inviting a continuous dialogue with the Umbrian landscape. Designed by a New Zealand architect trained in the Meierian tradition, the project plays
Bold transparencies enhance the natural light, inviting a continuous dialogue with the Umbrian landscape. Designed by a New Zealand architect trained in the Meierian tradition, the project plays
Cette élégante villa de campagne est un chef-d’œuvre d’architecture contemporaine qui évoque l’esthétique rigoureuse de Richard Meier, où les surfaces blanches et la lumière deviennent les principaux éléments constructifs. Des transparences audacieuses mettent en valeur la lumière naturelle, invitant à un dialogue continu avec le paysage ombrien. Conçu par un architecte néo-zélandais formé dans la tradition méiérienne, le projet joue avec les pleins et les vides grâce à des parois vitrées allant du sol au plafond qui brouillent parfaitement les frontières entre l’intérieur et l’extérieur. L’utilisation de calcaire blanc et local amplifie les couleurs vives de la nature, créant une atmosphère d’une rare beauté. Perchée en position dominante surplombant la réserve naturelle du lac d’Alviano, la villa (315 m²) présente les matériaux les plus exquis posés sur un plan en forme de H conçu pour embrasser les vues panoramiques. Le niveau supérieur comprend une grande salle de réception double avec cheminée, une cuisine spacieuse, trois chambres, dont une suite indépendante avec sa propre cheminée, et quatre salles de bains, toutes encadrées par des porches et des terrasses privés. Un escalier intérieur lumineux, situé sous une grande lucarne, mène au niveau inférieur, qui abrite un sauna finlandais, des locaux techniques et un garage de 44 m². À l’extérieur, la piscine et le solarium donnent sur le magnifique panorama du lac, immergés dans un parc privé de 5 hectares composé de roseraies, de lavande et d’une oliveraie productive. Cette propriété unique bénéficie d’un emplacement stratégique et immaculé, à quelques minutes d’Orvieto et à seulement 90 km de Rome.
This elegant country villa is a masterpiece of contemporary architecture that evokes the rigorous aesthetic of Richard Meier, where white surfaces and light become primary constructive elements.
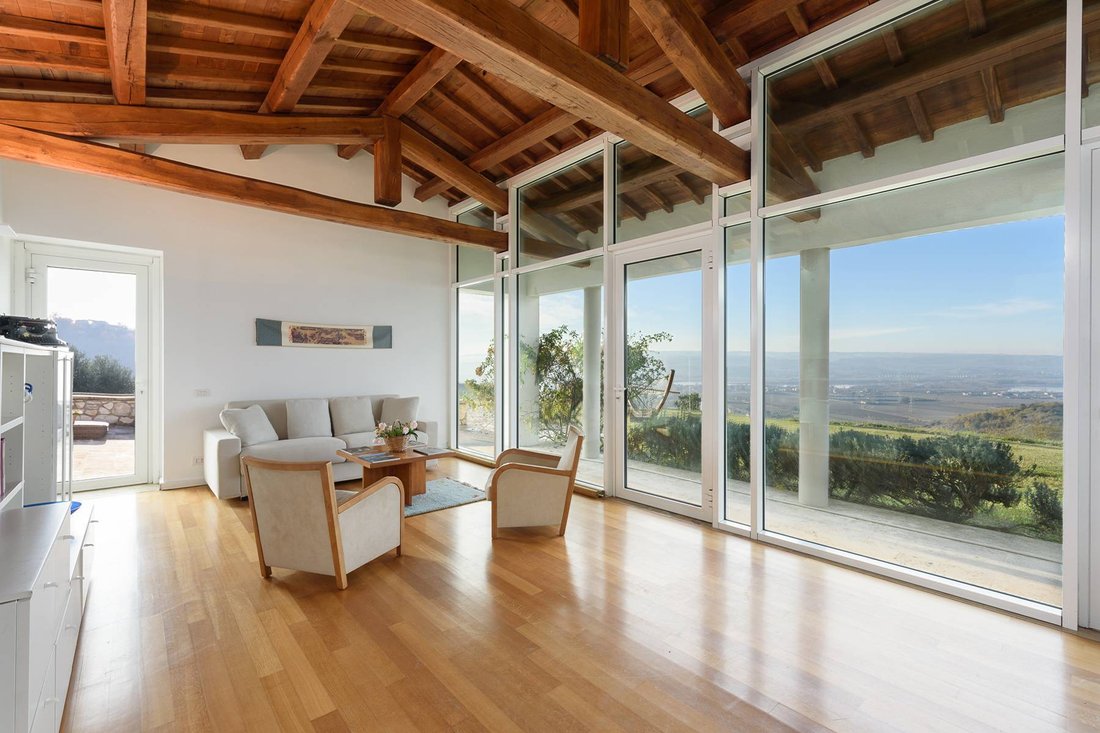
Bold transparencies enhance the natural light, inviting a continuous dialogue with the Umbrian landscape. Designed by a New Zealand architect trained in the Meierian tradition, the project plays with solids and voids through floor-to-ceiling glass walls that seamlessly blur the boundaries between indoors and out. The use of white and local limestone amplifies the vibrant colors of nature, creating an atmosphere of rare beauty.
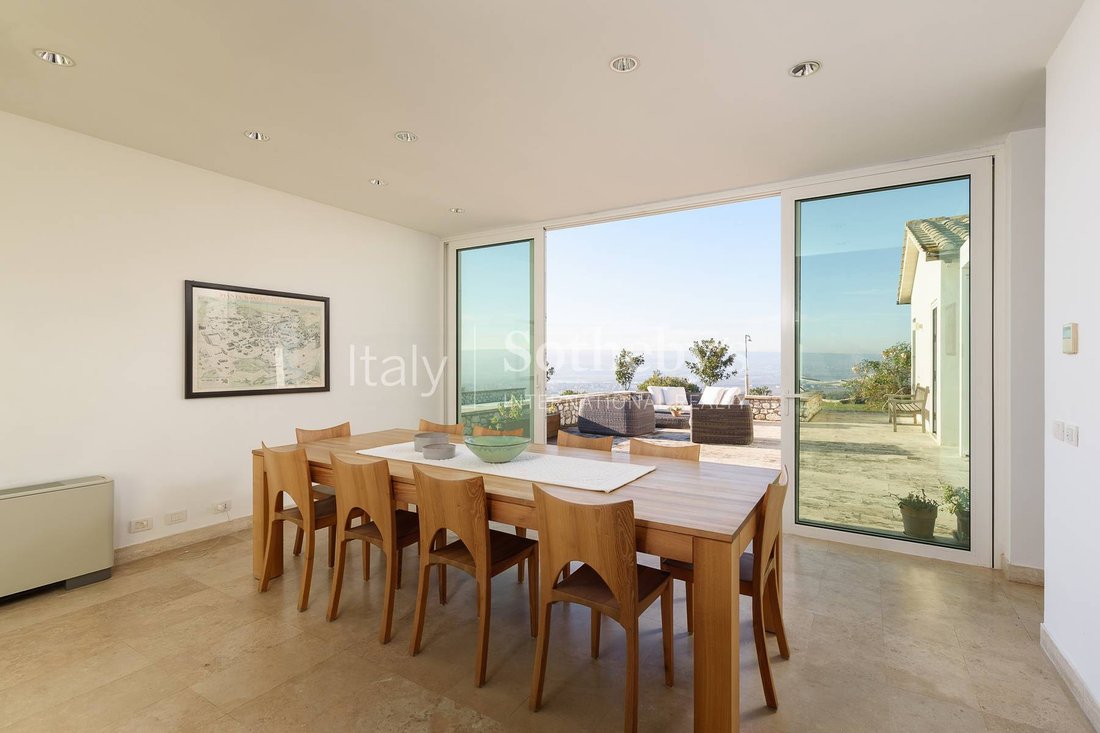
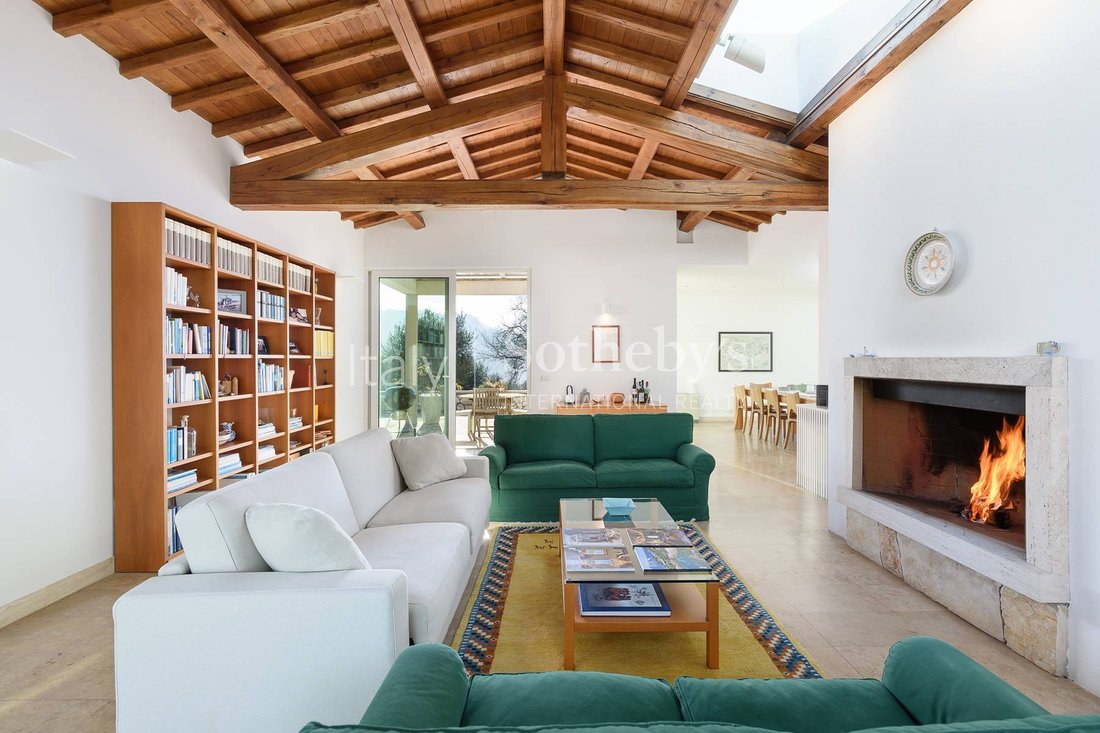
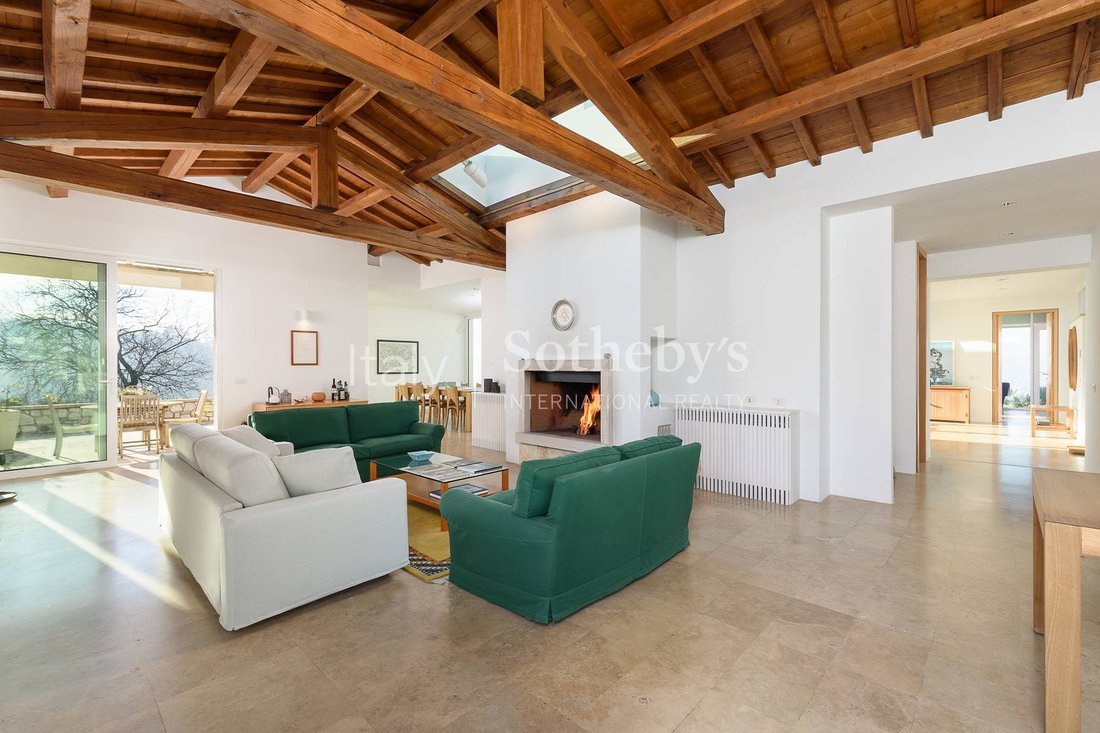
Perched in a dominant position overlooking the Alviano Lake Nature Reserve, the villa (315 sqm) features most exquisite materials laid on an H-shaped floor plan designed to embrace the panoramic views. The upper level offers a grand double reception room with a fireplace, a spacious kitchen, and three bedrooms - including an independent guest suite with its own fireplace - and four bathrooms, all framed by private porches and terraces. A light-filled internal staircase, set beneath a large skylight, leads to the lower level, which hosts a Finnish sauna, technical rooms, and a 44 sqm garage.
Outside, the swimming pool and solarium overlook the stunning lake panorama, immersed in 5 hectares of private grounds featuring rose gardens, lavender, and a productive olive grove.
This unique property offers a strategic and pristine location, just minutes from Orvieto and only 90 km from Rome.
Bold transparencies enhance the natural light, inviting a continuous dialogue with the Umbrian landscape. Designed by a New Zealand architect trained in the Meierian tradition, the project plays with solids and voids through floor-to-ceiling glass walls that seamlessly blur the boundaries between indoors and out. The use of white and local limestone amplifies the vibrant colors of nature, creating an atmosphere of rare beauty.
Perched in a dominant position overlooking the Alviano Lake Nature Reserve, the villa (315 sqm) features most exquisite materials laid on an H-shaped floor plan designed to embrace the panoramic views. The upper level offers a grand double reception room with a fireplace, a spacious kitchen, and three bedrooms - including an independent guest suite with its own fireplace - and four bathrooms, all framed by private porches and terraces. A light-filled internal staircase, set beneath a large skylight, leads to the lower level, which hosts a Finnish sauna, technical rooms, and a 44 sqm garage.
Outside, the swimming pool and solarium overlook the stunning lake panorama, immersed in 5 hectares of private grounds featuring rose gardens, lavender, and a productive olive grove.
This unique property offers a strategic and pristine location, just minutes from Orvieto and only 90 km from Rome.
-
Type de propriété
Maison
-
Année de construction
2008
-
Prix/pied²
$369
Caractéristiques
Caractéristiques
Lot
Intérieur
- Haut plafond
- Bureau
- Cheminée
- Climatisation
- Îlot de cuisine
- Cuisinière à gaz
- Bar
- Sauna
- Bibliothèque
- Centre de remise en forme / Fitness
Outdoor
Explorez le secteur
Vocabolo Fagnano, Alviano, TR 05020, Ombrie, Italie
Voir sur Google Maps
Prix par sqft
Faible
Élevé
Située dans la paisible ville d’Alviano, cette propriété de luxe offre un mode de vie serein au cœur de la campagne ombrienne pittoresque. La région est bien reliée avec un accès facile aux autoroutes principales. A proximité, explorez des réserves naturelles comme le Lago di Alviano ou savourez des expériences culinaires italiennes locales. Les villes historiques d’Orvieto et Todi sont à une distance en voiture, offrant des excursions culturelles et des achats. Les commodités de Rome sont accessibles en 90 minutes en voiture.
Voir à proximité
Attractions
Écoles
Aéroport de Perugia San Francesco d'Assisi
Aéroport
80 min
Gare d'Orte
Gare
35 min
Cathédrale d'Orvieto
Culture & Patrimoine
35 min
Parc fluvial du Tibre
Plein air & nature
15 min
École Montessori Internationale de Pérouse
École internationale
85 min

Inscrit il y a 5 ans
Vous vous êtes renseigné sur ce bien
L'agent vous contactera bientôt par
Publié par
13
Annonces
2021
Inscrit
Réserver une visite avec Giovanna Baciocco
Choisissez une date et si vous souhaitez une visite virtuelle ou en personne avec l’agent.
Date préférée
Type de visite

Italy Sotheby's International Realty
Piazza Santi Apostoli 81, 00187, Rome, Roma, Italy
Voir le profil de l’agence
Rome, the eternal city, has been attracting visitors for two millennia but it is still one of the most exhilarating
Rome, the eternal city, has been attracting visitors for two millennia but it is still one of the most exhilarating and romantic destinations in the world. Italy Sotheby’s International Realty offers its international and local clientele a wide selection of luxury properties in Rome, on Capri Island as well as on that beautiful coast of rugged cliffs and sandy coves that is known as Amalfi Coast. Located inside the renowned Palazzo Odescalchi, whose facade was originally designed by Gian Lorenzo Bernini in 1665, and just across the street from Palazzo Colonna, the office is conveniently positioned to offer the right properties catering to individual client needs. Its competent, multi-lingual staff members are delighted to introduce their clients to the marvels of high-end property in some of Italy’s most enchanting destinations.
With the purpose of confirming Italy Sotheby’s International Realty’s vocation for hospitality and the quality of living spaces, it has opened two showrooms, in Milan and Rome. Two spaces designed to welcome guests in a private setting, characterized by pieces of furniture that have made the history of Italian design.
Lo Rome showroom is located in the heart of Roma in Via Fontanella di Borghese , a few steps from Trinità dei Monti and Via dei Condotti. The project of the new space, composed of four different rooms, was born in collaboration with the Giustini/Stagetti Gallery, which for over ten years has based its research on 20th-century Italian design and international contemporary design.
With the purpose of confirming Italy Sotheby’s International Realty’s vocation for hospitality and the quality of living spaces, it has opened two showrooms, in Milan and Rome. Two spaces designed to welcome guests in a private setting, characterized by pieces of furniture that have made the history of Italian design.
Lo Rome showroom is located in the heart of Roma in Via Fontanella di Borghese , a few steps from Trinità dei Monti and Via dei Condotti. The project of the new space, composed of four different rooms, was born in collaboration with the Giustini/Stagetti Gallery, which for over ten years has based its research on 20th-century Italian design and international contemporary design.
Dernière mise à jour
Août 19
Première mise en ligne
Février 27
Lien de l’annonce
Référence de l’annonce
ZWF7Z5
La confiance des plus grands courtiers du monde
Les agents des propriétés les plus exceptionnelles du monde publient sur JamesEdition.
- Des annonces de Sotheby's, Christie's, BARNES et Engel & Völkers
- Chaque annonce est vérifiée avant sa mise en ligne
- Contactez directement des agents vérifiés
En continuant, vous acceptez nos Conditions et notre Politique de confidentialité.