$619,162
Maison De Ville D'alvaiázere
- 5 Chambres
- 4 SdB
- 5,146 Sqft
- 19,914 Sqft lot
- Mis à jour: Septembre 1
À propos de la propriété
La description a été traduite automatiquement.
La description est affichée dans la langue d'origine.
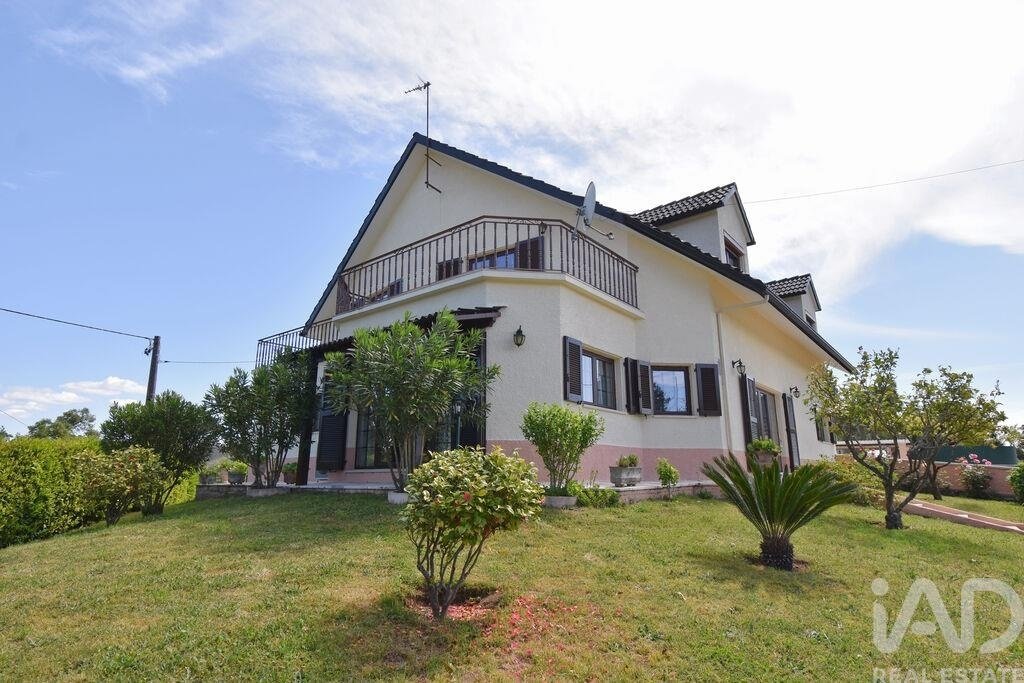
Majestueuse maison indépendante avec 478 m² de surface brute de construction, 5 chambres, garage, piscine et un magnifique jardin.
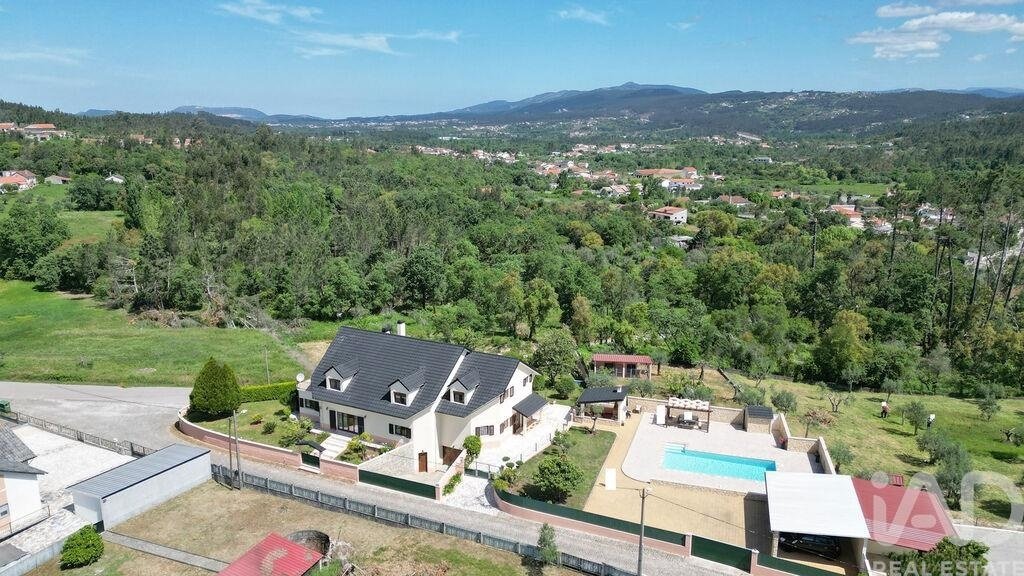
Maison entourée d’un beau jardin avec de nombreuses fleurs, arbres, piscine et barbecue.
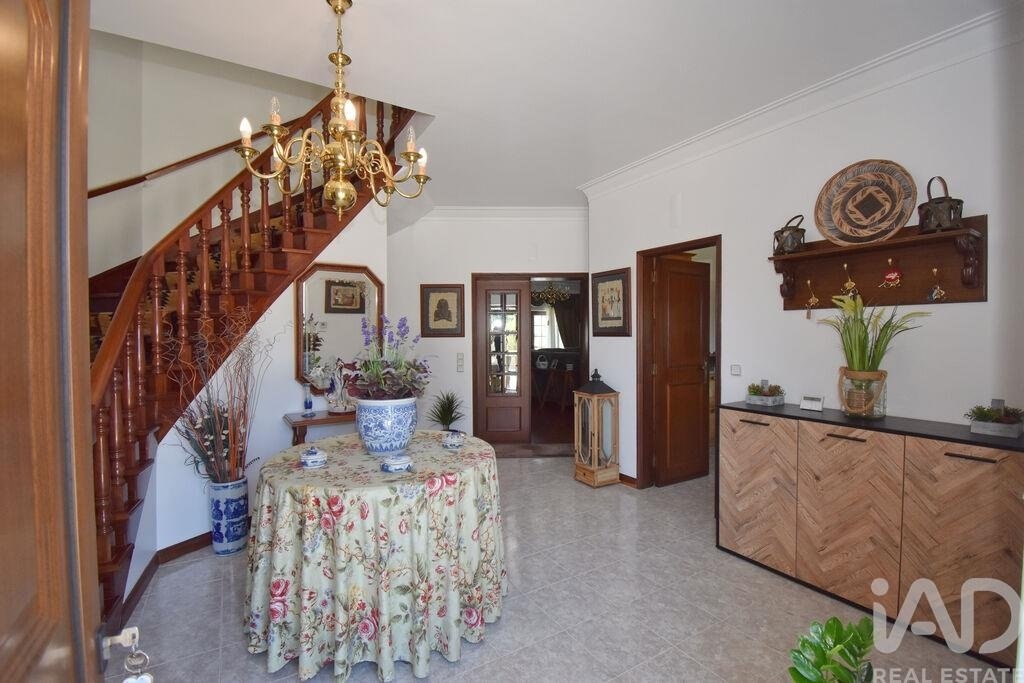
L’entrée se fait par un spacieux hall, à partir duquel on accède à tout le rez-de-chaussée et d’où un bel escalier en bois massif nous mène au premier étage.
Maison entourée d’un beau jardin avec de nombreuses fleurs, arbres, piscine et barbecue.
L’entrée se fait par un spacieux hall, à partir duquel on accède à tout le rez-de-chaussée et d’où un bel escalier en bois massif nous mène au premier étage.
Majestic independent villa with 478 m² of gross construction area, 5 bedrooms, garage, swimming pool and a magnificent garden.
Villa surrounded by a beautiful garden with abundant flowers, trees, swimming pool and barbecue area.
The entrance leads to a spacious hall, from which you have access to the entire ground floor and where a lovely solid wood staircase takes you to the fir
Villa surrounded by a beautiful garden with abundant flowers, trees, swimming pool and barbecue area.
The entrance leads to a spacious hall, from which you have access to the entire ground floor and where a lovely solid wood staircase takes you to the fir
Majestueuse maison indépendante avec 478 m² de surface brute de construction, 5 chambres, garage, piscine et un magnifique jardin.
Maison entourée d’un beau jardin avec de nombreuses fleurs, arbres, piscine et barbecue.
L’entrée se fait par un spacieux hall, à partir duquel on accède à tout le rez-de-chaussée et d’où un bel escalier en bois massif nous mène au premier étage.
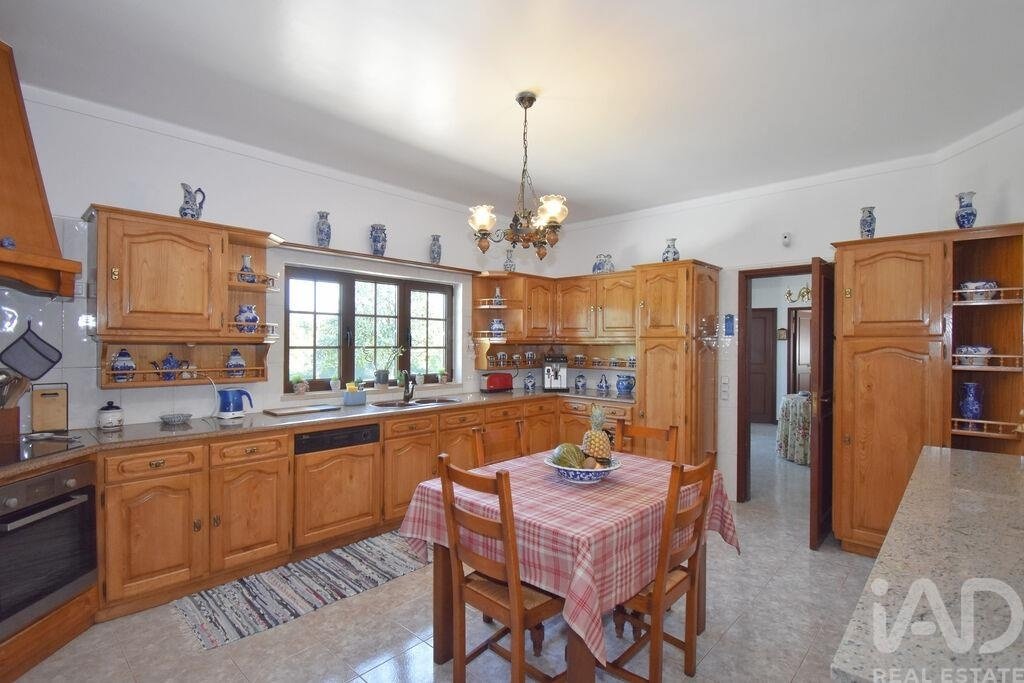
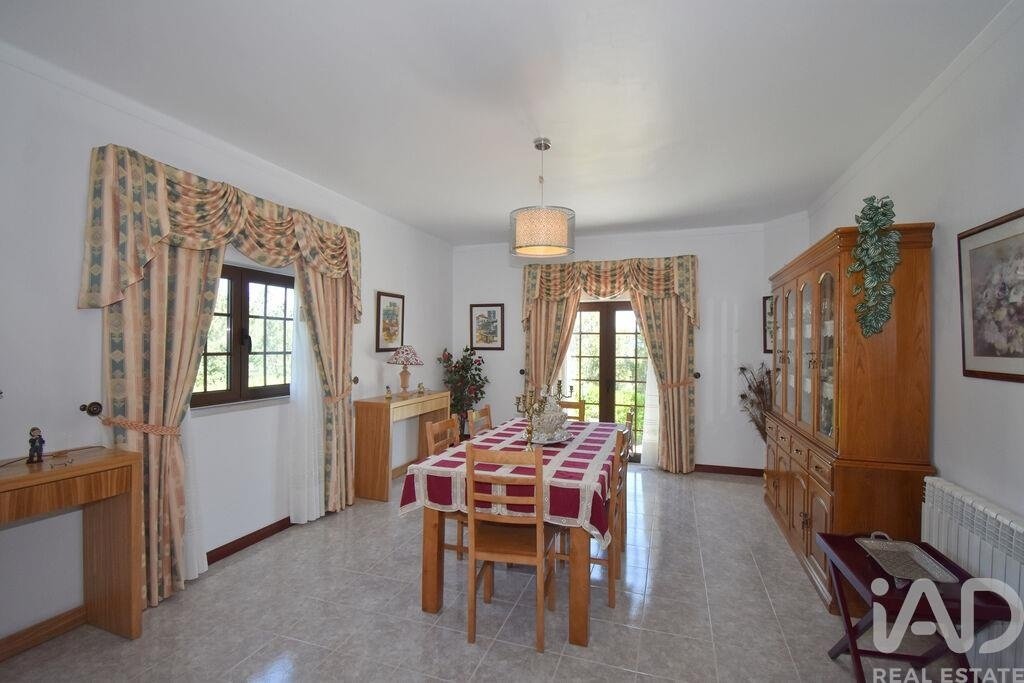
Dans le hall, immédiatement à droite, on entre dans la cuisine, qui est entièrement équipée, avec four, plaque de cuisson, hotte et meubles en bois massif de chêne. Cette cuisine a un accès direct à une belle salle à manger, avec de belles portes vitrées qui s’ouvrent sur le jardin, permettant l’entrée de lumière naturelle et offrant une vue très agréable.
À partir de cette salle à manger, mais aussi à partir du hall, permettant ainsi une entrée directe sans passer par la cuisine, on entre dans un immense salon avec fenêtre et une porte vitrée vers l’extérieur.
Un salon spacieux, qui permet de combiner plusieurs espaces et de recevoir la famille et les amis.
À partir de ce salon, on accède à une chambre avec placard intégré, qui a été initialement conçue comme bibliothèque.
Il est important de noter que, dans le salon, il existe un espace/annexe avec beaucoup de lumière naturelle, idéal pour la lecture, le repos ou simplement pour prendre un café ou un digestif. Cet espace a également une grande porte vitrée avec accès au jardin.
Revenant au hall, il reste à présenter une grande chambre en suite, avec vue sur le jardin et la piscine, et avec placard intégré.
Dans le hall, il y a aussi une salle de bains complète qui dessert le rez-de-chaussée et un accès à la cave.
Après avoir présenté le rez-de-chaussée, on monte le bel escalier en bois et on arrive à un hall lumineux qui mène à trois chambres.
À gauche, on trouve une salle de bains complète, suivie d’une immense chambre avec deux fenêtres.
Suit la deuxième chambre de ce premier étage, avec une surface également très généreuse, placard intégré et fenêtre avec vue sur la façade de la maison.
La troisième chambre est une suite parentale, composée d’un salon de lecture, d’une zone avec beaucoup de lumière naturelle et d’un hall qui fait la liaison entre la chambre et l’immense salle de bains, avec porte vitrée donnant sur une magnifique terrasse.
On entre dans la chambre, qui dispose d’une grande fenêtre sur la façade de la maison et d’une porte vitrée donnant sur la grande terrasse/véranda, avec exposition solaire est/ouest, invitant à la détente par le confort de la lumière solaire et aussi par les vues sur la zone environnante.
Les chambres sont revêtues de bois massif (parquet), tandis que les zones de circulation et les salles de bains sont revêtues de mosaïque céramique.
La maison est équipée d’un chauffage central avec pompe à chaleur, fenêtres et portes en PVC (couleur bois) et volets extérieurs en bois naturel, en excellent état de conservation.
Il reste à décrire la cave, accessible de l’intérieur par le hall principal, où on trouve un garage pour trois voitures, un immense salon de convivialité, un débarras/cave à vin et une grande buanderie où est installée la pompe à chaleur.
Le jardin est impeccable ! Très bien entretenu, il dispose d’une zone clôturée où vous pouvez avoir des animaux, d’un puits artésien, d’un système d’arrosage automatique pour le jardin, d’une belle piscine, d’un abri qui protège deux voitures et d’un magnifique barbecue.
Une excellente maison de famille, très bien entretenue, où la préservation et l’entretien ont été constants, et avec des espaces très peu courants : chambres très spacieuses, salons amples, terrasses généreuses, nombreuses fenêtres et portes vitrées, permettant une luminosité exceptionnelle à l’intérieur.
La maison se trouve à environ 8 minutes en voiture du supermarché, des écoles, d’un café et d’un restaurant, ainsi que de l’accès à l’autoroute.
Zone calme, belle et d’accès facile.
Prête à habiter.
Description du bien :
- 1850 m² de surface totale du terrain
- 478 m² de surface brute de construction
Caractéristiques :
- 5 chambres
- 4 salles de bains
- 1 cuisine
- 1 salle à manger
- 2 salons
- 1 terrasse
- 1 garage
- 1 abri/appentis
- 1 débarras
- 1 puits artésien
- 1 piscine
- 1 jardin
- 1 barbecue
- Chauffage central avec pompe à chaleur
- Fenêtres et portes en PVC avec double vitrage
- Volets extérieurs en bois
Distances pertinentes :
- Village d’Alvaiázere à 9,3 km
- Village d’Avelar à 6,2 km
- Village d’Ansião à 15 km
- Ville de Coimbra à 45 km
- Ville de Lisbonne à 170 km
- Ville de Porto à 167 km
#ref: 931454
Maison entourée d’un beau jardin avec de nombreuses fleurs, arbres, piscine et barbecue.
L’entrée se fait par un spacieux hall, à partir duquel on accède à tout le rez-de-chaussée et d’où un bel escalier en bois massif nous mène au premier étage.
Dans le hall, immédiatement à droite, on entre dans la cuisine, qui est entièrement équipée, avec four, plaque de cuisson, hotte et meubles en bois massif de chêne. Cette cuisine a un accès direct à une belle salle à manger, avec de belles portes vitrées qui s’ouvrent sur le jardin, permettant l’entrée de lumière naturelle et offrant une vue très agréable.
À partir de cette salle à manger, mais aussi à partir du hall, permettant ainsi une entrée directe sans passer par la cuisine, on entre dans un immense salon avec fenêtre et une porte vitrée vers l’extérieur.
Un salon spacieux, qui permet de combiner plusieurs espaces et de recevoir la famille et les amis.
À partir de ce salon, on accède à une chambre avec placard intégré, qui a été initialement conçue comme bibliothèque.
Il est important de noter que, dans le salon, il existe un espace/annexe avec beaucoup de lumière naturelle, idéal pour la lecture, le repos ou simplement pour prendre un café ou un digestif. Cet espace a également une grande porte vitrée avec accès au jardin.
Revenant au hall, il reste à présenter une grande chambre en suite, avec vue sur le jardin et la piscine, et avec placard intégré.
Dans le hall, il y a aussi une salle de bains complète qui dessert le rez-de-chaussée et un accès à la cave.
Après avoir présenté le rez-de-chaussée, on monte le bel escalier en bois et on arrive à un hall lumineux qui mène à trois chambres.
À gauche, on trouve une salle de bains complète, suivie d’une immense chambre avec deux fenêtres.
Suit la deuxième chambre de ce premier étage, avec une surface également très généreuse, placard intégré et fenêtre avec vue sur la façade de la maison.
La troisième chambre est une suite parentale, composée d’un salon de lecture, d’une zone avec beaucoup de lumière naturelle et d’un hall qui fait la liaison entre la chambre et l’immense salle de bains, avec porte vitrée donnant sur une magnifique terrasse.
On entre dans la chambre, qui dispose d’une grande fenêtre sur la façade de la maison et d’une porte vitrée donnant sur la grande terrasse/véranda, avec exposition solaire est/ouest, invitant à la détente par le confort de la lumière solaire et aussi par les vues sur la zone environnante.
Les chambres sont revêtues de bois massif (parquet), tandis que les zones de circulation et les salles de bains sont revêtues de mosaïque céramique.
La maison est équipée d’un chauffage central avec pompe à chaleur, fenêtres et portes en PVC (couleur bois) et volets extérieurs en bois naturel, en excellent état de conservation.
Il reste à décrire la cave, accessible de l’intérieur par le hall principal, où on trouve un garage pour trois voitures, un immense salon de convivialité, un débarras/cave à vin et une grande buanderie où est installée la pompe à chaleur.
Le jardin est impeccable ! Très bien entretenu, il dispose d’une zone clôturée où vous pouvez avoir des animaux, d’un puits artésien, d’un système d’arrosage automatique pour le jardin, d’une belle piscine, d’un abri qui protège deux voitures et d’un magnifique barbecue.
Une excellente maison de famille, très bien entretenue, où la préservation et l’entretien ont été constants, et avec des espaces très peu courants : chambres très spacieuses, salons amples, terrasses généreuses, nombreuses fenêtres et portes vitrées, permettant une luminosité exceptionnelle à l’intérieur.
La maison se trouve à environ 8 minutes en voiture du supermarché, des écoles, d’un café et d’un restaurant, ainsi que de l’accès à l’autoroute.
Zone calme, belle et d’accès facile.
Prête à habiter.
Description du bien :
- 1850 m² de surface totale du terrain
- 478 m² de surface brute de construction
Caractéristiques :
- 5 chambres
- 4 salles de bains
- 1 cuisine
- 1 salle à manger
- 2 salons
- 1 terrasse
- 1 garage
- 1 abri/appentis
- 1 débarras
- 1 puits artésien
- 1 piscine
- 1 jardin
- 1 barbecue
- Chauffage central avec pompe à chaleur
- Fenêtres et portes en PVC avec double vitrage
- Volets extérieurs en bois
Distances pertinentes :
- Village d’Alvaiázere à 9,3 km
- Village d’Avelar à 6,2 km
- Village d’Ansião à 15 km
- Ville de Coimbra à 45 km
- Ville de Lisbonne à 170 km
- Ville de Porto à 167 km
#ref: 931454
Majestic independent villa with 478 m² of gross construction area, 5 bedrooms, garage, swimming pool and a magnificent garden.
Villa surrounded by a beautiful garden with abundant flowers, trees, swimming pool and barbecue area.
The entrance leads to a spacious hall, from which you have access to the entire ground floor and where a lovely solid wood staircase takes you to the first floor.
In the hall, immediately to the right, you enter the kitchen, which is fully equipped with oven, hob, extractor hood and solid oak wood furniture. This kitchen has direct access to a lovely dining room, with beautiful glass doors that open onto the garden, allowing natural light to enter and providing a very pleasant view.
From this dining room, but also from the hall, allowing direct access without passing through the kitchen, you enter an enormous living room with a window and a glass door to the outside.
A spacious living room that allows you to combine various spaces and welcome family and friends.
From this living room, you have access to a bedroom with built-in wardrobe, which was originally designed as a library.
It is also worth noting that in the living room, there is a space/annex with abundant natural light, ideal for reading, relaxation or simply for having a coffee or digestif. This space also has a large glass door with access to the garden.
Returning to the hall, there is a large master bedroom with views of the garden and swimming pool, and with built-in wardrobe.
In the hall, there is also a full bathroom serving the ground floor and access to the basement.
Having presented the ground floor, we climb the lovely wooden staircase and arrive at a bright hall that leads to three bedrooms.
On the left, you find a full bathroom, followed by an enormous bedroom with two windows.
Next is the second bedroom on this first floor, with equally generous area, built-in wardrobe and window with views to the front of the house.
The third bedroom is a master suite, consisting of a reading room, an area with abundant natural light and a hall connecting the bedroom to the enormous bathroom, with a glass door to a magnificent terrace.
You enter the bedroom, which has a large window to the front of the house and a glass door to the large terrace/balcony, with east/west sun exposure, inviting relaxation through the comfort of sunlight and also through views over the surrounding area.
The bedrooms are floored with solid wood (parquet), while the circulation areas and bathrooms are covered with ceramic mosaic.
The villa is equipped with central heating with heat pump, PVC windows and doors (wood colour) and exterior wooden shutters in natural wood, in excellent condition.
It remains to describe the basement, with interior access from the main hall, where you find a garage for three cars, an enormous social room, a storage/wine cellar and a large laundry room where the heat pump is installed.
The garden is immaculate! Very well maintained, it has a fenced area where you can keep animals, an artesian well, automatic irrigation for the garden, a lovely swimming pool, a covered area that shelters two cars and a magnificent barbecue area.
An excellent family home, very well maintained, where preservation and upkeep have been constant, and with areas rarely found: very spacious bedrooms, large living areas, generous terraces, many windows and glass doors, allowing exceptional brightness inside.
The villa is approximately 8 minutes by car from supermarket, schools, café and restaurant, as well as access to the motorway.
Quiet, beautiful area with easy access.
Ready to move in.
Property description:
- 1850 m² of total land area
- 478 m² of gross construction area
Features:
- 5 bedrooms
- 4 bathrooms
- 1 kitchen
- 1 dining room
- 2 living rooms
- 1 terrace
- 1 garage
- 1 covered area/shed
- 1 storage room
- 1 artesian well
- 1 swimming pool
- 1 garden
- 1 barbecue area
- Central heating with heat pump
- PVC windows and doors with double glazing
- Exterior wooden shutters
Relevant distances:
- Alvaiázere village 9.3 km
- Avelar village 6.2 km
- Ansião village 15 km
- Coimbra city 45 km
- Lisbon city 170 km
- Porto city 167 km
#ref: 931454
Villa surrounded by a beautiful garden with abundant flowers, trees, swimming pool and barbecue area.
The entrance leads to a spacious hall, from which you have access to the entire ground floor and where a lovely solid wood staircase takes you to the first floor.
In the hall, immediately to the right, you enter the kitchen, which is fully equipped with oven, hob, extractor hood and solid oak wood furniture. This kitchen has direct access to a lovely dining room, with beautiful glass doors that open onto the garden, allowing natural light to enter and providing a very pleasant view.
From this dining room, but also from the hall, allowing direct access without passing through the kitchen, you enter an enormous living room with a window and a glass door to the outside.
A spacious living room that allows you to combine various spaces and welcome family and friends.
From this living room, you have access to a bedroom with built-in wardrobe, which was originally designed as a library.
It is also worth noting that in the living room, there is a space/annex with abundant natural light, ideal for reading, relaxation or simply for having a coffee or digestif. This space also has a large glass door with access to the garden.
Returning to the hall, there is a large master bedroom with views of the garden and swimming pool, and with built-in wardrobe.
In the hall, there is also a full bathroom serving the ground floor and access to the basement.
Having presented the ground floor, we climb the lovely wooden staircase and arrive at a bright hall that leads to three bedrooms.
On the left, you find a full bathroom, followed by an enormous bedroom with two windows.
Next is the second bedroom on this first floor, with equally generous area, built-in wardrobe and window with views to the front of the house.
The third bedroom is a master suite, consisting of a reading room, an area with abundant natural light and a hall connecting the bedroom to the enormous bathroom, with a glass door to a magnificent terrace.
You enter the bedroom, which has a large window to the front of the house and a glass door to the large terrace/balcony, with east/west sun exposure, inviting relaxation through the comfort of sunlight and also through views over the surrounding area.
The bedrooms are floored with solid wood (parquet), while the circulation areas and bathrooms are covered with ceramic mosaic.
The villa is equipped with central heating with heat pump, PVC windows and doors (wood colour) and exterior wooden shutters in natural wood, in excellent condition.
It remains to describe the basement, with interior access from the main hall, where you find a garage for three cars, an enormous social room, a storage/wine cellar and a large laundry room where the heat pump is installed.
The garden is immaculate! Very well maintained, it has a fenced area where you can keep animals, an artesian well, automatic irrigation for the garden, a lovely swimming pool, a covered area that shelters two cars and a magnificent barbecue area.
An excellent family home, very well maintained, where preservation and upkeep have been constant, and with areas rarely found: very spacious bedrooms, large living areas, generous terraces, many windows and glass doors, allowing exceptional brightness inside.
The villa is approximately 8 minutes by car from supermarket, schools, café and restaurant, as well as access to the motorway.
Quiet, beautiful area with easy access.
Ready to move in.
Property description:
- 1850 m² of total land area
- 478 m² of gross construction area
Features:
- 5 bedrooms
- 4 bathrooms
- 1 kitchen
- 1 dining room
- 2 living rooms
- 1 terrace
- 1 garage
- 1 covered area/shed
- 1 storage room
- 1 artesian well
- 1 swimming pool
- 1 garden
- 1 barbecue area
- Central heating with heat pump
- PVC windows and doors with double glazing
- Exterior wooden shutters
Relevant distances:
- Alvaiázere village 9.3 km
- Avelar village 6.2 km
- Ansião village 15 km
- Coimbra city 45 km
- Lisbon city 170 km
- Porto city 167 km
#ref: 931454
-
Type de propriété
Maison de ville
-
Prix/pied²
$120
-
Émissions
D
-
Consommation
D
Caractéristiques
Caractéristiques
Lot
Intérieur
- Cheminée
- Buanderie
- Cave à vins
- Bibliothèque
- Sous-sol
- Comptoirs en pierre
Outdoor
Explorez le secteur
Inscrit il y a 7 ans
Vous vous êtes renseigné sur ce bien
L'agent vous contactera bientôt par
Publié par
1712
Annonces
2019
Inscrit
Réserver une visite avec the agent
Choisissez une date et si vous souhaitez une visite virtuelle ou en personne avec l’agent.
Date préférée
Type de visite
Dernière mise à jour
Septembre 1
Première mise en ligne
Mai 29
Référence de l’annonce
931454
La confiance des plus grands courtiers du monde
Les agents des propriétés les plus exceptionnelles du monde publient sur JamesEdition.
- Des annonces de Sotheby's, Christie's, BARNES et Engel & Völkers
- Chaque annonce est vérifiée avant sa mise en ligne
- Contactez directement des agents vérifiés
En continuant, vous acceptez nos Conditions et notre Politique de confidentialité.