$714,900
Résidence Unifamiliale à Alva
- 4 Chambres
- 3 SdB
- 3,031 Sqft
- 14,942 Sqft lot
- Mis à jour: Novembre 11
- Source: Florida Gulf Coast Multiple Listing Service MLS#2026047089
À propos de la propriété
La description a été traduite automatiquement.
La description est affichée dans la langue d'origine.
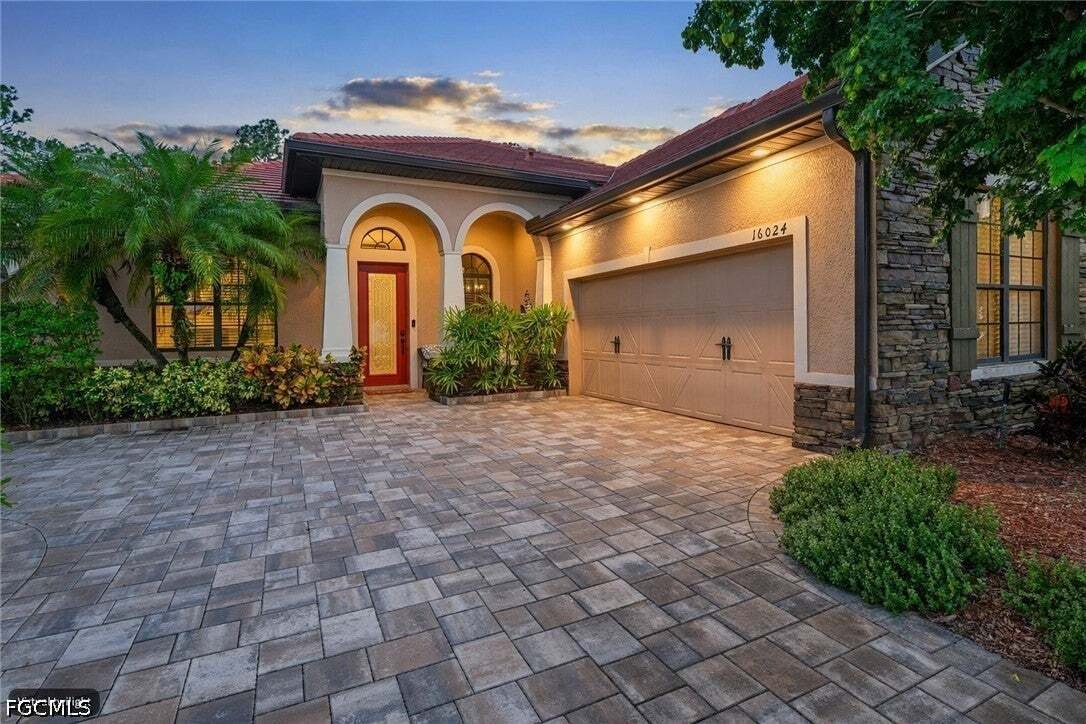
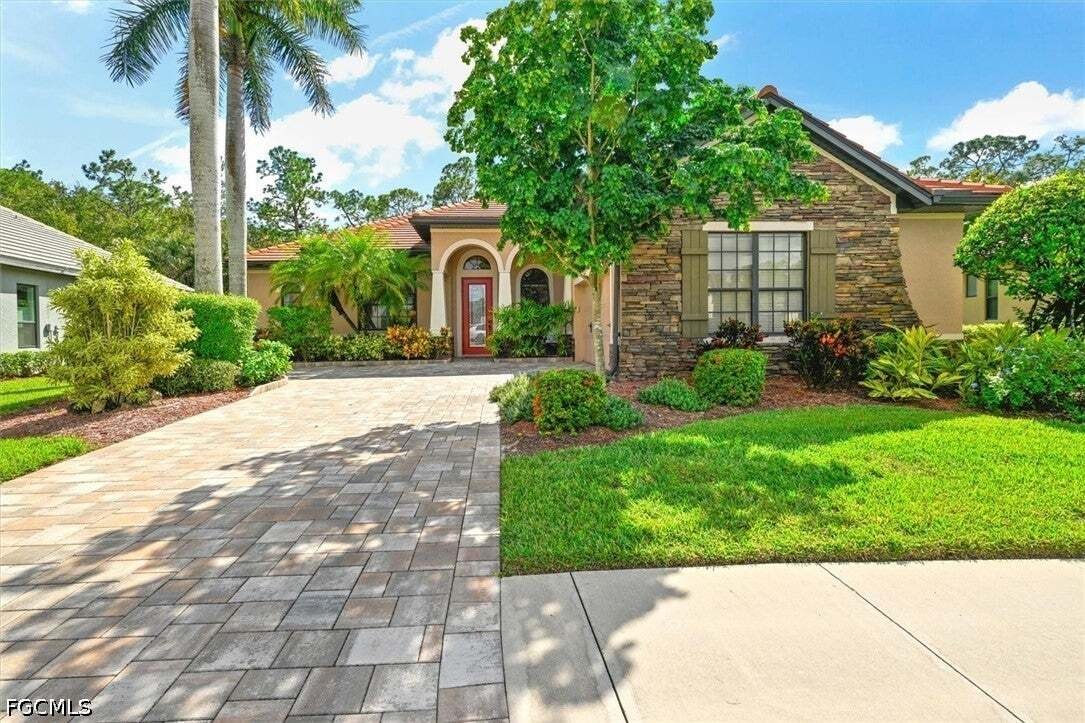
This expansive 4-bedroom, 3-bath, David Weekley built residence sits on a 0.34-acre lot with a serene preserve view and lush landscaping providing ultimate privacy. The home has been thoughtfully updated throughout including: roof replacement in 2021, fresh paint inside and on the lanai walls and ceiling, a widened driveway with replaced pavers on the driveway and pool deck, all new toilets, all n
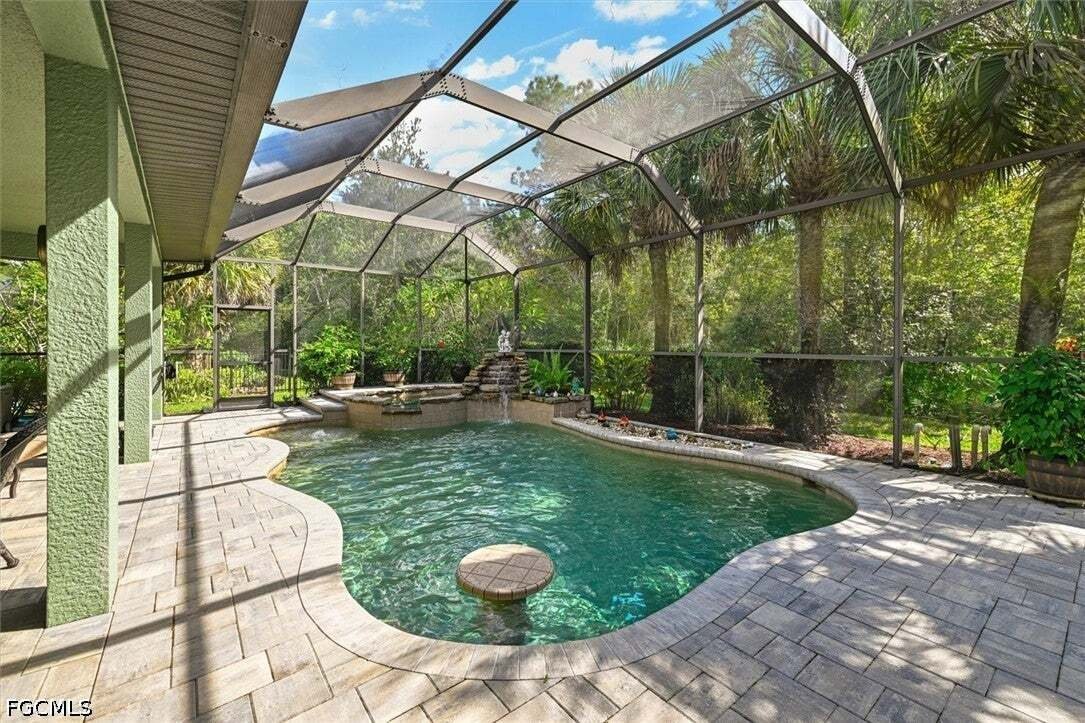
This expansive 4-bedroom, 3-bath, David Weekley built residence sits on a 0.34-acre lot with a serene preserve view and lush landscaping providing ultimate privacy. The home has been thoughtfully updated throughout including: roof replacement in 2021, fresh paint inside and on the lanai walls and ceiling, a widened driveway with replaced pavers on the driveway and pool deck, all new toilets, all new ceiling fans, an insta-hot water tank in the primary bath, a new pool pump and auto-fill system, along with a 50-amp outlet for a generator. Within the last four years, the refrigerator, microwave, dishwasher, oven, washer, dryer, and the canopy above the outdoor grill area have also all been replaced.
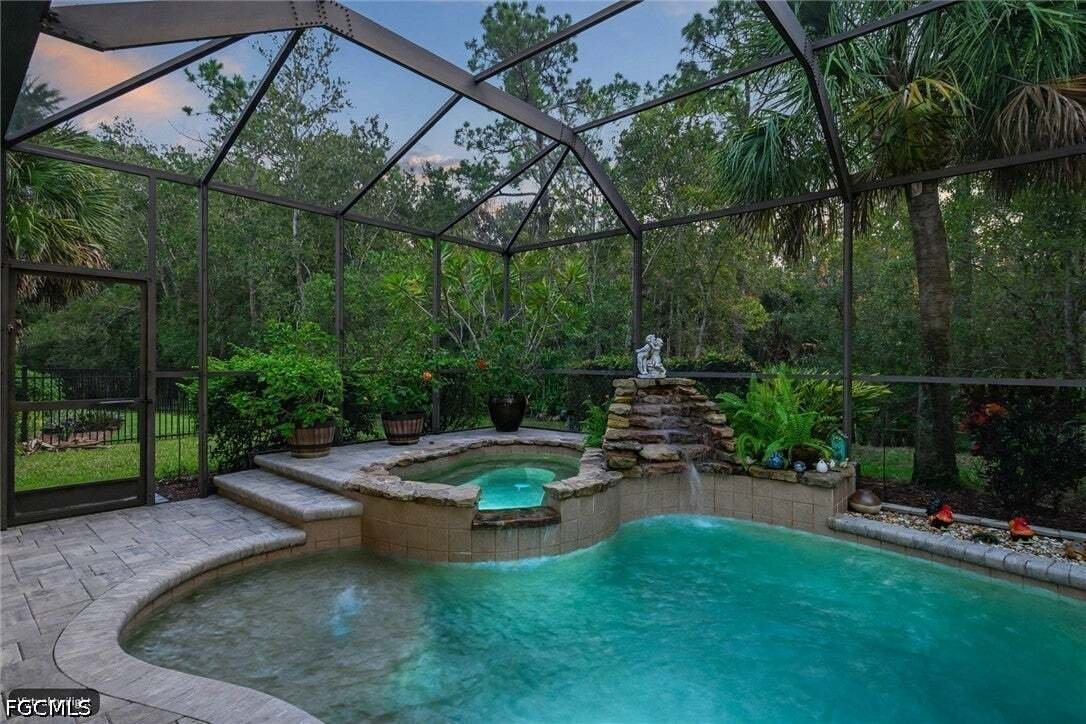
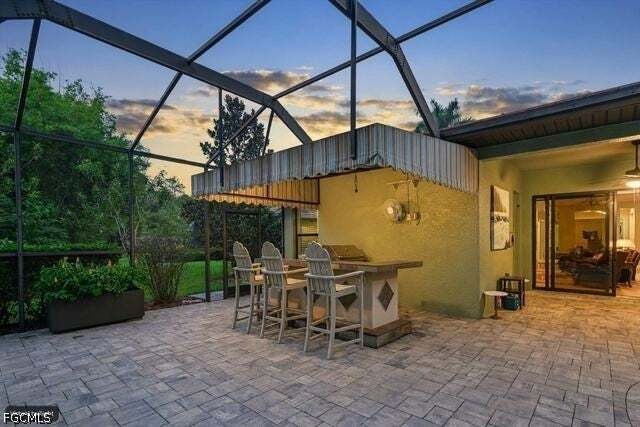
The floor plan features a formal dining room, a home office or den, and a spacious great room. The well-appointed kitchen offers a large island, pantry, and a plethora of custom cabinetry with granite counters. The owner’s suite includes dual vanities, a soaking tub, separate shower, and a generous walk-in closet, while three additional bedrooms and two full baths accommodate family and guests. Outside, enjoy a heated custom pool with a large spa, outdoor kitchen and grill, and a screened lanai overlooking the preserve.
Residents of River Hall Country Club enjoy a Davis Love III signature golf course, driving range, putting green and short course practice facility, the clubhouse and Calusa Grill (indoor restaurant), and the Bunker Bar (outdoor restaurant/sports bar w/heated resort pool), plus access to the Town Hall amenity center with another resort-style pool, fitness center, tennis courts, pickleball courts, bocce courts, walking trails, and more.
The floor plan features a formal dining room, a home office or den, and a spacious great room. The well-appointed kitchen offers a large island, pantry, and a plethora of custom cabinetry with granite counters. The owner’s suite includes dual vanities, a soaking tub, separate shower, and a generous walk-in closet, while three additional bedrooms and two full baths accommodate family and guests. Outside, enjoy a heated custom pool with a large spa, outdoor kitchen and grill, and a screened lanai overlooking the preserve.
Residents of River Hall Country Club enjoy a Davis Love III signature golf course, driving range, putting green and short course practice facility, the clubhouse and Calusa Grill (indoor restaurant), and the Bunker Bar (outdoor restaurant/sports bar w/heated resort pool), plus access to the Town Hall amenity center with another resort-style pool, fitness center, tennis courts, pickleball courts, bocce courts, walking trails, and more.
-
Type de propriété
Maison
-
Étages
1
-
Année de construction
2007
-
Prix/pied²
$235
Caractéristiques
- Garage
- Piscine
- Dressing
- Jardin
- Terrain de tennis
- Cuisine extérieure
- Centre de remise en forme / Fitness
- Lotissement sécurisé
- Espace de vie extérieur
Caractéristiques
Lot
- Lotissement sécurisé
Intérieur
- Bureau
- Îlot de cuisine
- Laveuse sécheuse
- Bar
- Dressing
- Centre de remise en forme / Fitness
Outdoor
- Stationnement
- Piscine
- Garage
- Cuisine extérieure
- Terrain de tennis
- Espace de vie extérieur
- Porte
- Jardin
Explorez le secteur
16024 Herons View Drive, Alva, Floride, États-Unis
Voir sur Google Maps
Prix par sqft
Faible
Élevé
Inscrit il y a 1 an
Vous vous êtes renseigné sur ce bien
L'agent vous contactera bientôt par
Publié par
23
Annonces
2025
Inscrit
Réserver une visite avec the agent
Choisissez une date et si vous souhaitez une visite virtuelle ou en personne avec l’agent.
Date préférée
Type de visite
Dernière mise à jour
Novembre 11
Première mise en ligne
Novembre 11
Référence de l’annonce
2026047089
Statut de l’annonce
IDX information is provided exclusively for personal, non-commercial use, and may not be used for any purpose other than to identify prospective properties consumers may be interested in purchasing. Information is deemed reliable but not guaranteed. The listing broker’s offer of compensation is made only to participants of the MLS where the listing is filed.
Propriétés similaires à proximité
Nouvelles annonces à Alva





Explorez plus de biens à vendre
Alva, FL, États-Unis types de propriétés
Alva, FL, États-Unis Recherches populaires
- Au bord de l’eau propriétés à Alva, FL, États-Unis
- Propriétés avec Cuisine ouverte à Alva, FL, États-Unis
- Constructions neuves propriétés à Alva, FL, États-Unis
- Équestre propriétés à Alva, FL, États-Unis
- Vue sur un golfe propriétés à Alva, FL, États-Unis
- Propriétés avec Terrasse à Alva, FL, États-Unis
- Moderne propriétés à Alva, FL, États-Unis
- Vue sur la rivière propriétés à Alva, FL, États-Unis
- Immobilier d’investissement propriétés à Alva, FL, États-Unis
- Côtières propriétés à Alva, FL, États-Unis
Guides et histoires connexes
La confiance des plus grands courtiers du monde
Les agents des propriétés les plus exceptionnelles du monde publient sur JamesEdition.
- Des annonces de Sotheby's, Christie's, BARNES et Engel & Völkers
- Chaque annonce est vérifiée avant sa mise en ligne
- Contactez directement des agents vérifiés
En continuant, vous acceptez nos Conditions et notre Politique de confidentialité.
Brokerages we
partnered with
partnered with